Features & Amenities

Interior

  • Other Interior Features

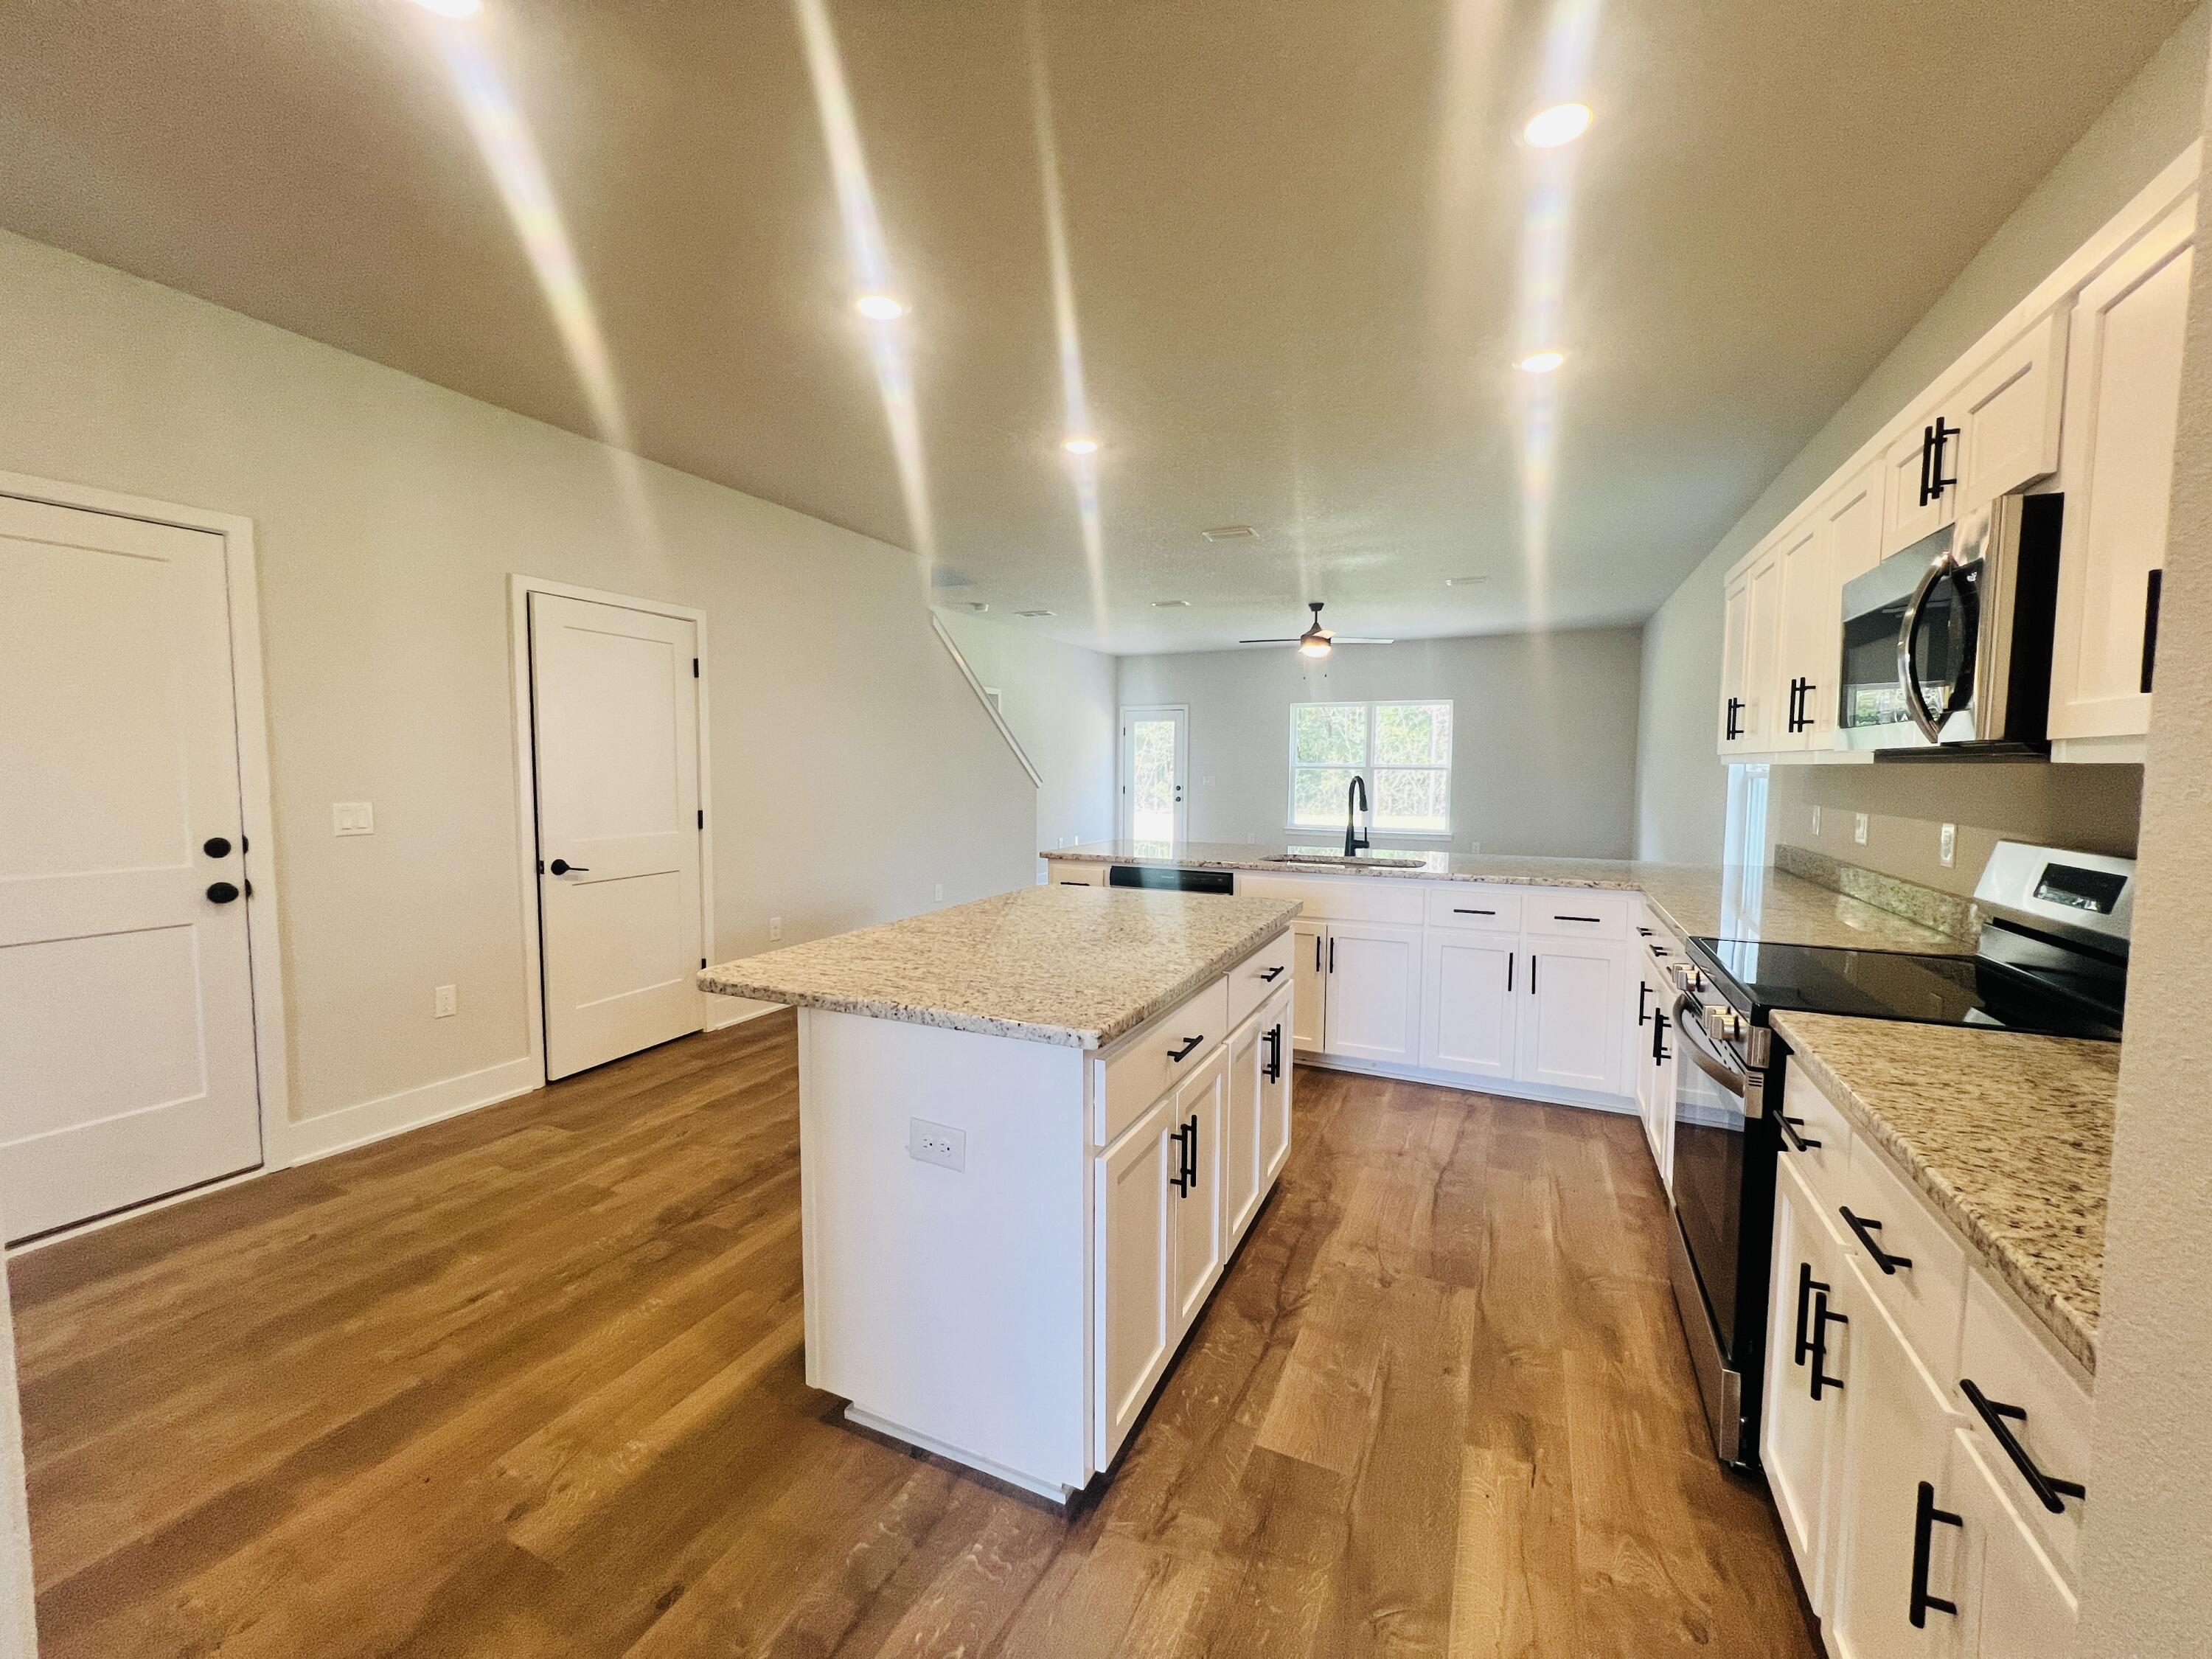
    Breakfast Bar, Recessed Lighting, Pantry

  • Total Bedrooms

    6

  • Bathrooms

    3

  • 1/2 Bathrooms

    1

  • Cooling YN

    YES

  • Cooling

    Central Air, Ceiling Fan(s), Electric

  • Heating YN

    YES

  • Heating

    Central, Electric

  • Pet friendly

    N/A

Exterior

  • Garage

    Yes

  • Garage spaces

    2

  • Construction Materials

    Brick

  • Parking

    Garage Door Opener, Attached, Garage

  • Patio and Porch Features

    Porch, Patio

  • Pool

    No

Area & Lot

  • Lot Features

    Level

  • Lot Size(acres)

    0.16

  • Lot Size(square feet)

    6969.6

  • Property Type

    Residential

  • Property Sub Type

    Single Family Residence

  • Architectural Style

    Craftsman

Price

  • Sales Price

    $412,398

  • Tax Amount

    $473.59

  • Zoning

    Resid Single Family

  • Sq. Footage

    N/A

  • Price/SqFt

    N/A

HOA

  • Association

    YES

  • Association Fee

    $350

  • Association Fee Frequency

    Annually

  • Association Fee Includes

    N/A

School District

  • Elementary School

    East Milton

  • Middle School

    King

  • High School

    Milton

Property Features

  • New Construction

    NO

  • Foundation Details

    Slab

  • Sewer

    Public Sewer

Schedule a Showing

Showing scheduled successfully.

<
>
IN PERSON
VIA CHAT

What is 3 + 4 ?


Change time

Mortgage calculator

Estimate your monthly mortgage payment, including the principal and interest, property taxes, and HOA. Adjust the values to generate a more accurate rate.

Your payment

Principal and Interest:

$

Property taxes:

$

HOA fees:

$

Total loan payment:

$

Total interest amount:

$

Location

County

Santa Rosa

Elementary School

East Milton

Middle School

King

High School

Milton

Listing Courtesy of Crystal E Gray , Adams Homes Realty Inc

RealHub Information is provided exclusively for consumers' personal, non-commercial use, and it may not be used for any purpose other than to identify prospective properties consumers may be interested in purchasing. All information deemed reliable but not guaranteed and should be independently verified. All properties are subject to prior sale, change or withdrawal. RealHub website owner shall not be responsible for any typographical errors, misinformation, misprints and shall be held totally harmless.

Agent Karen Holder

Broker Associate

Karen Holder

Call Karen today to schedule a private showing.


* Listings on this website come from the FMLS IDX Compilation and may be held by brokerage firms other than the owner of this website. The listing brokerage is identified in any listing details. Information is deemed reliable but is not guaranteed. If you believe any FMLS listing contains material that infringes your copyrighted work please click here to review our DMCA policy and learn how to submit a takedown request.© 2024 FMLS.
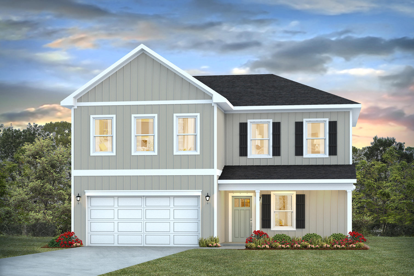
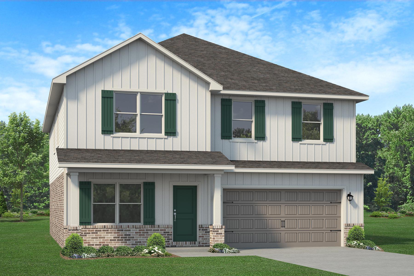
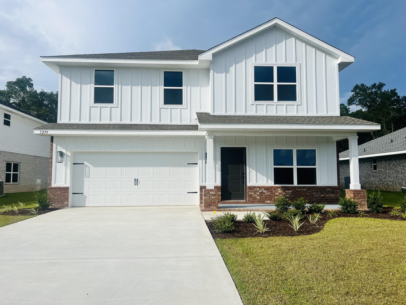
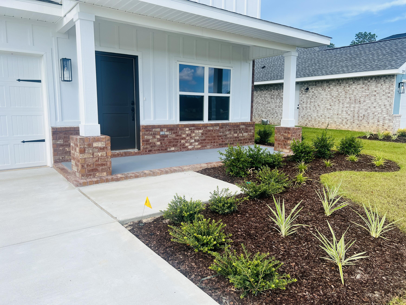
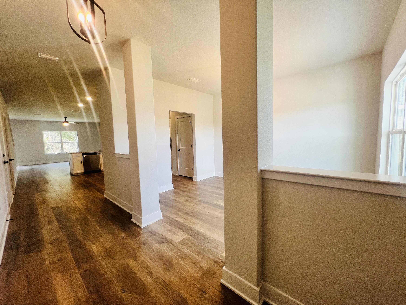
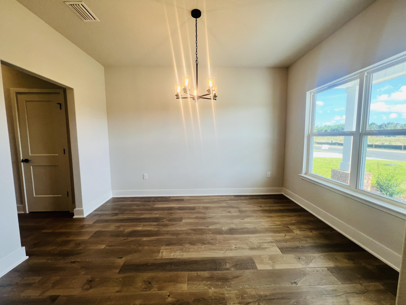
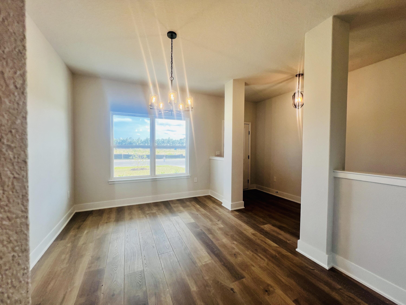
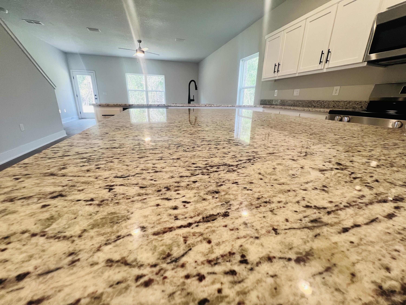
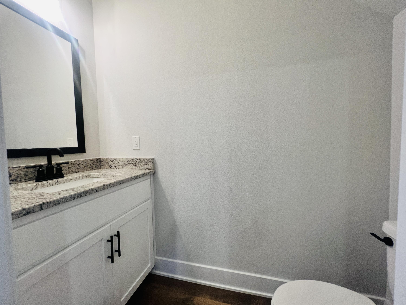
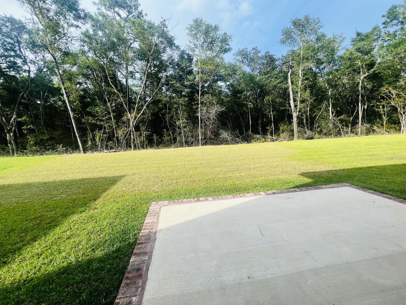
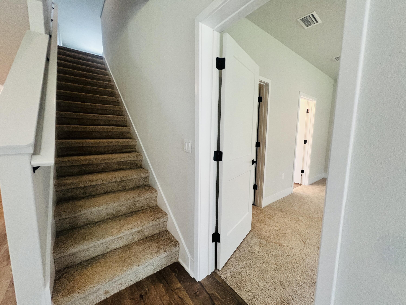
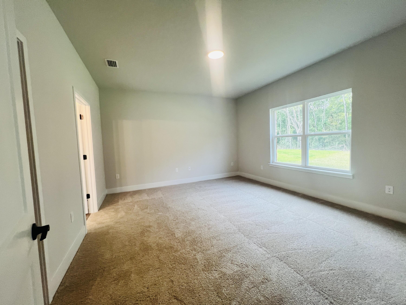
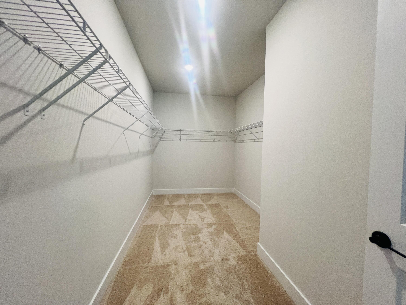
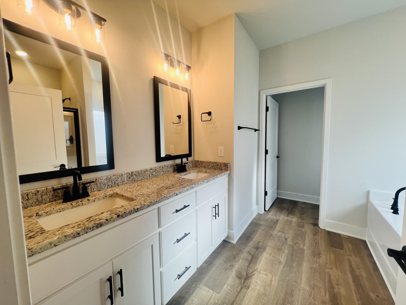
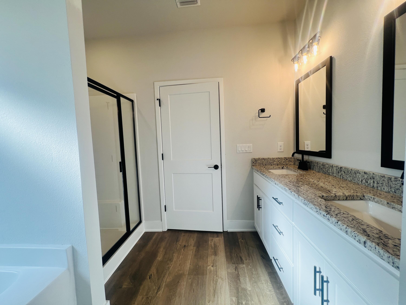
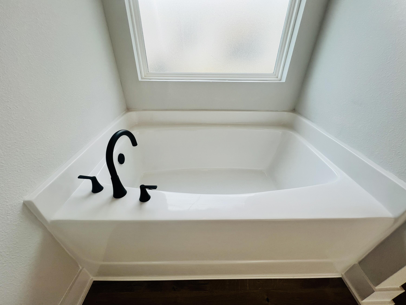
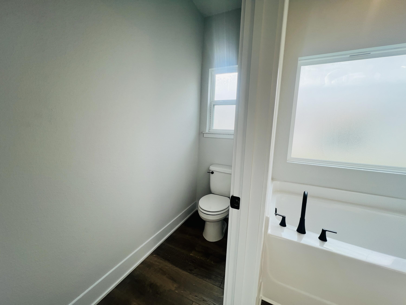
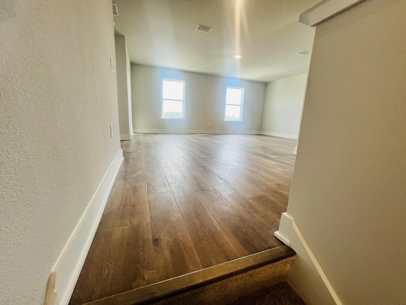
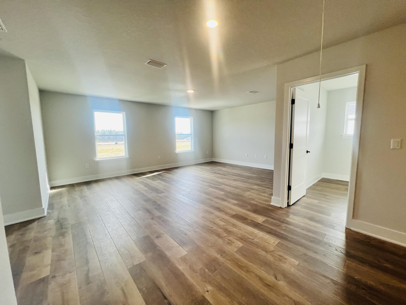
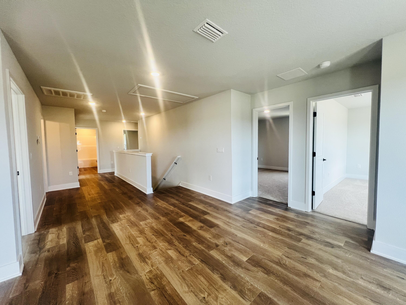
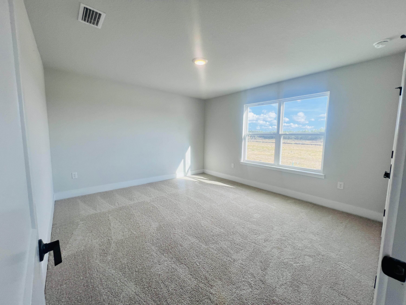
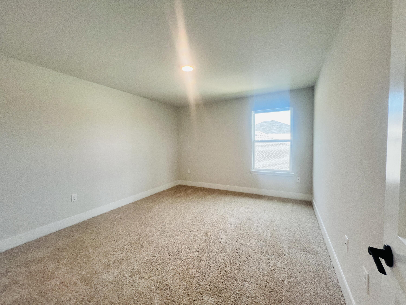
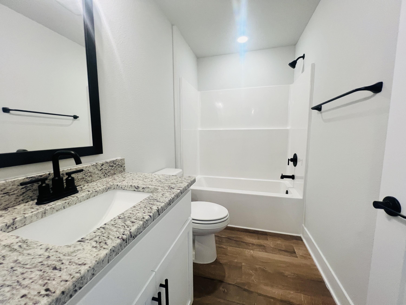
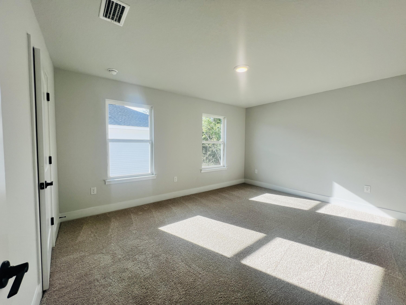
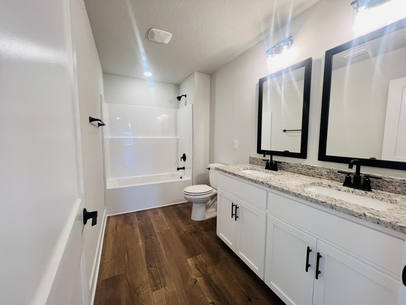
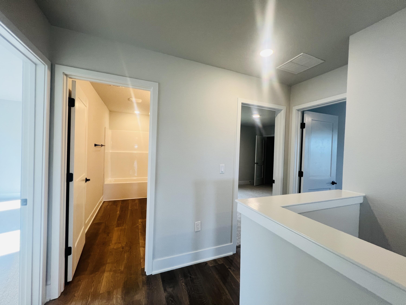
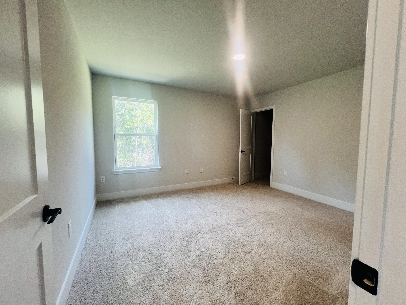
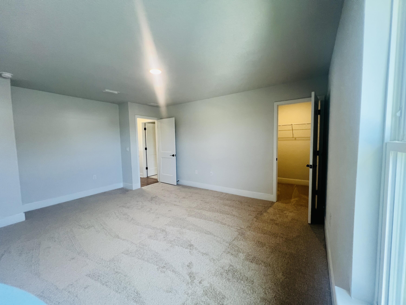
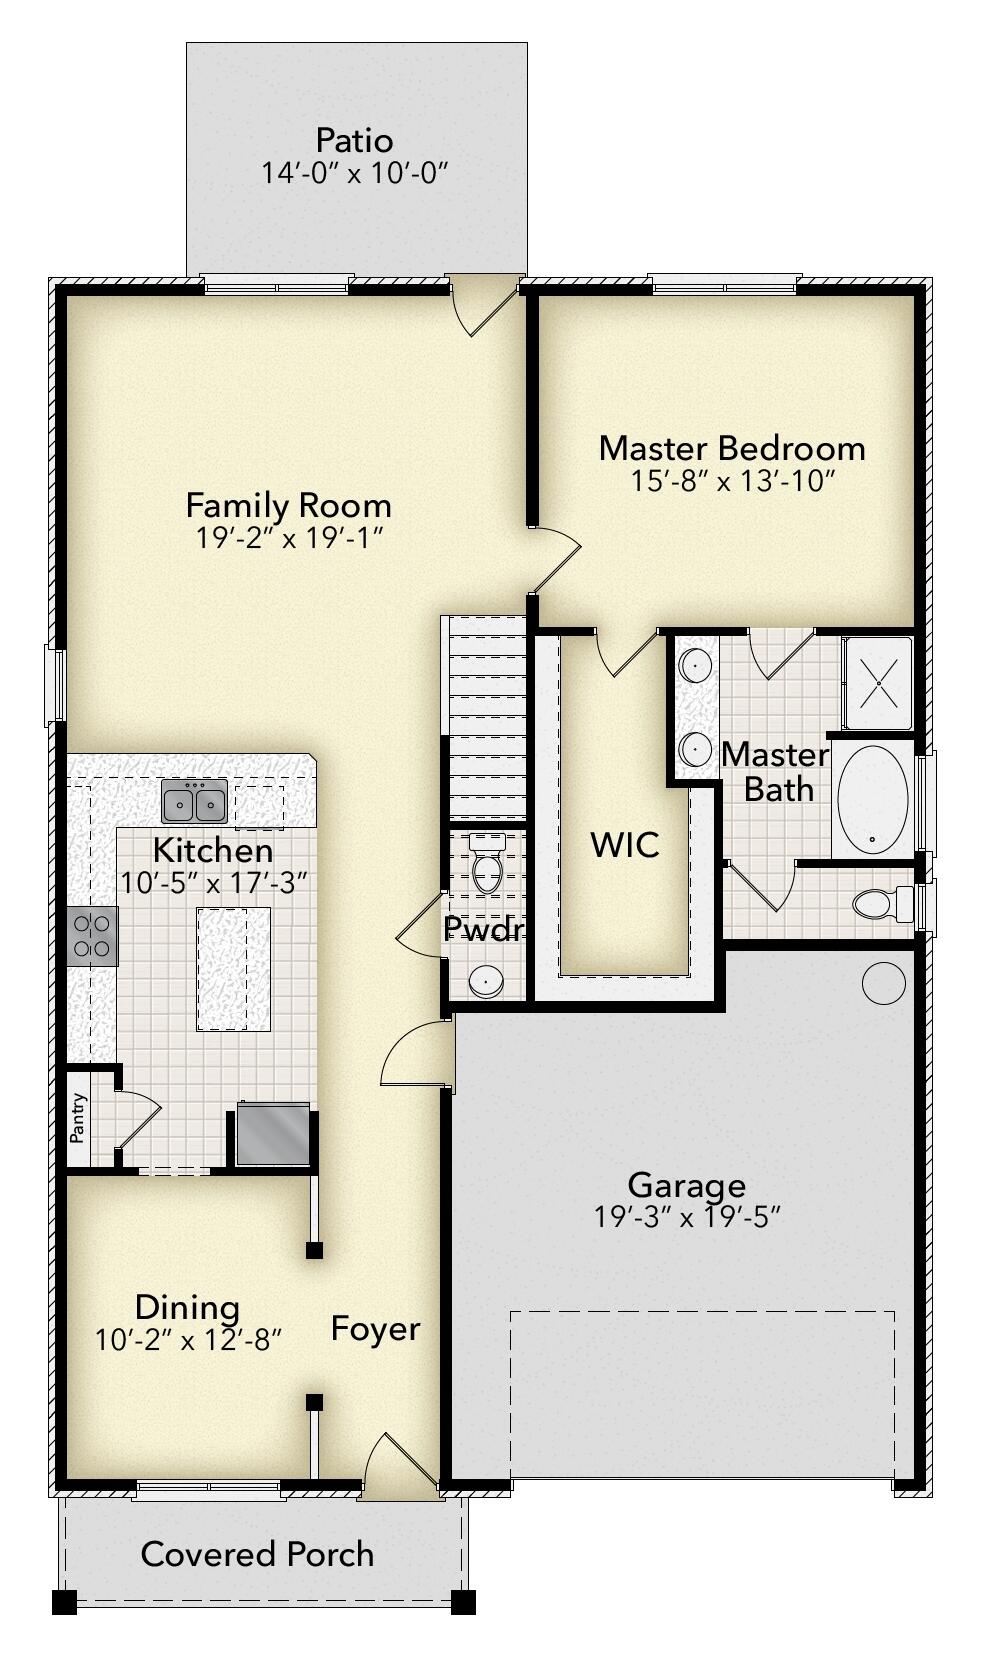
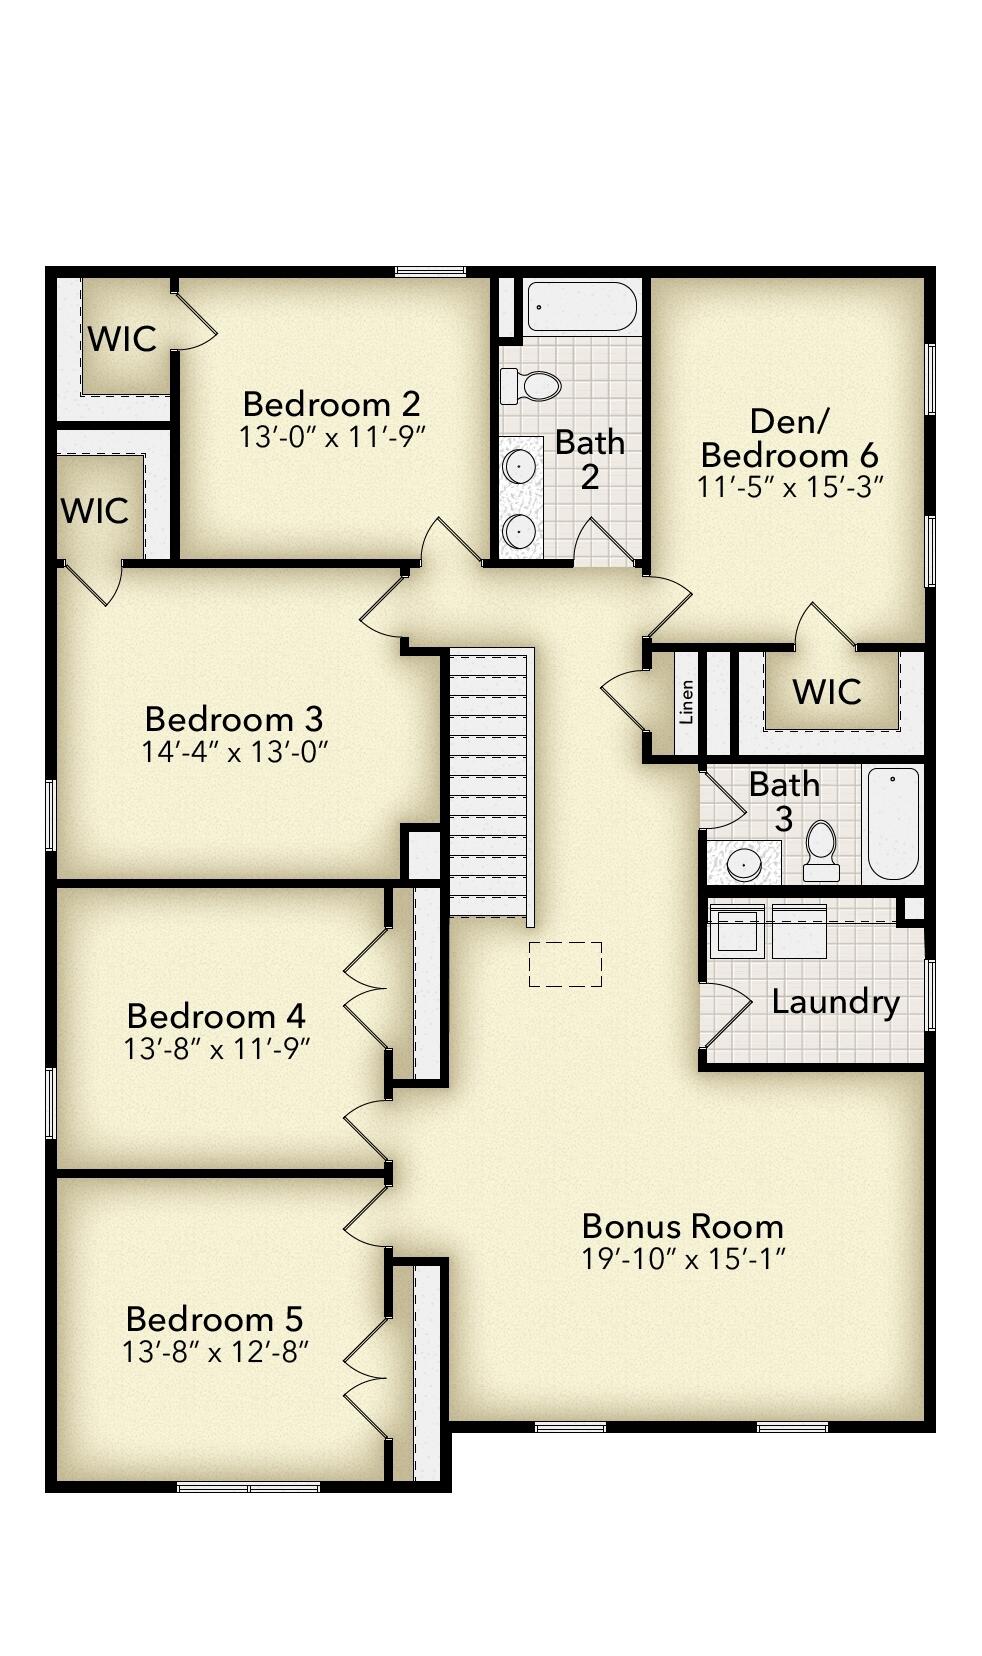
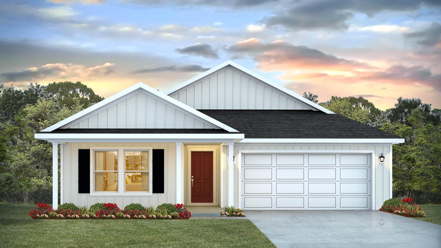
Welcome to HIDDEN PINES by Adams Homes. Located just 30 minutes to Navarre Beach, with close proximity to schools, shopping and much more. This home is 3-sided brick with Hardi design front, 2 car automatic garage, sprinklers with timer, and a sodded yard with a landscaping package. This must see 3105 sq ft home has 6 bedrooms, a bonus room and 3 and a half bathrooms! The first floor master bedroom has a massive walk in closet and ensuite with garden tub and tiled separate shower.

5326 Hidden Pines Circle

Message successfully sent.

What would you like to know?

What is 3 + 4 ?

I agree to receive email communication and understand I can unsubscribe at any time.

I agree to be contacted by Karen Holder 30A Real Estate Expert via call, email, and text for real estate services. To opt out, you can reply 'stop' at any time or reply 'help' for assistance. You can also click the unsubscribe link in the emails. Message and data rates may apply. Message frequency may vary. Privacy Policy

Related Properties

New on site 1 day ago
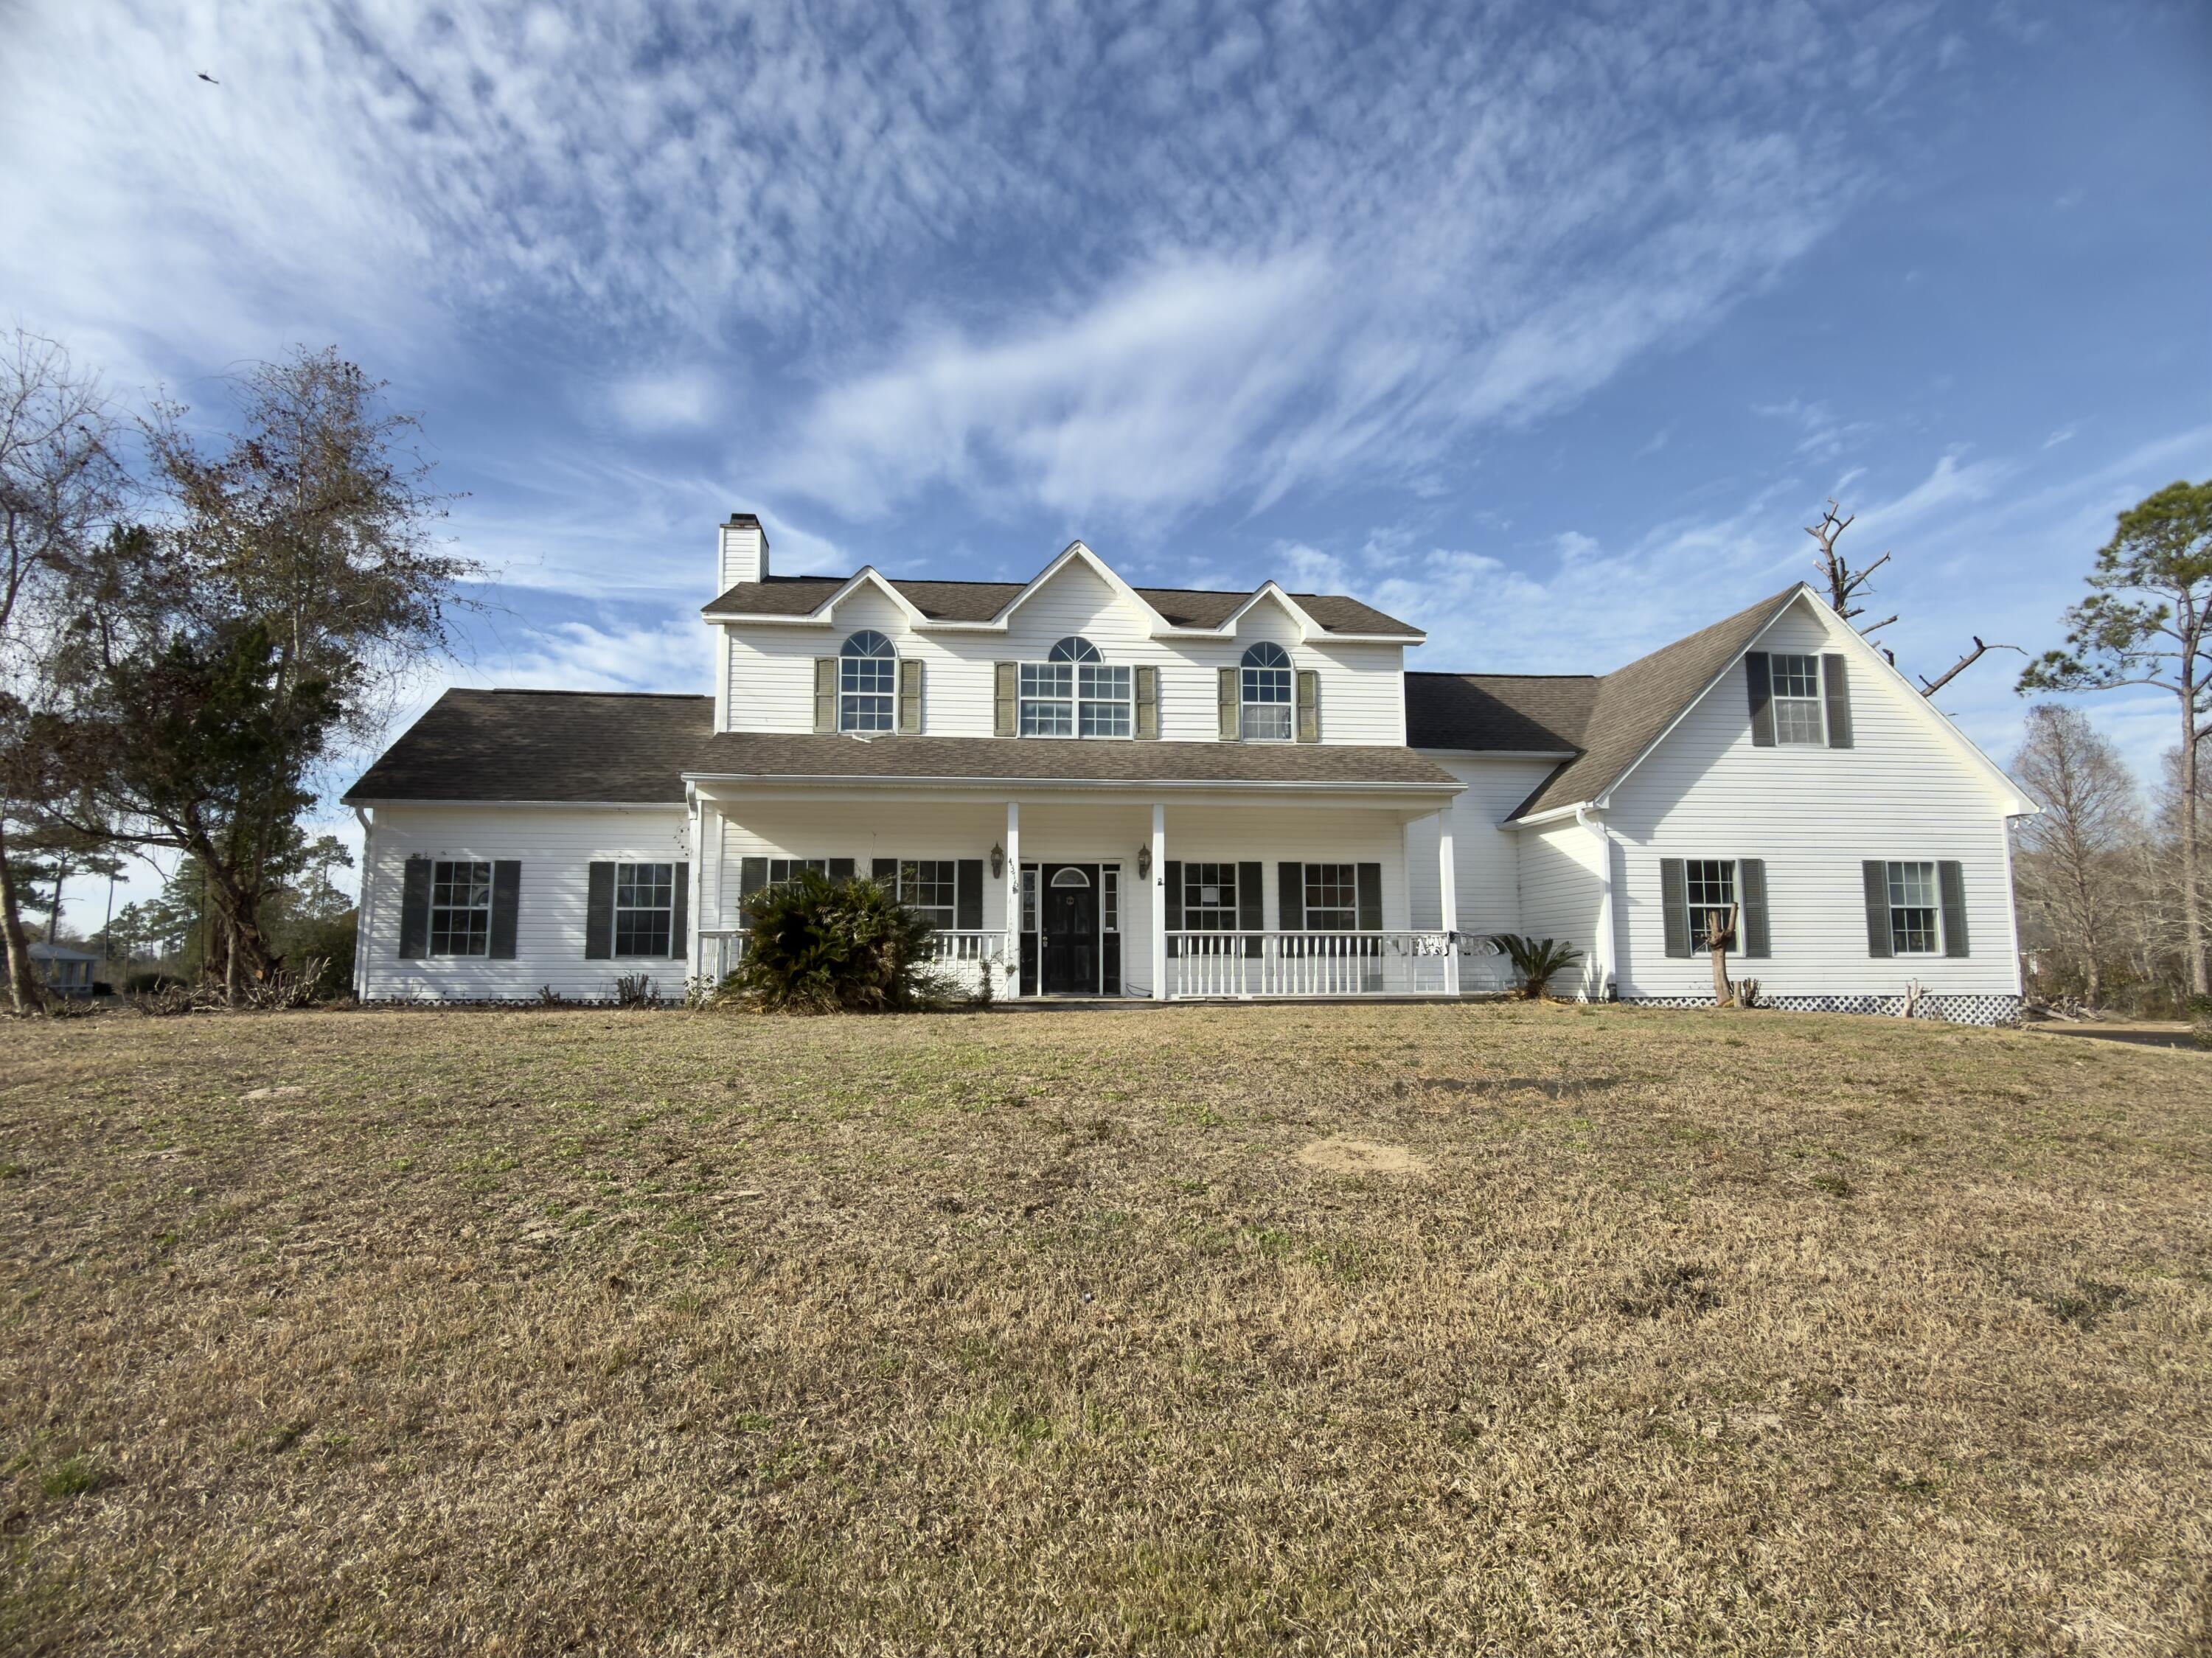
Welcome to Marlin Place Community offering residents use of a beautiful community pool, pavilion, sanded volleyball court, cornhole area & streetlights. The Belfort' floorplan is a highly desirable open concept plan. The kitchen, living room & dining area flow together for relaxed living. Open kitchen features: all stainless-steel appliances, pantry, Quartz kitchen countertops, nice island, smooth-top range, built in microwave & quiet dishwasher. Bedroom 1 on the first floor offers a spacious walk-in closet, & adjoining bath has a double vanity, large shower, linen and water closet. This highly desirable home comes standard with a Smart Home Technology package with several Smart devices for your convenience. ALL LISTING pictures, colors, features, and size may vary. Square footages are approximate.
#1007041

Milton

5867 Tripletail Drive

4 Beds

2 Baths

2,296 Sq.Ft.

$366,900

MLS#: 1007041
New on site 1 day ago
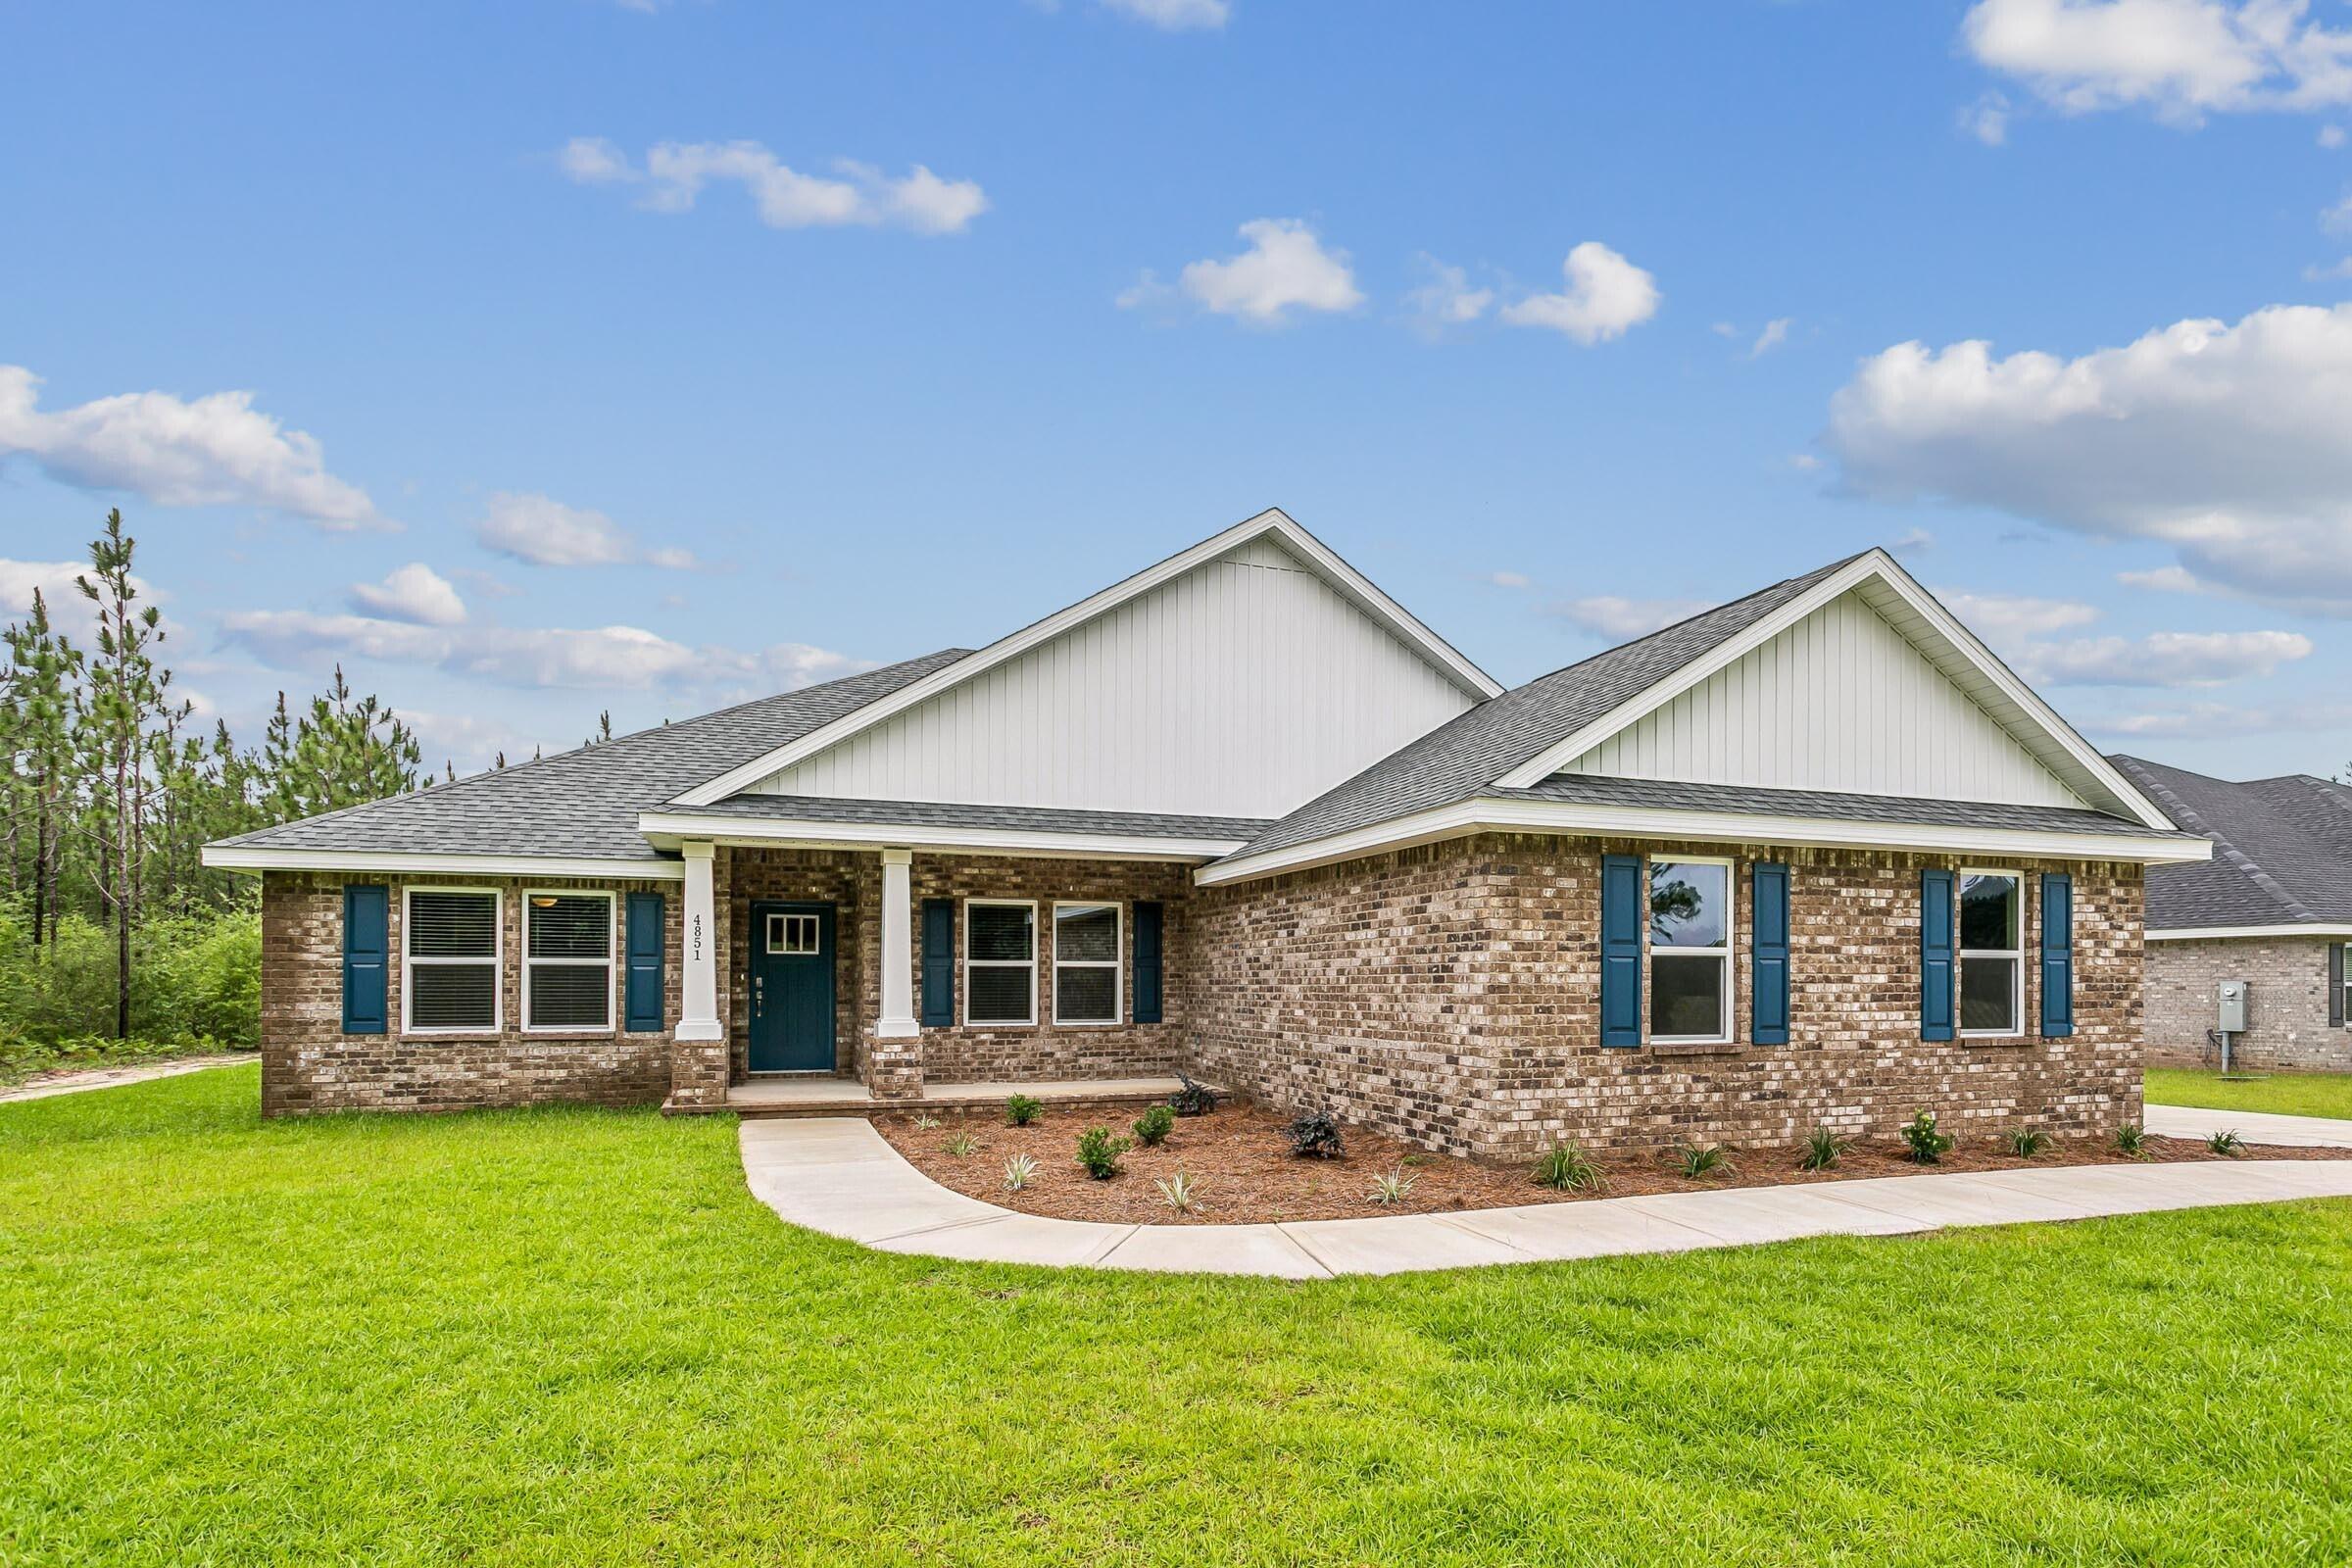
$10000 credit to buyer with acceptable offer! Nestled in the popular Casa Grande subdivision, you are not going to want to miss this REO opportunity. With views of the bay, this large 2793 square foot story home has tons of space and even more potential. A lake front property, this home rests at the end of a cul-de-sac and has vinyl siding, side entry oversized 2 car garage, and a screened and covered patio. Inside, you will find the master bedroom downstairs with master bath and walk in closet. Upstairs the 2 bedrooms are oversized and you will also find an oversized rec room which could be a library, office, game room and more. With all of the potential here, this home is a must see to appreciate. Call to schedule your showing today!
#991501

Milton

4376 Casa Grande Court

3 Beds

2 Baths

2,793 Sq.Ft.

$369,900

MLS#: 991501
New on site 1 day ago
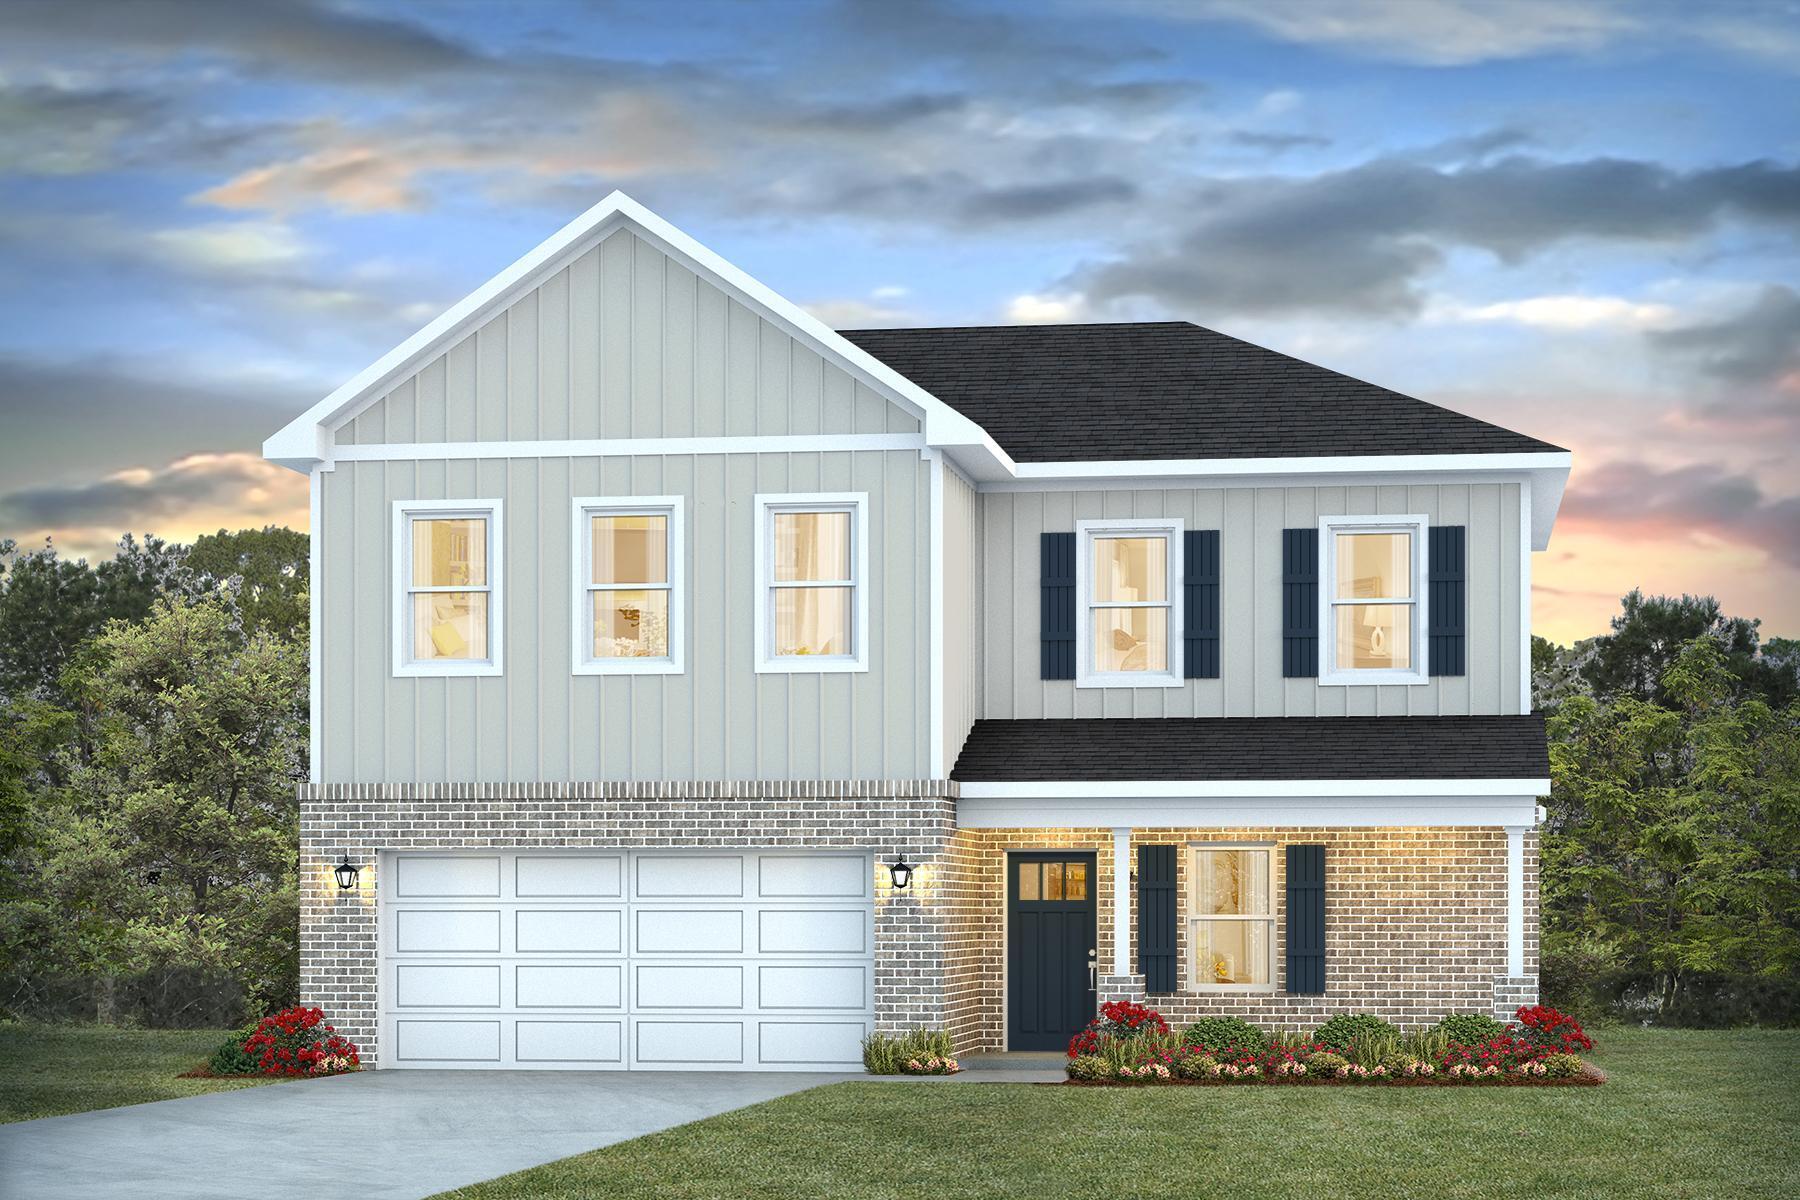
Welcome home to your new country estate for laid back living with all the conveniences of a modern, wonderfully built home. This stunning Sapphire Estate Floor Plan is situated on a .48 acre lot in the Prosperity Point community in Milton. Offering 4 bedrooms, 2 full bathrooms, and 2,404 square feet of beautifully designed living space, this home blends modern convenience with spacious country charm. The homesite is tucked away in a quiet, low-traffic street surrounded by nature, providing the perfect backdrop for privacy and peaceful living. Inside, the home showcases Herbst Homes' signature quality and attention to detail, with upscale features throughout. You'll find high-end cabinetry, granite or quartz countertops, and premium finishes that elevate every space. The kitchen is equipped with stainless steel appliances, under cabinet lighting, soft close cabinets, a walk-in pantry, all designed for both function and beauty.
Additional upgrades include a whole-house blinds package, crown molding in the common areas, and durable luxury vinyl plank flooring. The spacious, split-bedroom layout includes a luxurious primary suite with a tray ceiling, tiled walk-in shower, garden tub, double vanities, and a generous walk-in closet. A side-entry three-car garage elevates curb appeal with a clean, upscale look while providing ample space and functionality. This home has it all!
Pictures are of a similar home, colors may vary. Projected completion is October 2026.
#1005043

Milton

6641 Prosperity Lane

4 Beds

2 Baths

2,404 Sq.Ft.

$472,900

MLS#: 1005043
New on site 1 day ago
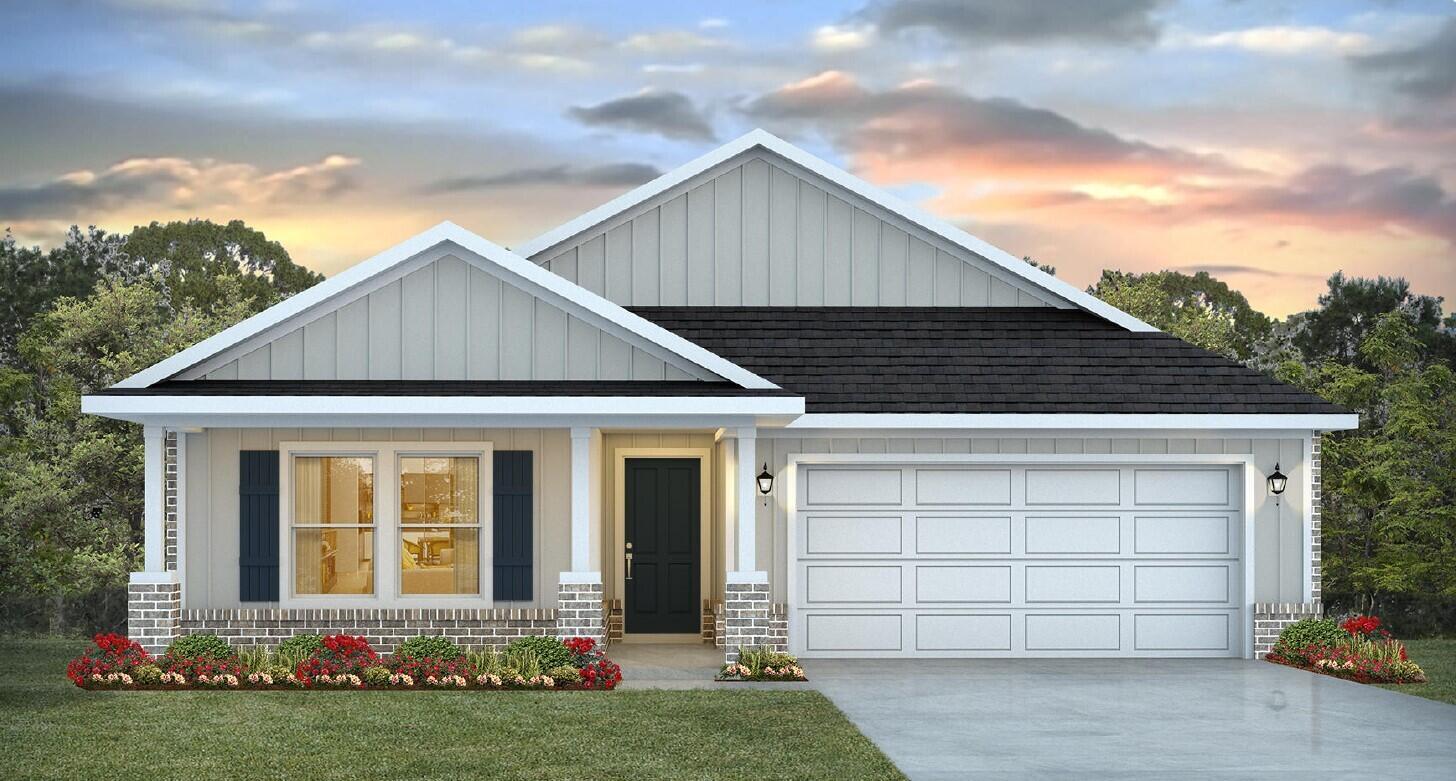
Welcome to Blackwater Reserve! Brand NEW community featuring a beautiful community pool, Lazy River and Pickle Ball. Just under 2,400 square feet, this beautiful two- story home offers 4-bedrooms with 2.5-bathrooms, a 2-car garage, and a seamless open layout. The kitchen, living room & dining area flow together for relaxed living. Open kitchen features: all stainless-steel appliances, pantry, Quartz kitchen countertops, nice island, smooth-top range, built in microwave & quiet dishwasher. Bedroom 1 on the first floor offers a spacious walk-in closet, & adjoining bath has a double vanity, large shower, linen, and water closet. This highly desirable home comes standard with a Smart Home Technology package with several Smart devices for your convenience. Hurricane fabric window and door protection is standard. Fabric Hurricane door and window protection is also included. Enjoy the stylish contemporary curb appeal in the rapidly growing area. ALL LISTING pictures, colors, features, and size may vary. Square footages are approximate.
#1007008

Milton

8093 Flying Duck Drive

4 Beds

2 Baths

2,384 Sq.Ft.

$379,900

MLS#: 1007008
New on site 1 day ago
Blackwater Reserve NEW community featuring a beautiful community pool, Lazy River and Pickle Ball. The Creekside model is a spacious and desirable open concept floorplan, built-in lighting & fabulous layout for relaxed living, 5 bedrooms, 3 bathrooms, 2-car garage, & the 'Smart Home Connect 'System with a variety of convenient Smart Home devices you will love. Spacious Great Room & dining area is open to the kitchen & lots of windows for natural lighting. Well-designed open kitchen includes stainless steel appliances, a smooth-top range, built-in microwave, gorgeous quartz countertops, quiet dishwasher, corner pantry, island bar, eye-catching wood-look flooring, and plush carpet in the bedrooms. Hurricane door & window protection is included. Stylish curb appeal. ALL LISTING pictures, colors, features, and size may vary. Square footages are approximate.
#1007009

Milton

8089 Flying Duck Drive

5 Beds

3 Baths

2,107 Sq.Ft.

$346,900

MLS#: 1007009
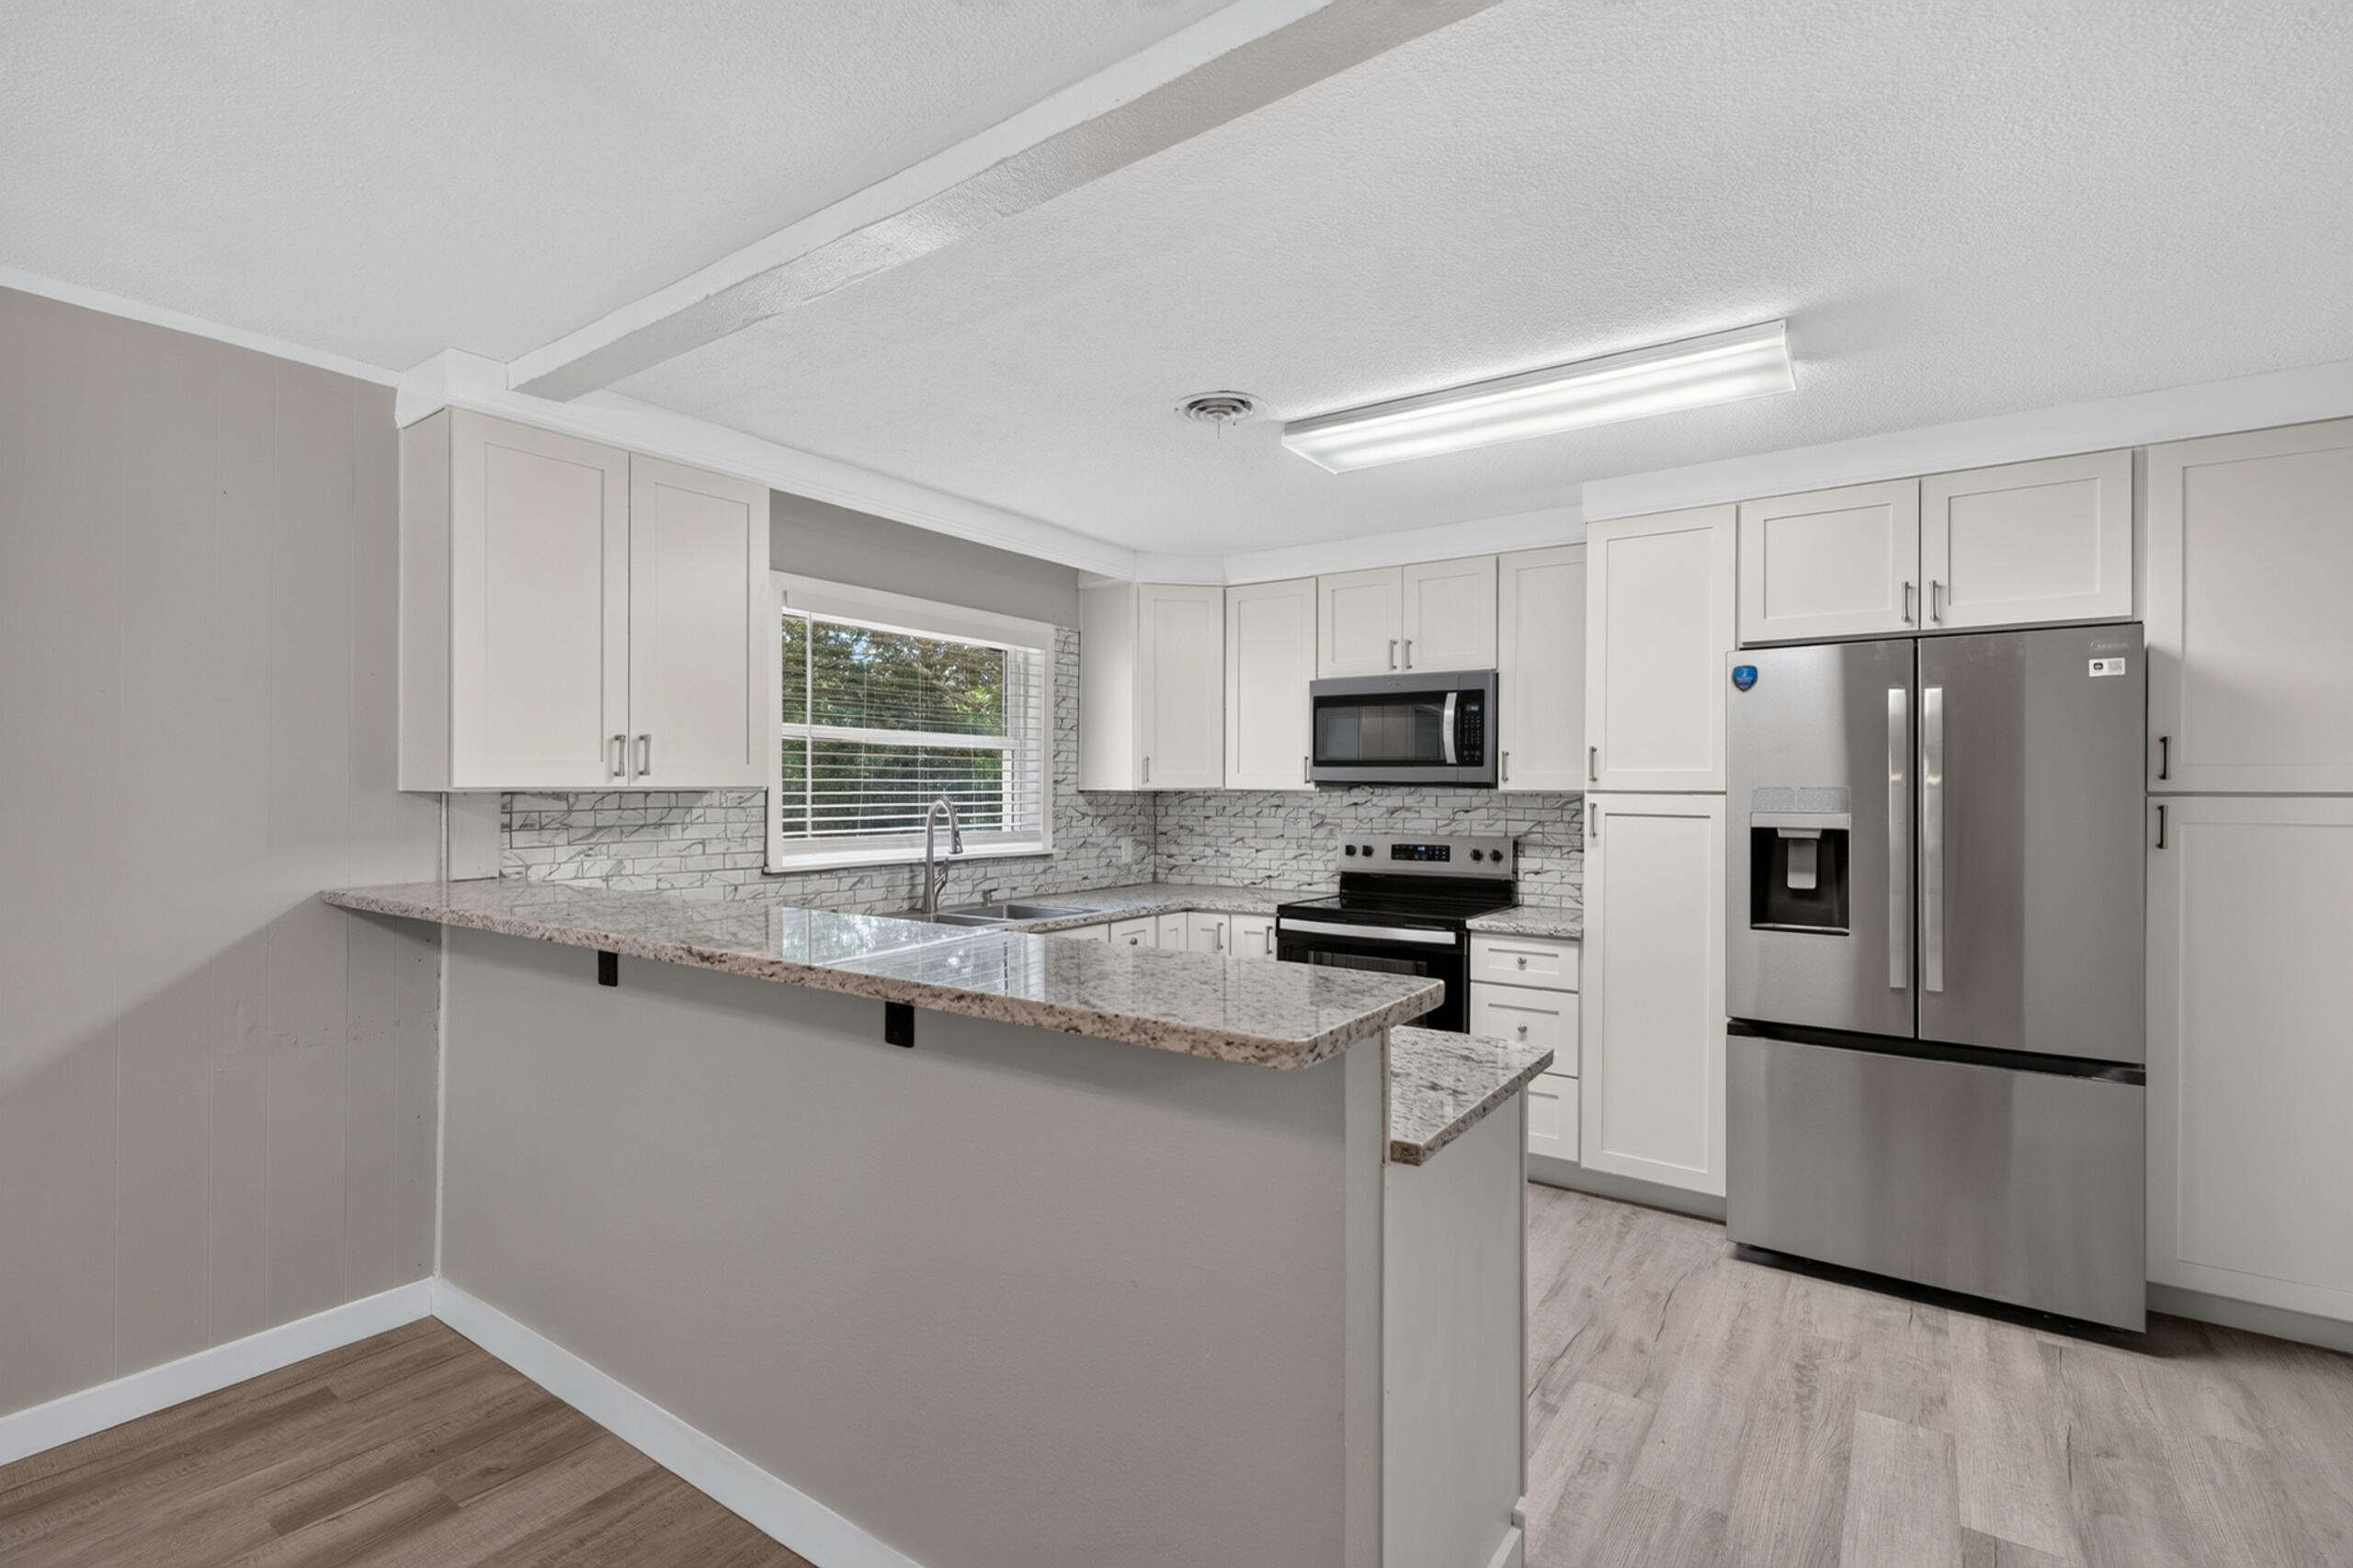
Beautifully renovated 4-bedroom, 2-bath brick home offering 1,917 square feet of move-in-ready living space on a spacious 0.48-acre corner lot. Thoughtfully updated throughout, this home features a brand-new kitchen with granite countertops, new cabinetry, and all-new stainless steel appliances (2026), creating the perfect space for cooking and entertaining.

The inviting living room centers around a cozy fireplace, adding warmth and charm for relaxing evenings at home. Recent major updates include new 50 gallon water heater (2026), a newer roof and HVAC system (2022), providing added peace of mind.

Step outside to enjoy the large, fully fenced backyard with plenty of room for entertaining, gardening, pets, or play. A storage shed offers additional space for tools and outdoor equipment.

Conveniently located near shopping, dining, schools, and Whiting Field Naval Air Station, this beautifully updated home combines modern finishes, functional living spaces, and an excellent location. Don't miss this fantastic opportunity--schedule your private showing today!
#1005192

Milton

6425 Aspen Avenue

4 Beds

2 Baths

1,917 Sq.Ft.

$345,000

MLS#: 1005192
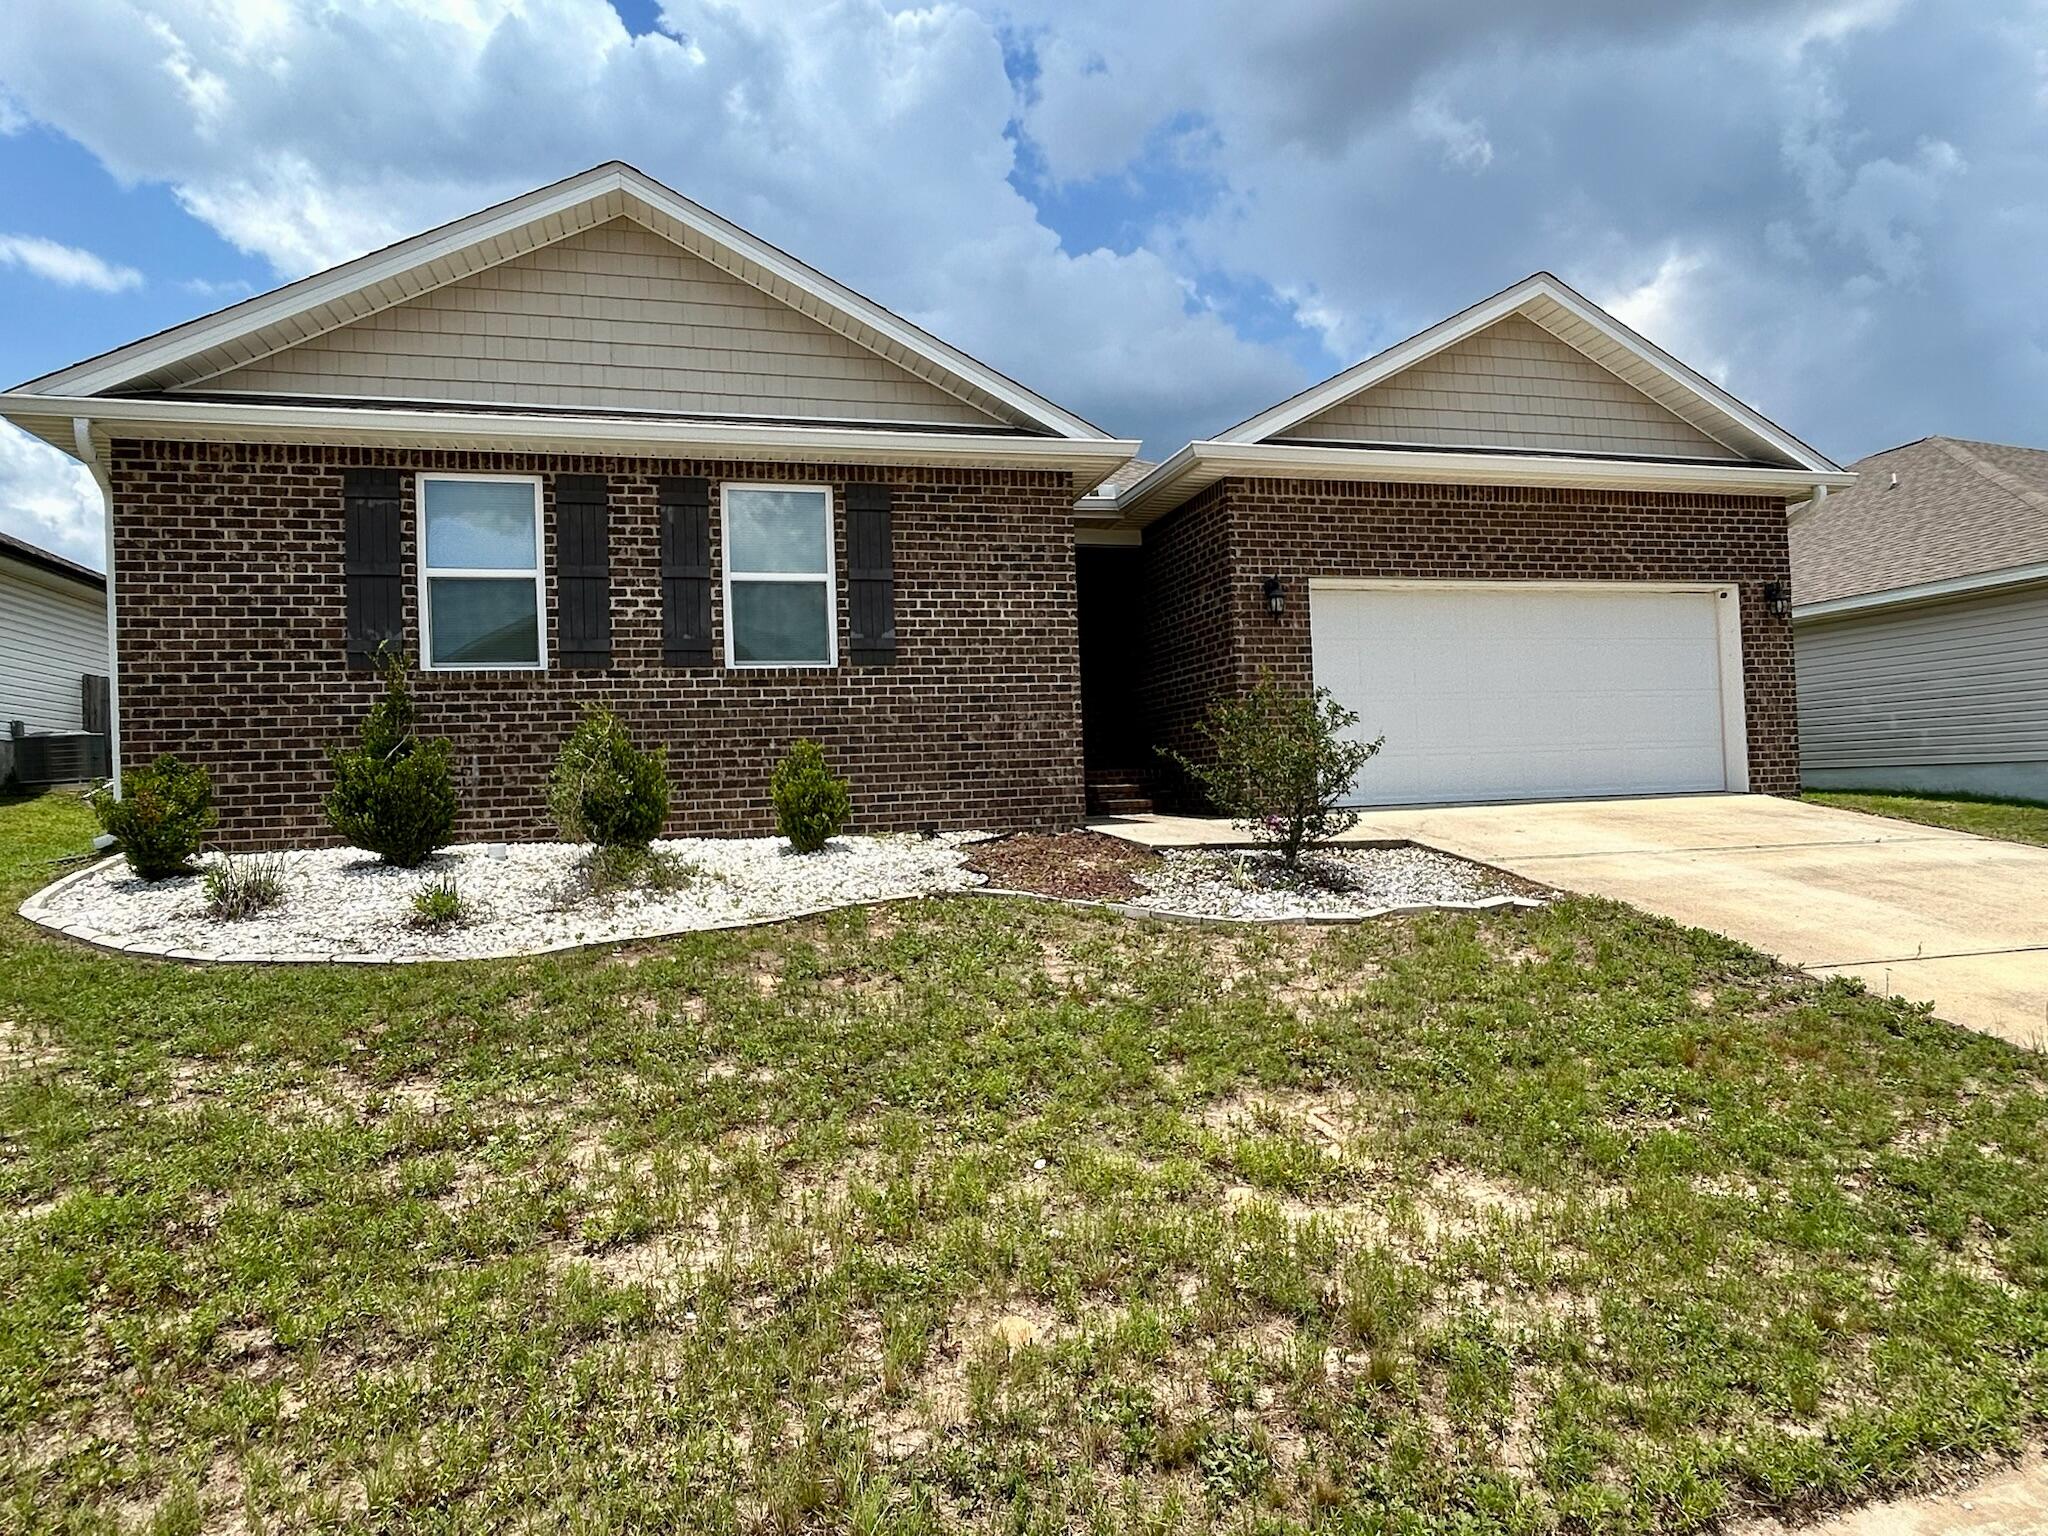
4 bedroom 2 bath home located on almost a quarter of an acre, a larger lot for the neighborhood. Open concept living space for easy entertaining. Kitchen has great cabinet storage and includes a large island, pantry, and space for your own coffee or wine bar. Split floor plan makes the main bedroom suite feel more secluded. Main bathroom includes double vanity and large walk in closet. Remaining bedrooms are situated together down the hall along with the laundry room. Backyard is fenced and offers room to create your own outdoor oasis. Located  right next to the elementary school and just minutes from the interstate.
#1006620

Milton

5560 Guinevere Lane

4 Beds

2 Baths

2,230 Sq.Ft.

$355,000

MLS#: 1006620
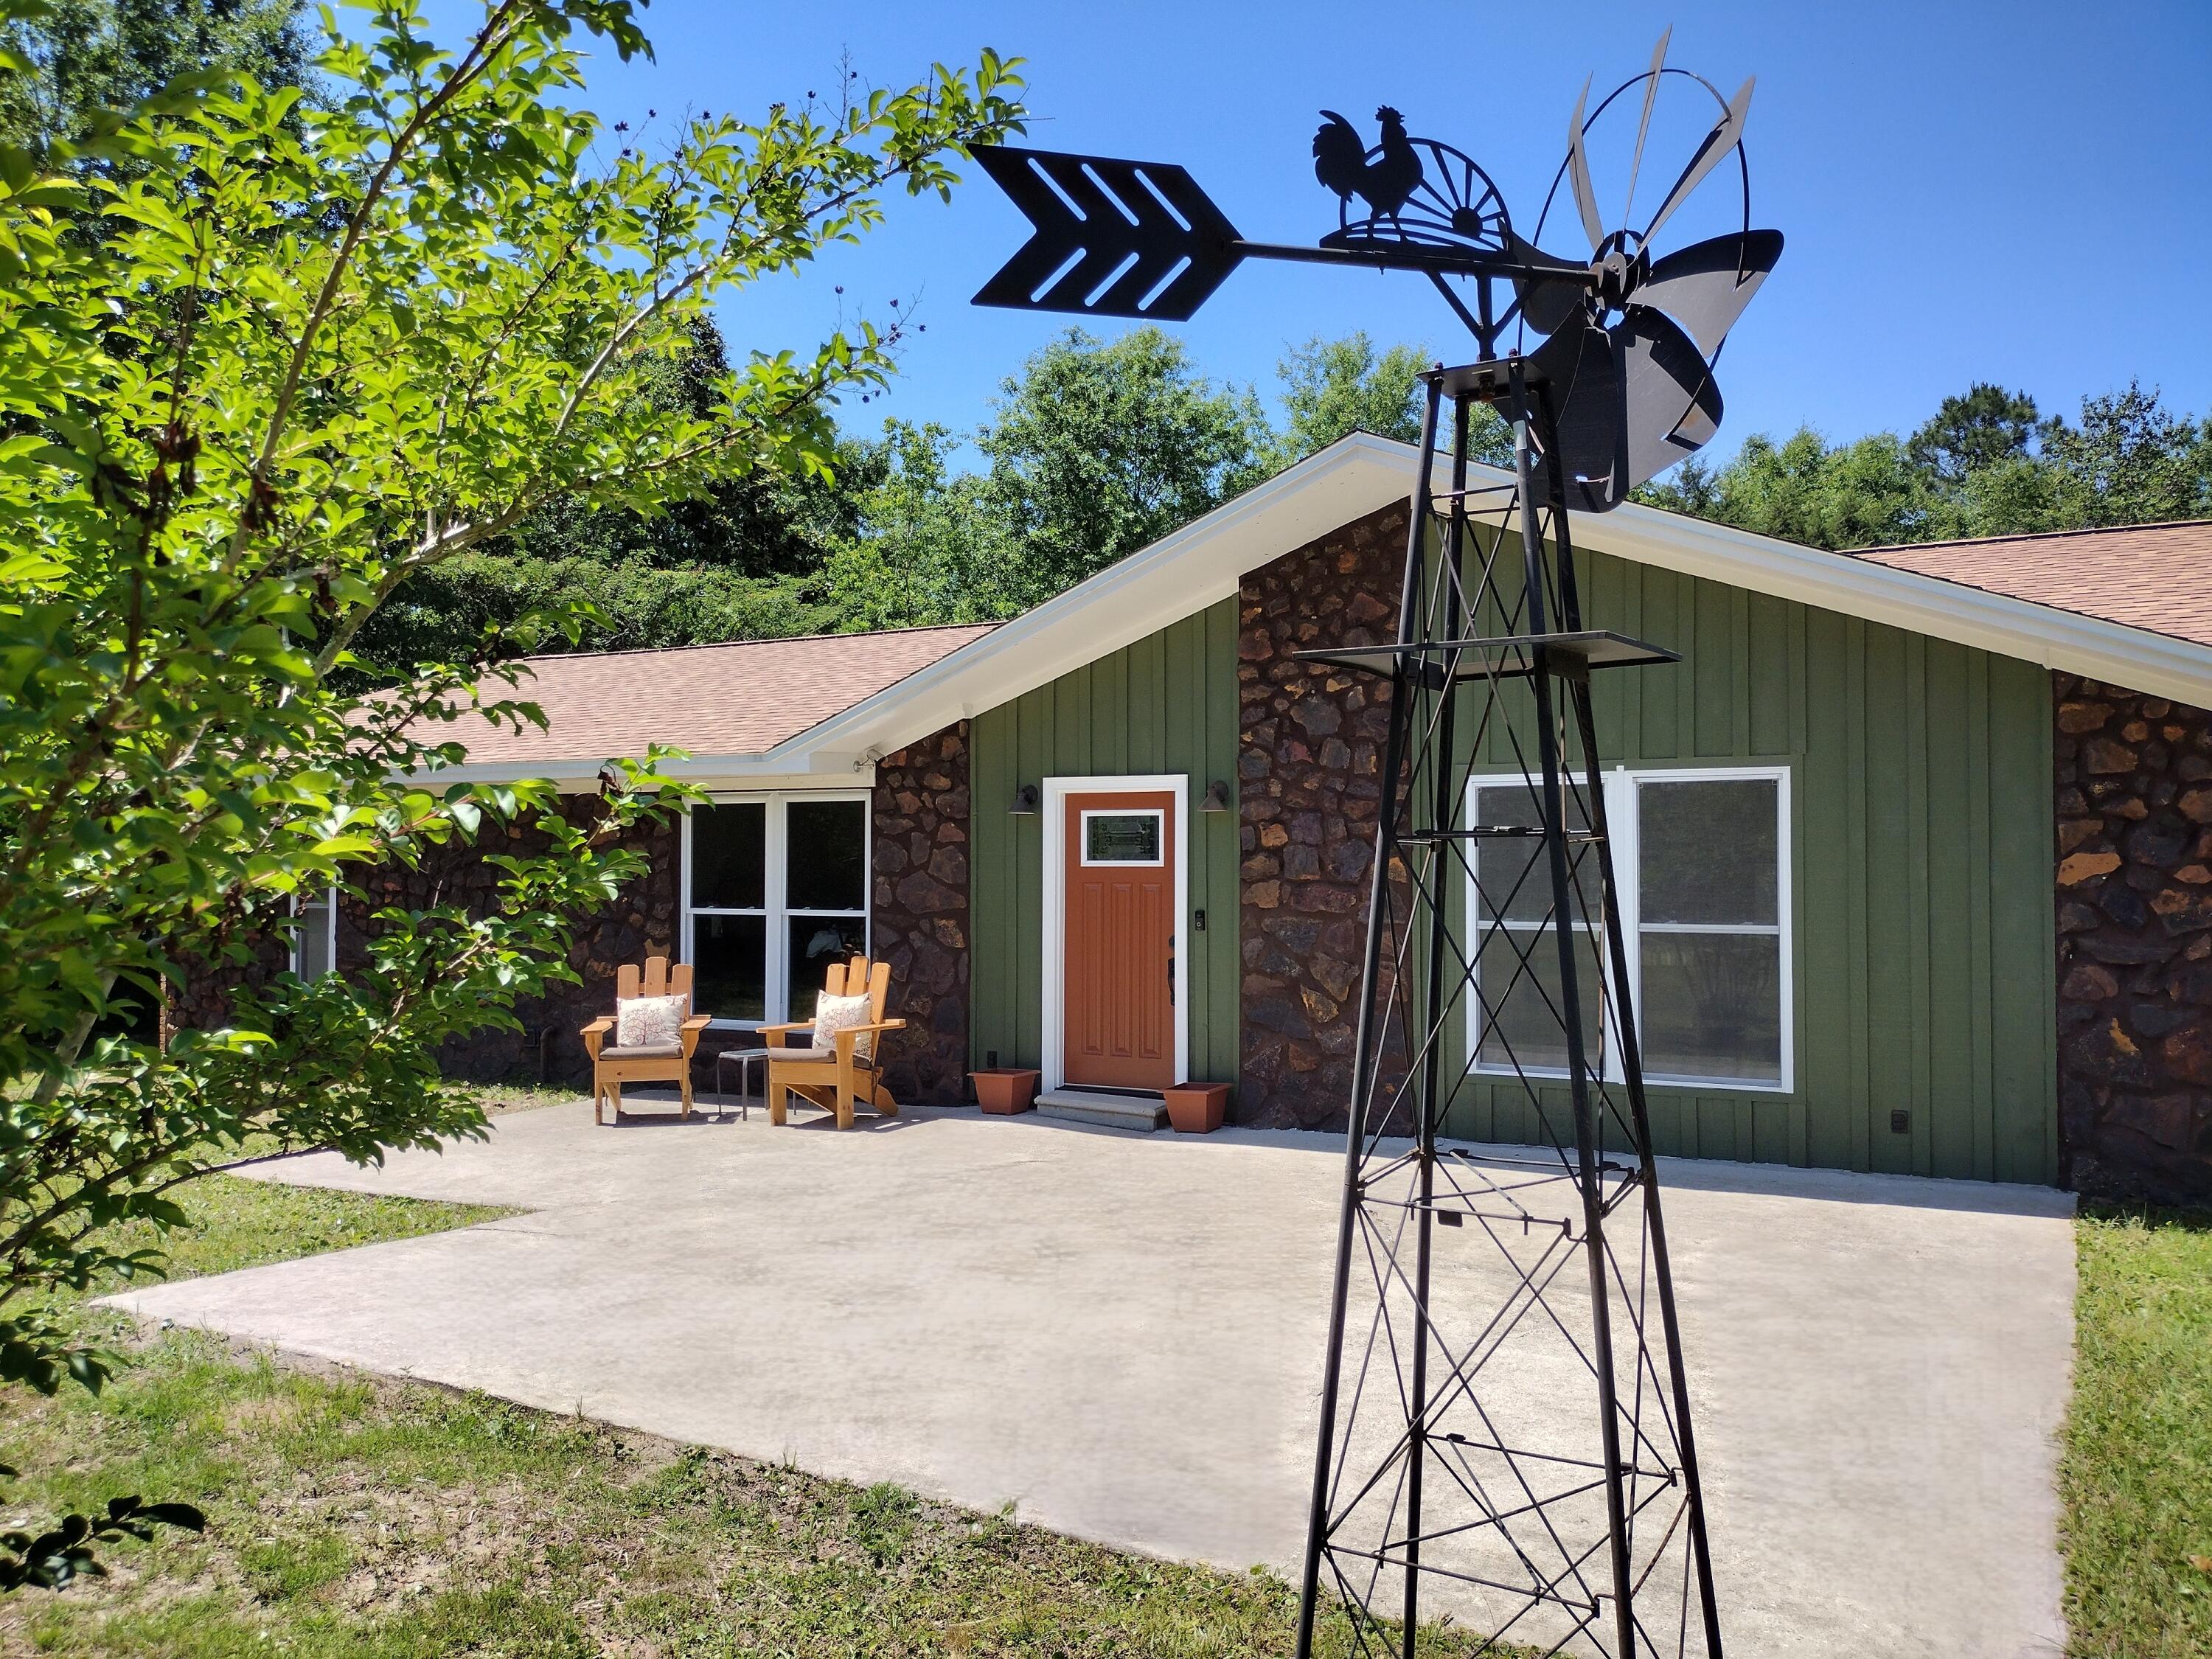
EXCEPTIONAL POND CREEK LOCATION  - COMPLETELY RENOVATED! This Spectacular, Move-In Ready Home Truly Outshines New Construction, With Every Element Thoughtfully Replaced. Nestled On 1.11 Acres, The Property Borders 16 Acres Of Peaceful, Wooded State-Owned Greenspace on Pond Creek and Blackwater Bay. Adjacent To Downtown Milton, Bagdad and I-10 Access. Bring Your Fishing Boat, Jet Skis, Paddleboards, Rods, and More - The Sellers Are Including a Fishing Kayak and Crab Pot to Jump-Start Your Fun-Filled Water Adventures! Renovations Include New Roof, Windows, Doors, HVAC System and Duct Work, Unlimited Tankless Water Heater, Fully Remodeled Kitchen and Bathrooms, New Wood-Look Tile Floors, Lighting and Plumbing Fixtures and Natural 
Gas Appliances. Home is Custom-Built
#1006419

Milton

4611 Gunter Road

3 Beds

2 Baths

2,253 Sq.Ft.

$444,900

MLS#: 1006419
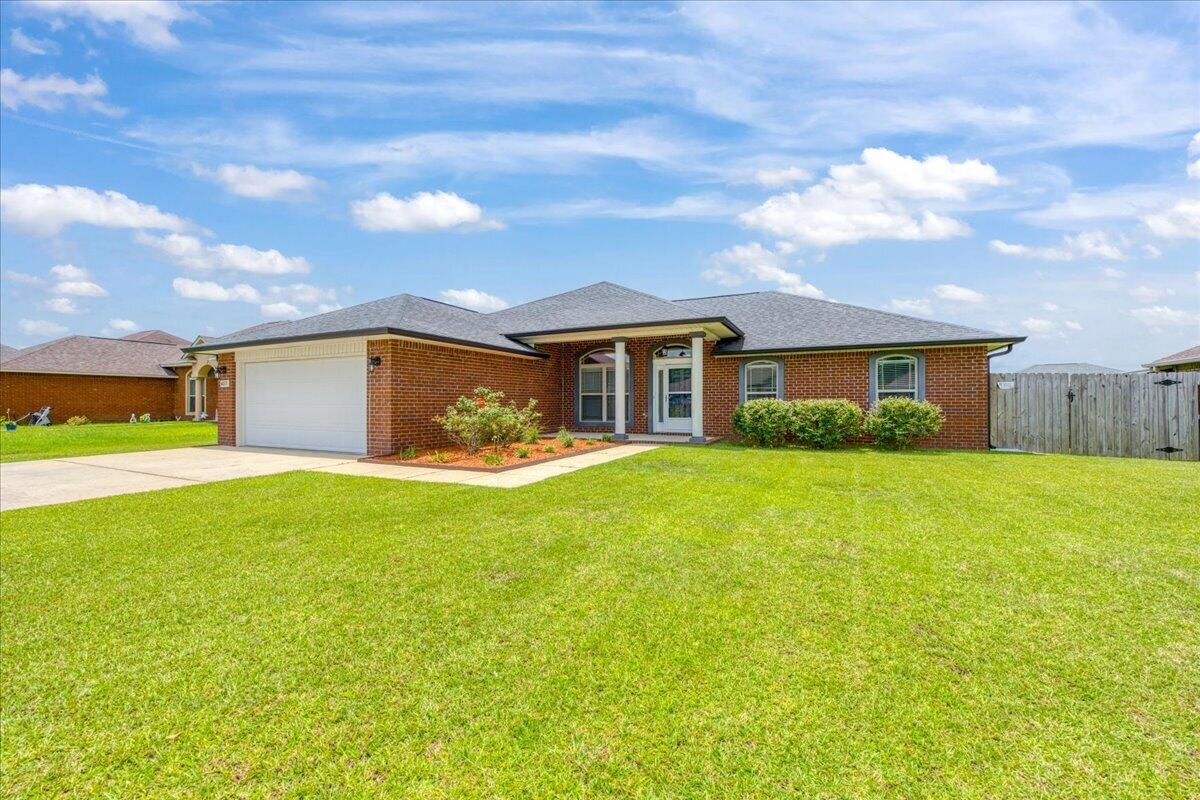
Built in 2017 and located in the well-maintained Holley-Cliff Estates community, this brick 4-bedroom home offers the benefit of no HOA while providing convenient access to shopping, schools, NAS Whiting Field, and NAS Pensacola! Inside, the open living room features vaulted ceilings, a fireplace, and abundant natural light, creating a spacious gathering area. The kitchen is thoughtfully designed with custom maple cabinetry, granite countertops, stainless steel appliances, a large pantry, and multiple dining options including a breakfast bar, bay-window breakfast nook, and formal dining area! The split-bedroom floor plan provides privacy for the primary suite, which features a tray ceiling and a spacious ensuite bathroom complete with a granite double vanity, garden tub, separate shower, private water closet, two walk-in closets, and linen storage. Three additional bedrooms are located on a separate hallway and feature hard-surface flooring with no carpet. A shared guest bathroom, dedicated laundry room, and two-car garage equipped with a mini split for climate control add to the home's functionality. Step outside to a covered patio overlooking the fully fenced backyard. The outdoor space includes a sprinkler system and a 10' x 20' storage shed (with power available), providing plenty of room for equipment, hobbies, or additional storage. Also included is a partial generator that runs on gas. Move-in ready and exceptionally maintained, this home combines quality finishes, pra ctical living spaces, and a desirable Milton location and neighborhood!
#1006358

Milton

6072 Winchester Circle

4 Beds

2 Baths

2,034 Sq.Ft.

$424,900

MLS#: 1006358
GORGEOUS NEW construction going up now in Marlin Place with a community pool, pavilion, sanded volleyball court, cornhole area and streetlights for residents to enjoy. Just under 2,100 square feet, this beautiful single- story home offers 5-bedrooms with 3-bathrooms, a 2-car garage, and a seamless open layout. Outstanding & spacious floorplan. Stunning Quartz countertops in kitchen and baths, all stainless-steel appliances, gorgeous EVP wood look flooring & plush carpet in the bedrooms. So many great amenities and this highly desirable home comes standard with a Smart Home Technology package with several Smart devices for your convenience. Home also includes hurricane fabric window & door protection and a beautiful classic curb appeal. ALL LISTING pictures, colors, features, and size may vary. Square footages are approximate.
#1006291

Milton

5860 Tripletail Drive

5 Beds

3 Baths

2,043 Sq.Ft.

$344,900

MLS#: 1006291

 - property

Send a message

Message successfully sent.

Your message

What is 3 + 4 ?

Reason for contacting?

I agree to receive email communication and understand I can unsubscribe at any time.

I agree to be contacted by Karen Holder 30A Real Estate Expert via call, email, and text for real estate services. To opt out, you can reply 'stop' at any time or reply 'help' for assistance. You can also click the unsubscribe link in the emails. Message and data rates may apply. Message frequency may vary. Privacy Policy

Sign Out

Virtual Assistant

Would you like to take the next step with this property? We can help you schedule a showing or virtual tour, or send you more details.

Yes, I would like more information.

Thank You for Your Reply, One of Our Agents will contact you as soon as possible

No, maybe later.

Thank you, you can always contact me via email, phone number or through the contact form.

Realhub AI

Lucy - Your AI-Powered Realtor

Update Your Temporary Password

Personalize your search

Enter your email and we'll notify you immediately when new listings match what you're looking for.

or enter email address

Already have an account ? Login here

Continue your home search

I agree to receive communications and understand I can unsubscribe at any time.

I agree to be contacted by Karen Holder 30A Real Estate Expert via call, email, and text for real estate services. To opt out, you can reply 'stop' at any time or reply 'help' for assistance. You can also click the unsubscribe link in the emails. Message and data rates may apply. Message frequency may vary. Privacy Policy

Already have an account ? Login here

We use cookies

We use cookies primarily for analytics to enhance your experience. By accepting, you agree to our use of these cookies. You can manage your preferences or learn more about our cookies policy.