Features & Amenities

Interior

  • Other Interior Features

    Breakfast Bar

  • Total Bedrooms

    2

  • Bathrooms

    2

  • Cooling YN

    YES

  • Cooling

    Central Air, Ceiling Fan(s), Electric

  • Heating YN

    YES

  • Heating

    Central, Electric

  • Pet friendly

    N/A

Exterior

  • Garage

    No

  • Construction Materials

    Concrete, Stucco

  • Other Exterior Features

    Balcony

  • Patio and Porch Features

    Patio

  • Pool

    Yes

  • Pool Features

    Community

  • Waterfront YN

    YES

Area & Lot

  • Lot Features

    Waterfront

  • Property Type

    Residential

  • Property Sub Type

    Condominium

  • Architectural Style

    N/A

Price

  • Sales Price

    $945,000

  • Tax Amount

    $6,103.72

  • Sq. Footage

    870

  • Price/SqFt

    $1,086

HOA

  • Association

    YES

  • Association Fee

    $3,988

  • Association Fee Frequency

    Quarterly

  • Association Fee Includes

    N/A

School District

  • Elementary School

    Van R Butler

  • Middle School

    Emerald Coast

  • High School

    South Walton

Property Features

  • Stories

    21

  • New Construction

    NO

  • Foundation Details

    Slab

  • Sewer

    Public Sewer

  • Water Source

    Public

Schedule a Showing

Showing scheduled successfully.

<
>
IN PERSON
VIA CHAT

What is 3 + 4 ?


Change time

Mortgage calculator

Estimate your monthly mortgage payment, including the principal and interest, property taxes, and HOA. Adjust the values to generate a more accurate rate.

Your payment

Principal and Interest:

$

Property taxes:

$

HOA fees:

$

Total loan payment:

$

Total interest amount:

$

Location

County

Walton

Elementary School

Van R Butler

Middle School

Emerald Coast

High School

South Walton

Listing Courtesy of Angela S Resiak , Compass

RealHub Information is provided exclusively for consumers' personal, non-commercial use, and it may not be used for any purpose other than to identify prospective properties consumers may be interested in purchasing. All information deemed reliable but not guaranteed and should be independently verified. All properties are subject to prior sale, change or withdrawal. RealHub website owner shall not be responsible for any typographical errors, misinformation, misprints and shall be held totally harmless.

Agent Karen Holder

Broker Associate

Karen Holder

Call Karen today to schedule a private showing.


* Listings on this website come from the FMLS IDX Compilation and may be held by brokerage firms other than the owner of this website. The listing brokerage is identified in any listing details. Information is deemed reliable but is not guaranteed. If you believe any FMLS listing contains material that infringes your copyrighted work please click here to review our DMCA policy and learn how to submit a takedown request.© 2024 FMLS.
Welcome to coastal luxury at its finest! Nestled along the prestigious 30A in the heart of Seagrove Beach, this unit offers an unparalleled beachfront living experience. This stunning residence boasts breathtaking 180-degree gulf views, seamlessly blending sophistication with the laid-back charm of Florida's Emerald Coast.  Offered fully furnished and ready for your enjoyment.  From the moment you step inside, you're greeted by an open-concept layout filled with natural light, courtesy of floor-to-ceiling windows that frame the sparkling turquoise waters. The chef's kitchen is a masterpiece, featuring high-end appliances, sleek countertops, and ample space for entertaining.  Milestone & SIRS investigations are complete and no assessments will be made as a result of these investigations. The spacious living and dining areas flow effortlessly to a private balcony, where you can sip your morning coffee or toast the sunset with a glass of wine while listening to the gentle waves.
The primary suite is a serene retreat, complete with Gulf views, a spa-like ensuite, and generous closet space. An additional bedroom is equally inviting, perfect for guests or family, designed with comfort and style in mind. An attached ensuite provides for privacy and convenience.  Every detail has been thoughtfully curated to ensure a luxurious yet relaxing atmosphere.
But it's not just the interiors that make this property shine--step outside, and you're just steps away from sugar-white sands and crystal-clear waters. The building itself offers resort-style amenities, including a sparkling pool, fitness center, and private beach access, making every day feel like a vacation.
Located in the heart of 30A, you're minutes from world-class dining, boutique shopping, and vibrant local culture. Whether you're looking for a full-time residence, a second home, or an investment property, this is your chance to own a slice of paradise.
Don't let this rare opportunity slip away--schedule your private showing today and start living the coastal dream!

4100 E County Highway 30A UNIT 1004

Message successfully sent.

What would you like to know?

What is 3 + 4 ?

I agree to receive email communication and understand I can unsubscribe at any time.

I agree to be contacted by Karen Holder 30A Real Estate Expert via call, email, and text for real estate services. To opt out, you can reply 'stop' at any time or reply 'help' for assistance. You can also click the unsubscribe link in the emails. Message and data rates may apply. Message frequency may vary. Privacy Policy

Related Properties

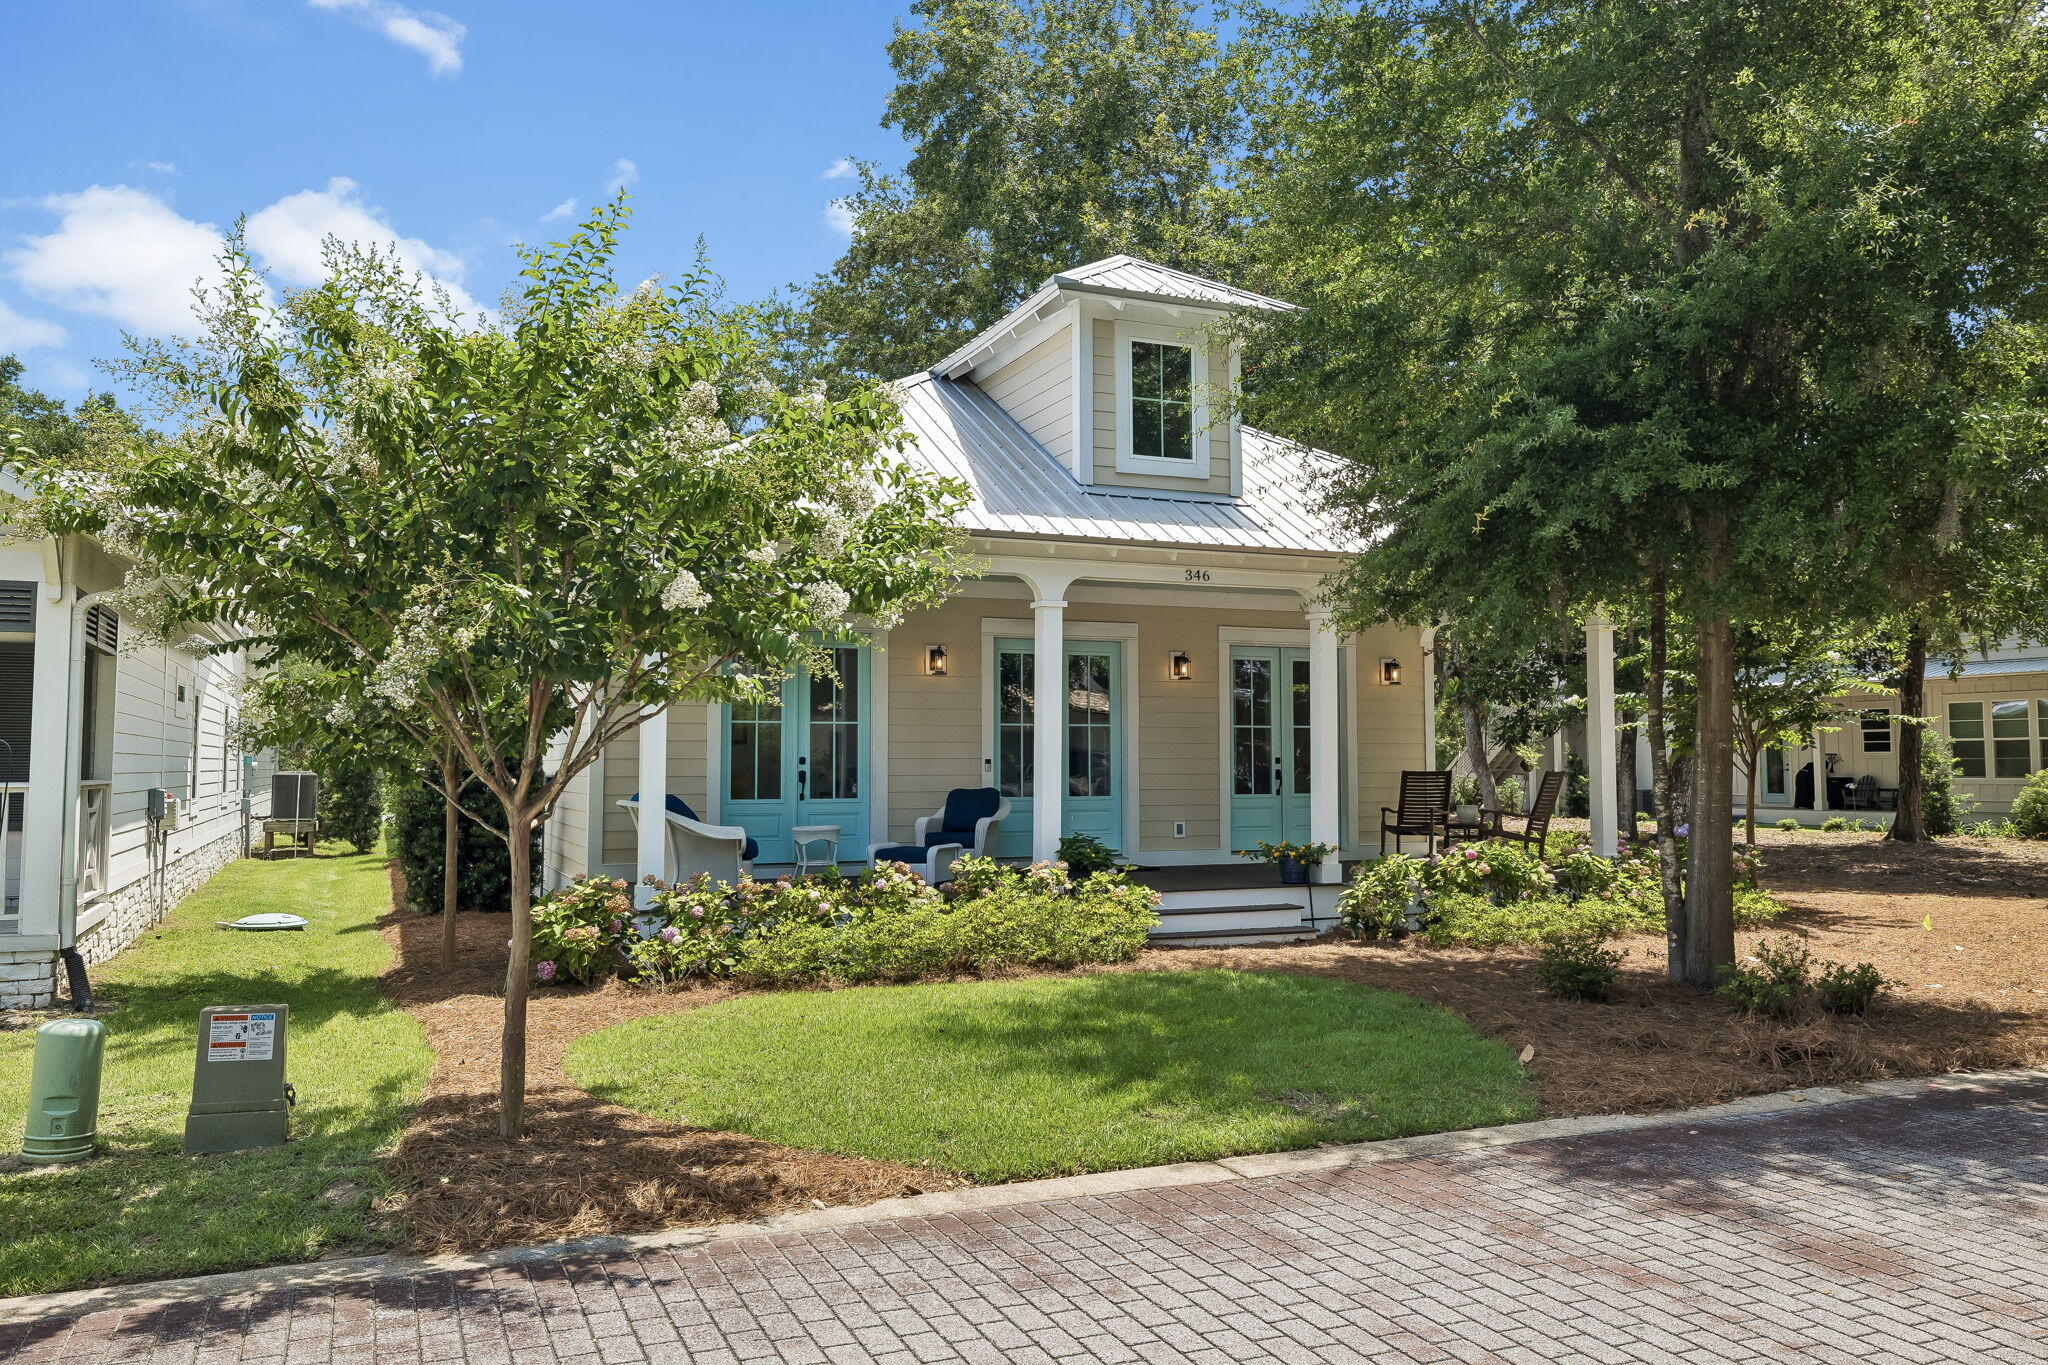
Tucked away in Point Washington, just steps from the Choctawhatchee Bay, this custom-built home and additional lot offer a rare blend of coastal charm, thoughtful design, and timeless character. Nestled along a brick-paved cul-de-sac road beneath majestic oak trees draped in Spanish moss, the setting feels distinctly Old Florida. This listing is for both the house and adjoining vacant lot. Enjoy bay views from the spacious front porch, where dolphins, pelicans, and bald eagles are frequent visitors. Spend afternoons paddleboarding or kayaking from the bay access, then end the day with unforgettable sunsets from the neighborhood dock.

Inside, quality craftsmanship and thoughtful upgrades shine throughout, including 10-foot ceilings, 8-foot doors, upgraded GE Monogram appliances, natural gas cooking, and an undercounter kitchen ice maker for added convenience. Additional premium features include a whole-house natural gas generator, insulated interior bedroom walls for enhanced quiet, and TimberTech composite tongue-and-groove porch decking designed for lasting beauty and low maintenance. The primary bath offers a spa-like retreat with a large soaking tub, rain shower, and body jets.

From the screened back porch to the hydrangea-lined entry, every detail reflects comfort, quality, and effortless coastal living. Though it feels worlds away, this coastal retreat is less than 10 minutes from the sugar-white beaches of 30A and beloved destinations like Grayton Beach State Park, offering a rare balance of privacy and convenience.

If you've been searching for a place where life feels a little slower and sunsets hit a little harder, you may have found it. Come experience the feeling for yourself. 

This listing includes 346 E Mitchell Ave (Lot 3, home on .15 acres) and the adjacent vacant Lot 2 (.15 acres), offering a total of .30 acres. Lot 3 can also be purchased separately without Lot 2. See MLS #1006367 for details.

All information is deemed reliable and provided for informational purposes; buyers are encouraged to independently verify all details.
#1006448

Santa Rosa Beach

Lots 2 & 3 E Mitchell Avenue

3 Beds

3 Baths

1,683 Sq.Ft.

$1,100,000

MLS#: 1006448
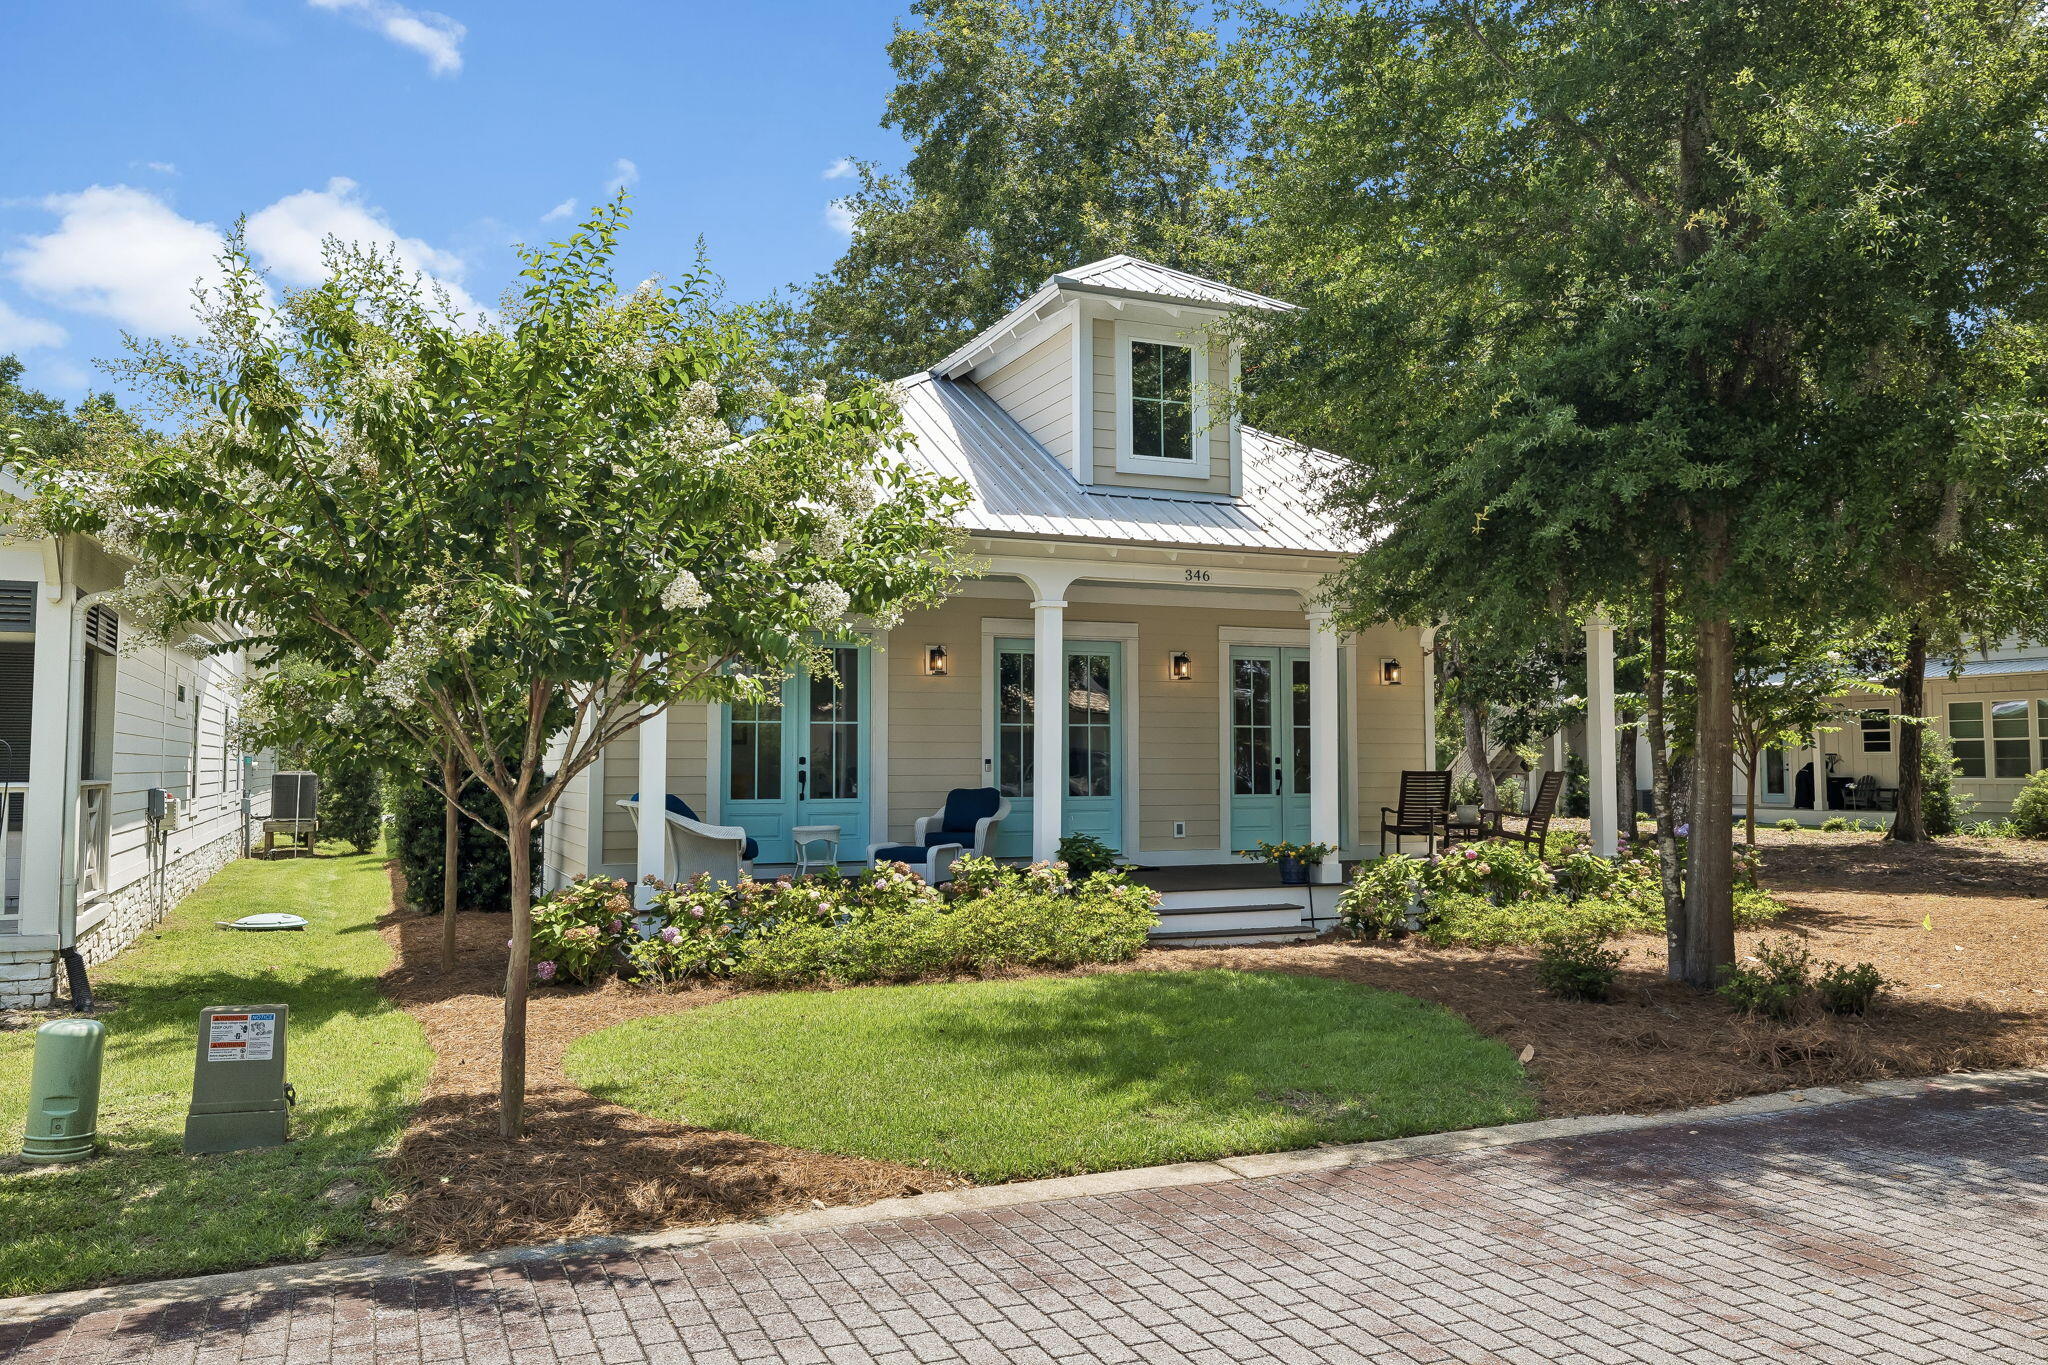
Tucked away in Point Washington, just steps from the Choctawhatchee Bay, this custom-built home offers a rare blend of coastal charm, thoughtful design, and timeless character. Nestled along a brick-paved cul-de-sac  road beneath majestic oak trees draped in Spanish moss, the setting feels distinctly Old Florida. Enjoy bay views from the spacious front porch, where dolphins, pelicans, and bald eagles are frequent visitors. Spend afternoons paddleboarding or kayaking from the bay access, then end the day with unforgettable sunsets from the neighborhood dock.

Inside, quality craftsmanship and thoughtful upgrades shine throughout, including 10-foot ceilings, 8-foot doors, upgraded GE Monogram appliances, natural gas cooking, and an undercounter kitchen ice maker for added convenience. Additional premium features include a whole-house natural gas generator, insulated interior bedroom walls for enhanced quiet, and TimberTech composite tongue-and-groove porch decking designed for lasting beauty and low maintenance. The primary bath offers a spa-like retreat with a large soaking tub, rain shower, and body jets.

From the screened back porch to the hydrangea-lined entry, every detail reflects comfort, quality, and effortless coastal living. Though it feels worlds away, this coastal retreat is less than 10 minutes from the sugar-white beaches of 30A and beloved destinations like Grayton Beach State Park, offering a rare balance of privacy and convenience.

If you've been searching for a place where life feels a little slower and sunsets hit a little harder, you may have found it. Come experience the feeling for yourself. 

An additional adjacent 0.15-acre lot is also available for purchase, offering the opportunity to expand to approximately 0.30 acres of private coastal living.

Contact us for a private tour.

All information is deemed reliable and provided for informational purposes; buyers are encouraged to independently verify all details.
#1006367

Santa Rosa Beach

346 E Mitchell Avenue

3 Beds

3 Baths

1,683 Sq.Ft.

$799,000

MLS#: 1006367
New on site today
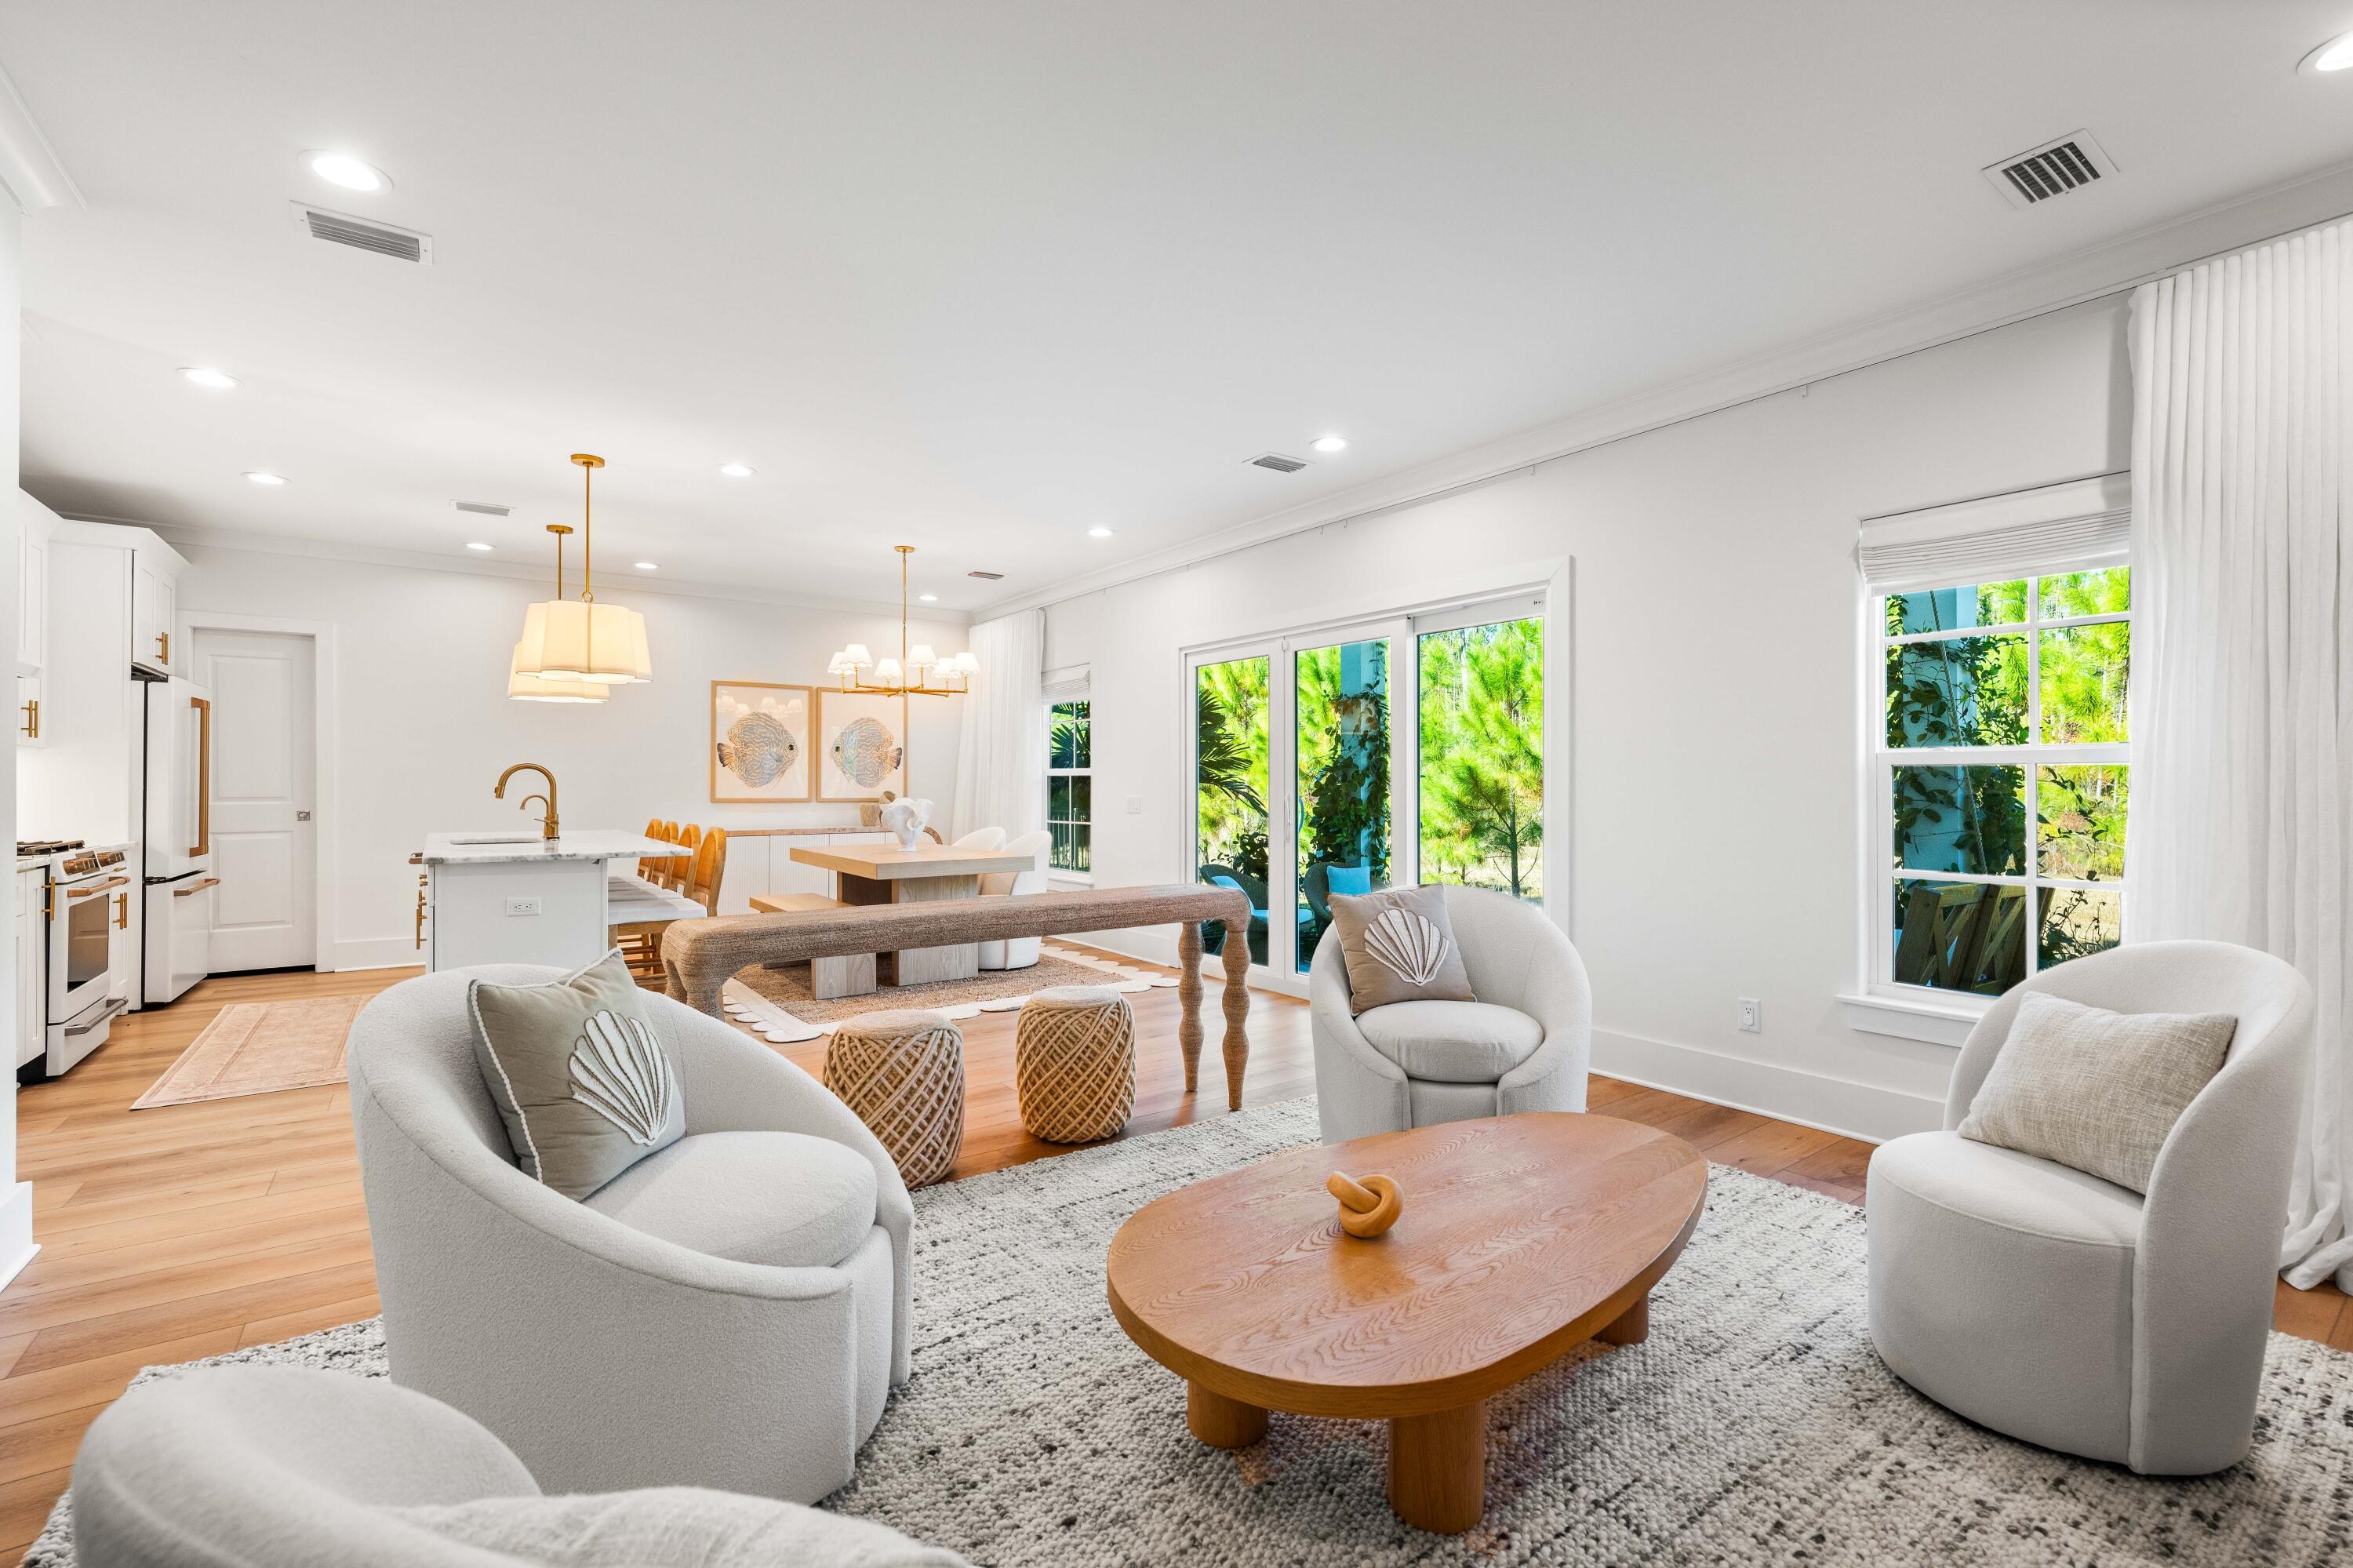
Coastal living meets modern elegance at this nearly new home perfectly situated south of Highway 98, offering convenient access to 30A's renowned beaches, upscale shopping, and dining. Designed by one of the premier builders on 30A, this 4-bedroom, 3.5-bathroom home beautifully blends thoughtful craftsmanship with functional design. Step into the open floor plan, where upgraded lighting fixtures and stainless-steel appliances, gold fixtures and marble countertops elevate the gourmet kitchen. Honey-toned wide plank wood floors and white walls create a soothing sanctuary throughout the home. The open living and dining areas are bathed in natural light and open to a covered patio overlooking the forest. The second-floor primary suite is a tranquil haven featuring a seamless glass shower with designer tile, while the first-floor guest suite boasts a private en-suite bathroom for added comfort. Two additional second-floor bedrooms share a bathroom. A one-car garage provides convenience and extra storage.
Sugar Sands Estates is a boutique community surrounded by lush State Preserve lands with both a community pool and clubhouse, perfect for leisurely afternoons. With no short-term rentals permitted, this neighborhood ensures a serene and private atmosphere, allowing for leases of six months or longer. Don't miss this opportunity!
#1007366

Santa Rosa Beach

15 Sugar Sands Drive

4 Beds

3 Baths

2,271 Sq.Ft.

$829,500

MLS#: 1007366
New on site 1 day ago
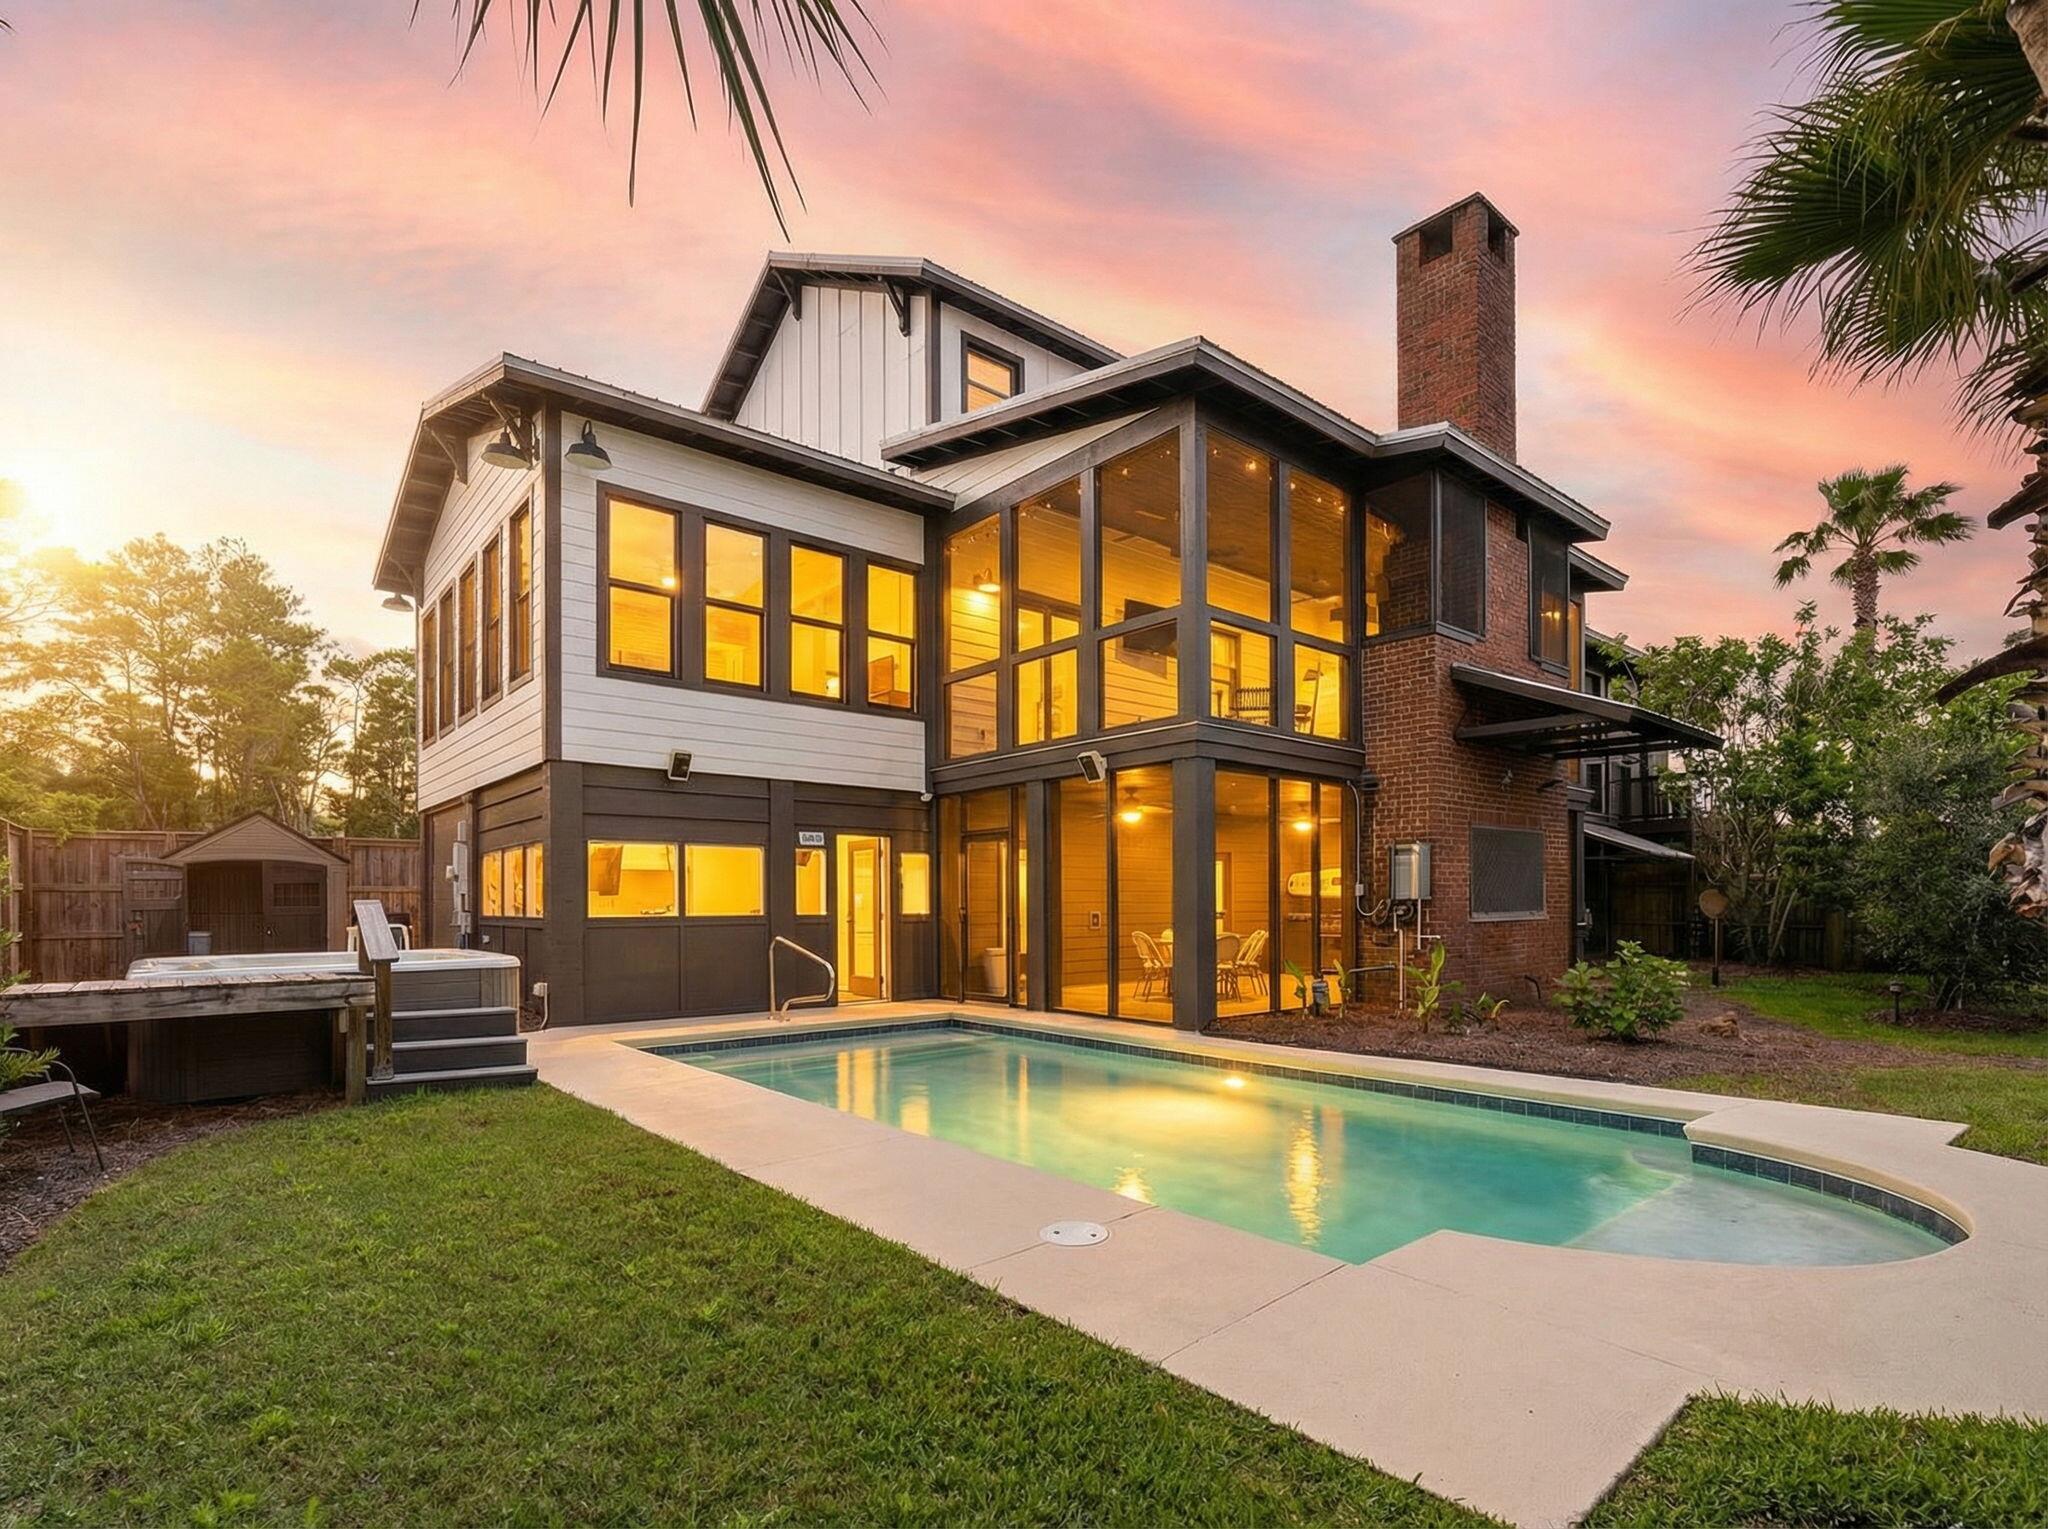
Tucked away on a private corner lot in coveted Gulfview Heights, this River Camp-style retreat sits just moments from Scenic 30A and the sugar-white sands of the Gulf. Thoughtfully designed across three stories, this 3-bedroom, 3.5-bath home offers generous living space and a blend of reclaimed craftsmanship and coastal construction.

Interior finishes showcase reclaimed materials throughout: pecky cypress walls, pine flooring and cypress cabinetry from the Choctawhatchee River, countertops and shelving from a century-old North Carolina barn, and antique brick reclaimed from early 1900s Chicago.

Open concept living areas are warmed by two gas cast iron stoves capable of heating the entire home. The kitchen is well appointed, custom closets run throughout, and the primary suite features a walk-in closet, double vanity, and whirlpool tub. A flexible bonus room off the pool, featuring its own AC unit, works beautifully as an office, bunk room, or guest retreat, and a tankless water heater serves the downstairs level.

Outside, a saltwater, electric-heated pool anchors a private backyard complete with a downstairs summer kitchen, BBQ area, outdoor shower, covered decks, and expansive screened porches that invite the outdoors in. Lush, mature landscaping surrounds the home, offering privacy, shade, and a true coastal garden feel.

The conditioned 5 car garage offers heavy duty carriage doors with Franklin openers, an attached workshop, enclosed golf cart storage, and ample driveway parking.

Just minutes to Gulf Place, Ed Walline Beach Access, Goatfeathers, and the dining and shopping along 30A. Inquire today to schedule your private showing.
#1007281

Santa Rosa Beach

11 Woodland Drive

3 Beds

3 Baths

2,736 Sq.Ft.

$1,099,000

MLS#: 1007281
New on site 2 days ago
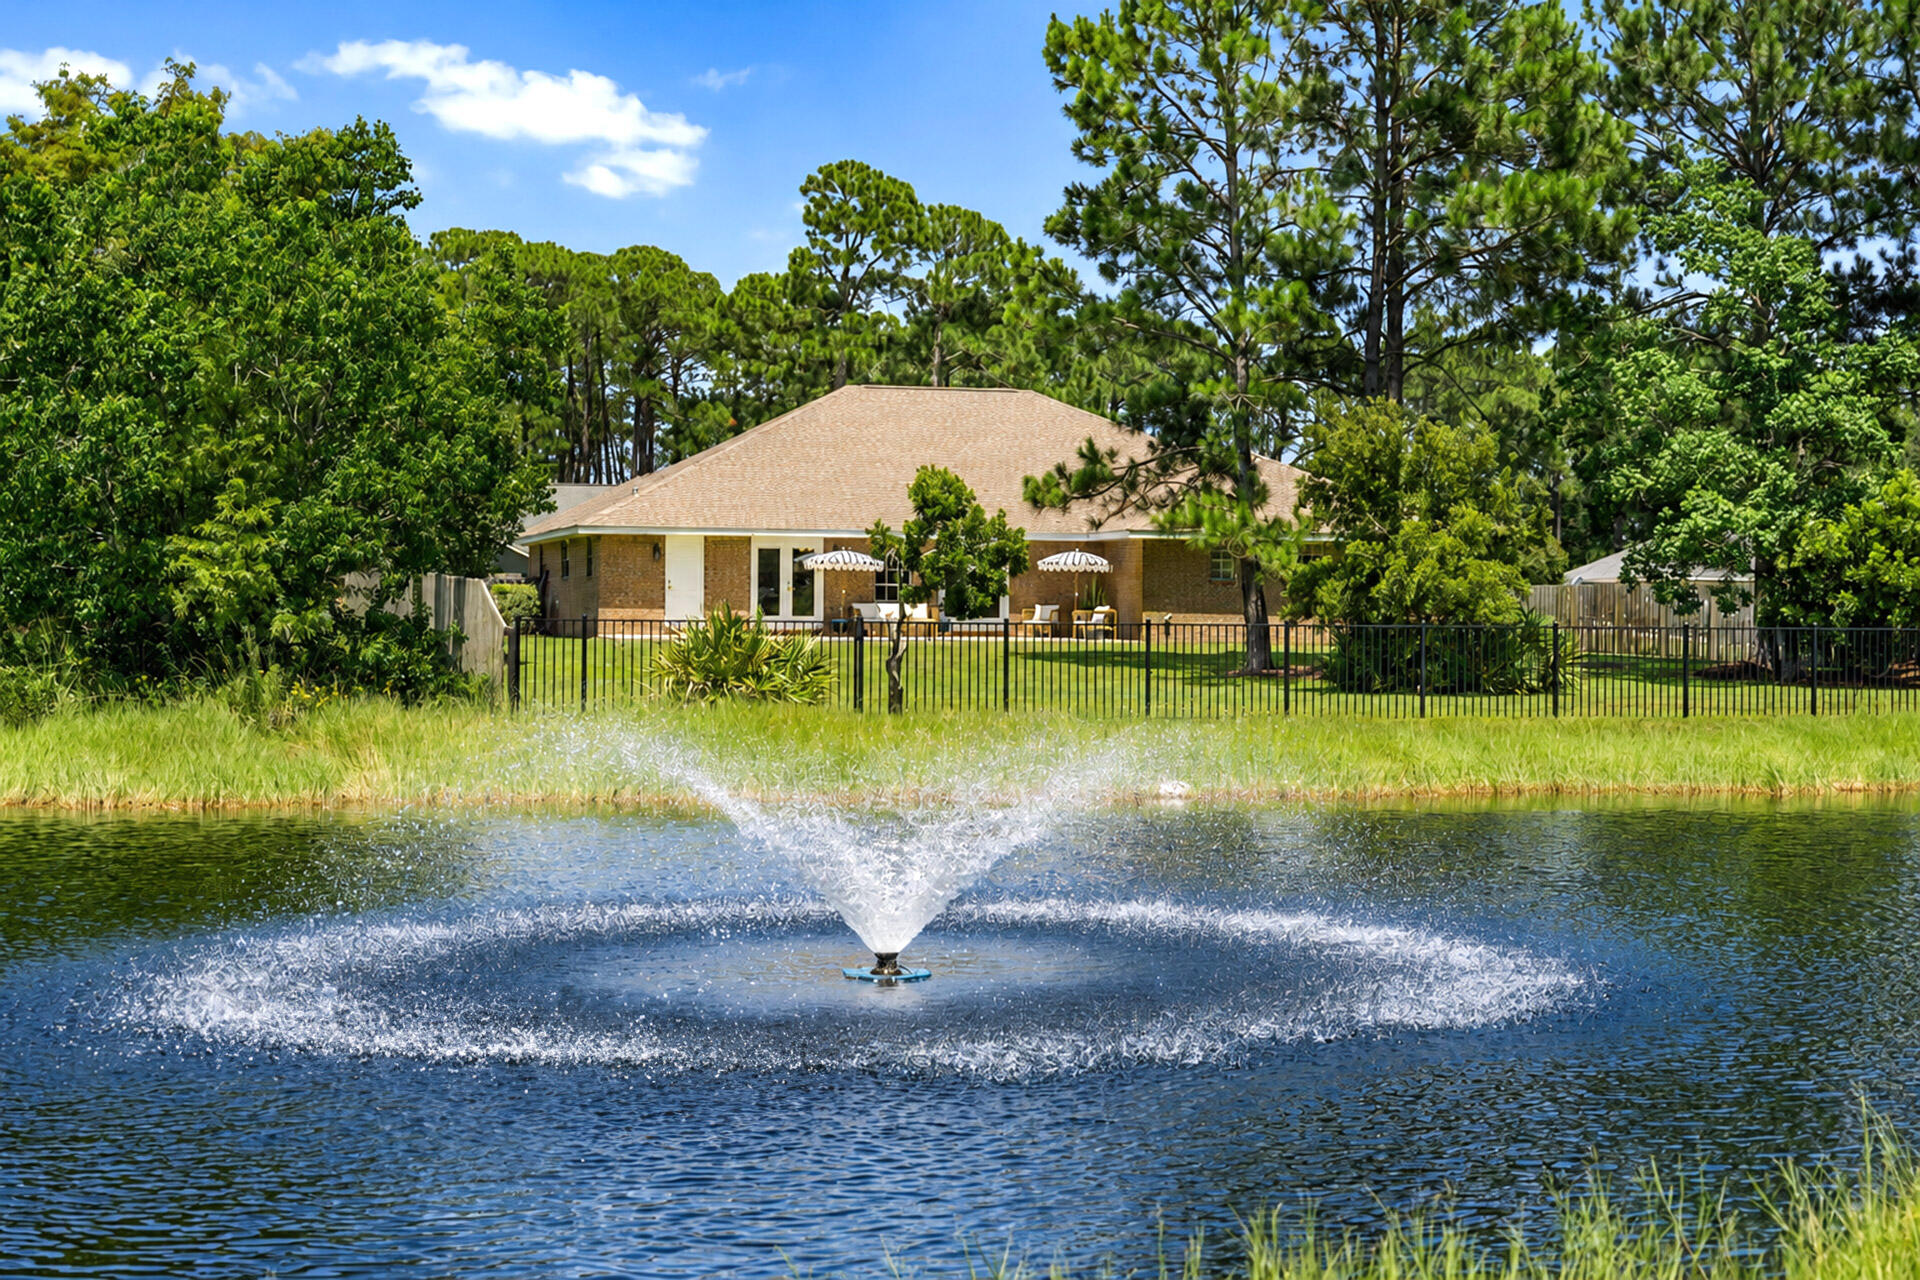
The park is your backyard at 565 East Shipwreck Road, a beautifully renovated waterfront home in Driftwood Estates offering 2,992 square feet, 4 bedrooms, 3 bathrooms, a dedicated office, and a 2-car garage on a spacious 0.573-acre lot in Santa Rosa Beach. Set along a peaceful pond with a fountain water feature directly behind the home, this property offers a rare setting with no rear neighbors and open views across the water toward Driftwood Estates Park. From the backyard, the lifestyle is hard to beat. Kids can grow up with the park just beyond the pond, where a track, basketball courts, soccer fields, tennis courts, pickleball courts, handball, playgrounds, picnic areas, pavilions, restrooms, and open green space create an incredible extension of home. Whether it is morning coffee by the water, afternoons at the playground, evening walks, or weekend games at the park, this setting delivers the kind of everyday convenience and outdoor lifestyle that makes Driftwood Estates so special. Inside, the home has been fully renovated and professionally designed with a warm, elevated coastal feel. The open living area features wood flooring, vaulted ceilings, designer lighting, and a fireplace, creating a bright and inviting main gathering space. The renovated kitchen includes quartz countertops, an island with eat-in bar seating, subway tile backsplash, floating wood shelving, gold hardware, and thoughtful accent details that complement the home's updated design. Doors from the main living area lead to the open-air patio and fully fenced backyard overlooking the pond, fountain, and park beyond.

The spacious primary suite features tray ceilings, generous proportions, and a beautifully updated bathroom with double vanities, a soaking tub, glass-enclosed walk-in shower, and walk-in closets. A dedicated office just off the living area provides a great space for working from home, studying, or creating a flexible second living area.

Additional highlights include a new roof in 2022, a brick exterior with dark shutters, ample parking, partially furnished design elements, and a large fenced backyard with room to enjoy outdoor living. Driftwood Estates is centrally located off Mack Bayou Road, convenient to Sacred Heart Hospital, Grand Boulevard, Sandestin, Miramar Beach, Destin, 30A, shopping, dining, schools, and the beaches of South Walton.

With its fully renovated interior, oversized lot, pond-front setting, dedicated office, and unmatched backyard views toward Driftwood Estates Park, this home offers a rare opportunity to enjoy space, style, and everyday recreation in the heart of Santa Rosa Beach.
#1007166

Santa Rosa Beach

565 E Shipwreck Road

4 Beds

3 Baths

2,992 Sq.Ft.

$785,000

MLS#: 1007166
New on site 3 days ago
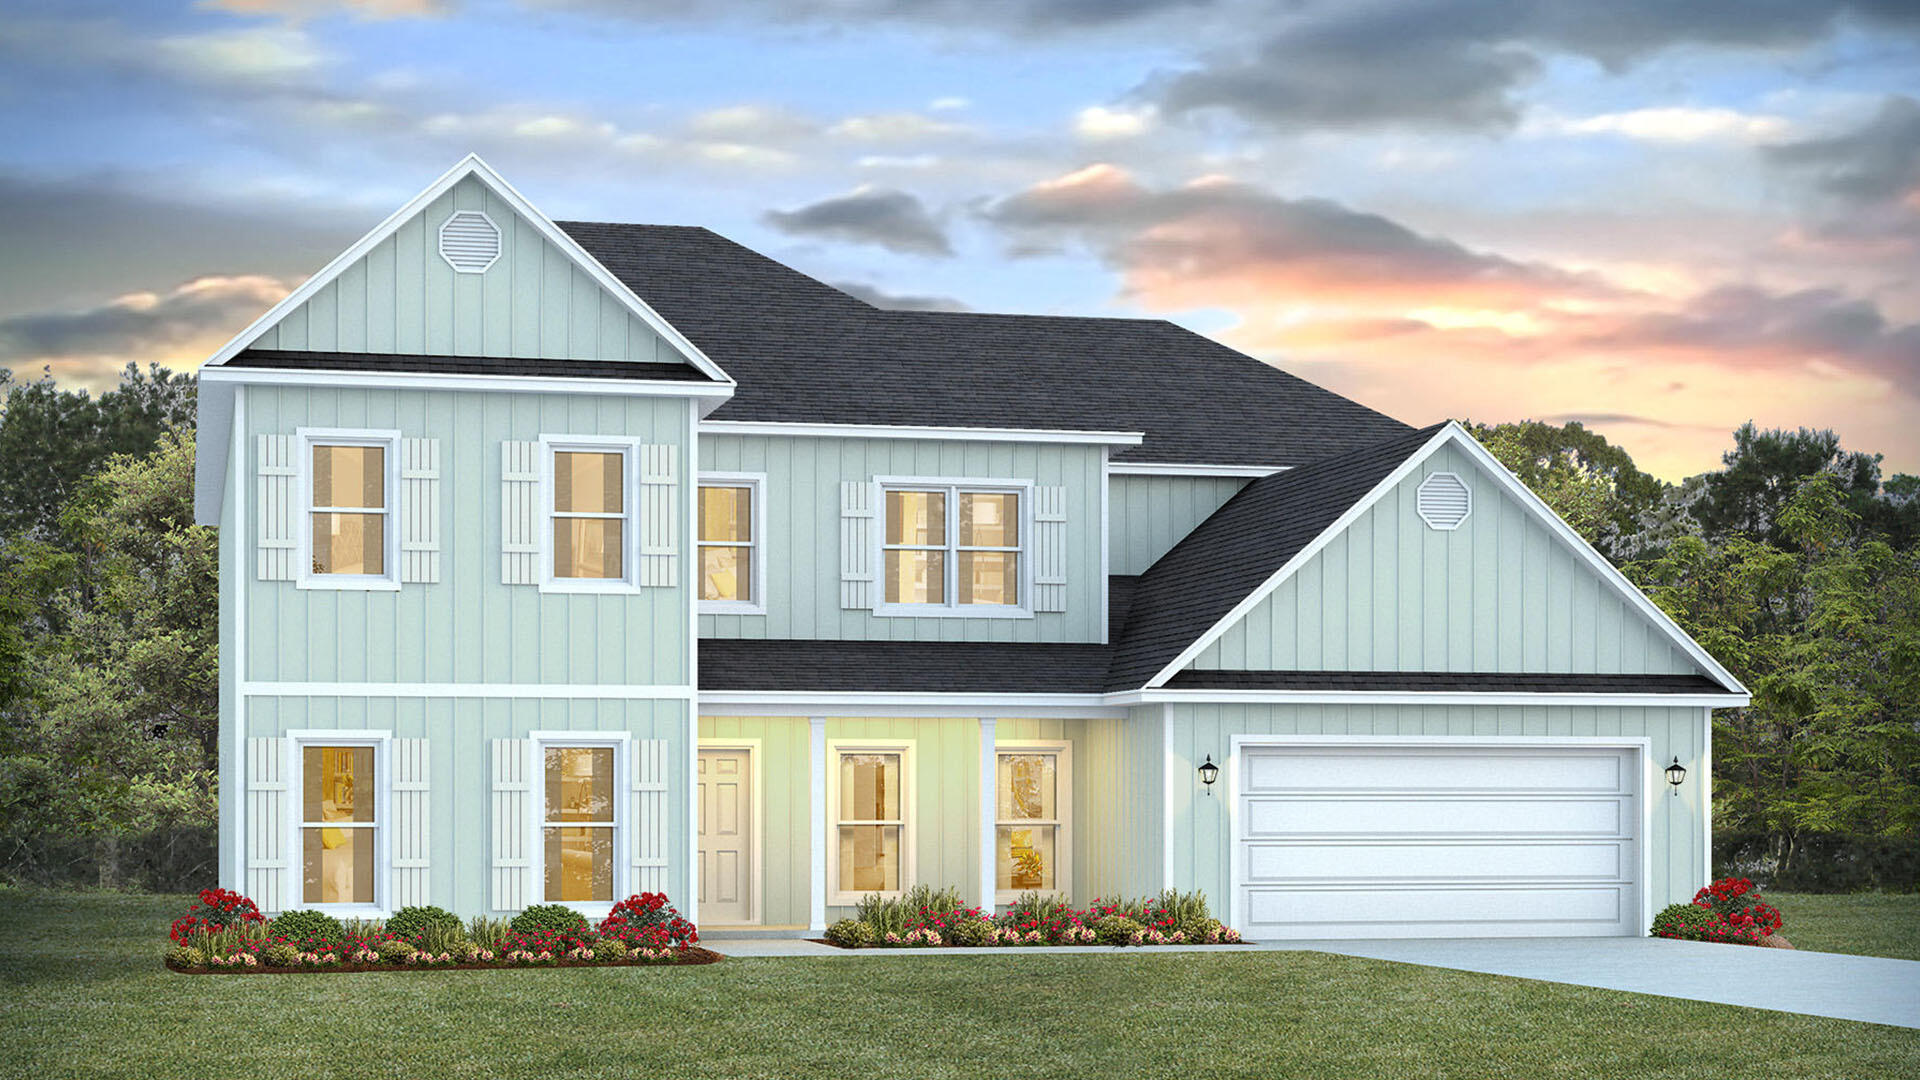
Welcome to Lot 11 Bay Circle Drive in Santa Rosa Beach, Florida. This pre-construction homesite offers the opportunity to secure new construction prior to groundbreaking. This property will be developed with the floorplan and built to current design standards and specifications. Buyers may have the ability to personalize select finishes depending on the stage of construction. Estimated completion timelines and build details available upon request.

Discover the Elliott floor plan, a spacious two-story home designed for modern living, flexible entertaining, and everyday comfort. This beautifully appointed 5-bedroom, 4-bathroom home offers a thoughtful layout with the primary bedroom conveniently located on the main level, creating a private retreat with easy access to the heart of the home.

Expansive windows fill the living spaces with natural light, enhancing the open, airy feel throughout the home. At the front of the home, just off the entry, an additional flex room provides the perfect space for a home office, formal dining room, study, or sitting area. The kitchen and bathrooms showcase elevated finishes, including quartz countertops, tile backsplash, matte black plumbing hardware, and durable EVP flooring throughout, for a cohesive look.

Upstairs, four guest bedrooms provide comfortable accommodations for family or visitors, while a dedicated media room offers an ideal space for movie nights, gaming, or relaxing. The second-level landing overlooks the living room.
#1007112

Santa Rosa Beach

11 Bay Circle Drive

5 Beds

4 Baths

4,373 Sq.Ft.

$969,900

MLS#: 1007112
New on site 3 days ago
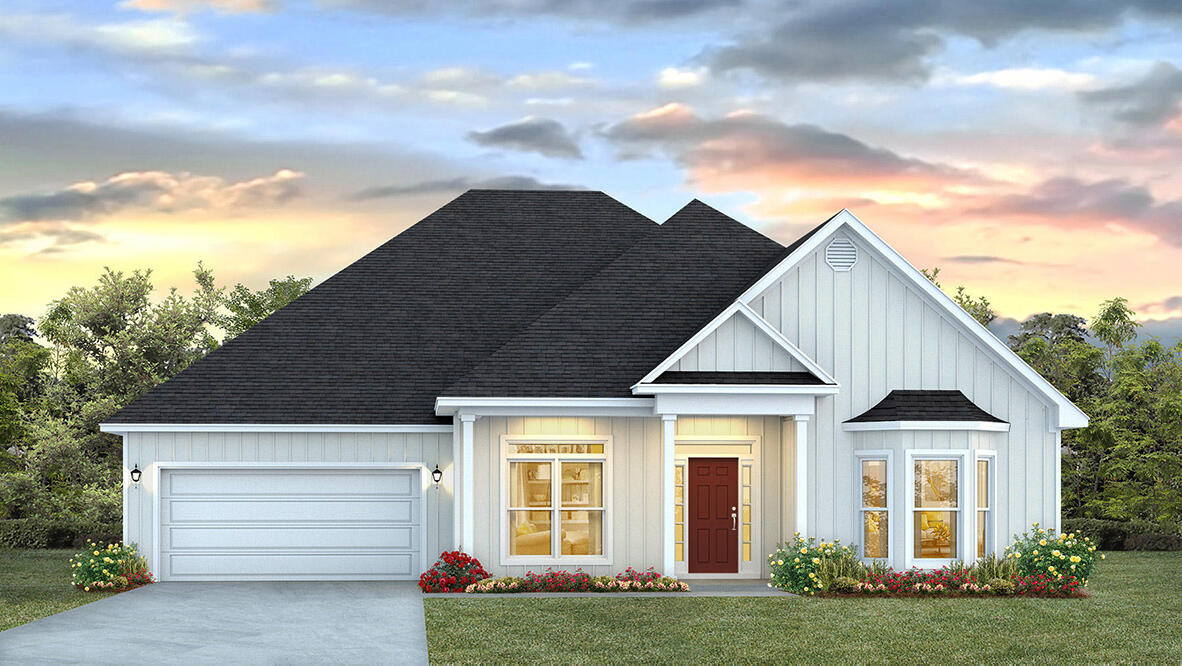
Welcome to Lot 10 Bay Circle Drive in Santa Rosa Beach Florida. This pre-construction homesite offers the opportunity to secure new construction prior to groundbreaking. This property will be developed with the McKenzie floorplan and built to current design standards and specifications. Buyers may have the ability to personalize select finishes depending on the stage of construction. Estimated completion timelines and build details available upon request.

The Mckenzie features a sprawling 3,061 square feet with five bedrooms and three full bathrooms. From the moment you enter this floor plan, you are met with spacious rooms and elegant features throughout the home. Off the front entry hall, is an appointed formal dining room with windows that flood this space with natural light. A large study is just across the hall that makes a perfect space for a library, home office, or formal sitting room.

Continue through the foyer to the grand living area that is open and a kitchen that features a center island and pantry. There is a dedicated hall that leads from the kitchen to the formal dining room for easy dinner service and clean up. The living area has a trey ceiling which elevates this area and gives the feel of high ceilings.
Off the living area you will find access to the primary bedroom that is tucked discreetly at the back of the home for privacy. The primary bedroom has trey ceilings, a spacious ensuite bathroom that holds the walk-in closet, a soak tub and separate shower
#1007145

Santa Rosa Beach

10 Bay Circle Drive

5 Beds

3 Baths

3,061 Sq.Ft.

$799,900

MLS#: 1007145
New on site 4 days ago
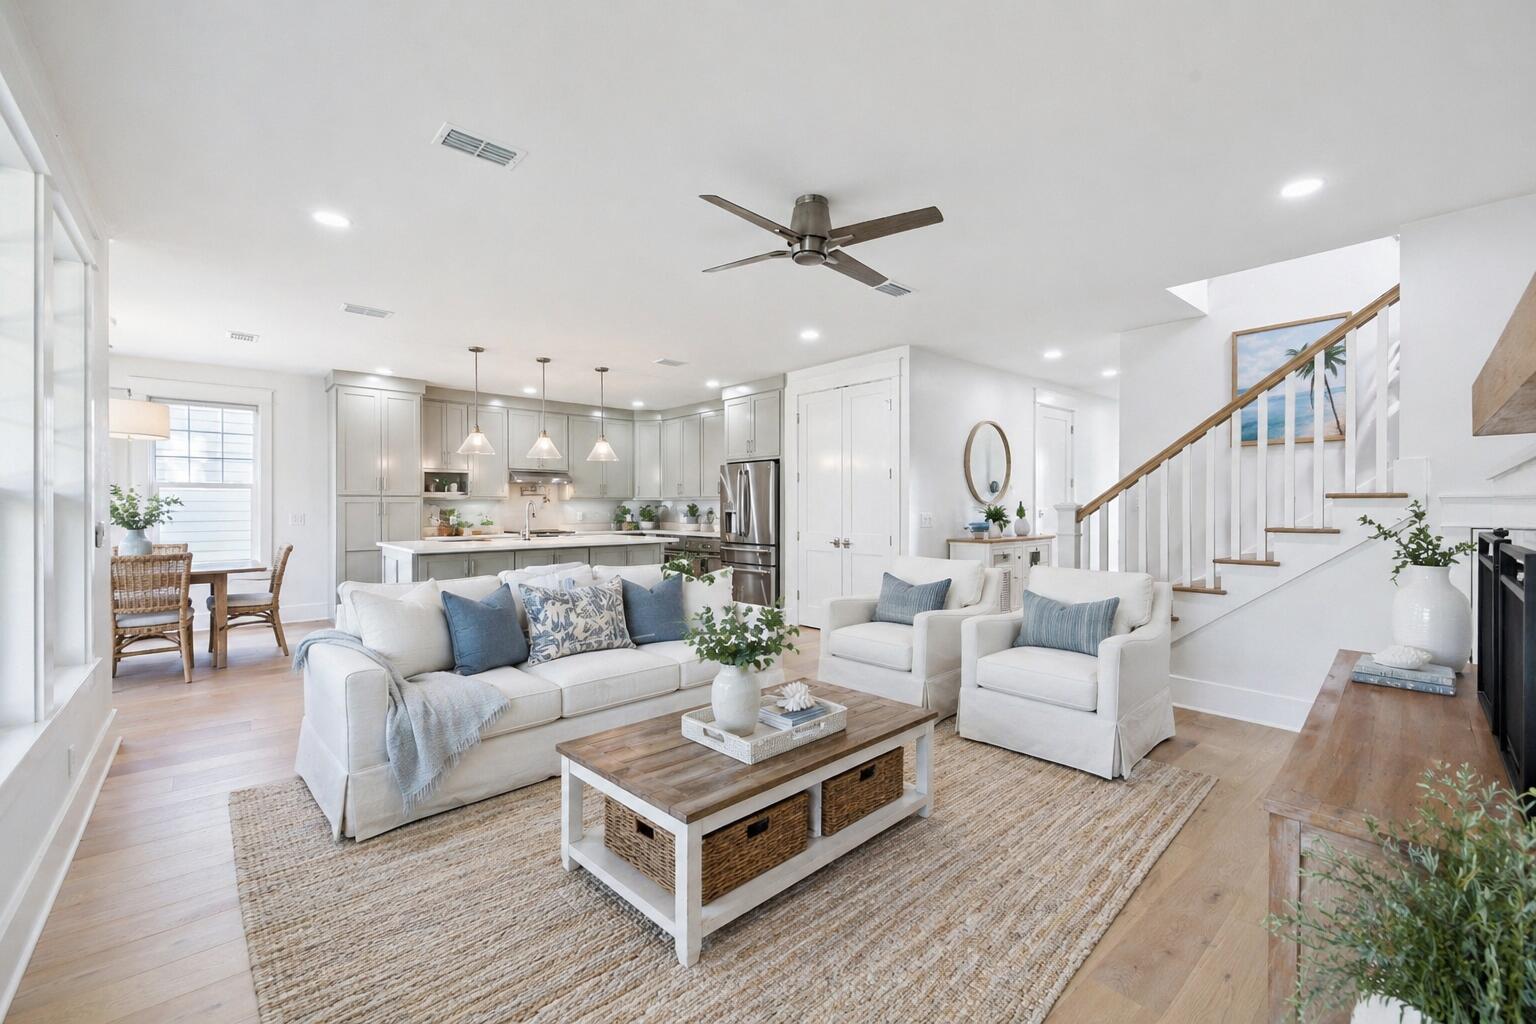
Introducing Eagle Bay's newest and most spacious waterfront floor plan, thoughtfully designed to blend elevated coastal style with everyday functionality. Situated along a peaceful canal with private dock access to Choctawhatchee Bay, this beautifully crafted four-bedroom, three-bath residence offers an exceptional opportunity to enjoy the best of South Walton waterfront living.

The light-filled open-concept design creates an inviting atmosphere for gathering and entertaining, centered around a gourmet kitchen featuring premium finishes, a gas range, expansive island seating, and seamless flow into the dining and living areas. An electric fireplace adds warmth and character, while large windows frame tranquil canal views throughout the main living spaces.

Upstairs, the spacious primary suite serves as a relaxing retreat with peaceful water views and a beautifully appointed en-suite bath. Three additional bedrooms provide flexibility for family and guests, while the oversized upstairs laundry room offers abundant cabinetry, generous counter space, and exceptional storage to simplify everyday living.

Step outside to the covered porch overlooking the canal, the perfect place to enjoy morning coffee, evening sunsets, or watch boats pass by. Complete with a private dock and direct access to Choctawhatchee Bay, this thoughtfully designed home offers the ideal balance of luxury, comfort, and waterfront adventure. Located just minutes from the white sand beaches of 30A, Grand Boulevard, shopping, dining, and outdoor recreation, Eagle Bay delivers an unmatched coastal lifestyle in one of South Walton's most desirable locations.
#1007051

Santa Rosa Beach

1979 W Hewett Road

4 Beds

3 Baths

2,369 Sq.Ft.

$900,000

MLS#: 1007051
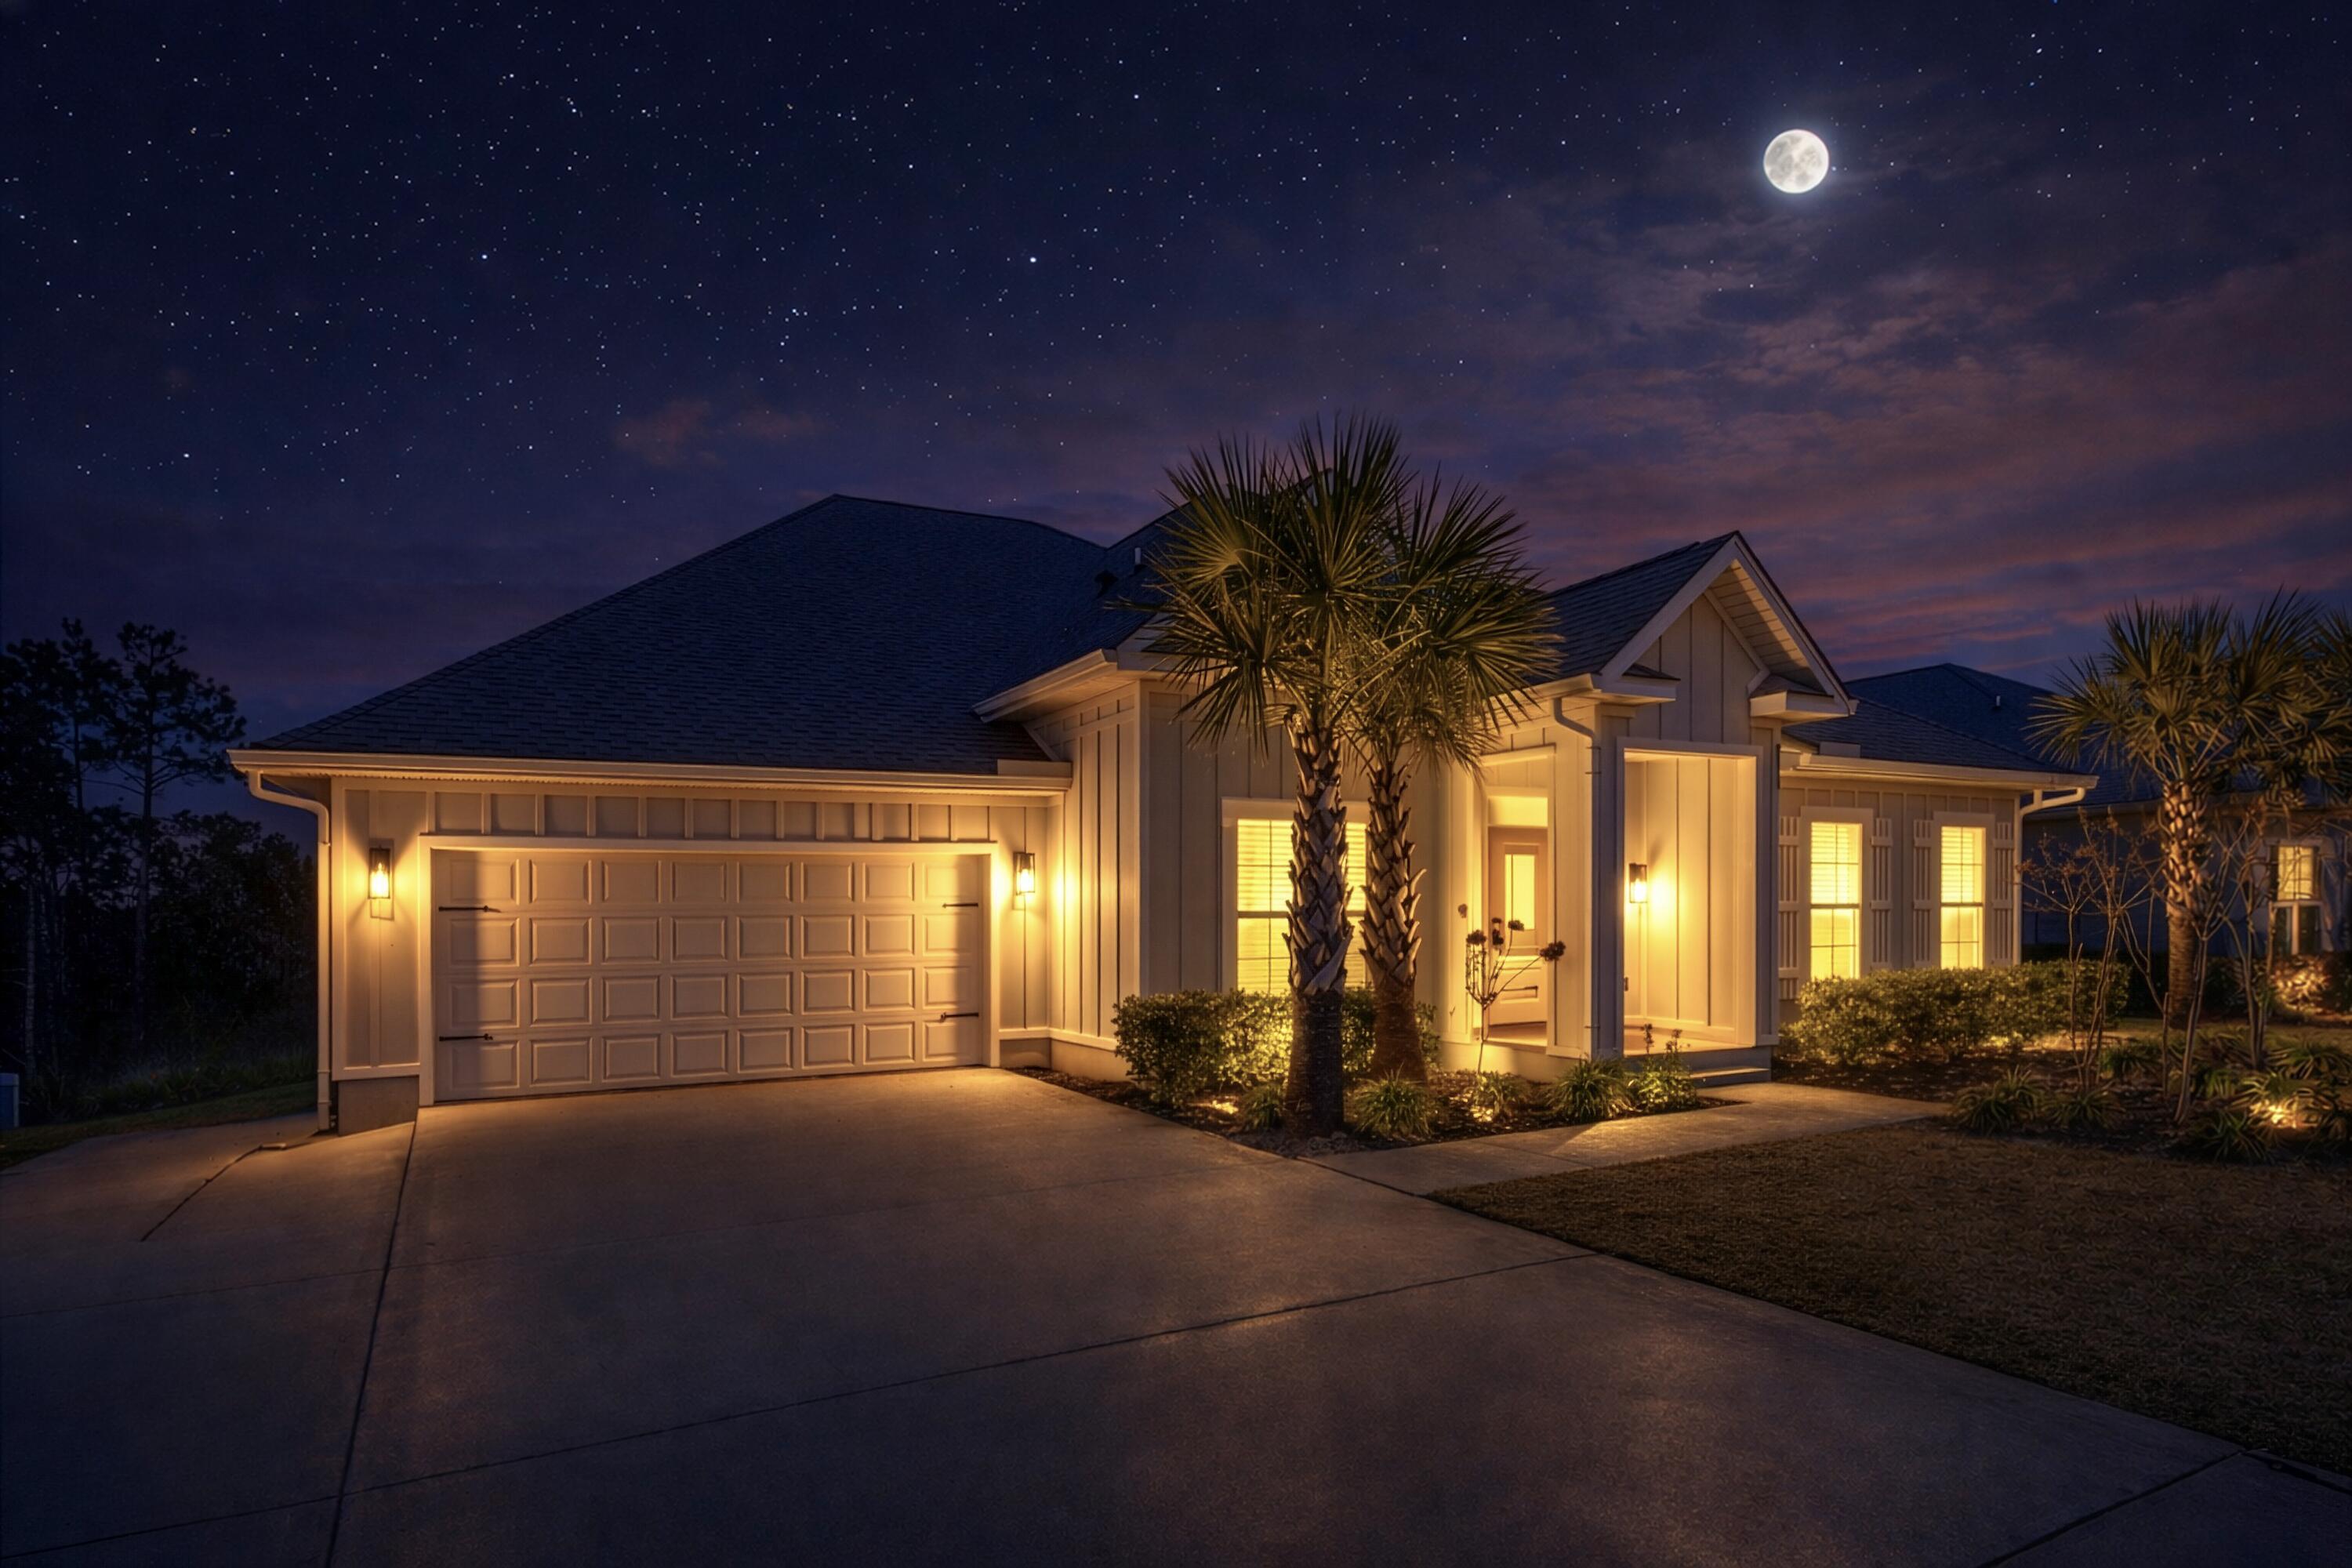
Welcome to your coastal retreat. This beautifully maintained 5-bedroom, 3-bath home offers an inviting open layout with a well-appointed gourmet kitchen, upgraded lighting, and curated window treatments throughout. Quality finishes shine, including premium countertops, a tankless gas water heater, and an extended concrete patio with pergola—perfect for relaxed outdoor living. A bright dining space welcomes you inside and flows seamlessly into the living area and kitchen overlooking the backyard. The primary suite is a calming escape with a soaking tub and glass-enclosed shower. Ideally located just one mile from premier 30A beach access, as well as shopping and dining, this home blends effortless coastal living with everyday elegance.
#993673

Santa Rosa Beach

53 Palmer Lane

5 Beds

3 Baths

3,045 Sq.Ft.

$1,100,000

MLS#: 993673
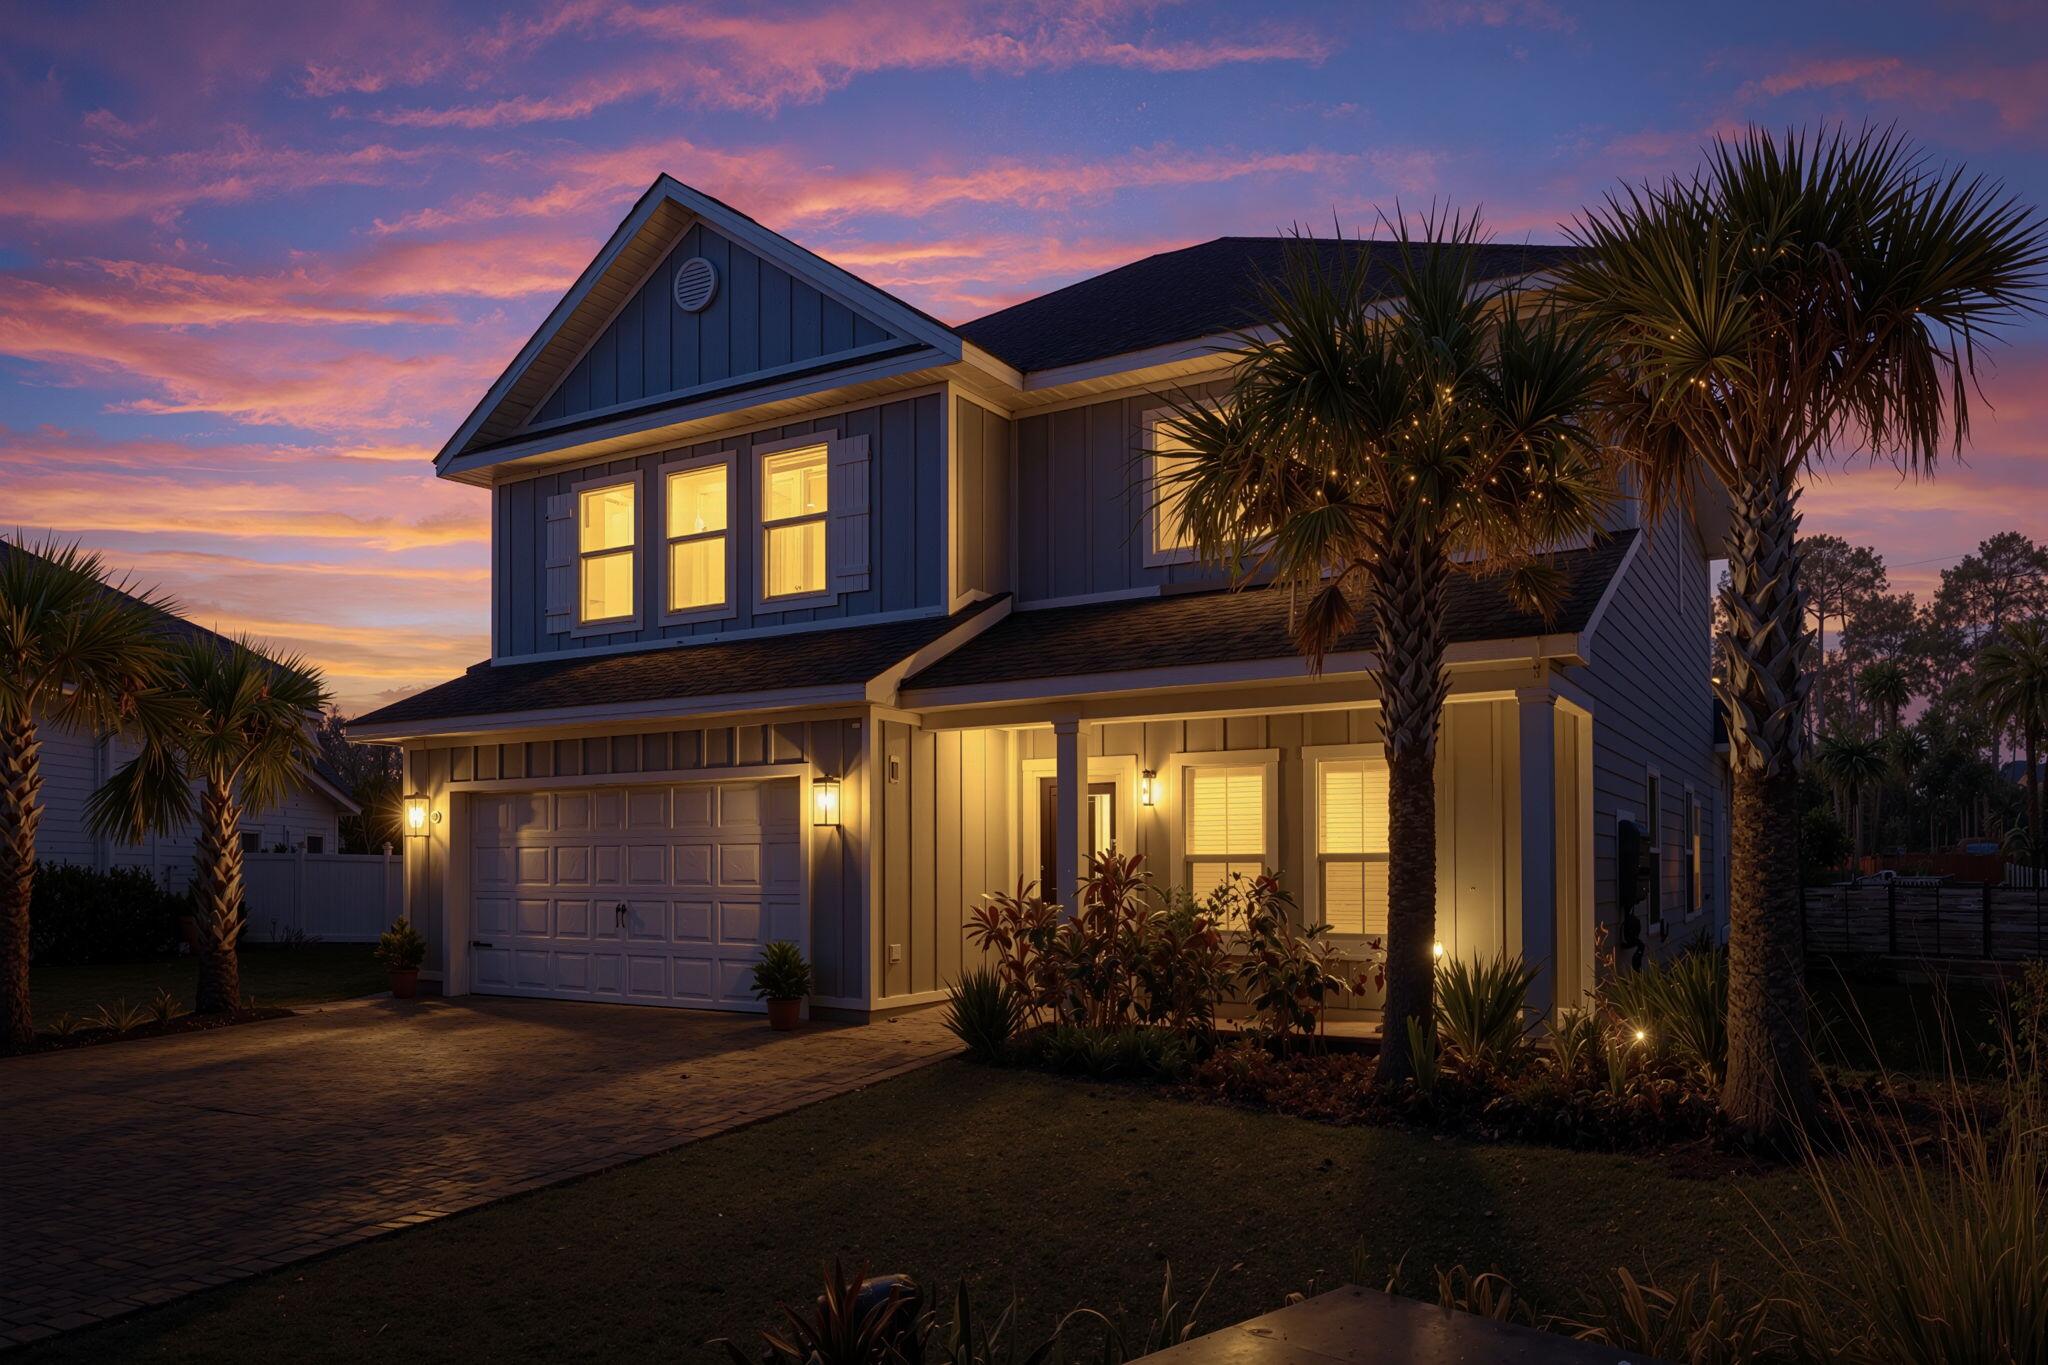
Welcome home to 26 Palmview Lane, located in the gated Lakeview Estates just moments from 30A. This private coastal community offers an exceptional lifestyle with a short golf cart ride to Dune Allen Beach or Gulf Place for dining, shopping, and beach days. The home features an open, light-filled living space and a gourmet kitchen with a gas range and built-in wall oven, ideal for entertaining. The first-floor primary suite includes a spacious en-suite with a beautiful walk-in shower and large walk-in closet. The home also boasts one of the largest backyards in the neighborhood. Upstairs offers a generous second living area with custom wall-to-wall hidden storage, three roomy guest suites, and a large laundry room.  An incredible community pool will complete your luxurious new lifestyle!
#994755

Santa Rosa Beach

26 Palmview Lane

4 Beds

3 Baths

2,445 Sq.Ft.

$895,000

MLS#: 994755

 - property

Send a message

Message successfully sent.

Your message

What is 3 + 4 ?

Reason for contacting?

I agree to receive email communication and understand I can unsubscribe at any time.

I agree to be contacted by Karen Holder 30A Real Estate Expert via call, email, and text for real estate services. To opt out, you can reply 'stop' at any time or reply 'help' for assistance. You can also click the unsubscribe link in the emails. Message and data rates may apply. Message frequency may vary. Privacy Policy

Sign Out

Virtual Assistant

Would you like to take the next step with this property? We can help you schedule a showing or virtual tour, or send you more details.

Yes, I would like more information.

Thank You for Your Reply, One of Our Agents will contact you as soon as possible

No, maybe later.

Thank you, you can always contact me via email, phone number or through the contact form.

Realhub AI

Lucy - Your AI-Powered Realtor

Update Your Temporary Password

Personalize your search

Enter your email and we'll notify you immediately when new listings match what you're looking for.

or enter email address

Already have an account ? Login here

Continue your home search

I agree to receive communications and understand I can unsubscribe at any time.

I agree to be contacted by Karen Holder 30A Real Estate Expert via call, email, and text for real estate services. To opt out, you can reply 'stop' at any time or reply 'help' for assistance. You can also click the unsubscribe link in the emails. Message and data rates may apply. Message frequency may vary. Privacy Policy

Already have an account ? Login here

We use cookies

We use cookies primarily for analytics to enhance your experience. By accepting, you agree to our use of these cookies. You can manage your preferences or learn more about our cookies policy.