

Property
Beds
4
Full Baths
3
1/2 Baths
1
Year Built
2024
Sq.Footage
3,265
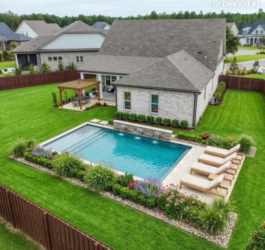
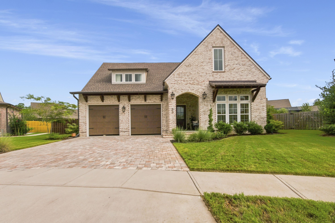
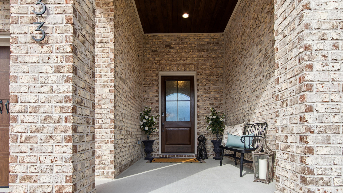
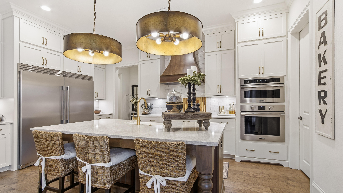
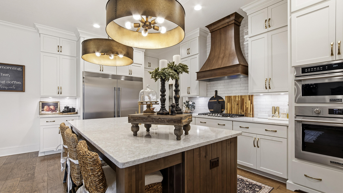
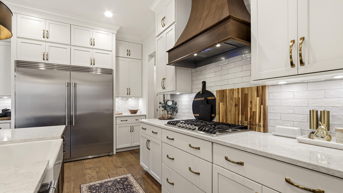
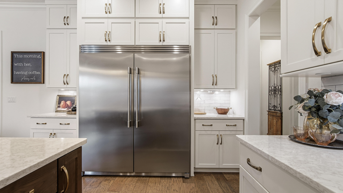
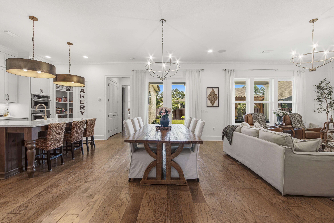
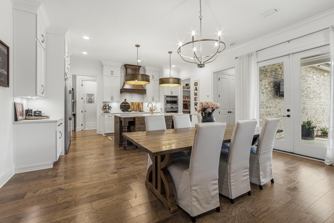
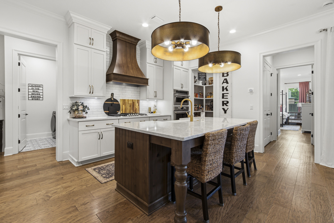
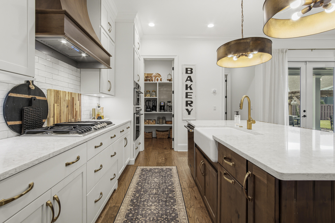
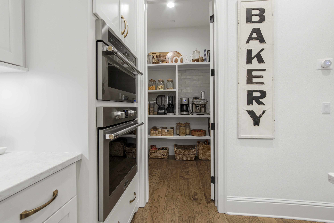
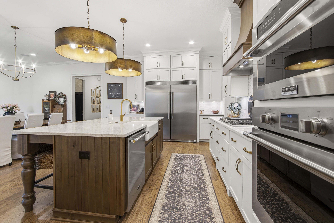
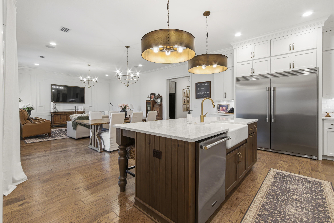
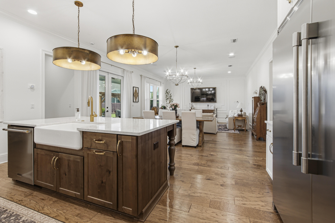
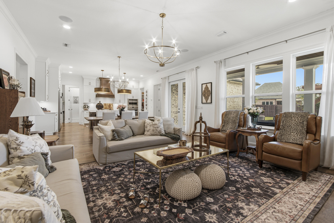
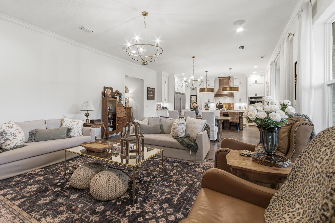
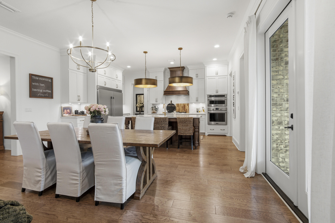
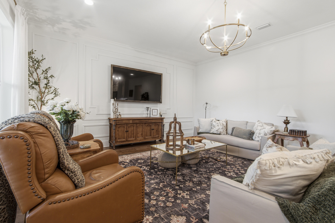
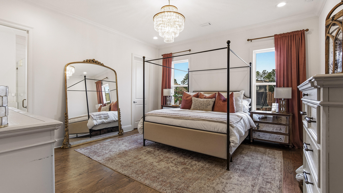
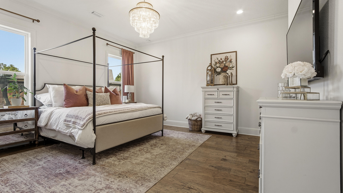
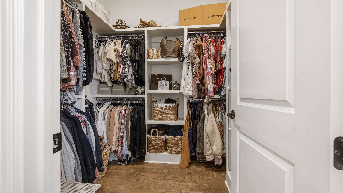
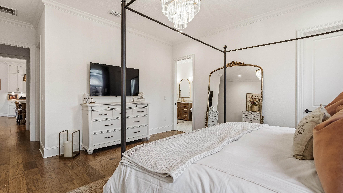
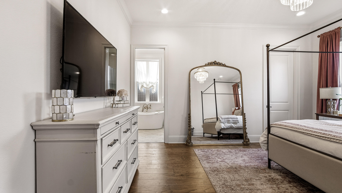
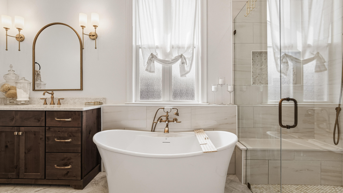
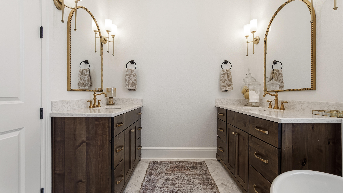
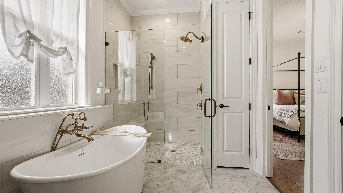
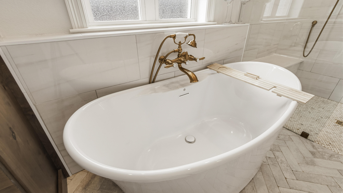
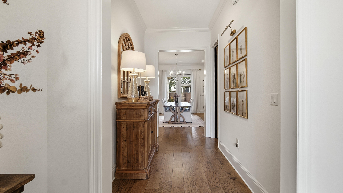
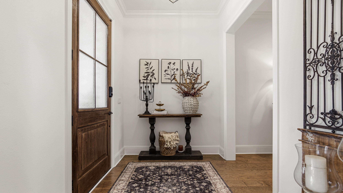
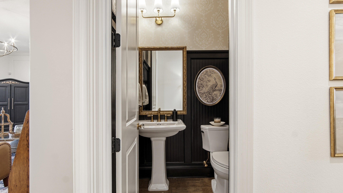
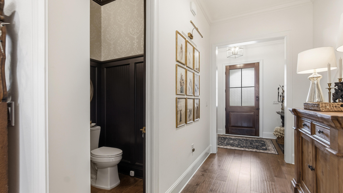
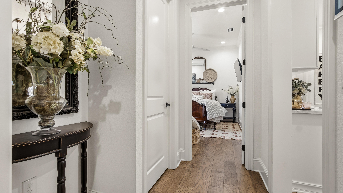
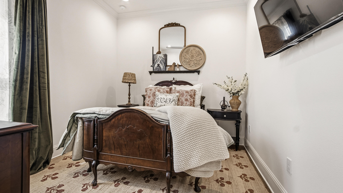
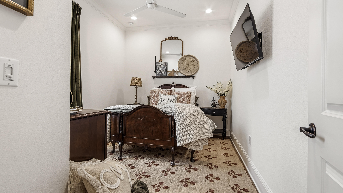
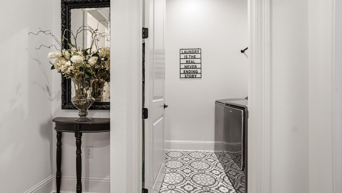
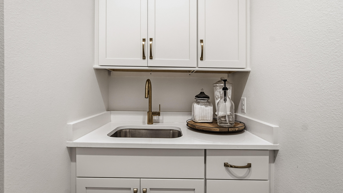
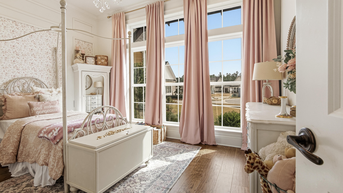
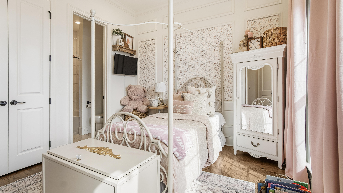
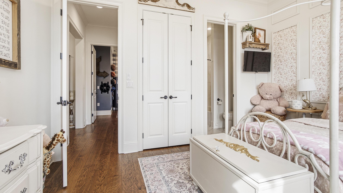
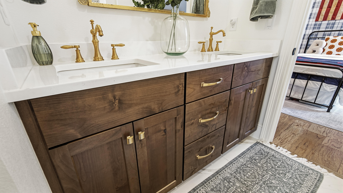
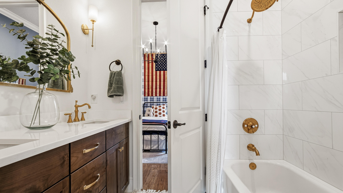
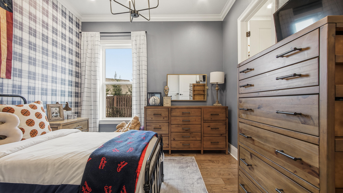
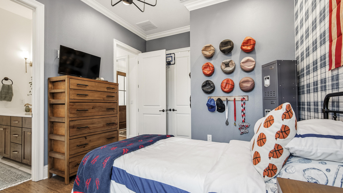
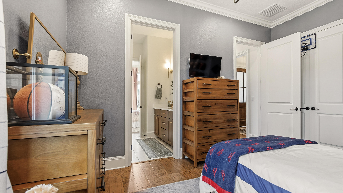
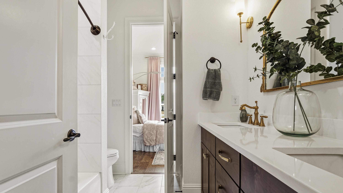
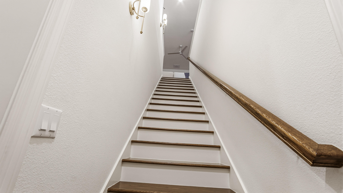
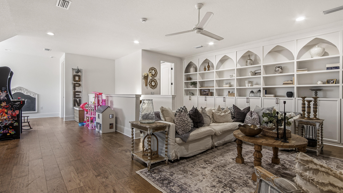
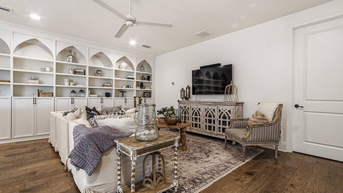
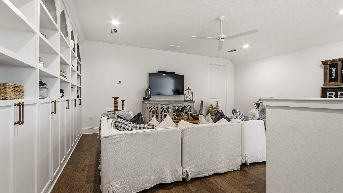
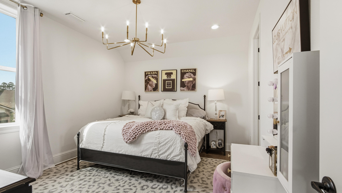
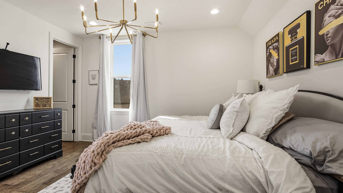
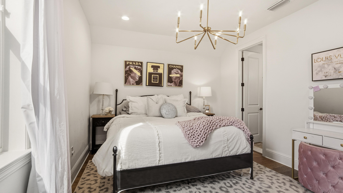
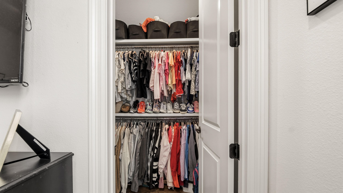
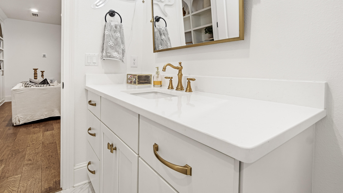
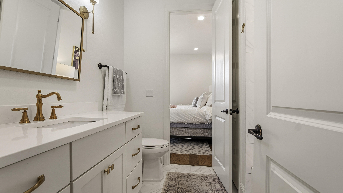
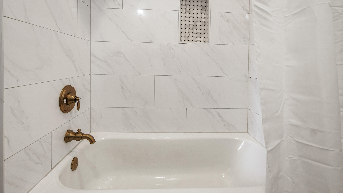
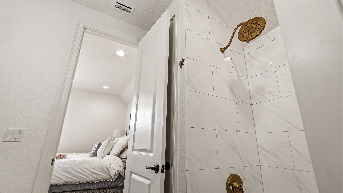
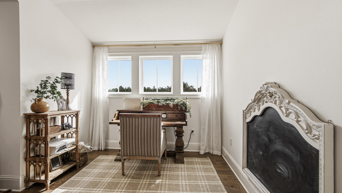
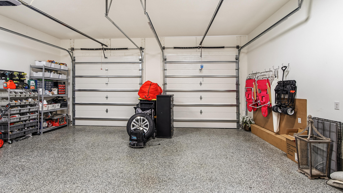
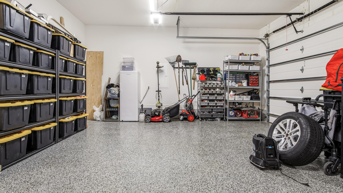
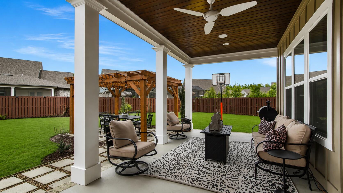
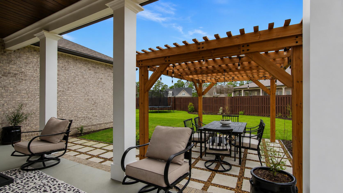
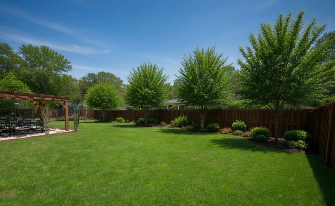
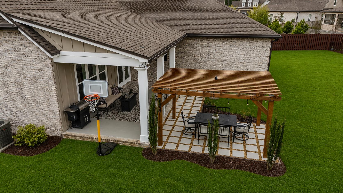
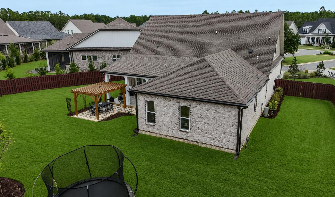
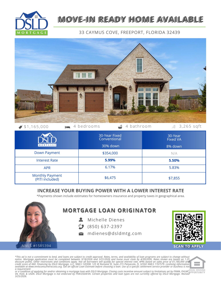
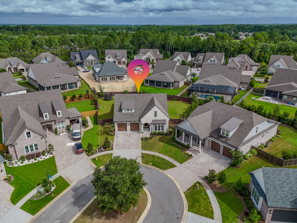
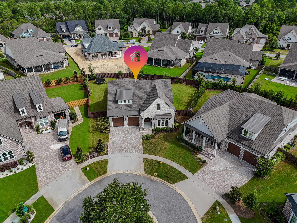
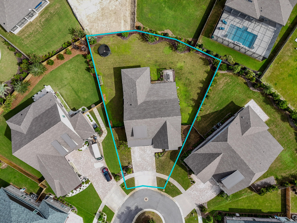
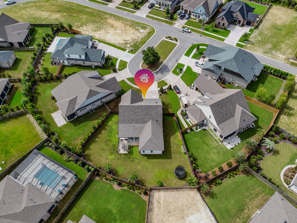
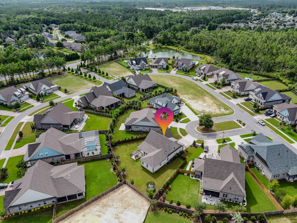
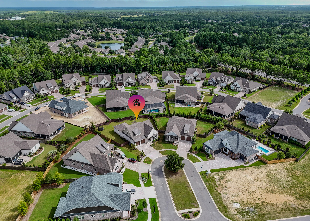
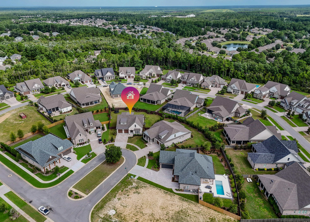
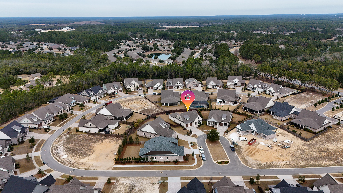
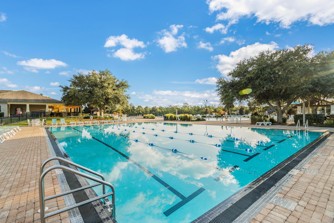
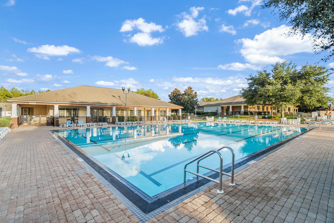
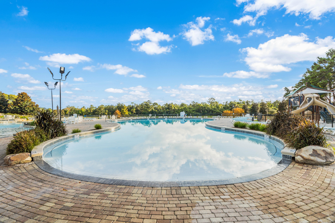
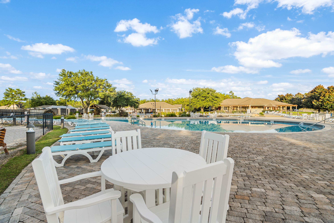
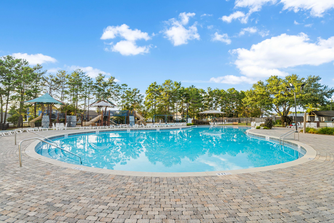
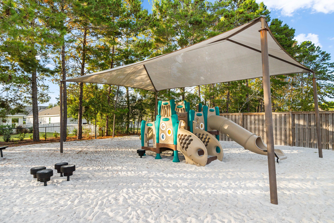
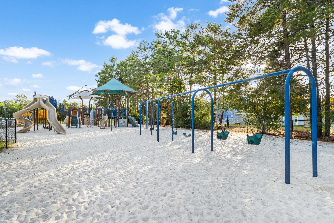
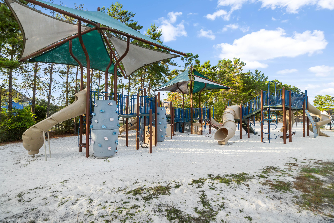
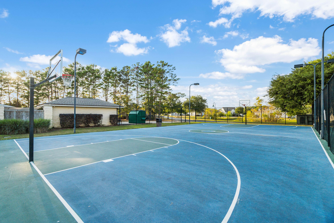
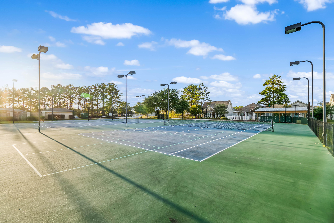
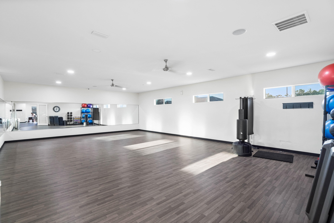
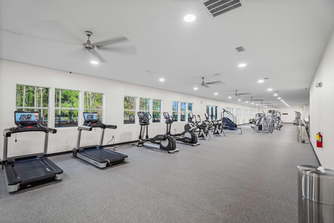
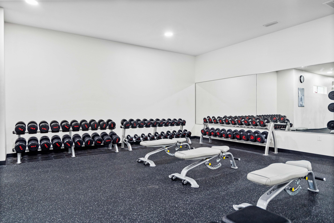
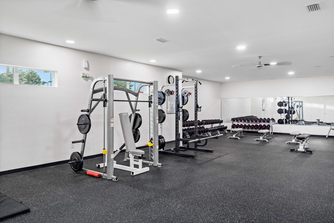
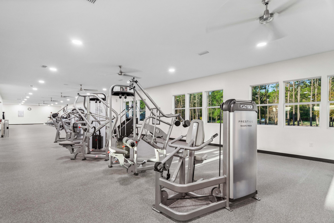
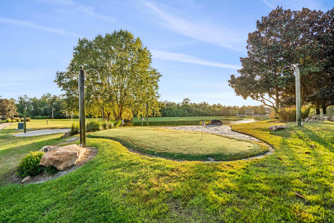
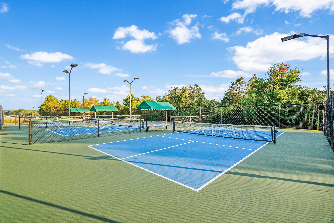
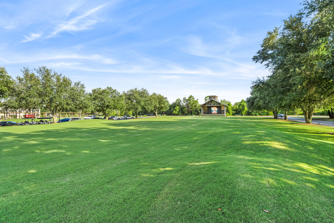
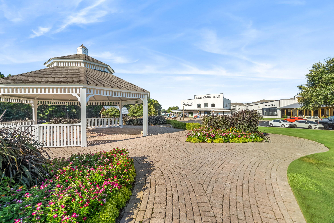
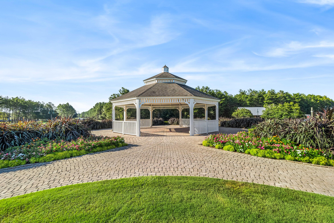
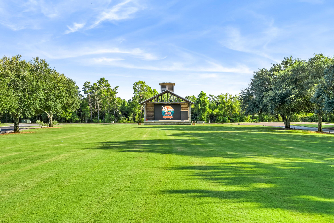
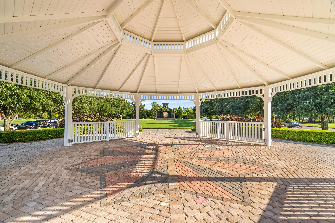
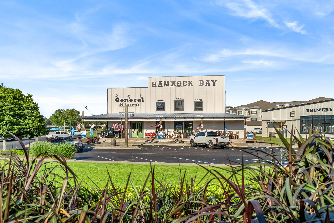
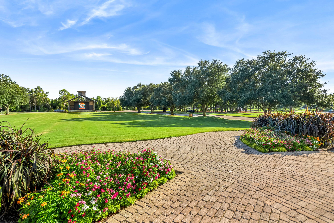
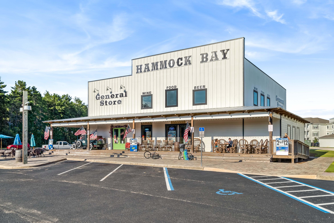
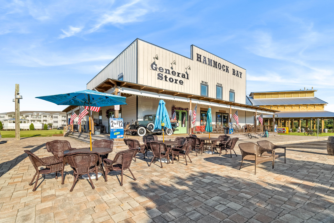
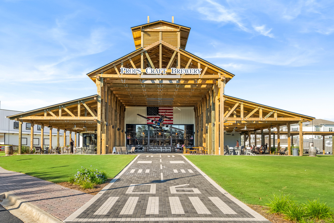
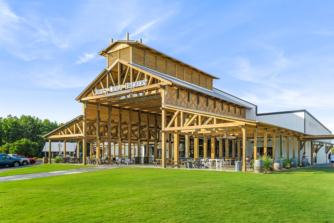
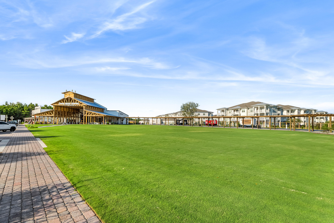
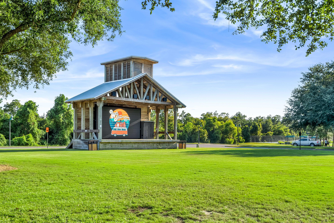
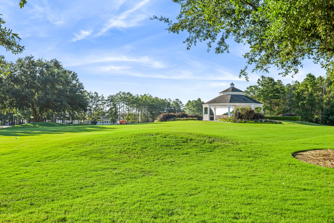
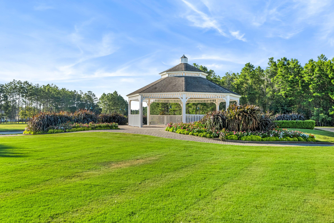
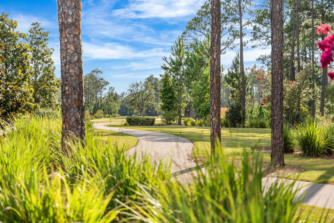
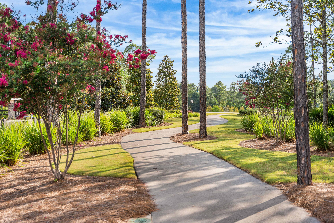
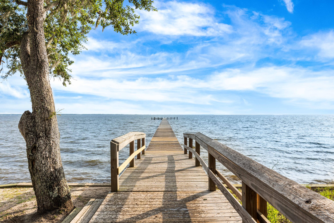
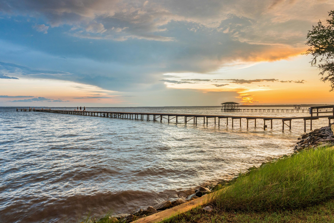
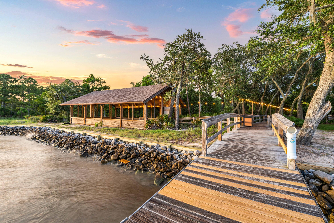
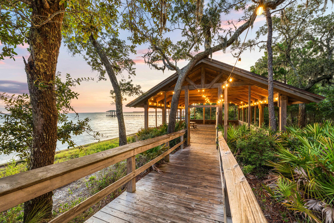
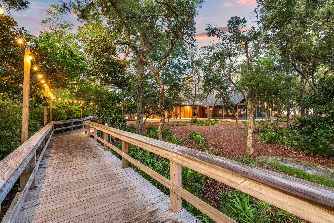
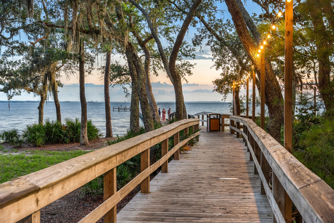
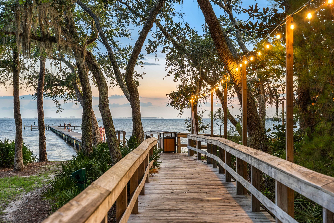
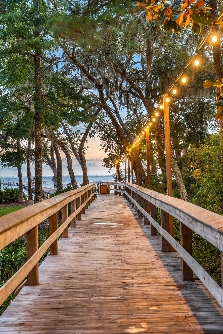
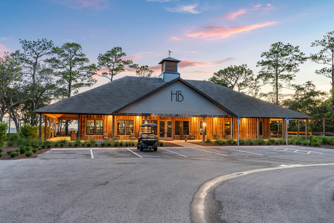
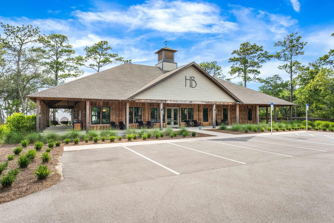
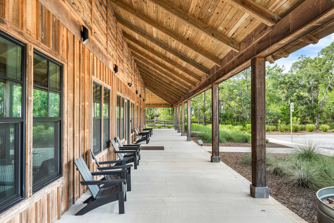
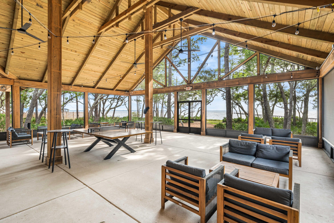
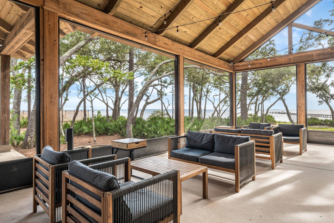
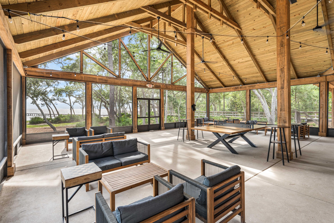
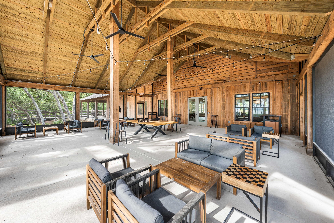
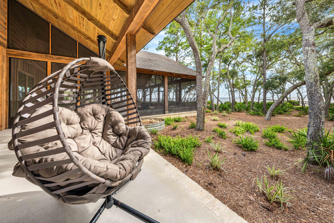
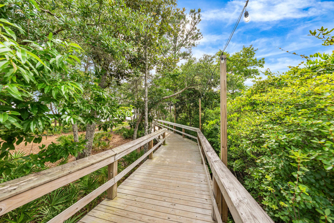
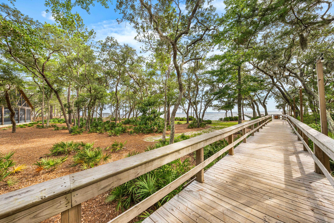
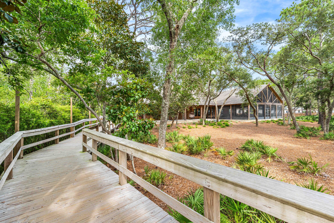
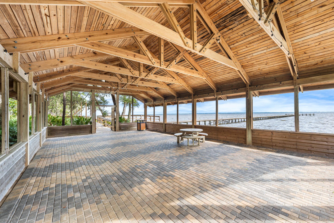
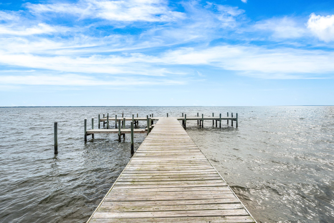
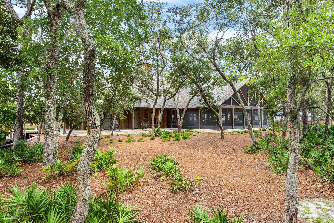
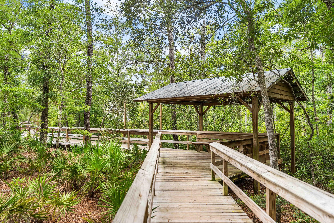
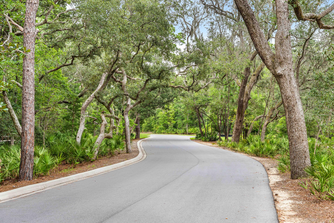
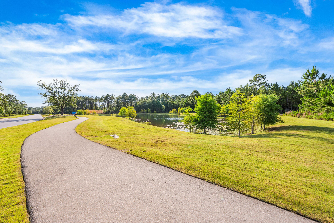
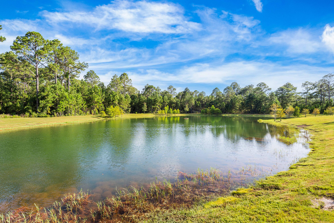
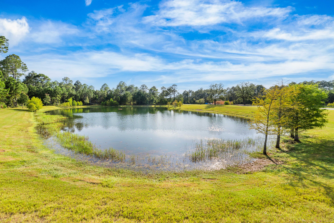
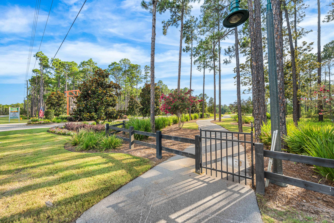
SPECIAL RATES AVAILABLE ON THIS HOME. CONTACT LISTING AGENT FOR DETAILS. Welcome to 33 Caymus Cove -- a truly exceptional Randy Wise Homes custom residence located inside the gated Vineyards of Hammock Bay. Offering 4 bedrooms PLUS a dedicated office and situated on one of the largest fenced lots in The Vineyards, this home delivers a rare combination of luxury finishes, functional space, and impressive outdoor living. From the moment you step inside, the thoughtful upgrades and designer touches immediately set this home apart. Custom trim accent walls, curated designer wallpaper, and elevated finishes create a sophisticated yet welcoming atmosphere throughout. The front bedroom features custom trim detailing and wallpaper accents, while the second bedroom showcases beautifully updated paint and designer wall treatments. A stunning color-drenched powder bath with wainscoting and designer finishes adds even more character and charm. The spacious living room is highlighted by an elegant custom trim feature wall, while upstairs, a full wall of built-in bookcases creates a refined and functional retreat perfect for a media room, office extension, or reading space. Designed for both entertaining and everyday living, the open-concept layout features 10-foot ceilings on the main level, engineered hardwood flooring, crown molding, abundant natural light, in-ceiling speakers, smart home features, and seamless flow throughout the main living areas. The gourmet kitchen serves as the heart of the home and is beautifully appointed with Frigidaire Professional Series stainless appliances, a 36-inch gas cooktop, vented chimney hood, built-in wall oven, convection microwave, quartz countertops, apron-front undermount sink, tile backsplash, soft-close cabinetry, and 42-inch upper cabinets with crown molding. The primary suite offers a true retreat with generous space and a spa-inspired bath featuring a freestanding soaking tub, tiled walk-in shower, quartz countertops, framed mirrors, and premium Moen fixtures. Secondary bathrooms are equally upgraded with tile surrounds and quartz finishes. Step outside to enjoy one of the most desirable backyard settings in The Vineyards. The oversized fenced lot provides exceptional outdoor space rarely found in the neighborhood and includes a secondary patio, pergola, enhanced landscaping, and freshly stained privacy fencing -- creating the perfect setting for entertaining, relaxing, or future outdoor additions. Additional premium features include: Dedicated office/flex space Rinnai tankless gas water heater Carrier HVAC system with smart thermostat Generac smart transfer switch with natural gas connection Structured wiring with video doorbell and smart locks Epoxy-coated garage floors Gas grill connection Sonos audio system in main living area Energy-efficient construction and insulation Brick exterior, architectural shingles, decorative shutters, and paver driveway Residents of Hammock Bay enjoy an unmatched master-planned lifestyle with resort-style amenities including multiple pools, three clubhouses, fitness center, sports courts, playgrounds, walking and biking trails, and a bayfront clubhouse with dock access to Choctawhatchee Bay. Conveniently located near Freeport, South Walton beaches, and the Emerald Coast, Hammock Bay offers the perfect blend of coastal lifestyle and everyday convenience.
Features & Amenities
Interior
-
Other Interior Features
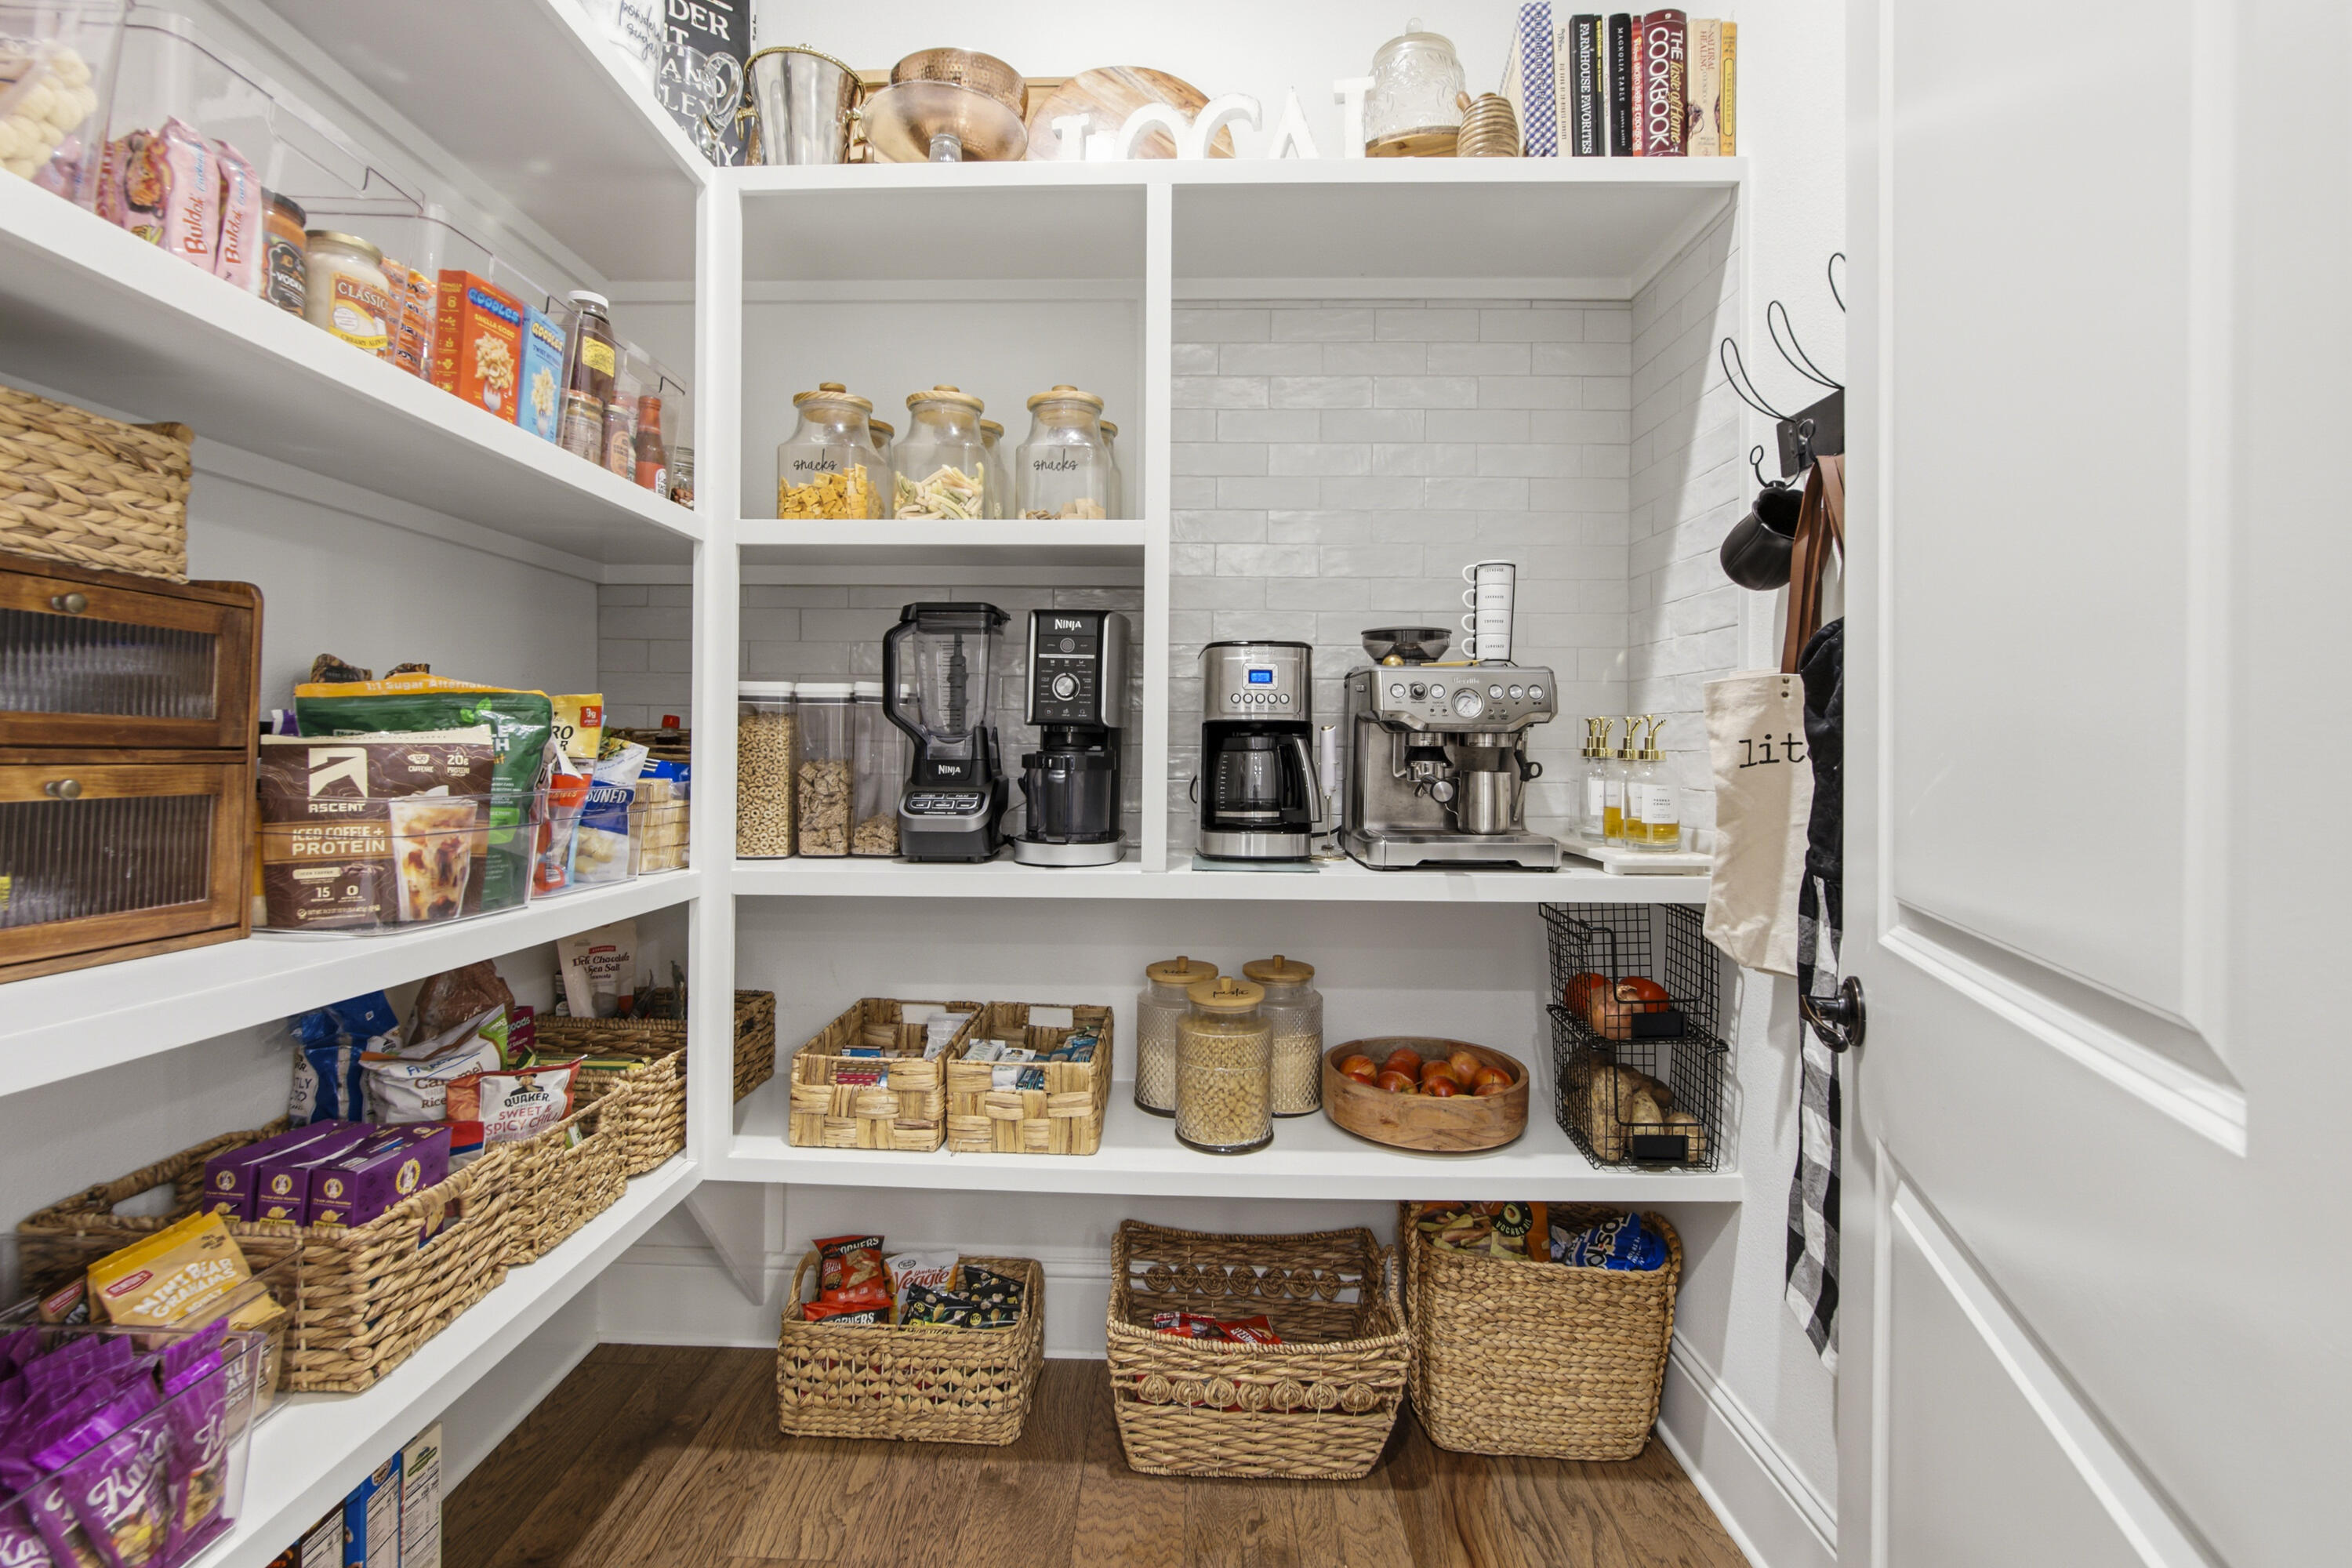
Bookcases, Crown Molding, Kitchen Island, Pantry
-
Total Bedrooms
4
-
Bathrooms
3
-
1/2 Bathrooms
1
-
Cooling YN
YES
-
Cooling
Ceiling Fan(s)
-
Fireplace YN
YES
-
Heating YN
YES
-
Heating
Natural Gas
-
Pet friendly
Yes
Exterior
-
Garage
Yes
-
Garage spaces
2
-
Construction Materials
Frame, Brick
-
Other Exterior Features
Private Yard, Rain Gutters
-
Parking
Garage Door Opener, Attached, Garage
-
Pool
No
Area & Lot
-
Lot Size(acres)
0.31
-
Lot Size(square feet)
13,503
-
Property Type
Residential
-
Property Sub Type
Single Family Residence
-
Architectural Style
Craftsman
Price
-
Sales Price
$1,134,799
-
Tax Amount
$11,443.33
-
Zoning
Resid Single Family
-
Sq. Footage
3,265
-
Price/SqFt
$347
HOA
-
Association
YES
-
Association Fee
$265
-
Association Fee Frequency
Monthly
-
Association Fee Includes
N/A
School District
-
Elementary School
Freeport
-
Middle School
Freeport
-
High School
Freeport
Property Features
-
New Construction
NO
-
Foundation Details
Slab
-
Sewer
Public Sewer
Schedule a Showing
Showing scheduled successfully.
Mortgage calculator
Estimate your monthly mortgage payment, including the principal and interest, property taxes, and HOA. Adjust the values to generate a more accurate rate.
Your payment
Principal and Interest:
$
Property taxes:
$
HOA fees:
$
Total loan payment:
$
Total interest amount:
$
Location
County
Walton
Elementary School
Freeport
Middle School
Freeport
High School
Freeport
Listing Courtesy of Julie Pruitt-Gann , Real Broker LLC
RealHub Information is provided exclusively for consumers' personal, non-commercial use, and it may not be used for any purpose other than to identify prospective properties consumers may be interested in purchasing. All information deemed reliable but not guaranteed and should be independently verified. All properties are subject to prior sale, change or withdrawal. RealHub website owner shall not be responsible for any typographical errors, misinformation, misprints and shall be held totally harmless.

Broker Associate
Karen Holder
Call Karen today to schedule a private showing.

* Listings on this website come from the FMLS IDX Compilation and may be held by brokerage firms other than the owner of this website. The listing brokerage is identified in any listing details. Information is deemed reliable but is not guaranteed. If you believe any FMLS listing contains material that infringes your copyrighted work please click here to review our DMCA policy and learn how to submit a takedown request.© 2024 FMLS.
Related Properties
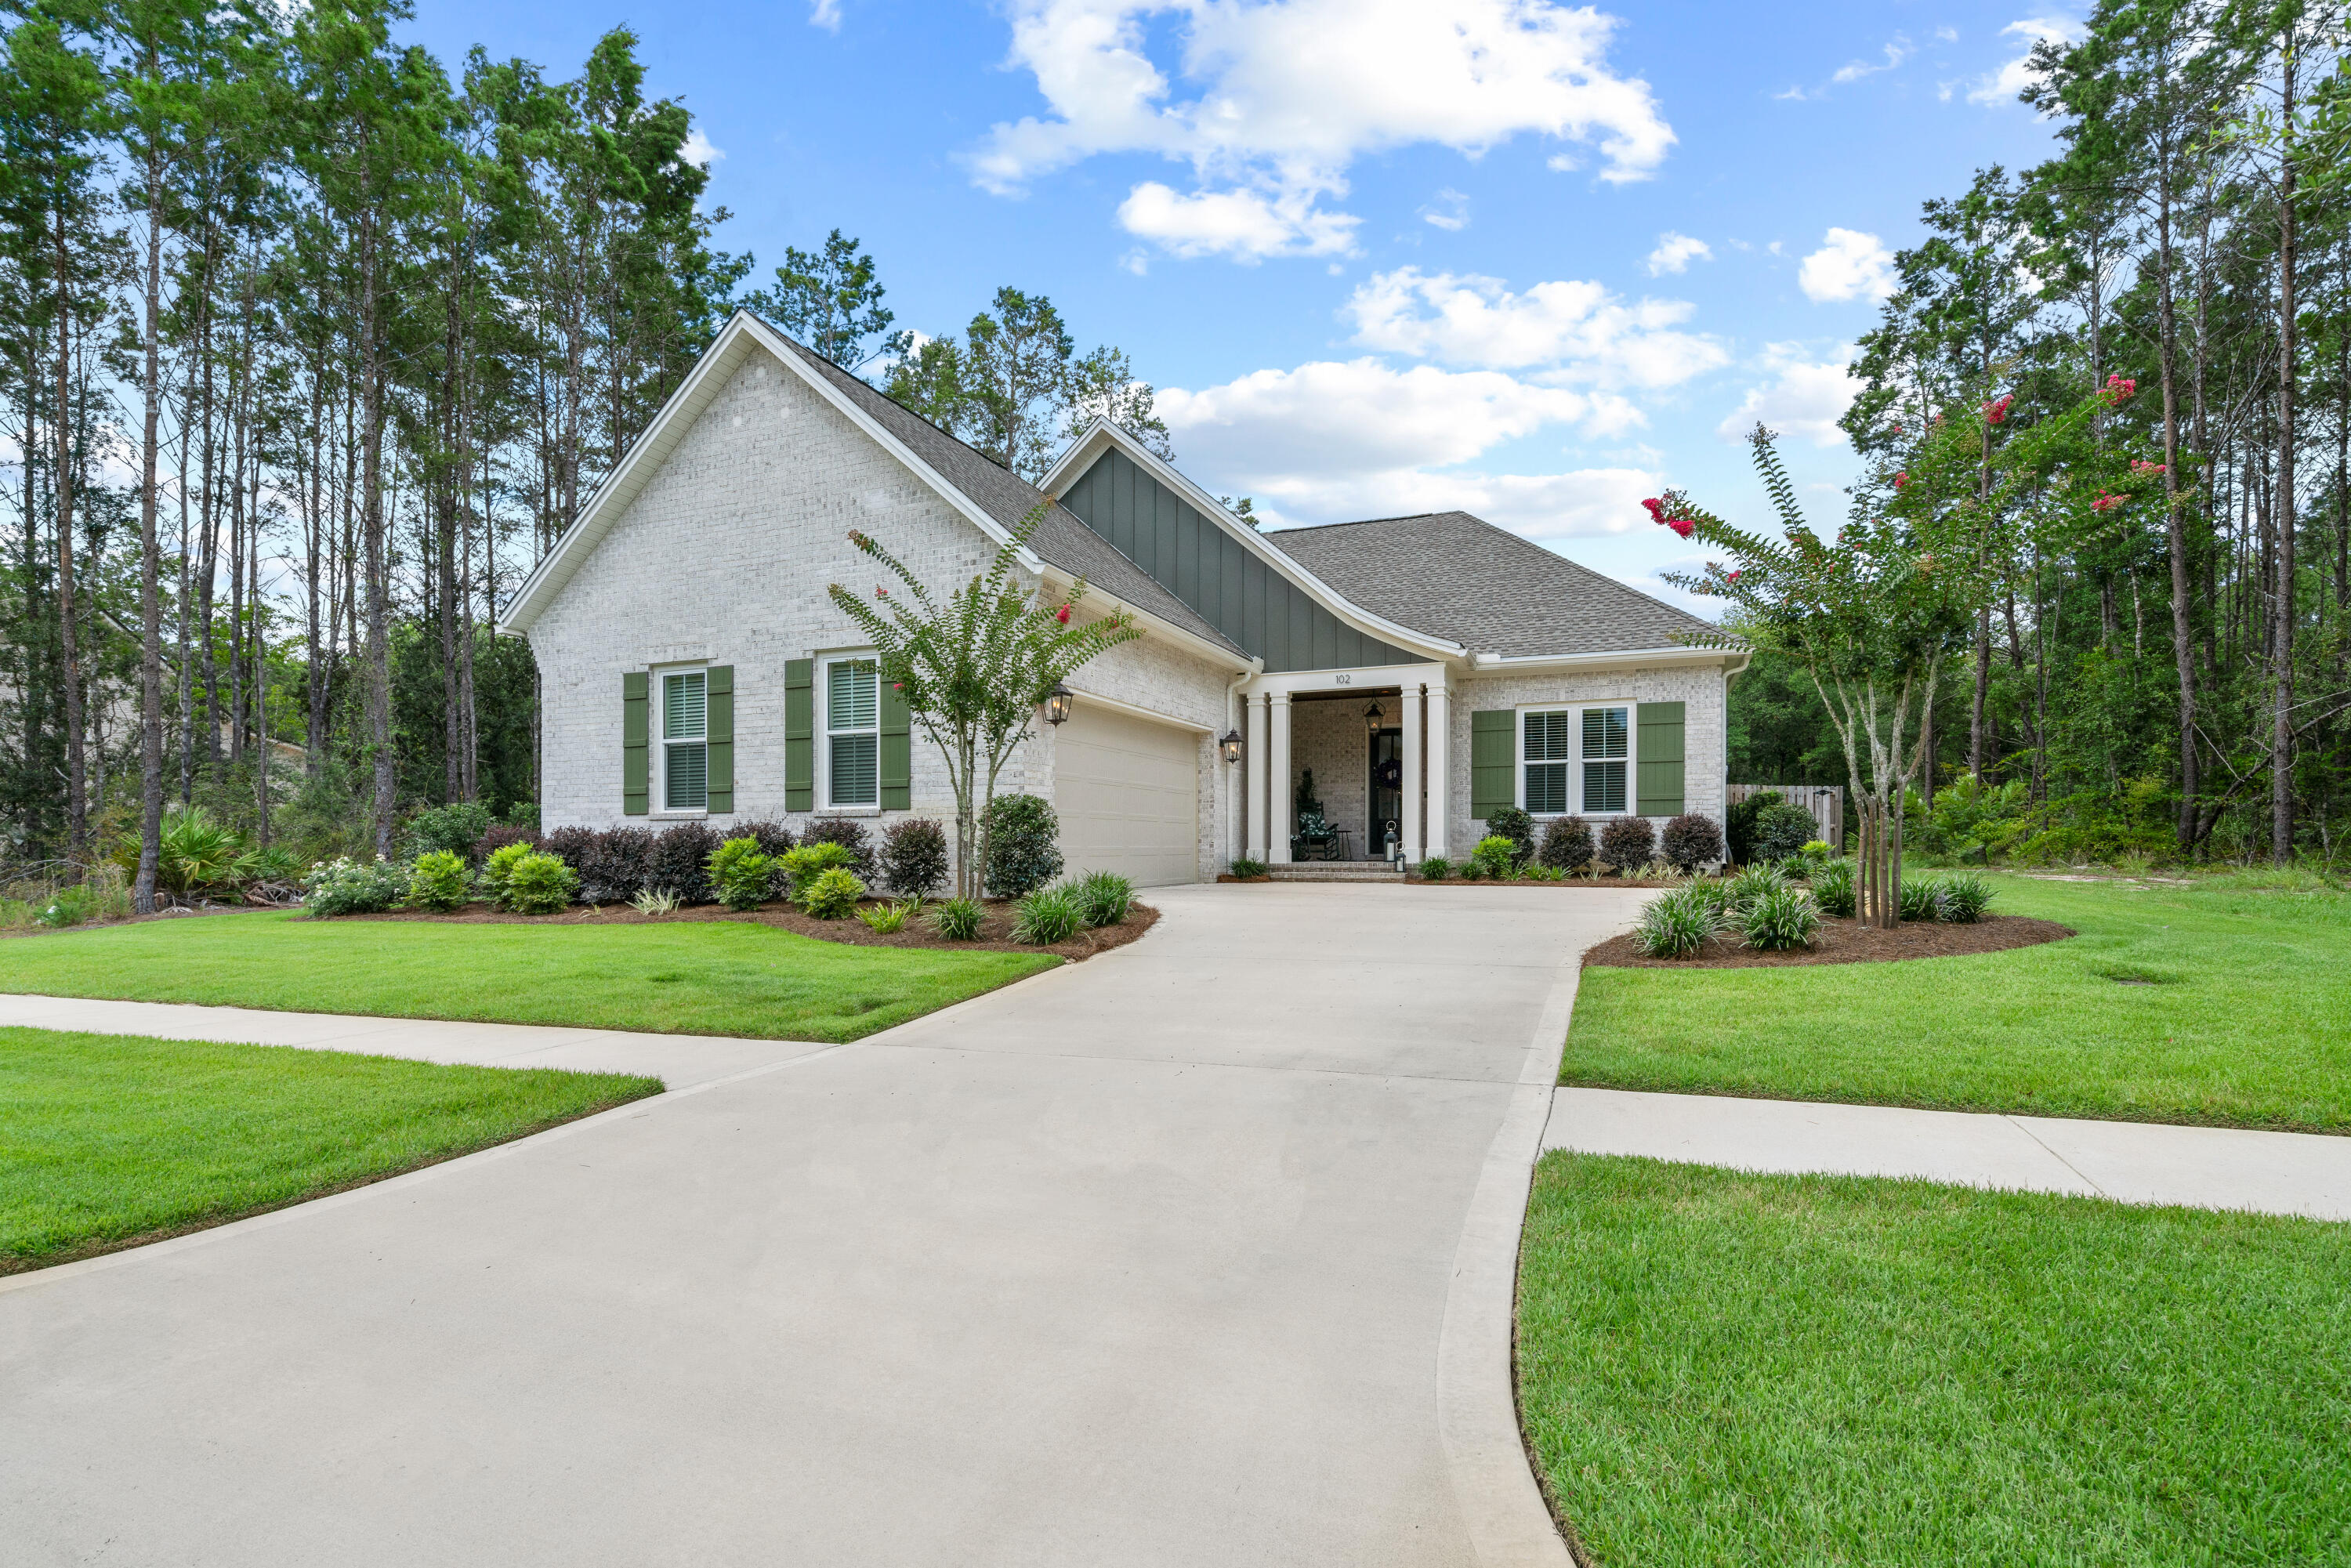
Freeport
102 Shimmer Circle
3 Beds
3 Baths
2,438 Sq.Ft.
$999,000
MLS#: 1008201
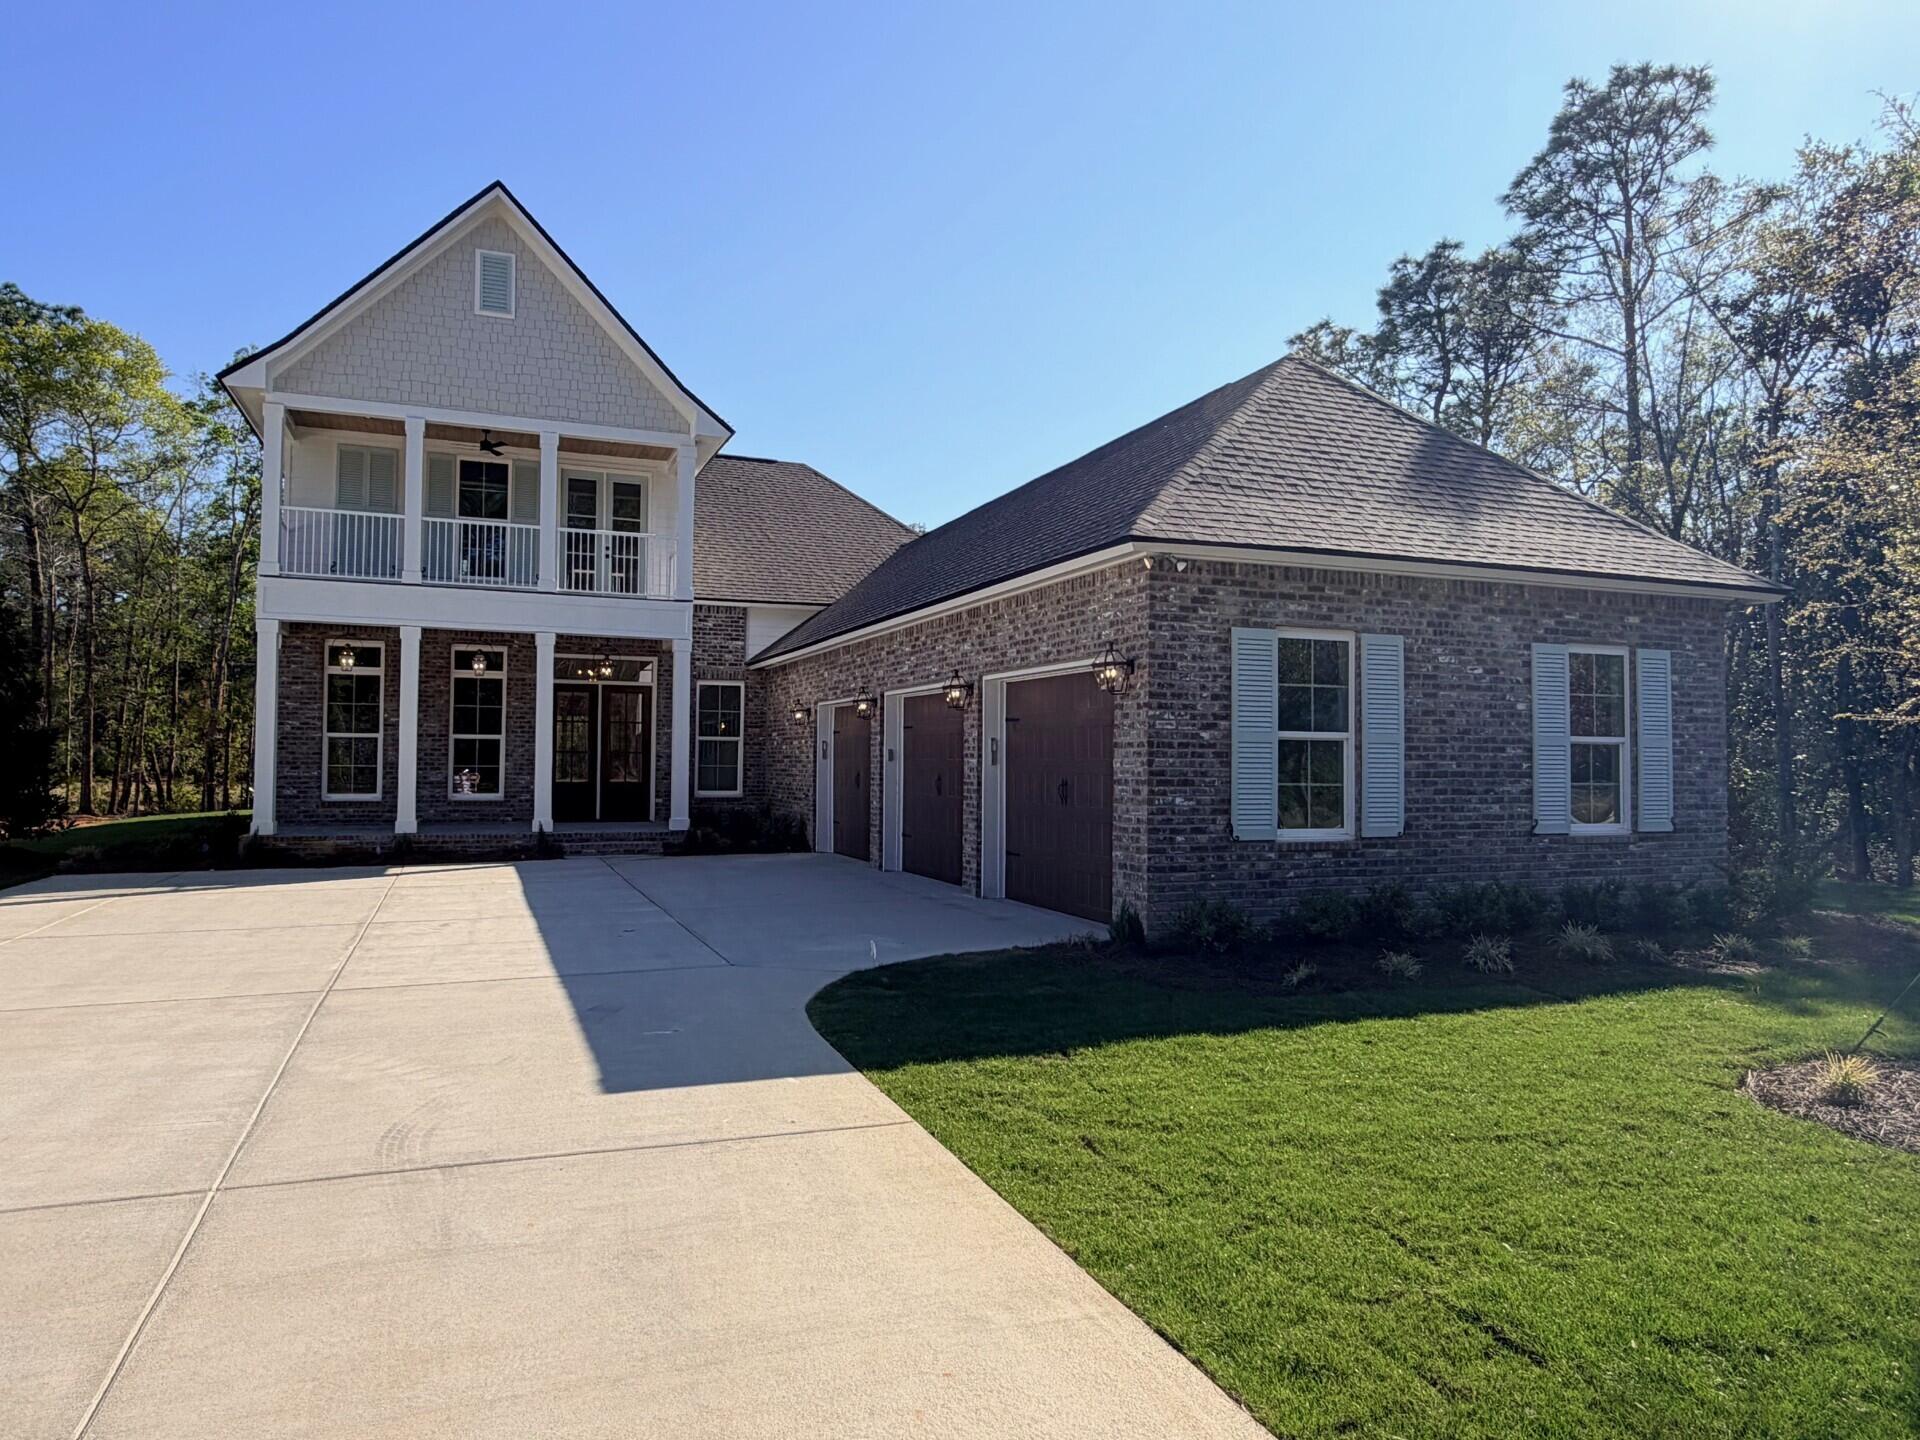
Freeport
59 W Perseverance Point
4 Beds
2 Baths
3,310 Sq.Ft.
$980,829
MLS#: 995212
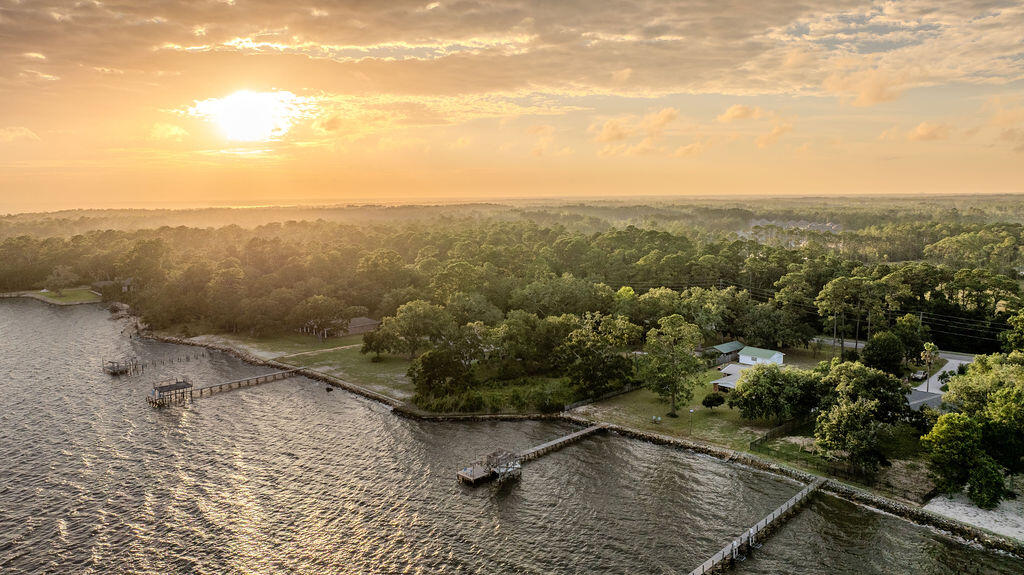
Freeport
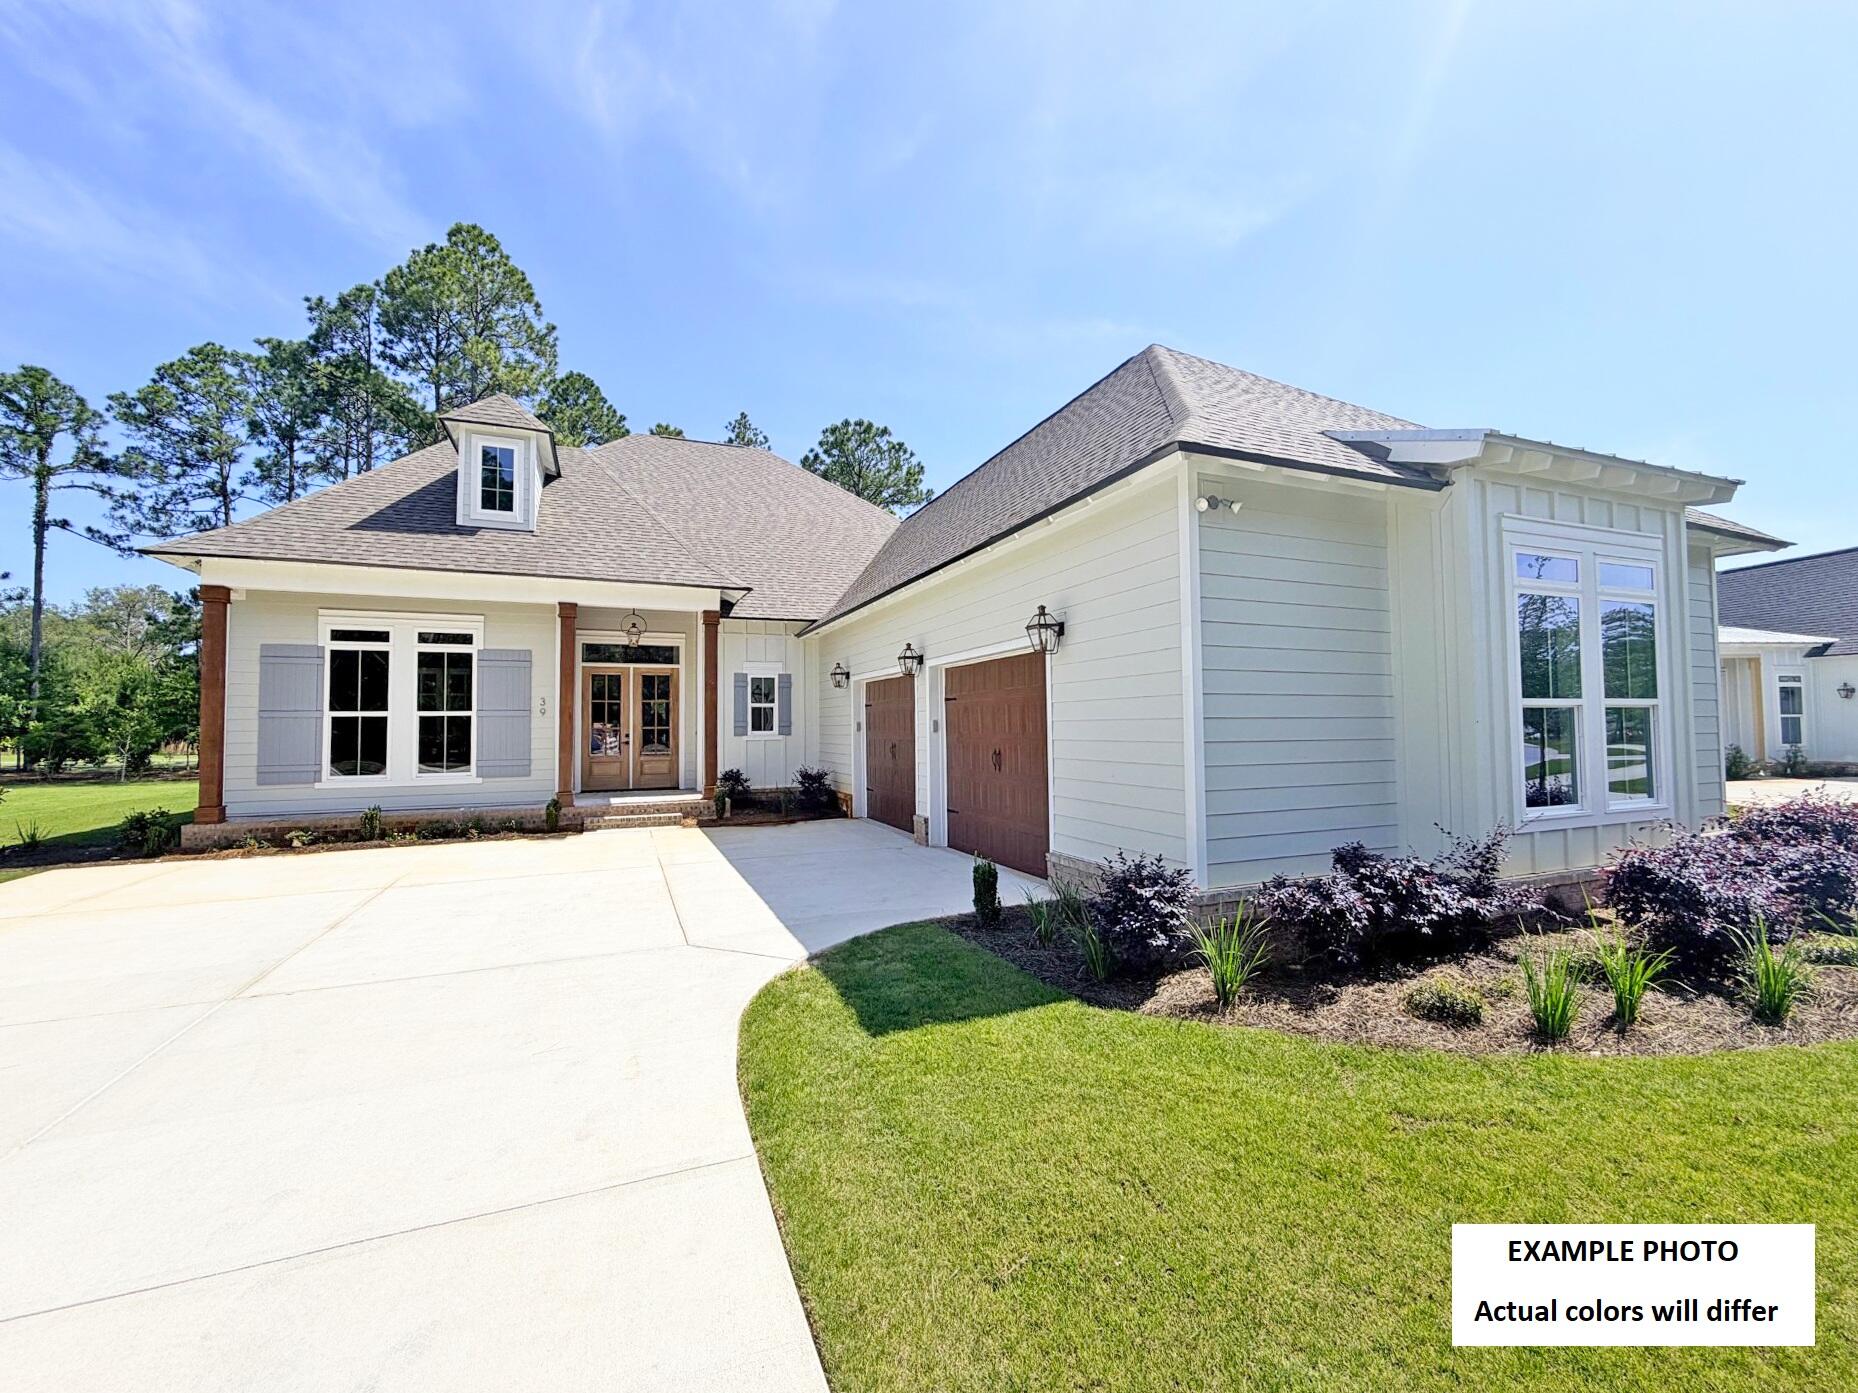
4658 W County Highway 83A
3 Beds
2 Baths
2,269 Sq.Ft.
$1,000,000
MLS#: 1007236
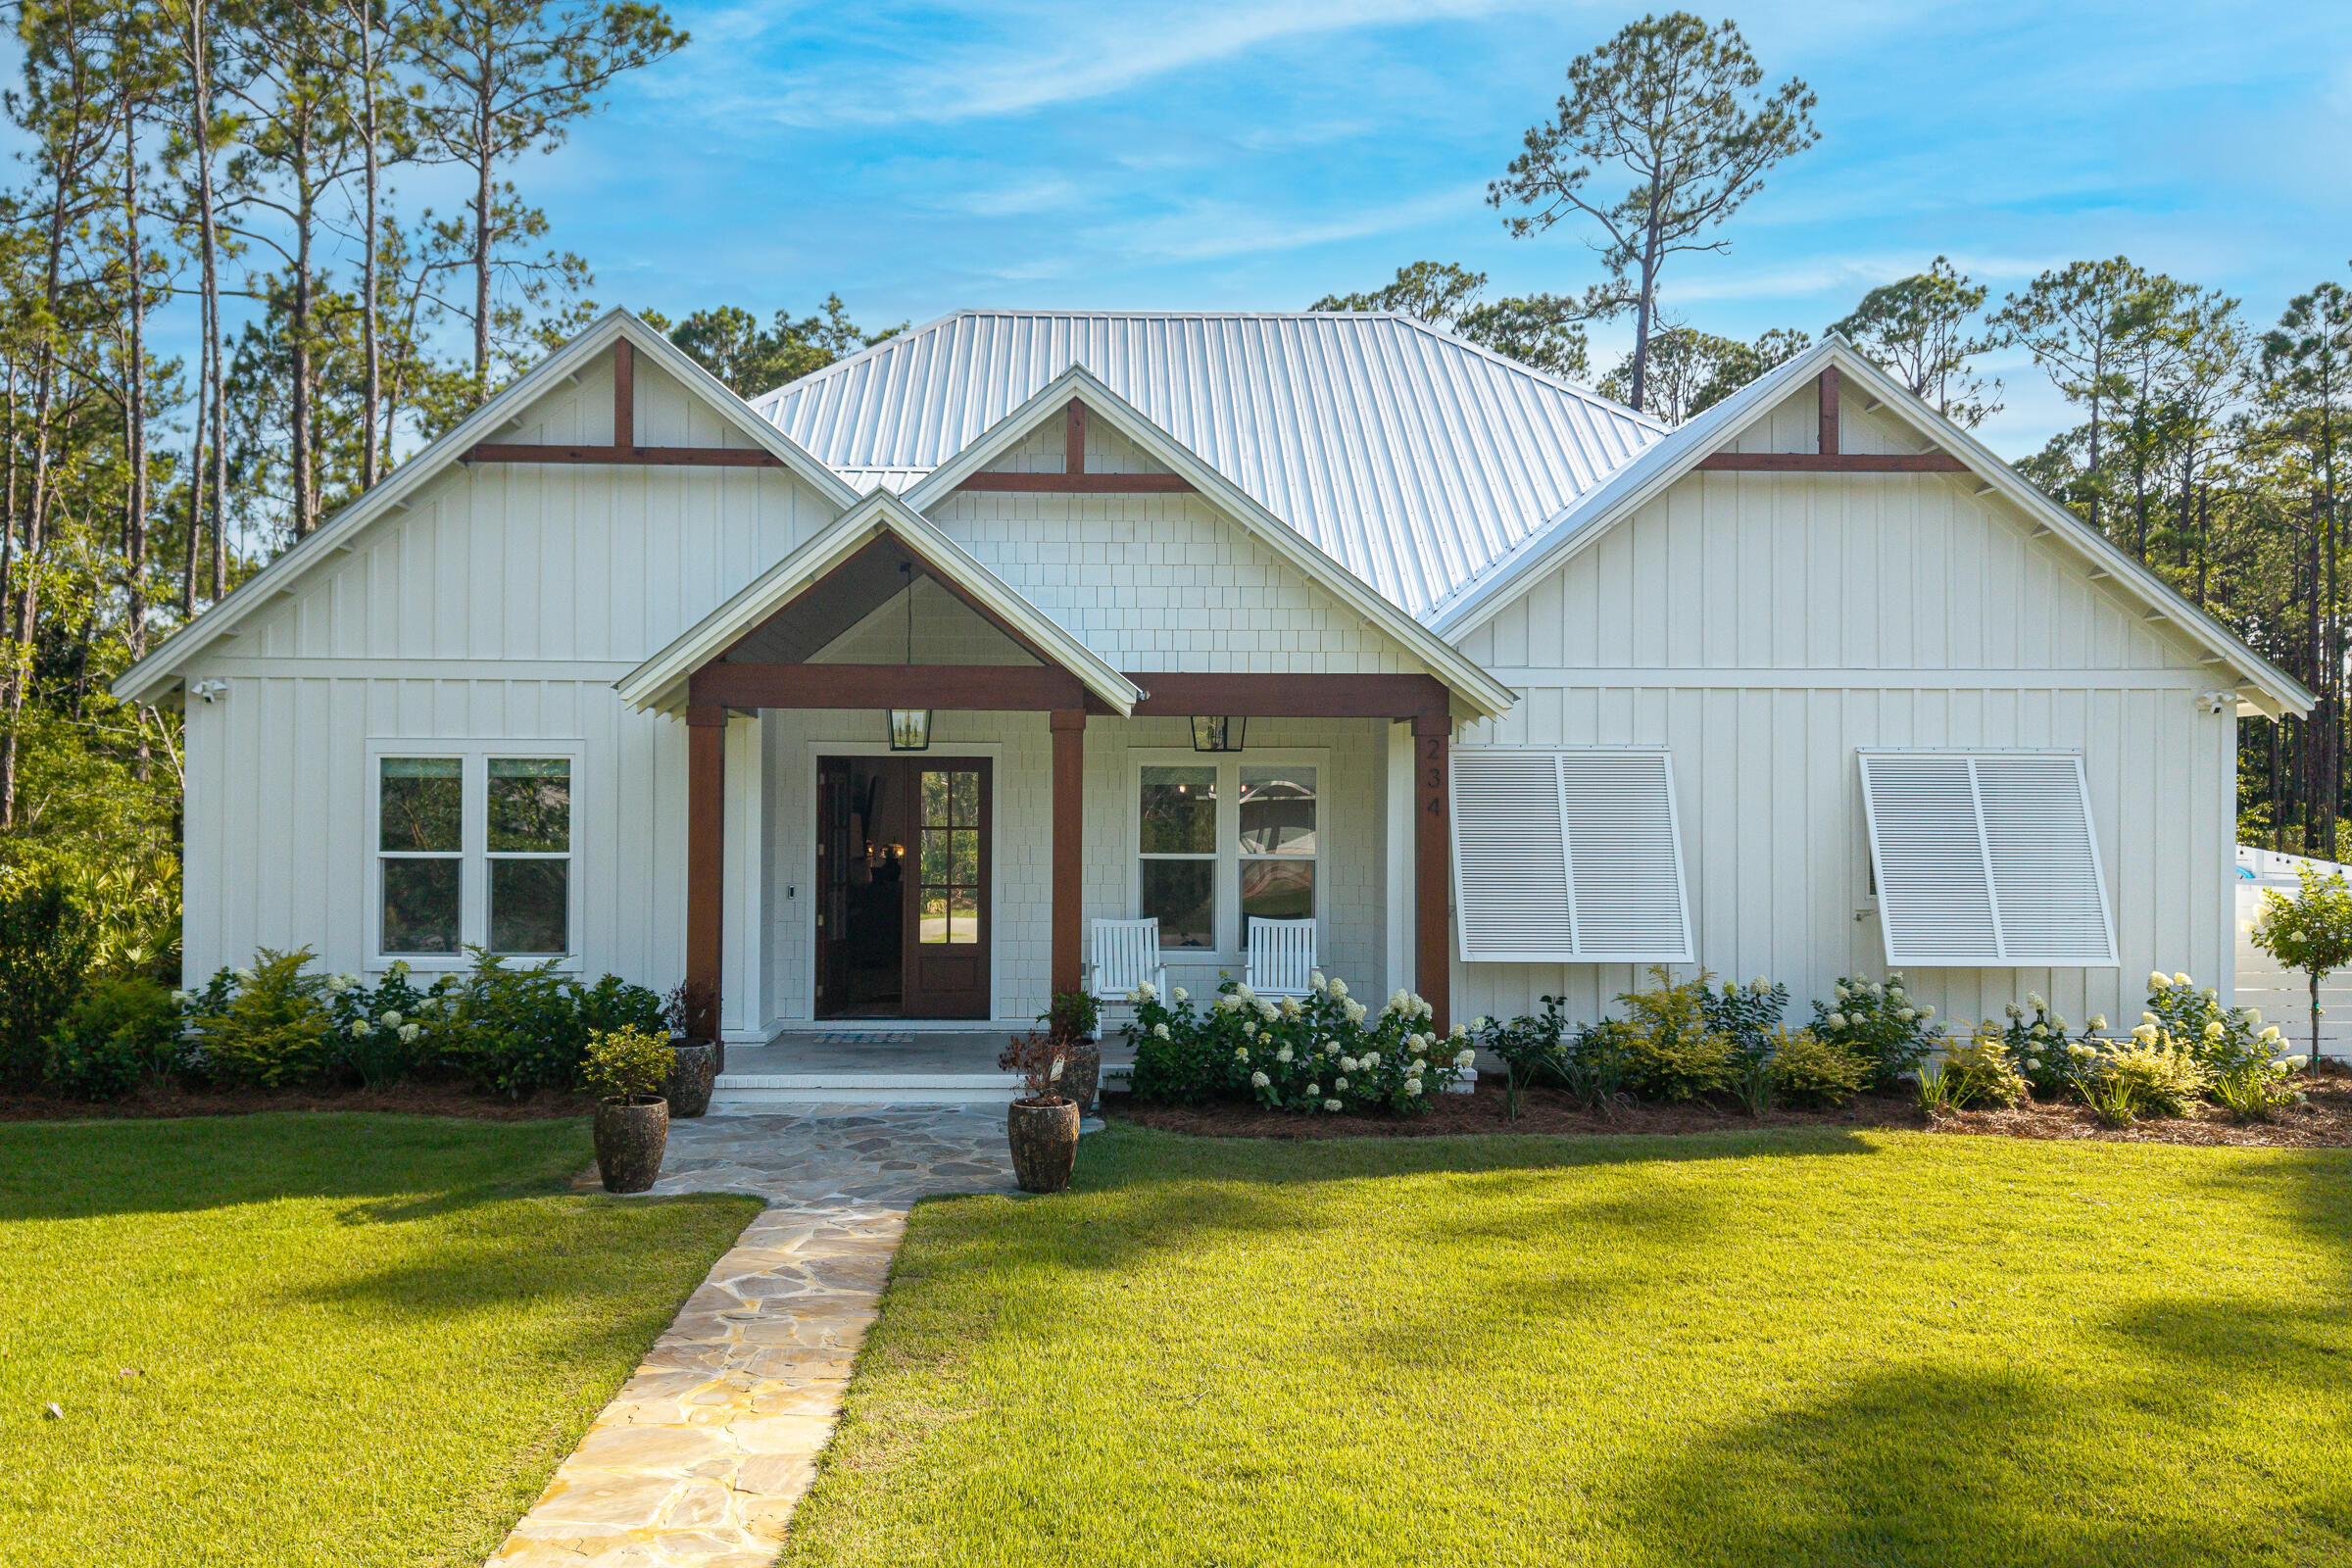
Freeport
113 E Perseverance Point
3 Beds
2 Baths
2,927 Sq.Ft.
$919,020
MLS#: 1006843
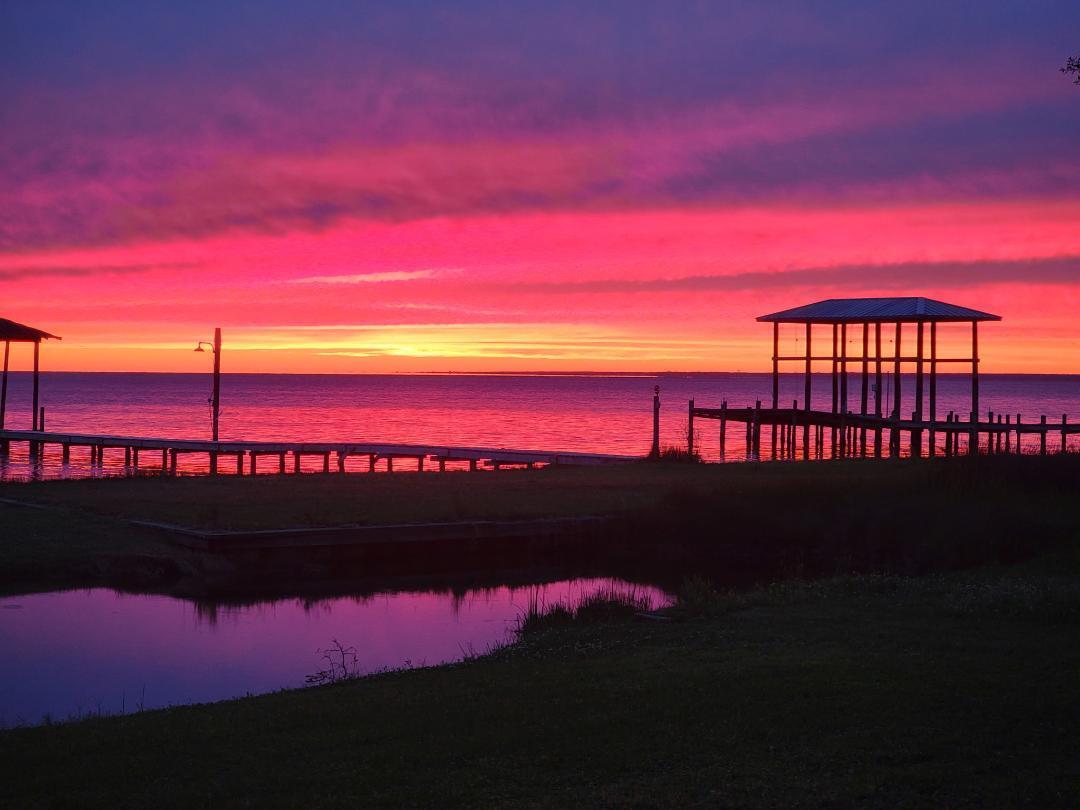
Freeport
234 Island Grove Drive
4 Beds
3 Baths
2,875 Sq.Ft.
$1,050,000
MLS#: 1006576
Freeport
2838 Bay Grove Road
4 Beds
3 Baths
1,744 Sq.Ft.
$1,129,000
MLS#: 1005967
Freeport
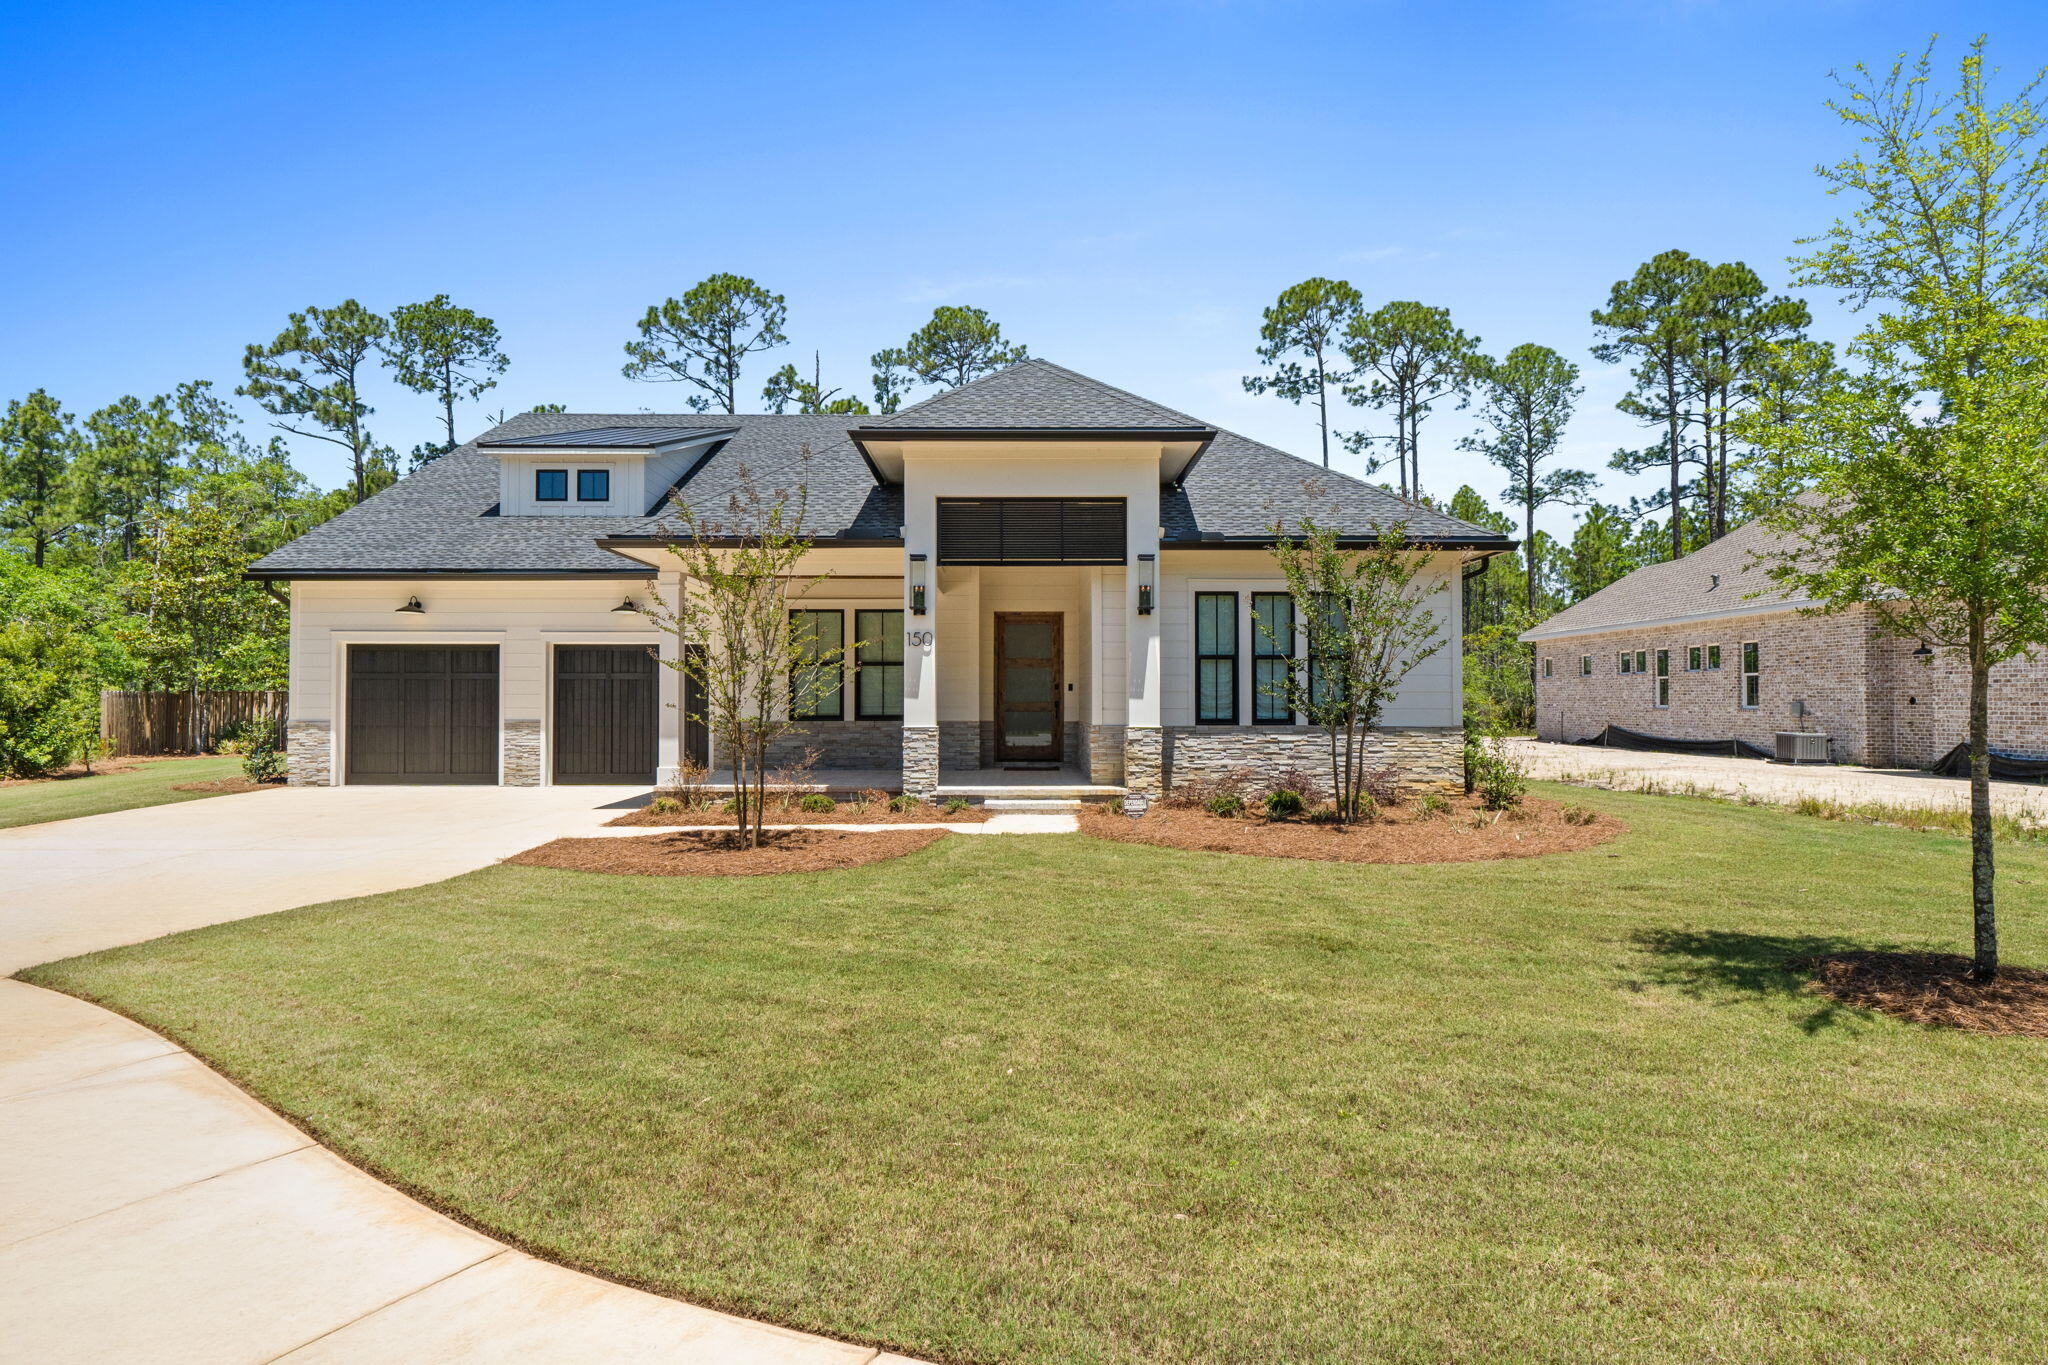
150 W Perseverance Point
4 Beds
3 Baths
2,975 Sq.Ft.
$1,189,000
MLS#: 1003471
Freeport
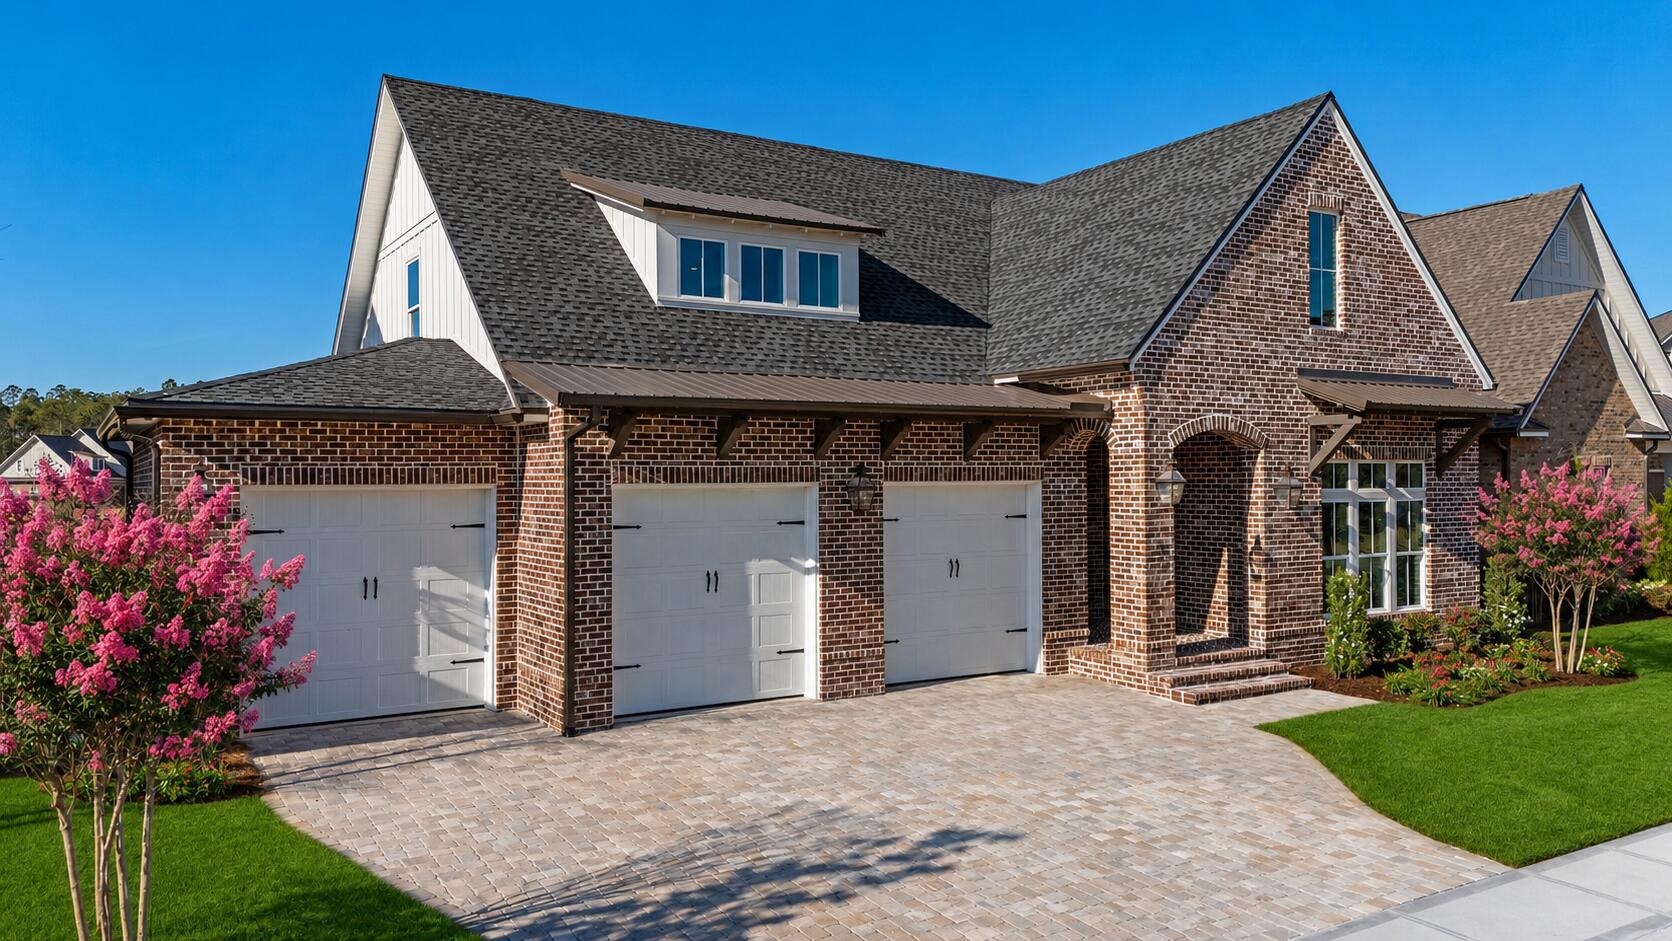
57 Revana Way
4 Beds
3 Baths
3,265 Sq.Ft.
$1,199,900
MLS#: 967086
Freeport
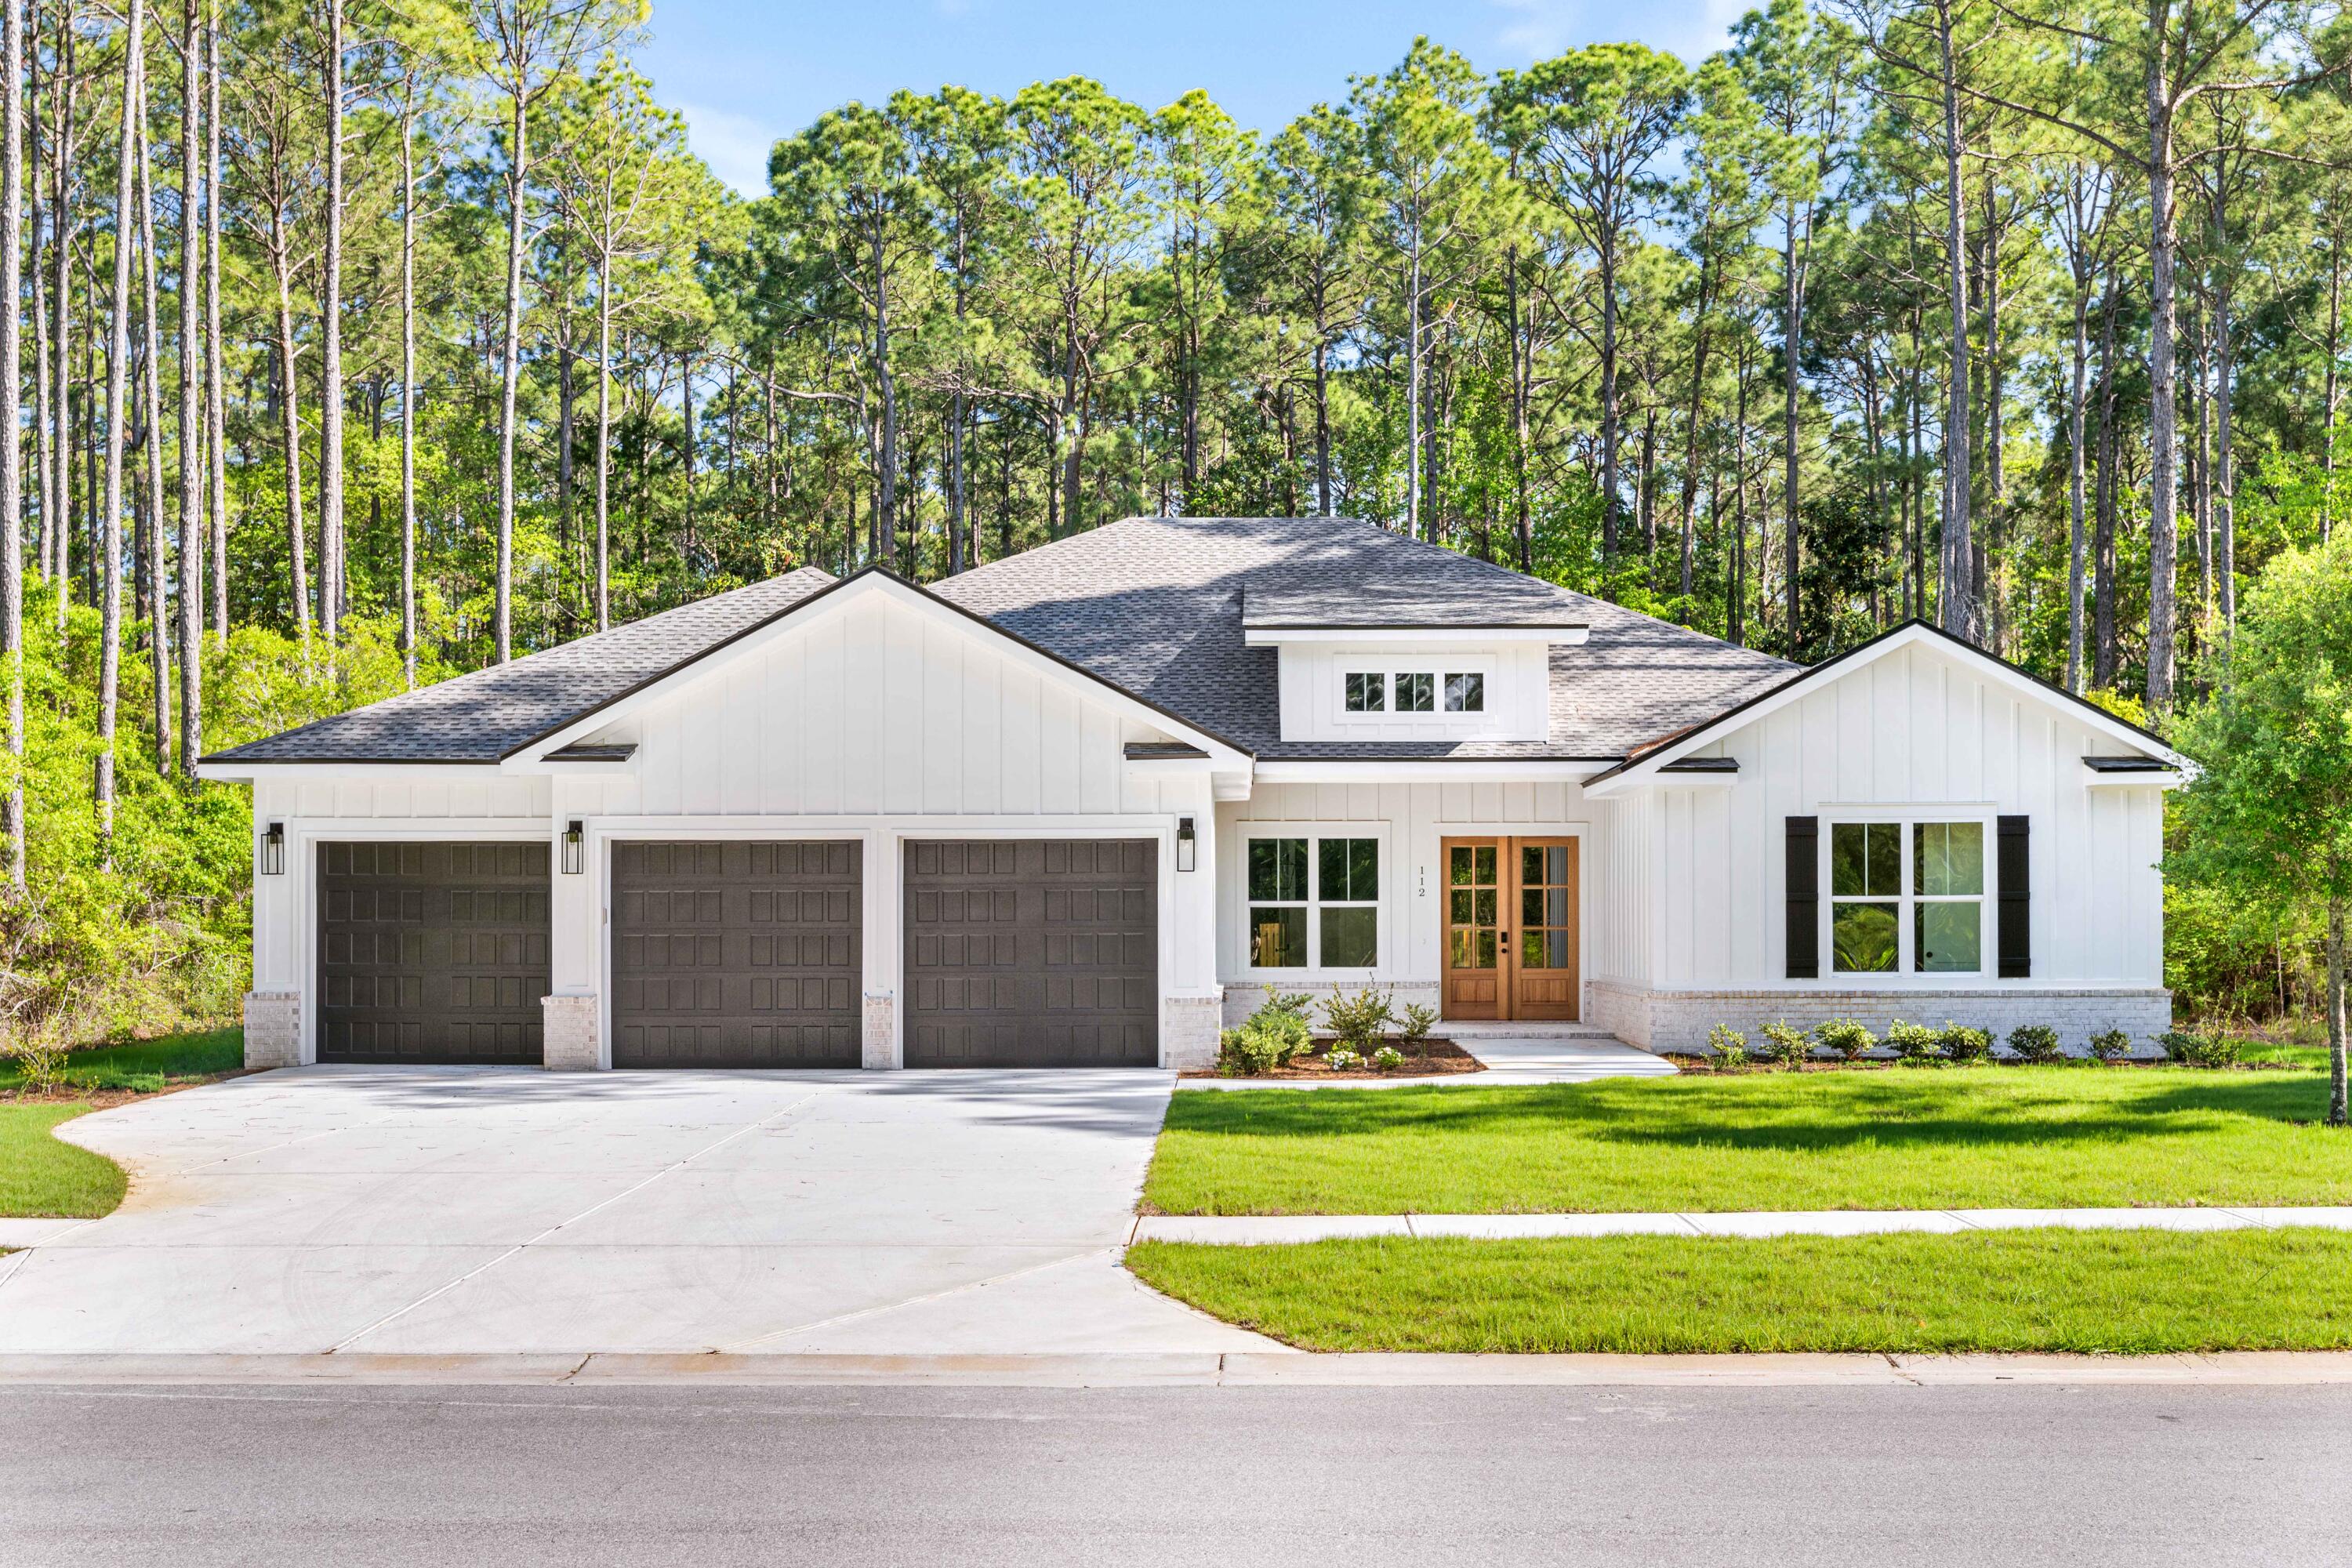
112 E CAPTAIN FRITZ WAY
4 Beds
4 Baths
3,363 Sq.Ft.
$1,175,000
MLS#: 1000300
Freeport
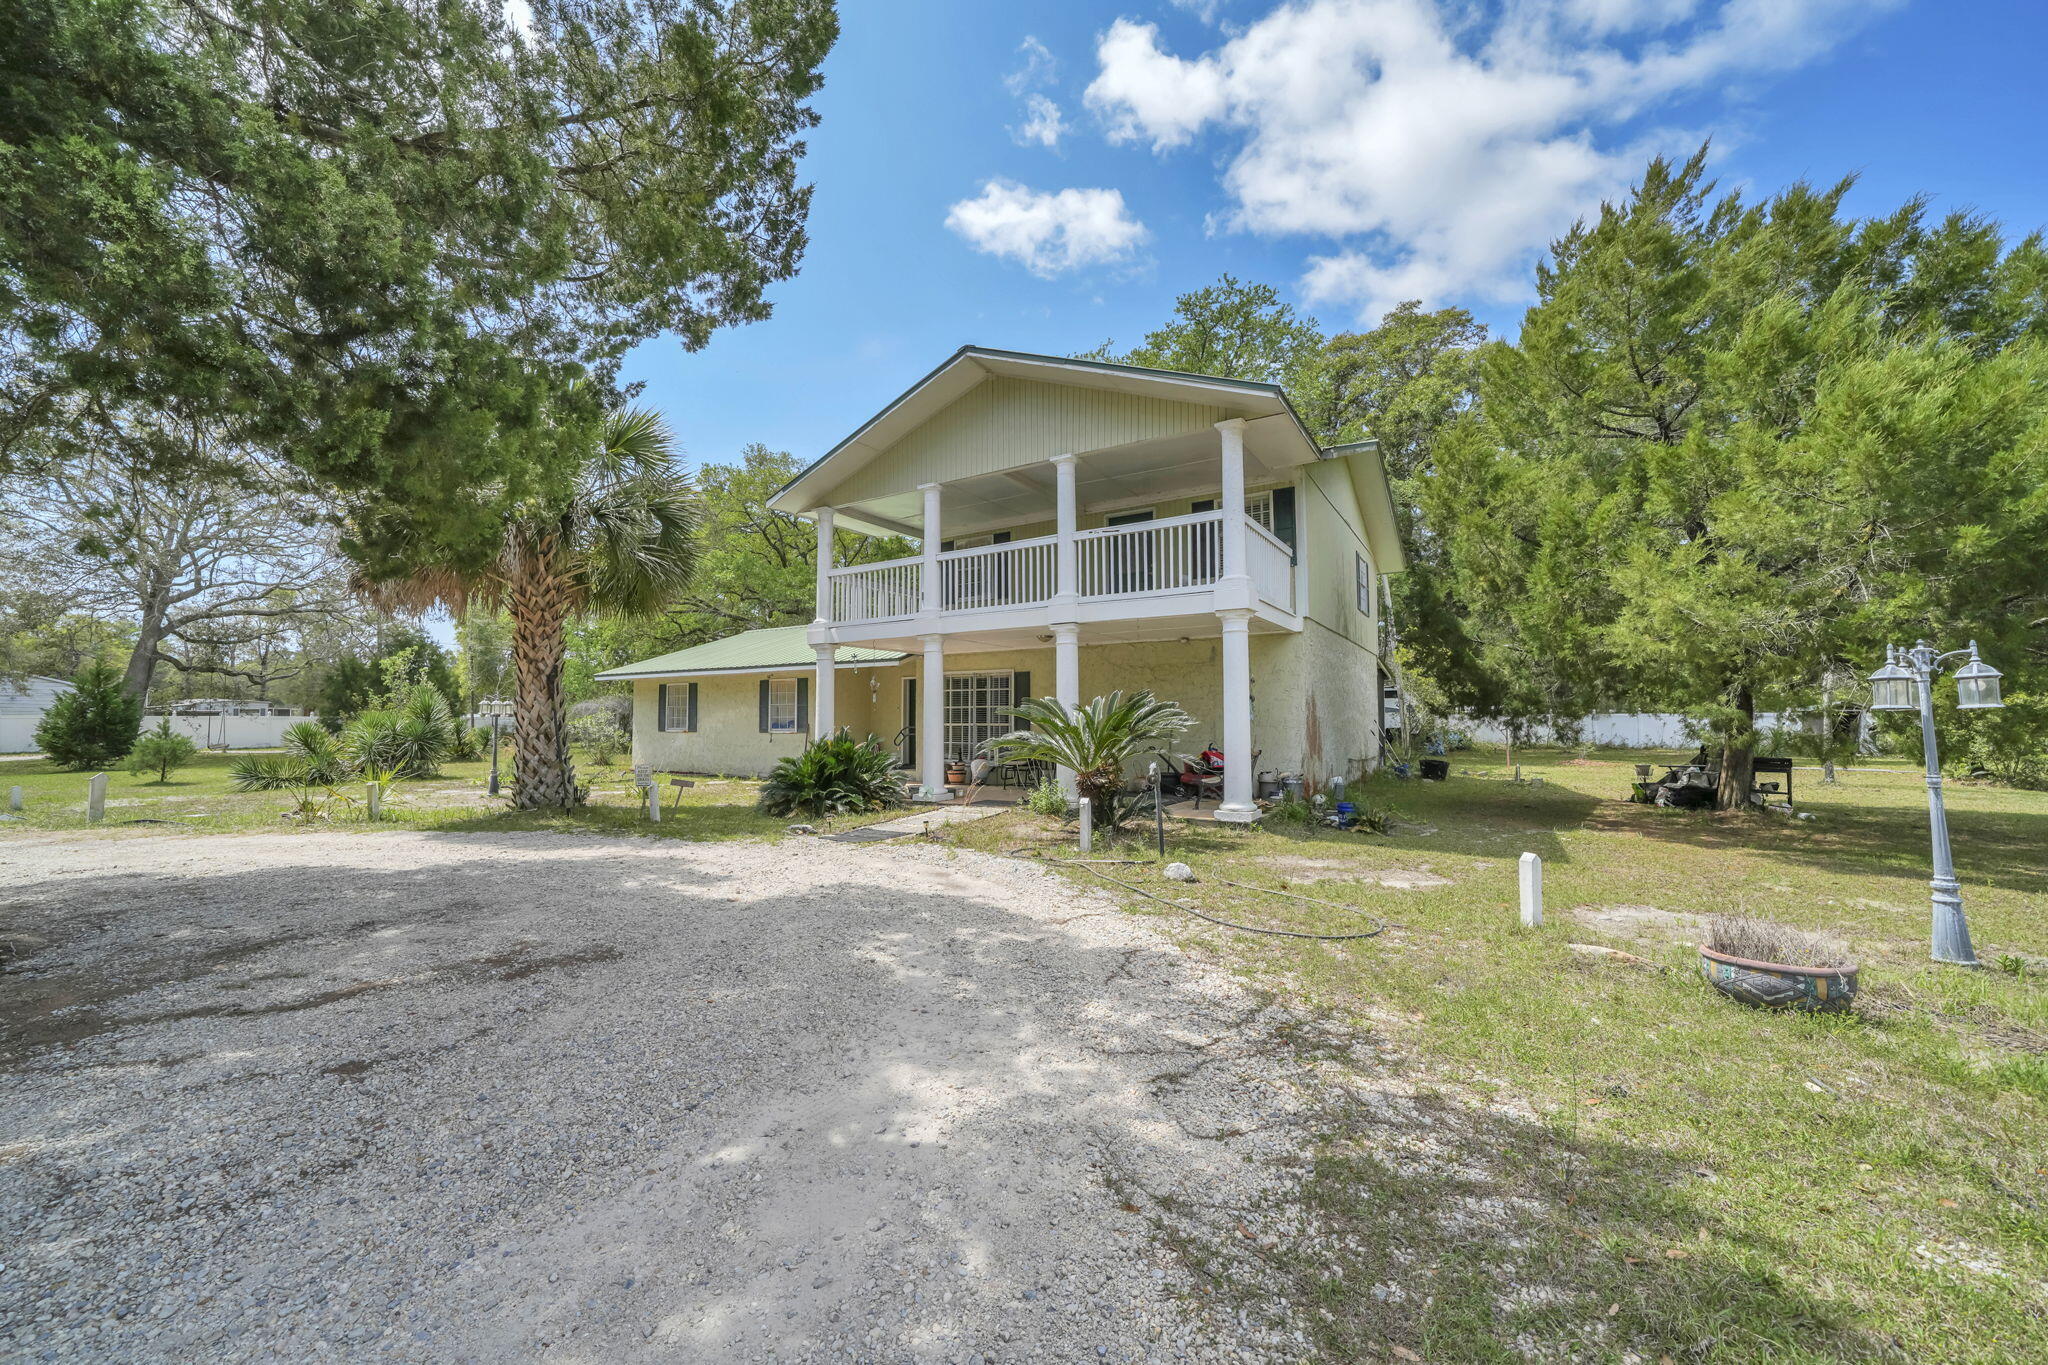
223 Altman Road
5 Beds
2 Baths
2,264 Sq.Ft.
$980,000
MLS#: 999853
