Features & Amenities

Interior

  • Other Interior Features

    Breakfast Bar, Bookcases, Crown Molding, Kitchen Island, Pantry, Natural Woodwork

  • Total Bedrooms

    4

  • Bathrooms

    3

  • Cooling YN

    YES

  • Cooling

    Central Air, Ceiling Fan(s), Electric

  • Fireplace YN

    YES

  • Heating YN

    YES

  • Heating

    Central, Electric

  • Pet friendly

    N/A

Exterior

  • Garage

    No

  • Construction Materials

    Brick

  • Other Exterior Features

    Private Yard, Rain Gutters

  • Parking

    Oversized, RV Access/Parking, Carport, Covered, Detached, Garage

  • Patio and Porch Features

    Porch, Patio, Covered, Screened

  • Pool

    Yes

  • Pool Features

    In Ground, Vinyl, Private

Area & Lot

  • Lot Features

    Interior Lot, Level

  • Lot Size(acres)

    1.49

  • Lot Size(square feet)

    64,904

  • Property Type

    Residential

  • Property Sub Type

    Single Family Residence

  • Architectural Style

    Ranch

Price

  • Sales Price

    $460,000

  • Tax Amount

    $1,809.03

  • Zoning

    Resid Single Family

  • Sq. Footage

    2,631

  • Price/SqFt

    $174

HOA

  • Association

    No

School District

  • Elementary School

    Walker

  • Middle School

    Davidson

  • High School

    Crestview

Property Features

  • New Construction

    NO

  • Foundation Details

    Slab

  • Sewer

    Septic Tank

  • Water Source

    Public

Schedule a Showing

Showing scheduled successfully.

<
>
IN PERSON
VIA CHAT

What is 3 + 4 ?


Change time

Mortgage calculator

Estimate your monthly mortgage payment, including the principal and interest, property taxes, and HOA. Adjust the values to generate a more accurate rate.

Your payment

Principal and Interest:

$

Property taxes:

$

HOA fees:

$

Total loan payment:

$

Total interest amount:

$

Location

County

Okaloosa

Elementary School

Walker

Middle School

Davidson

High School

Crestview

Listing Courtesy of The Tessa Savoy Team , Coldwell Banker Realty

RealHub Information is provided exclusively for consumers' personal, non-commercial use, and it may not be used for any purpose other than to identify prospective properties consumers may be interested in purchasing. All information deemed reliable but not guaranteed and should be independently verified. All properties are subject to prior sale, change or withdrawal. RealHub website owner shall not be responsible for any typographical errors, misinformation, misprints and shall be held totally harmless.

Agent Karen Holder

Broker Associate

Karen Holder

Call Karen today to schedule a private showing.


* Listings on this website come from the FMLS IDX Compilation and may be held by brokerage firms other than the owner of this website. The listing brokerage is identified in any listing details. Information is deemed reliable but is not guaranteed. If you believe any FMLS listing contains material that infringes your copyrighted work please click here to review our DMCA policy and learn how to submit a takedown request.© 2024 FMLS.
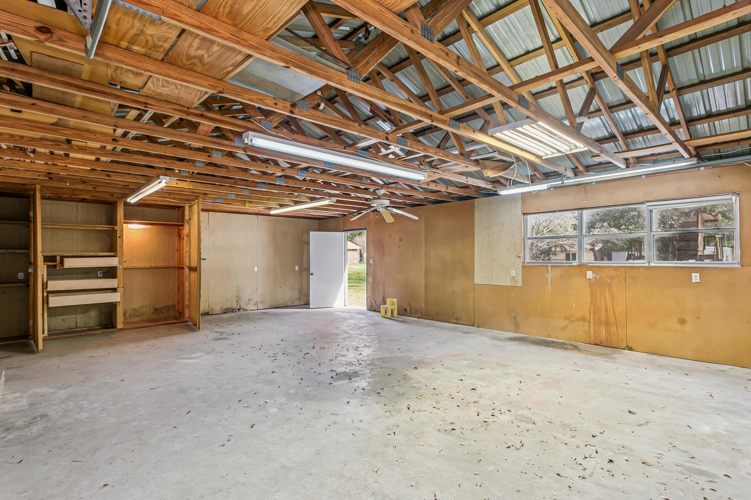
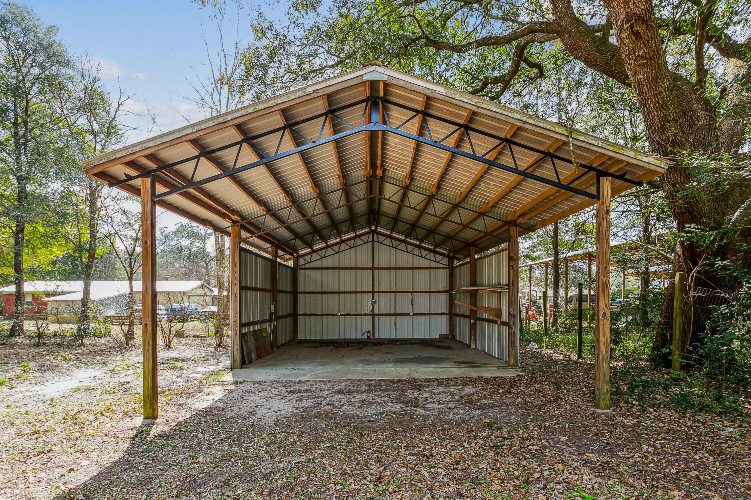
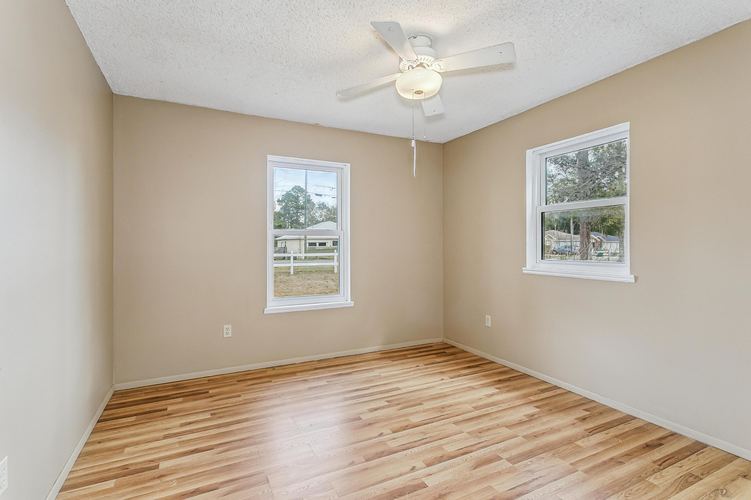
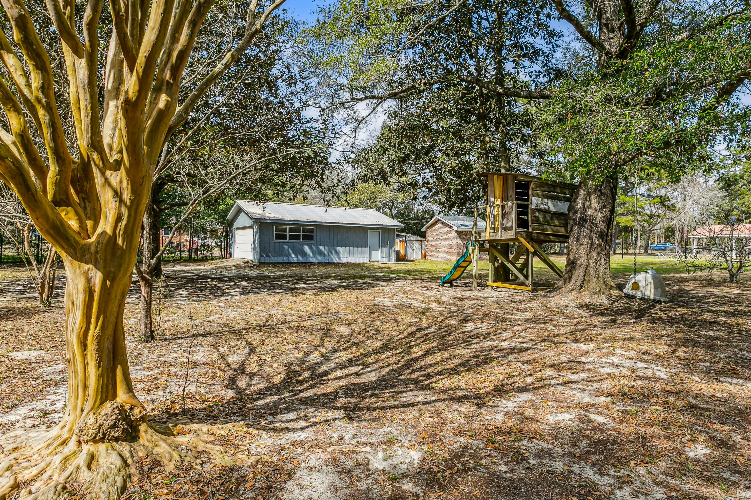
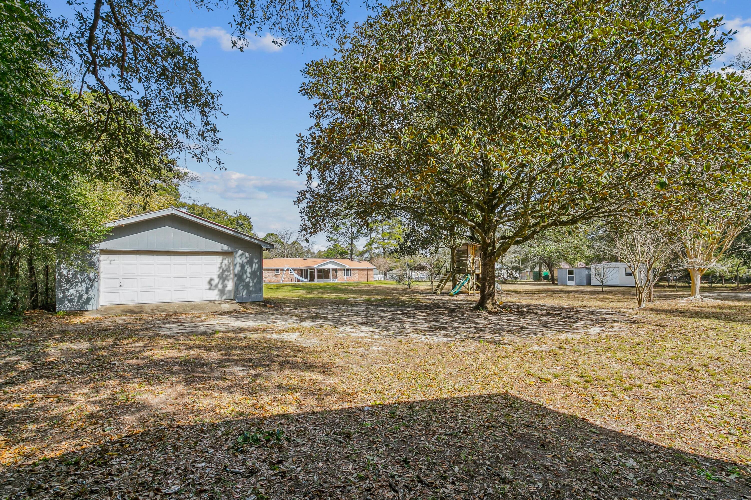
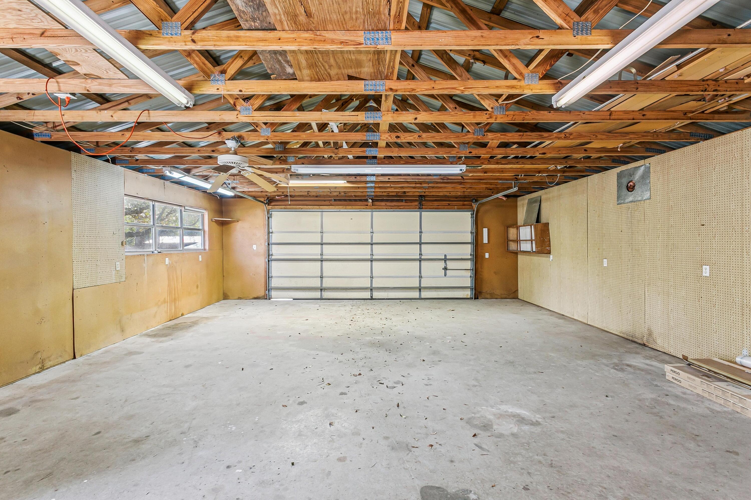
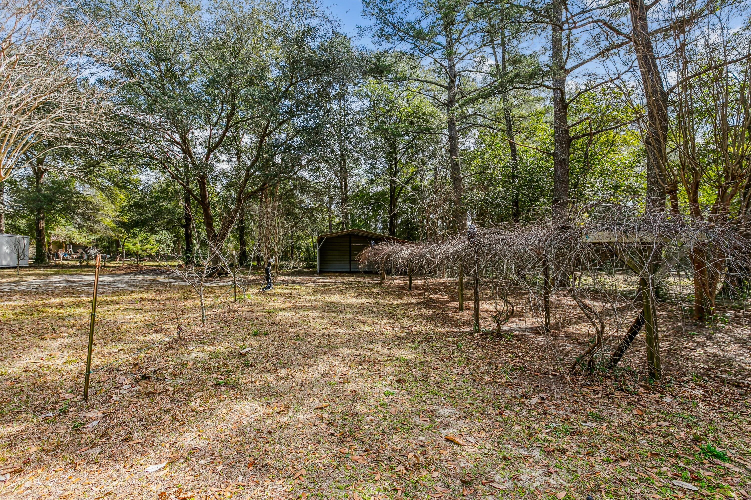
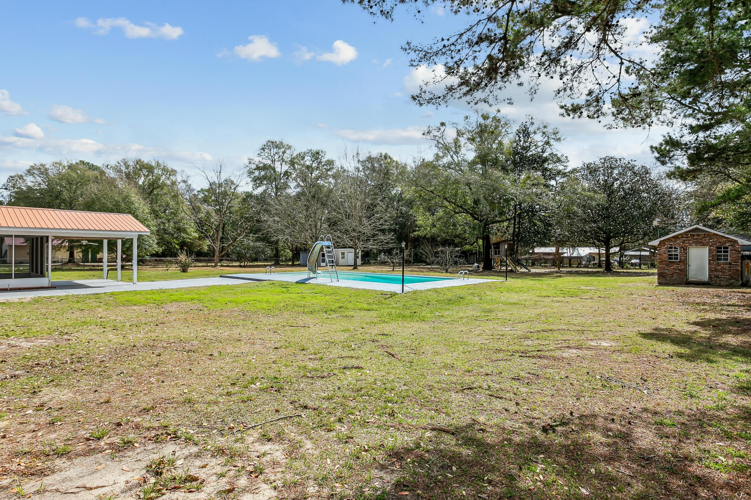
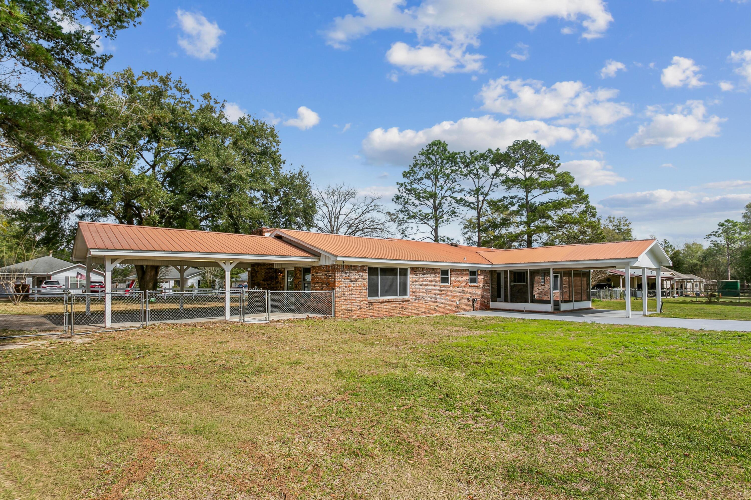
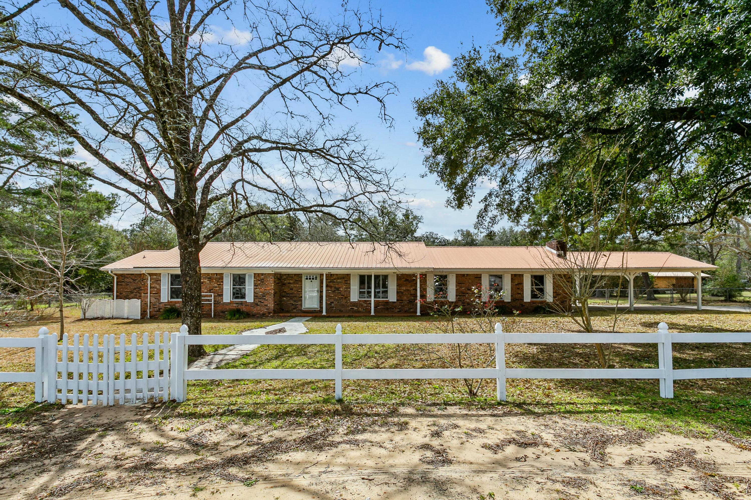
BRICK ESTATE with INGROUND POOL, on 1.5 ACRE LOT, featuring 24 X 32 POWERED WORKSHOP, COVERED RV PARKING & HOOKUP, MULTIPLE STORAGE BUILDINGS, VINEYARD, FRUIT TREES, SCREENED PORCH, BRAND NEW CHEF'S KITCHEN, 2 MASTER SUITES... and that's just the beginning of a LONG LIST OF UPGRADES!

They don't build them like this anymore!

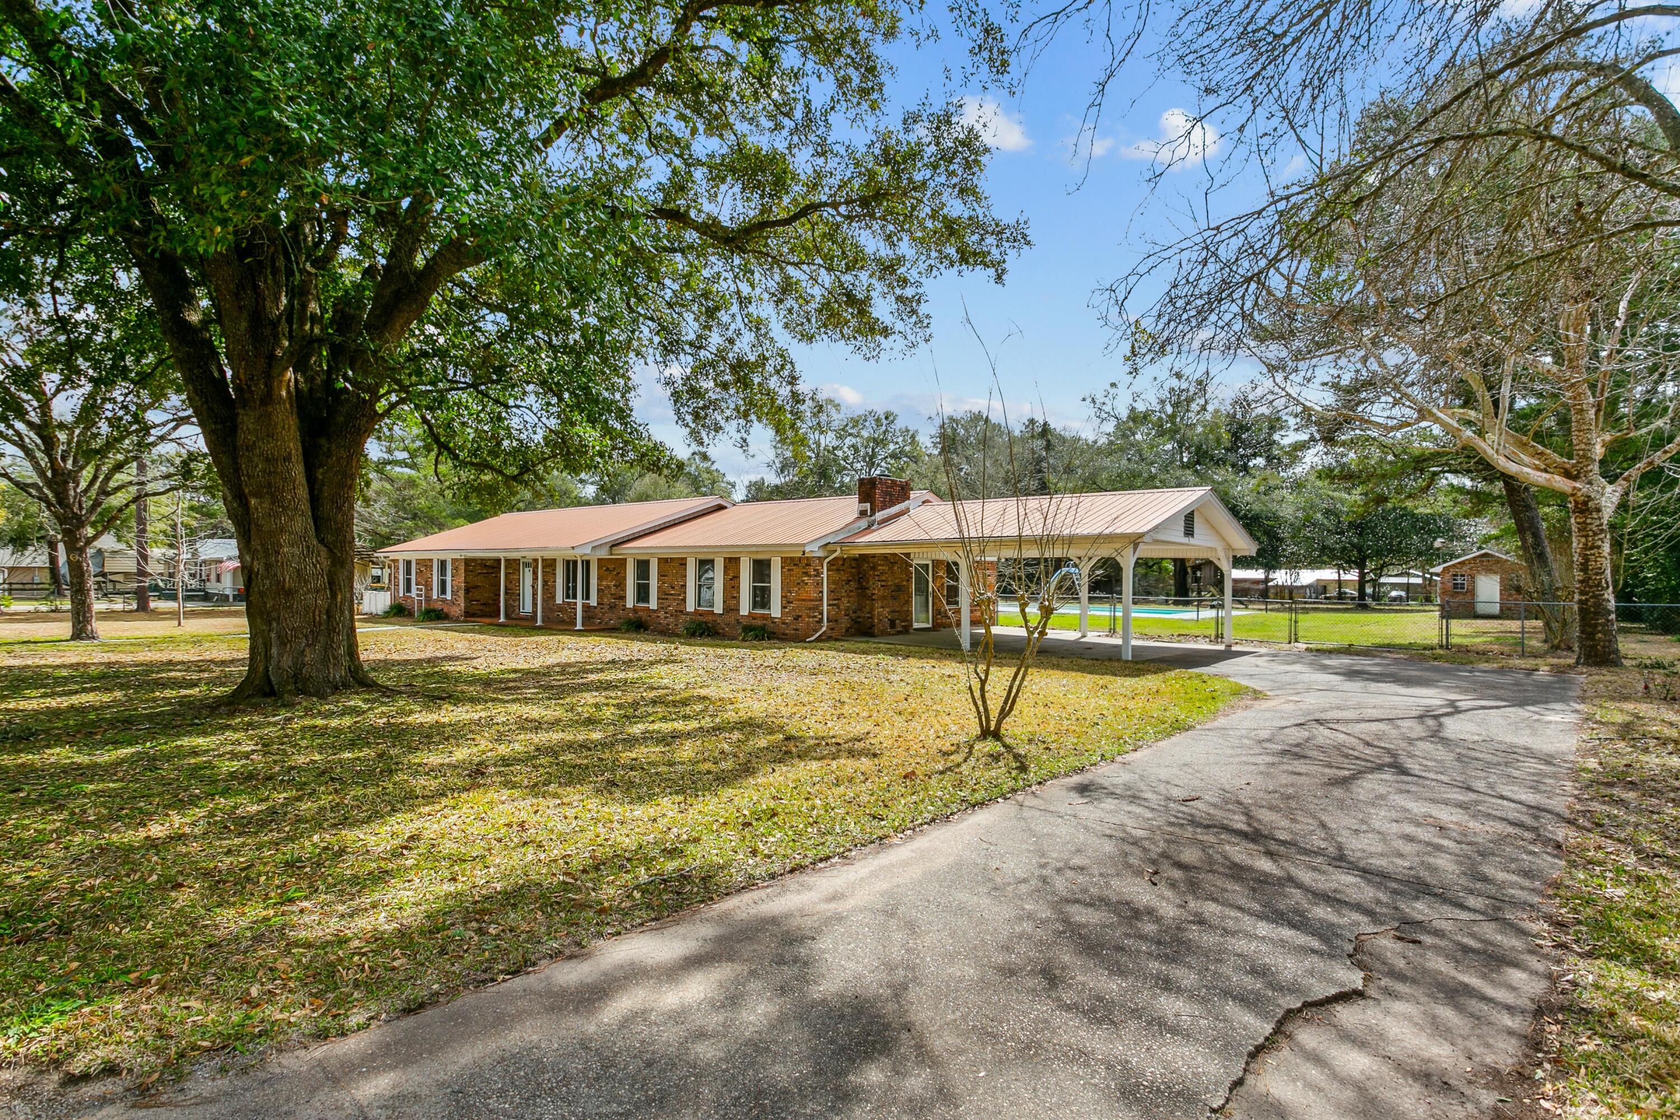
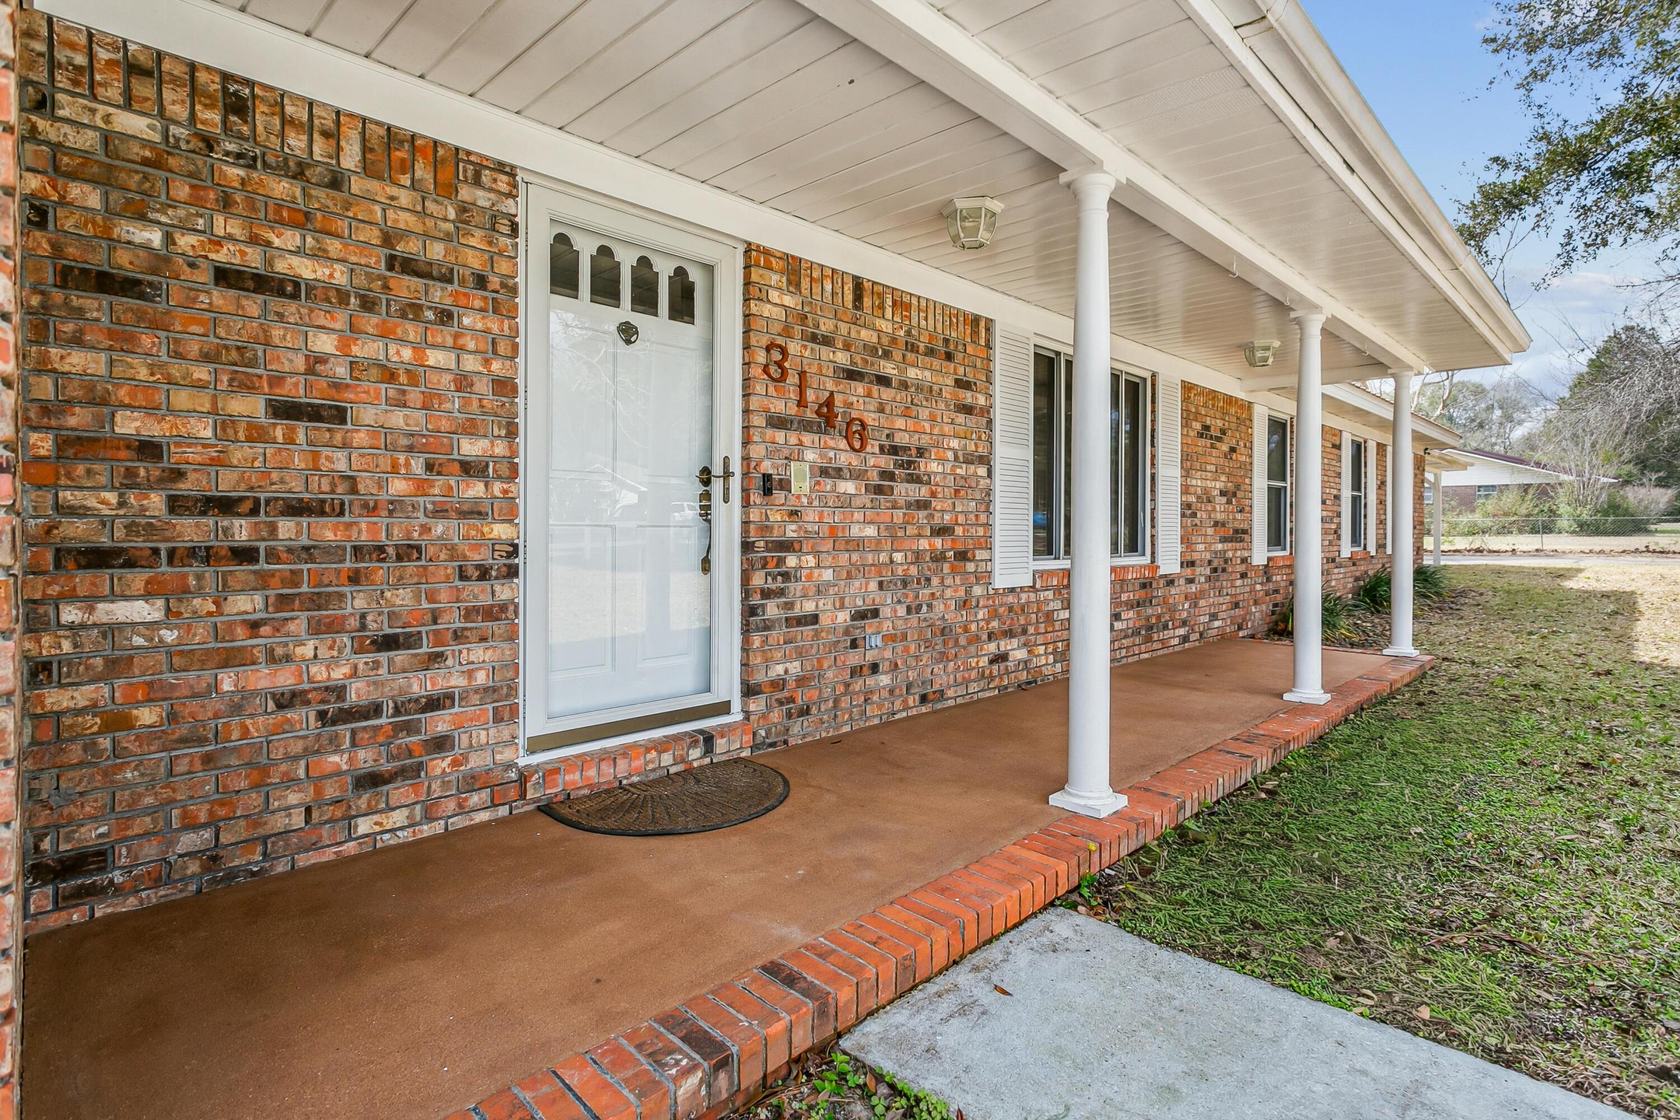
Welcome to your custom masonry estate; featuring metal roof with expansive columned southern-style front porch, mature landscaped acreage, and entry pillars flanking a long driveway that will accommodate several cars.  

Step inside to a 4 BR/3 Bath PLUS BONUS ROOM that will accommodate large gatherings with space to spare.

(Continued)

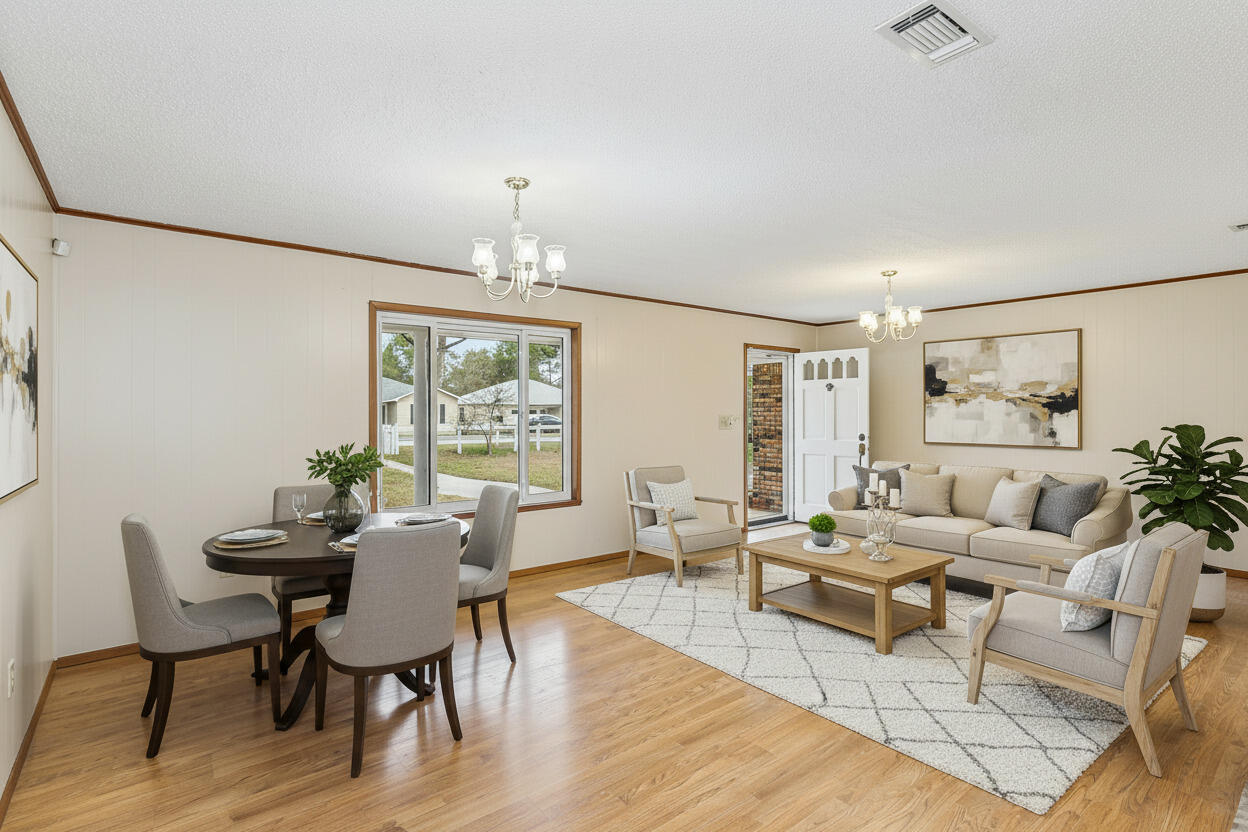
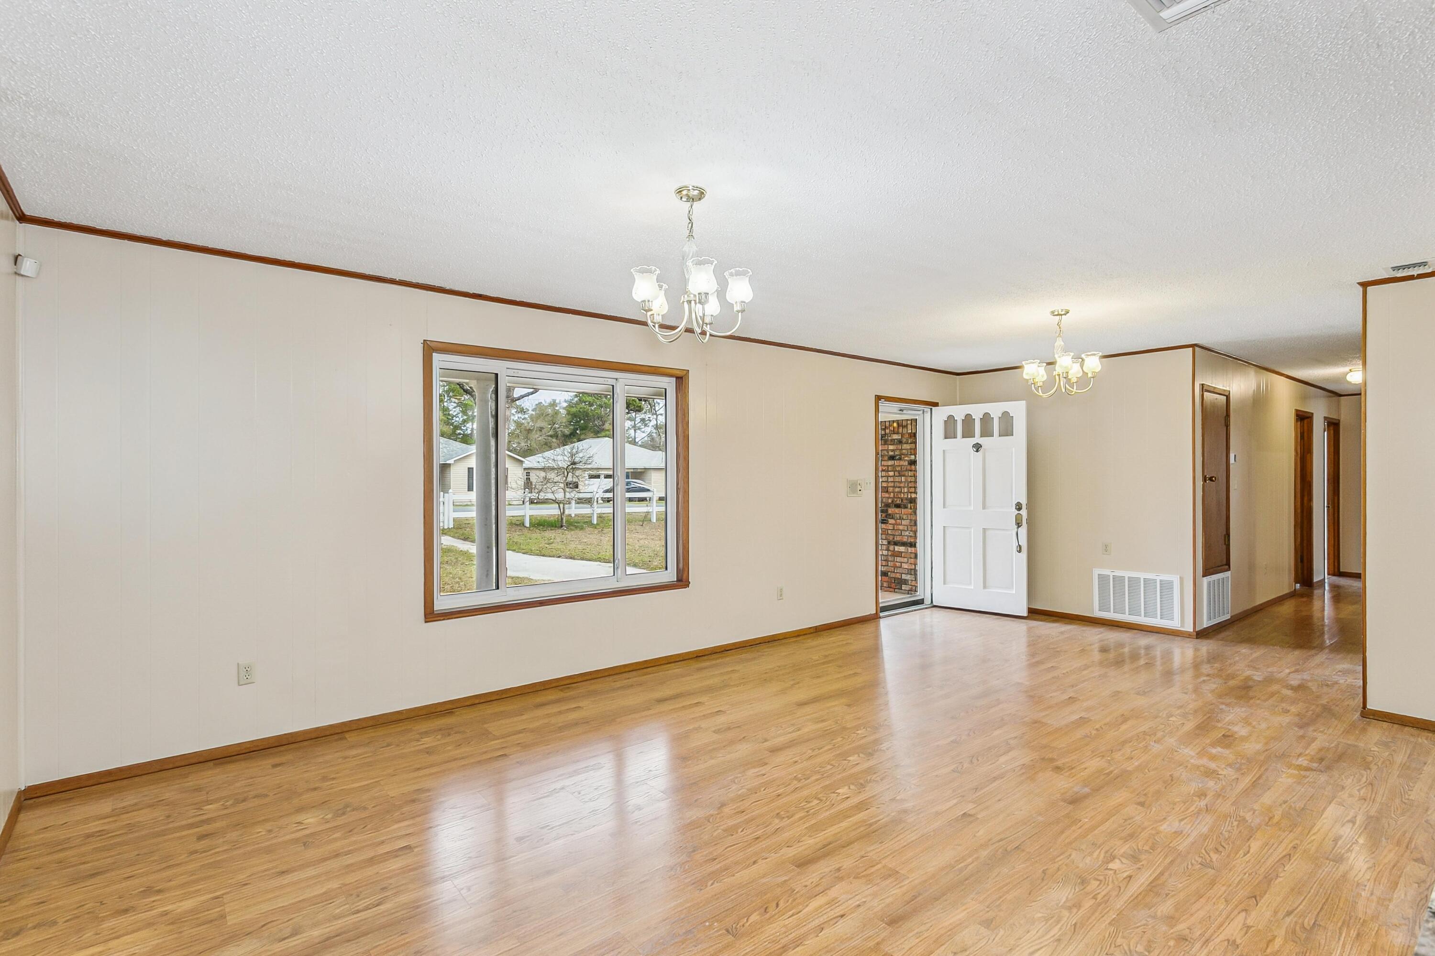
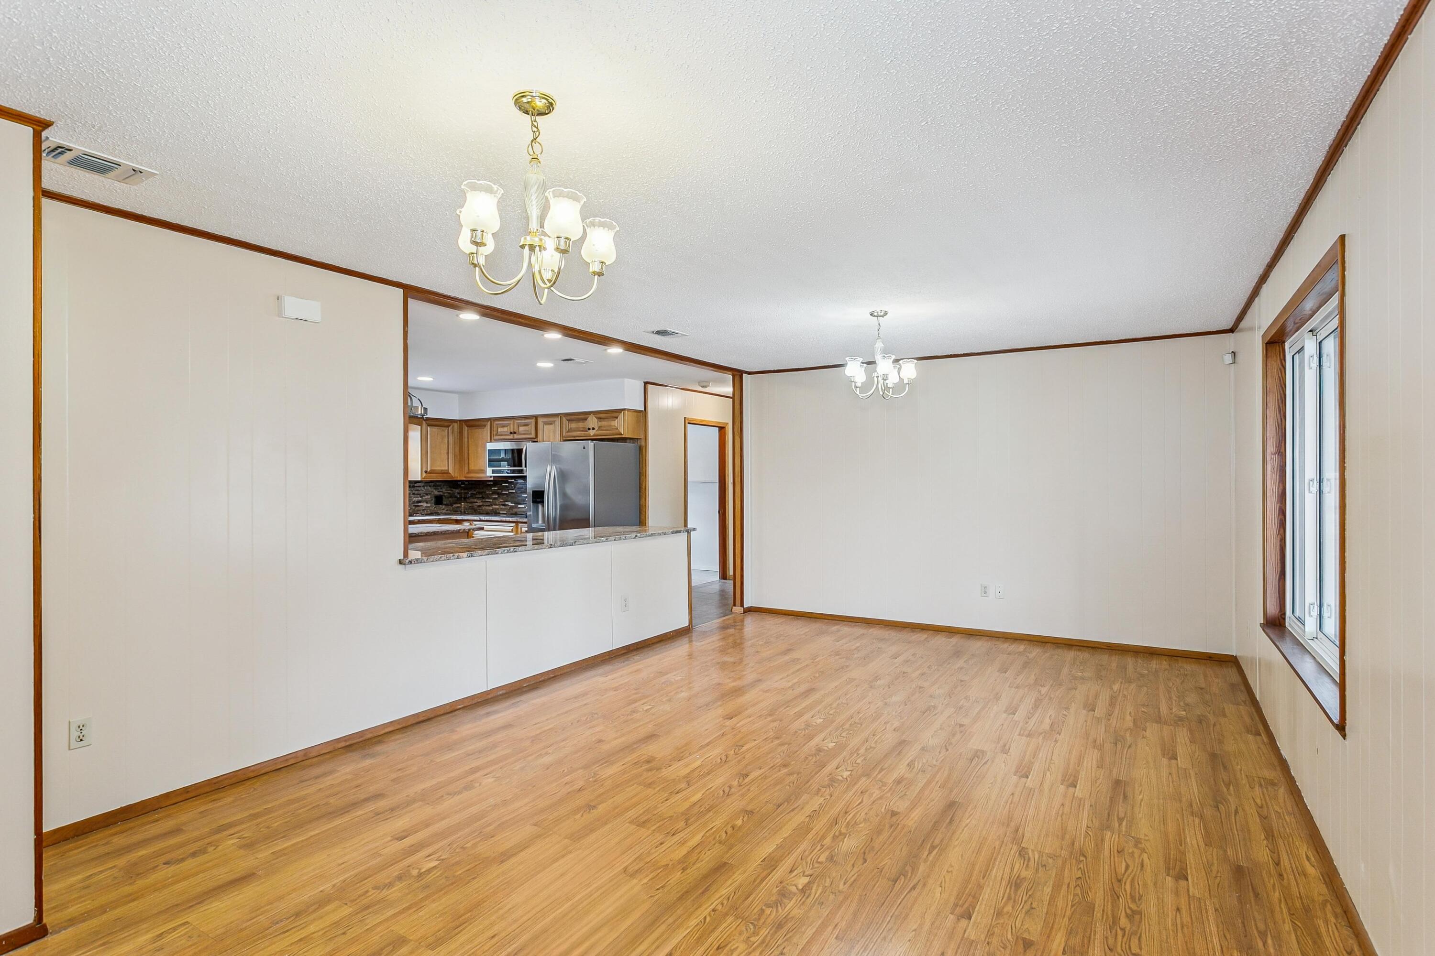
 The grand formal living/dining space features stained crown molding, laminate wood flooring and large picture window overlooking mature trees.

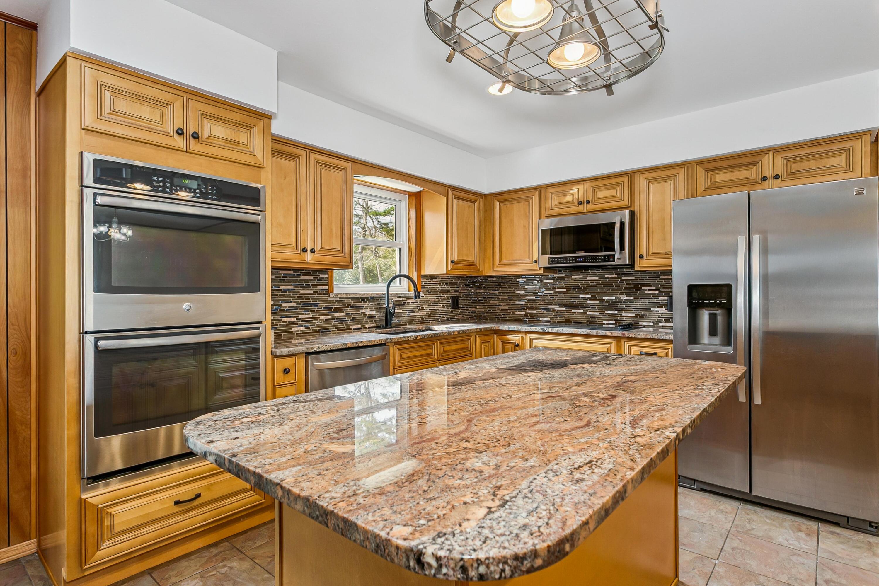
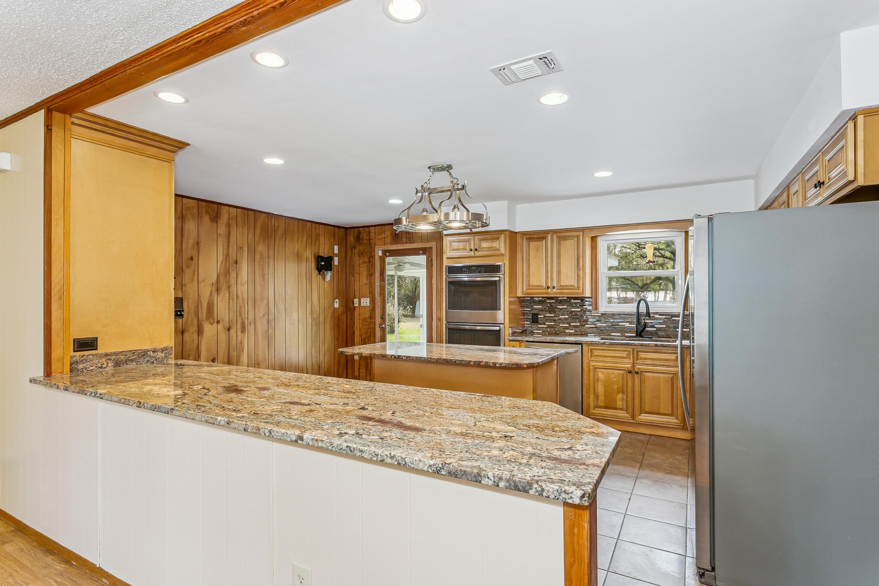
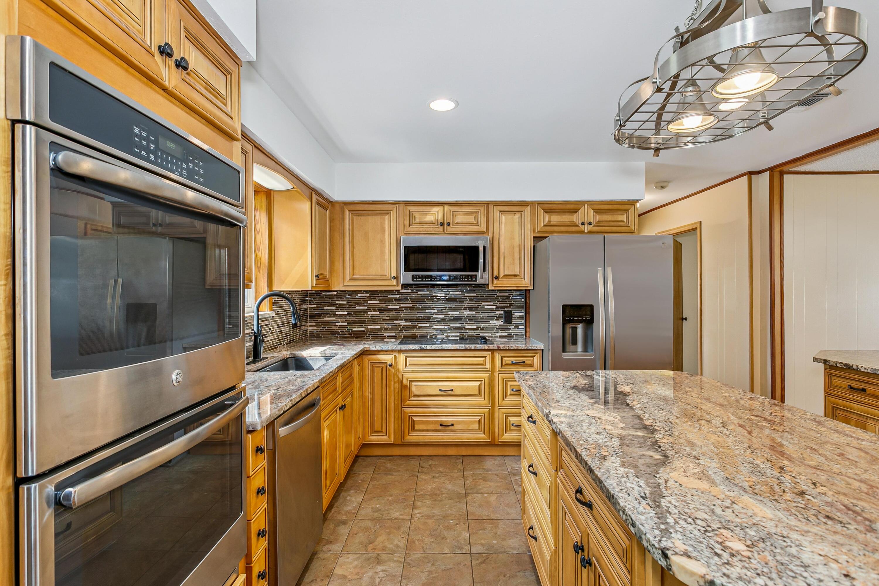
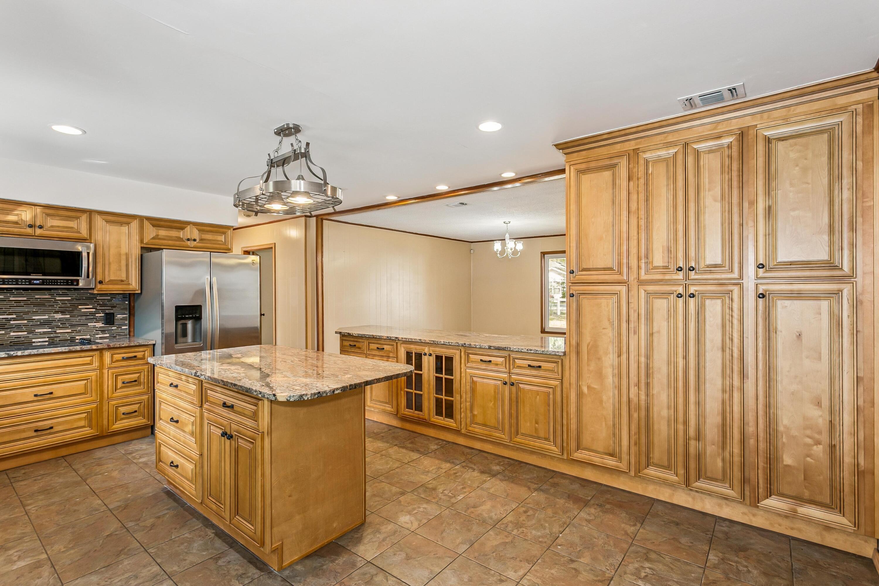
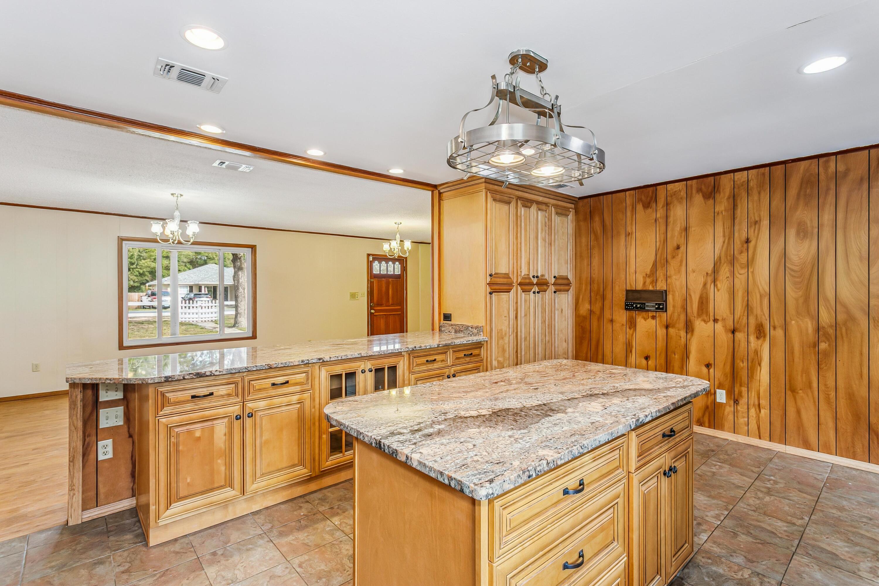
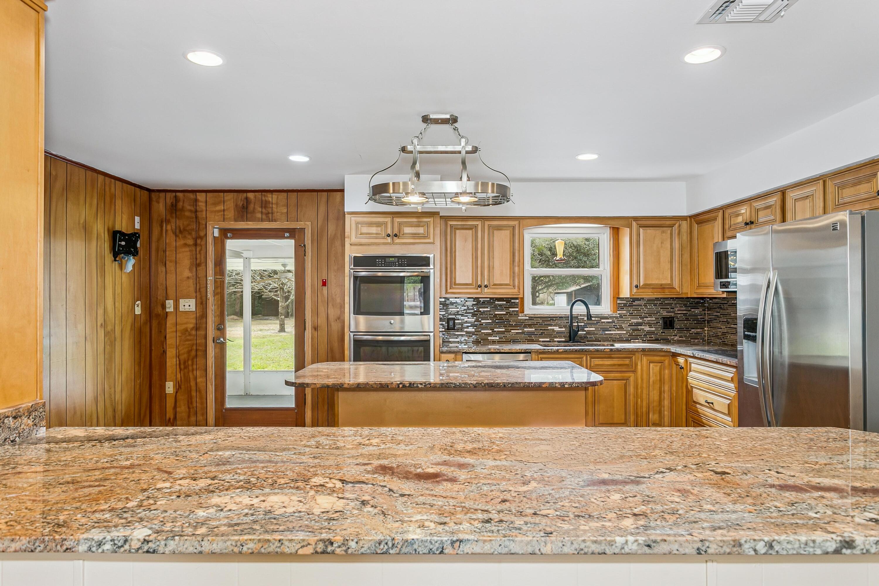
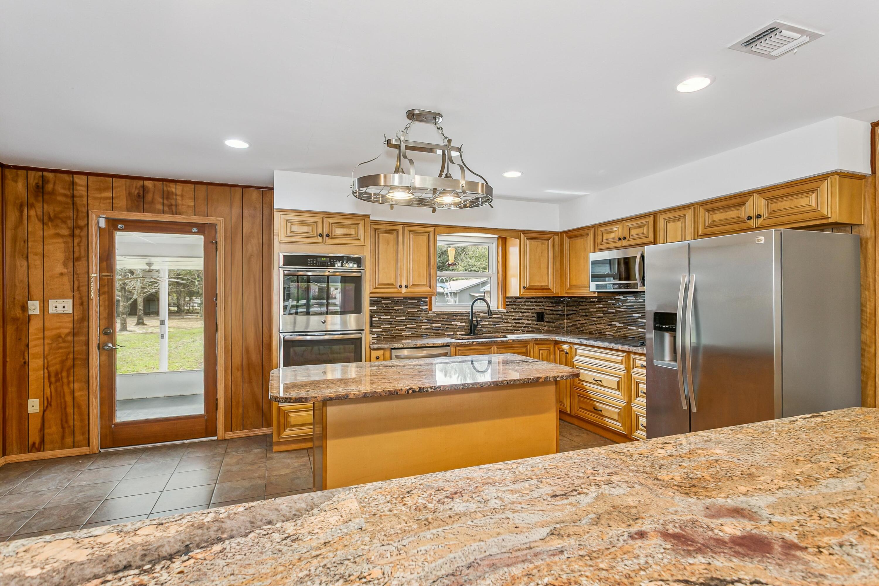
The owners renovated the gourmet kitchen -- CUSTOM OAK CABINETRY, ELABORATE PANTRY SYSTEM, GRANITE ISLAND AND BREAKFAST BAR, DOUBLE OVEN WITH COOKTOP, glass tile backsplash... and eat-in breakfast area. BONUS: Your kitchen overlooks your inground pool. Details on the pool area momentarily.

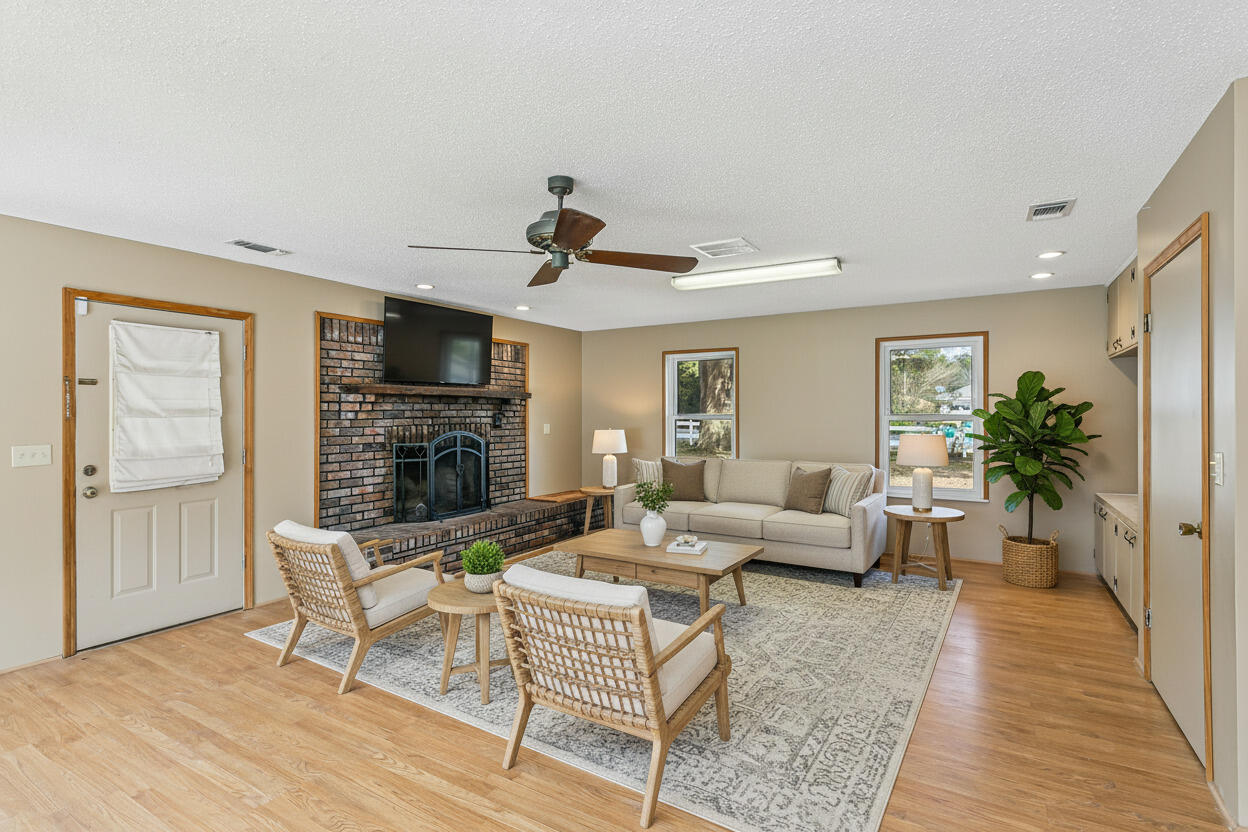
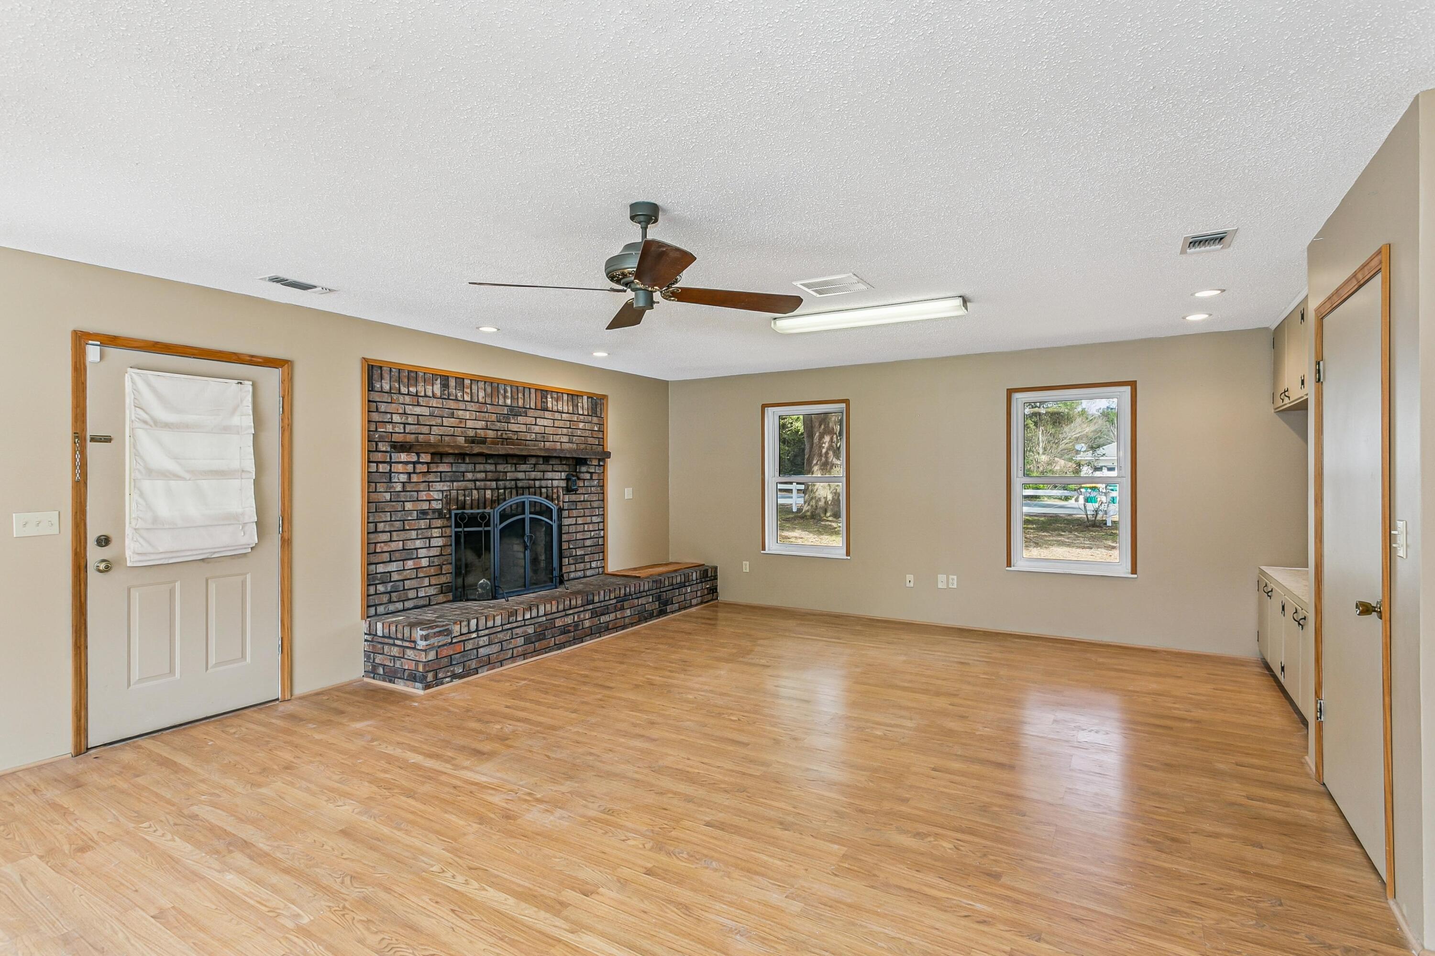
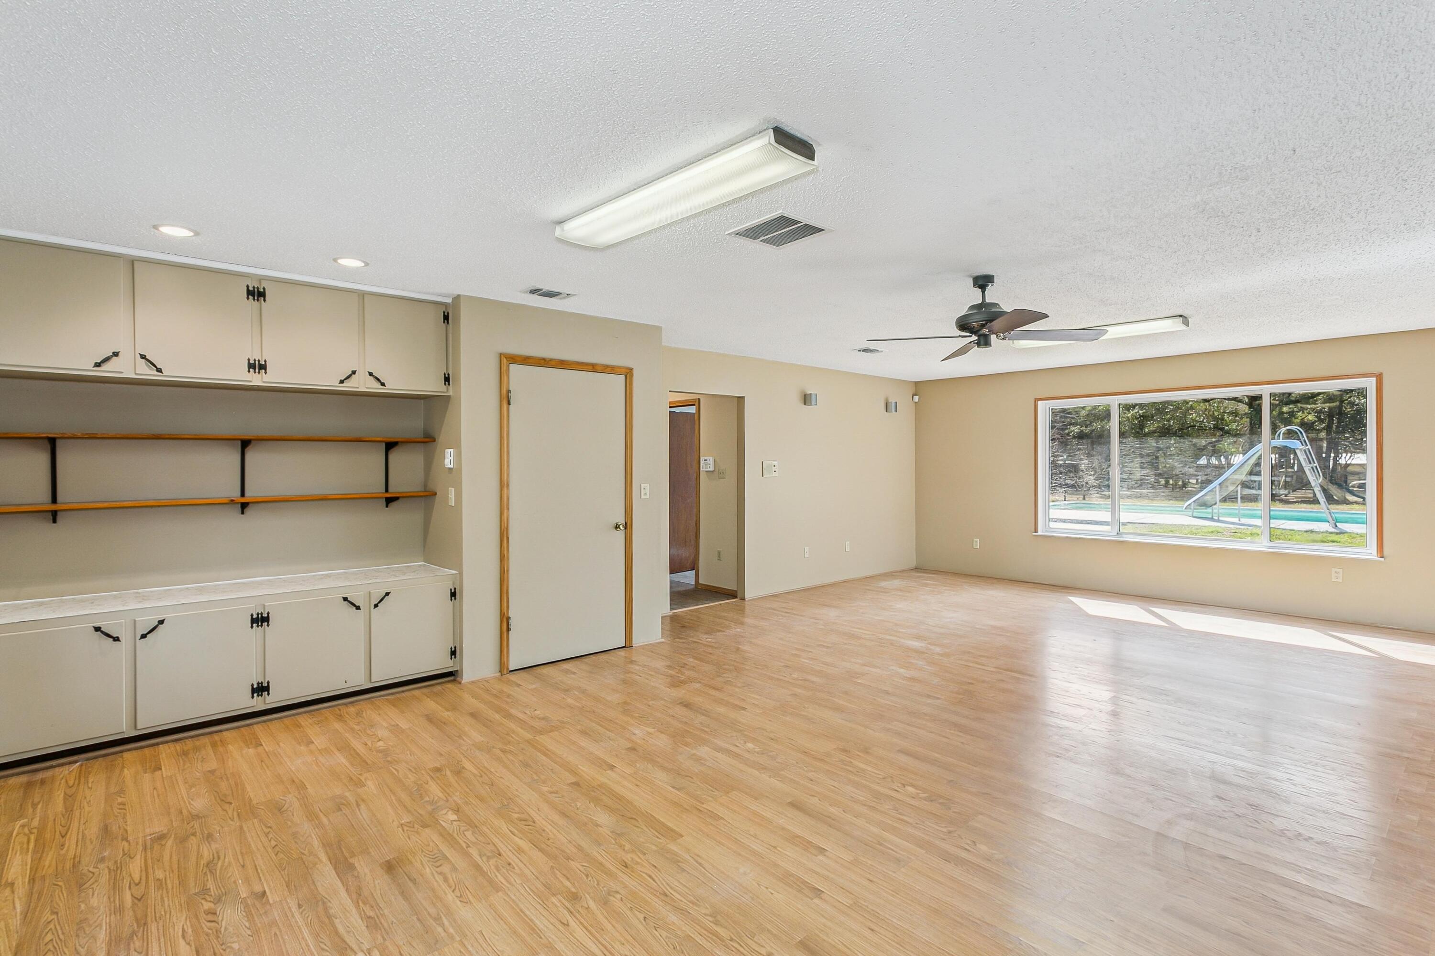
The HUGE FAMILY ROOM also overlooks the pool and includes wood-burning fireplace with hearth and built-in wood storage. There's also a built-in wall storage for crafting or gaming. 

Let's talk master suites (there are two of them).

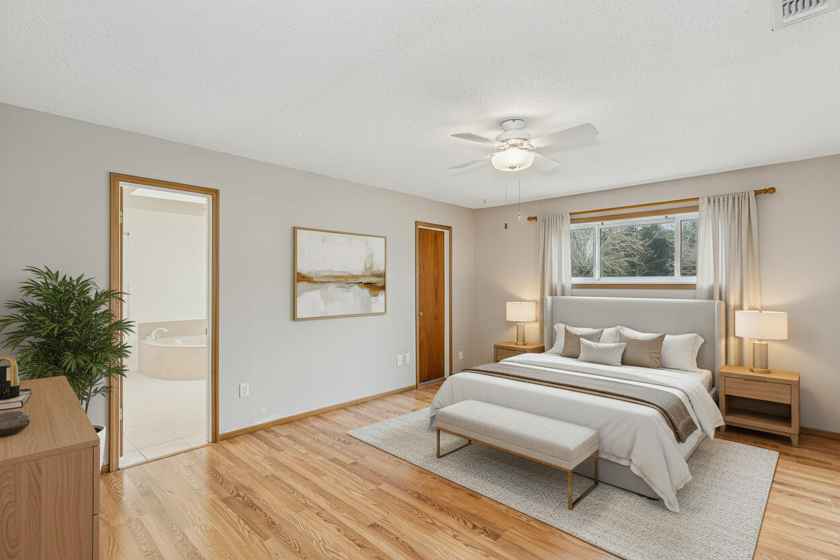
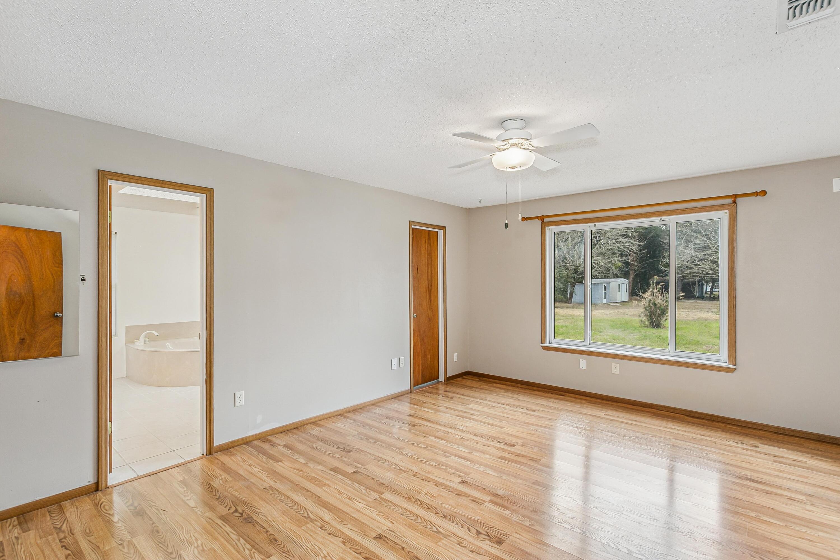
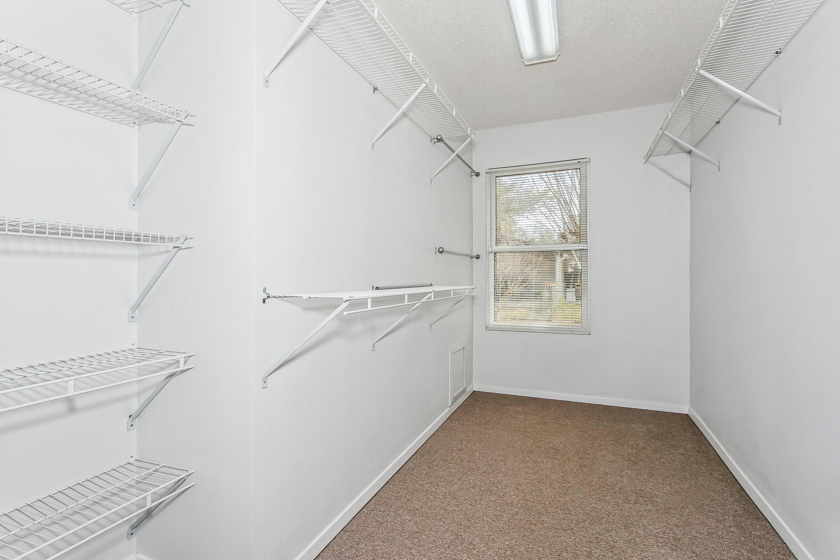
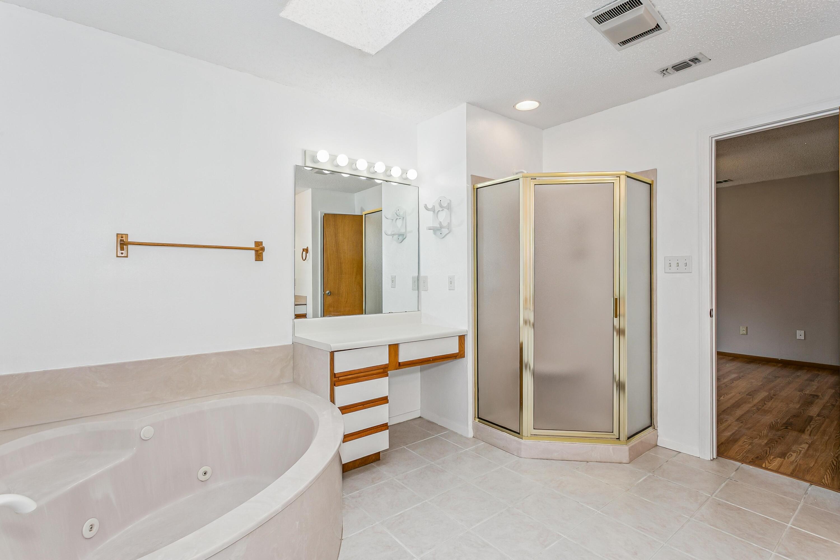
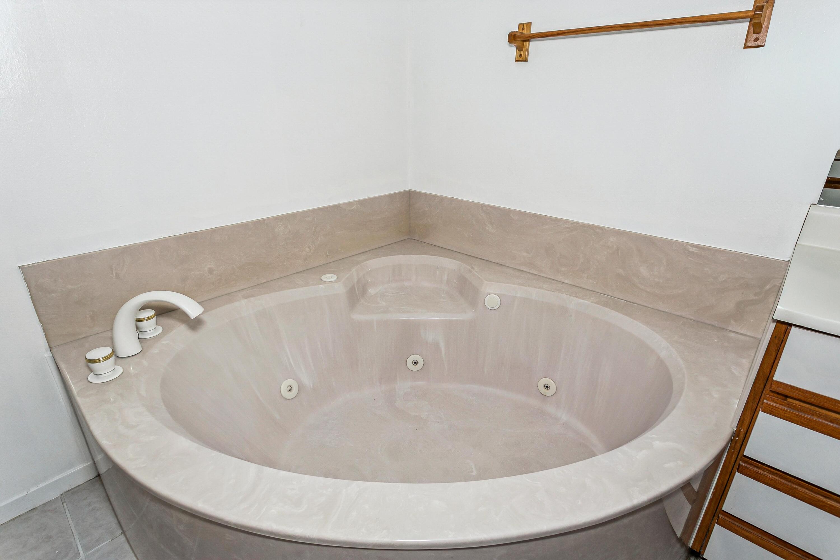
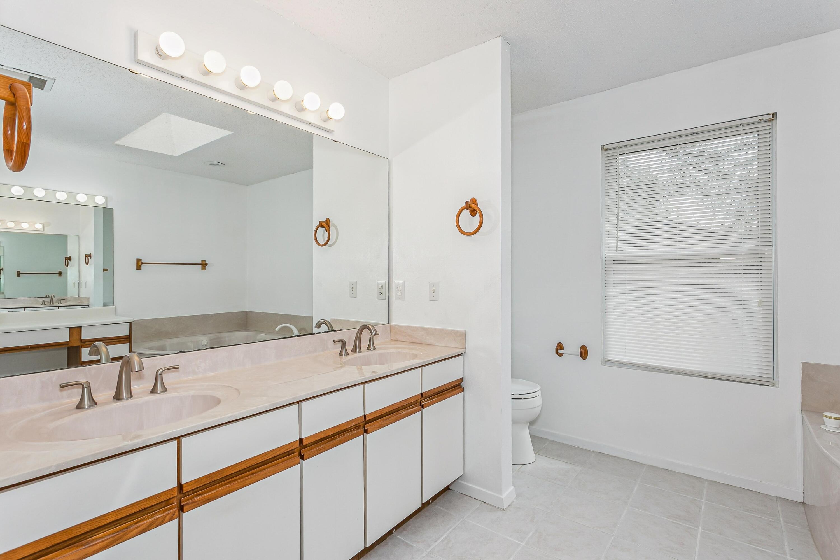
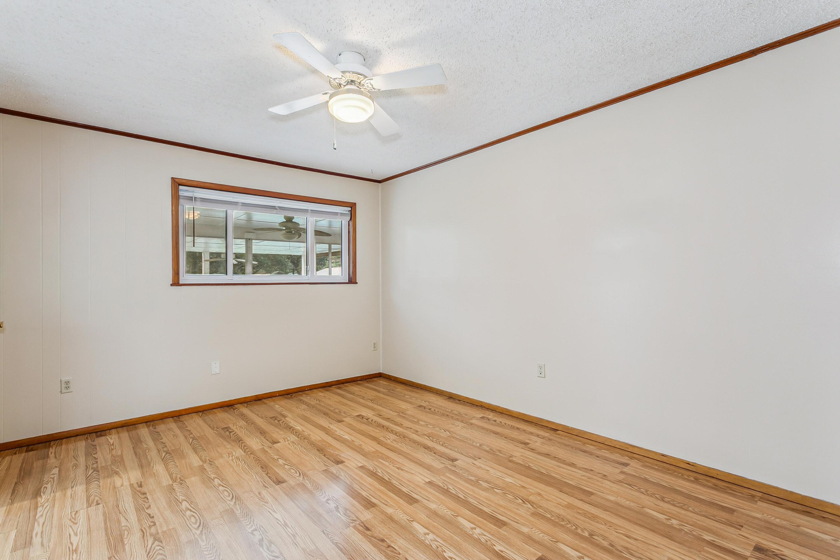
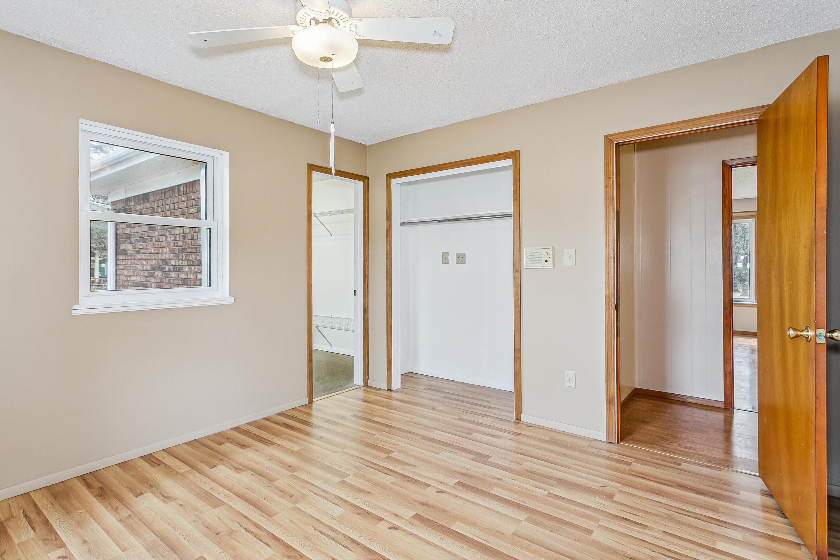
The first is spacious with 2 closets (1 walk-in), laminate wood flooring, picture window and a large master bath that offers corner jacuzzi, separate makeup vanity, 2 sinks, linen closet, separate shower with faux marble treatement and UNTAPPED EQUITY!

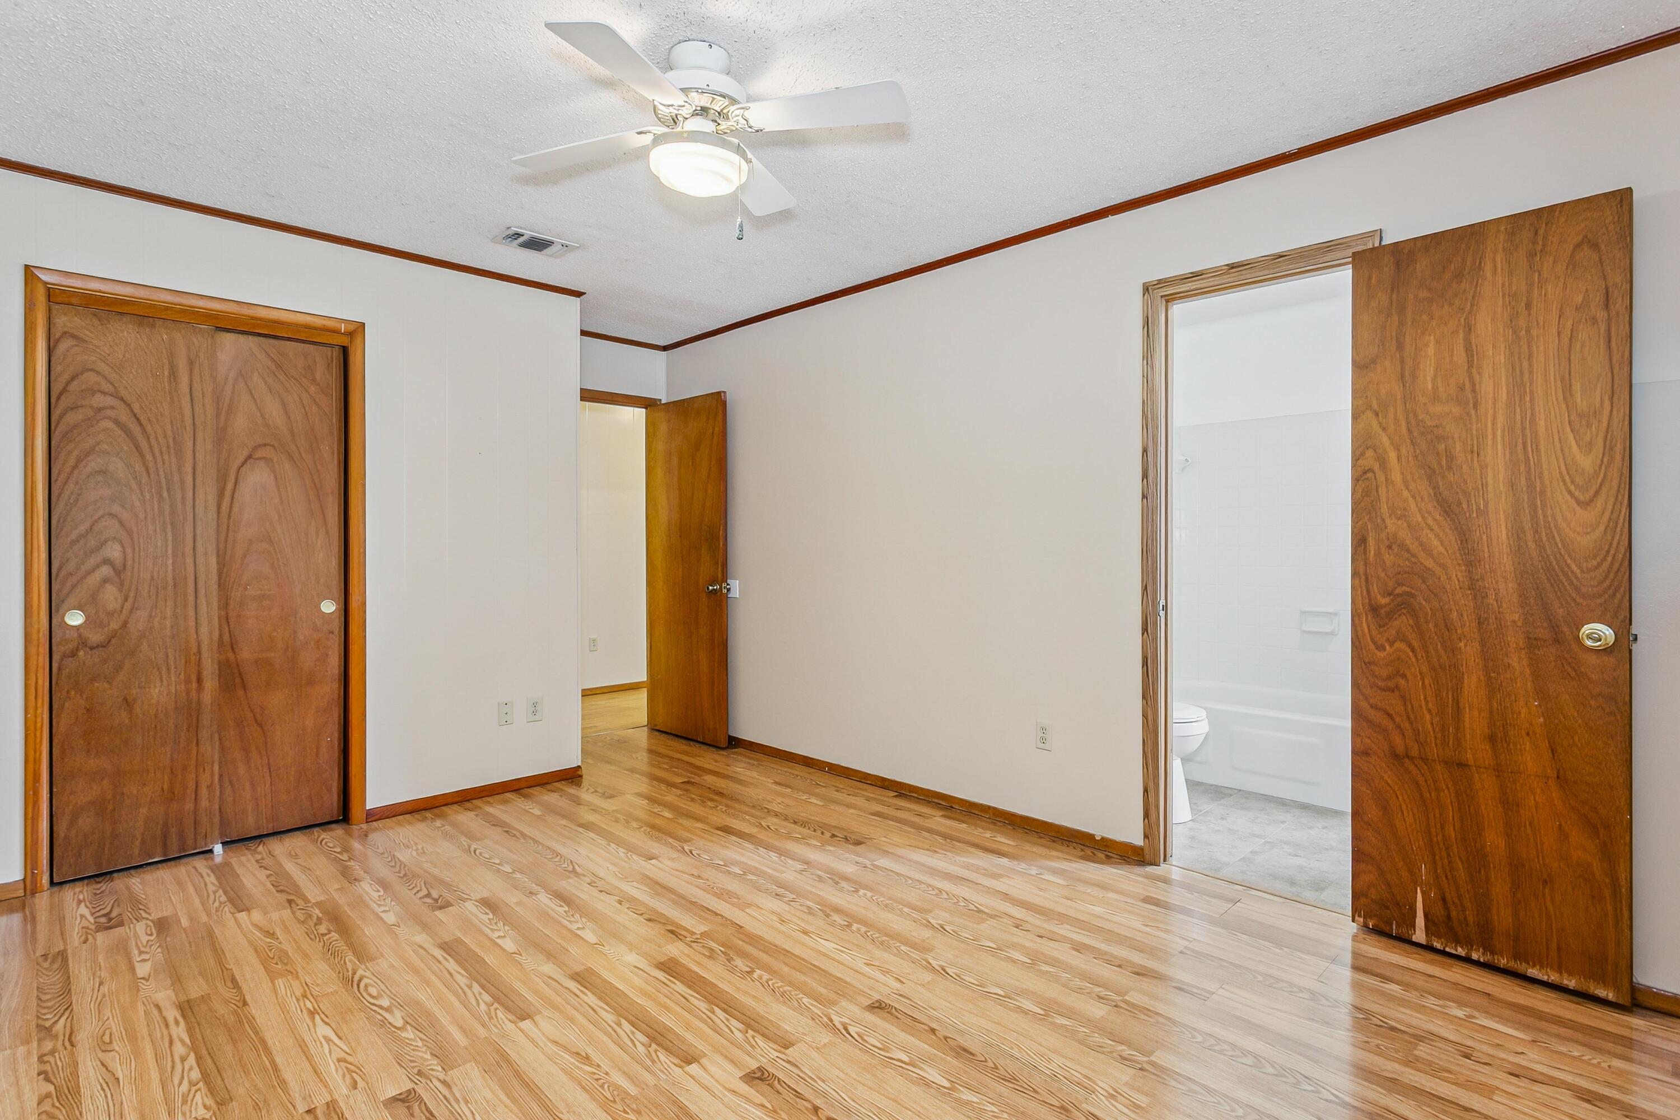
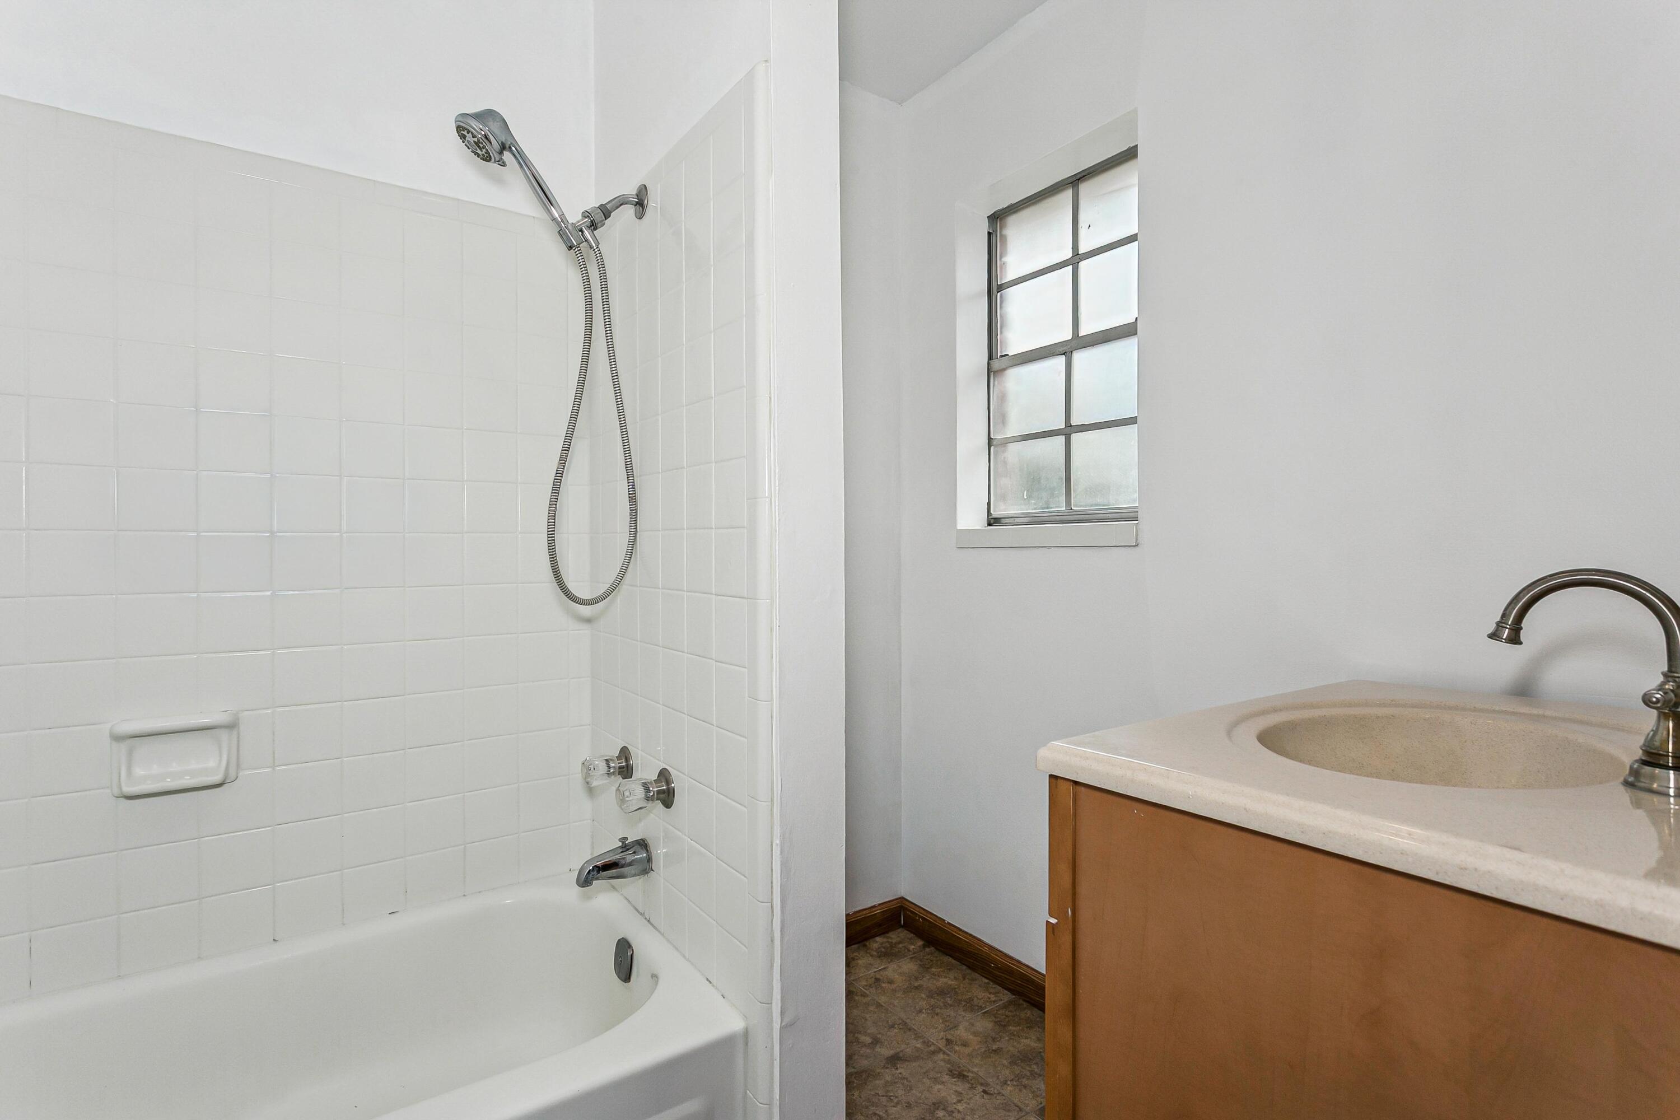
The second master suite is cozy, with views of the pool and a private bathroom that offers standard tub/shower combination. 

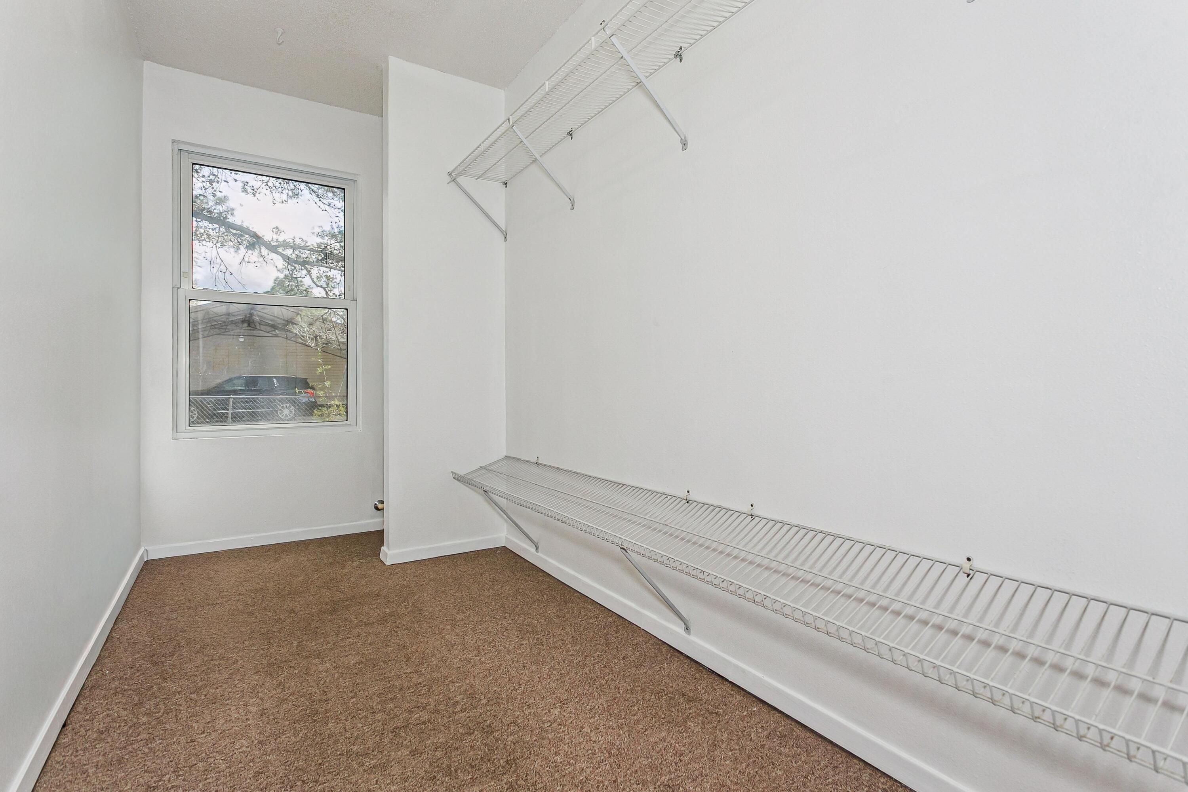
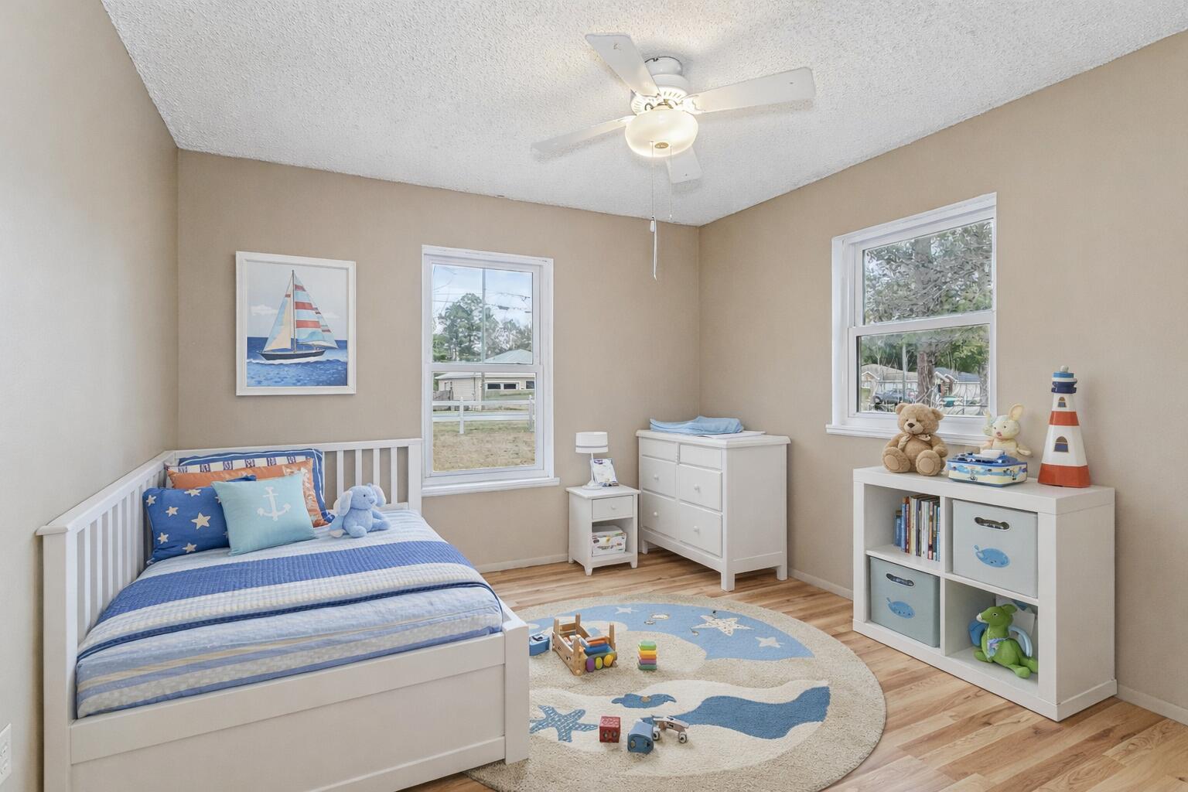
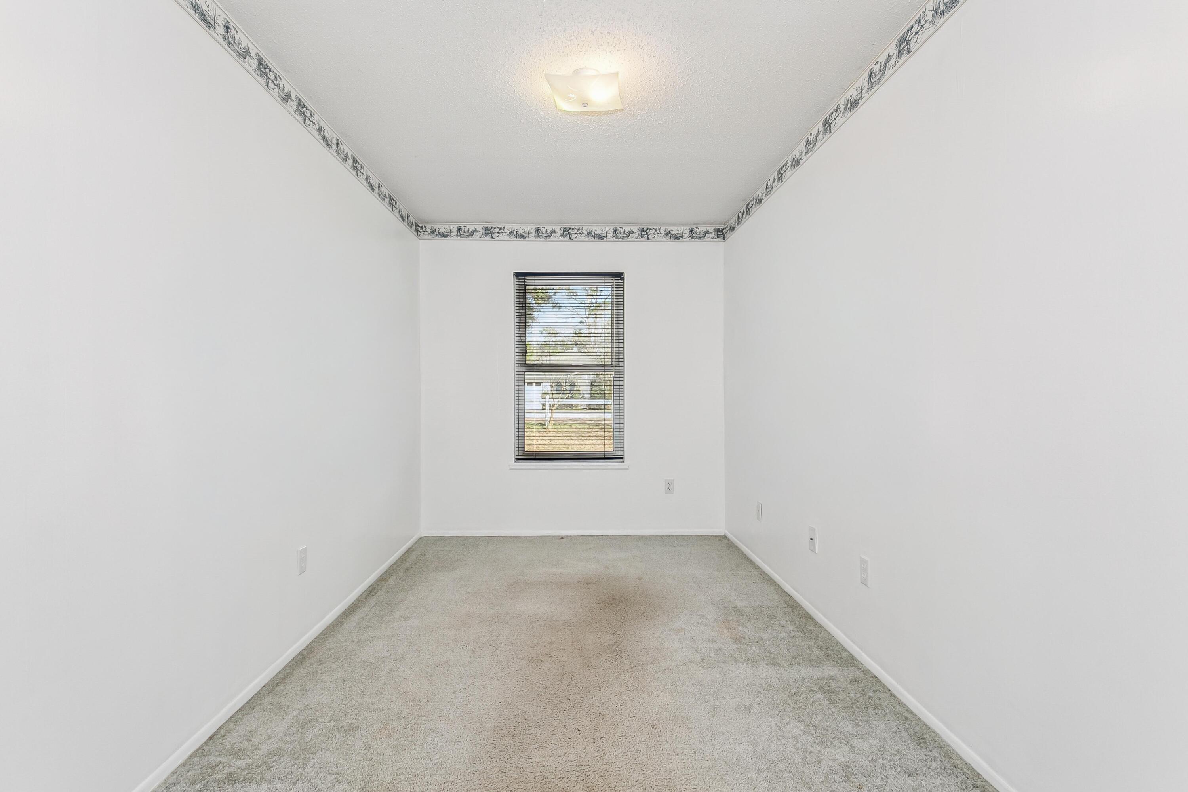
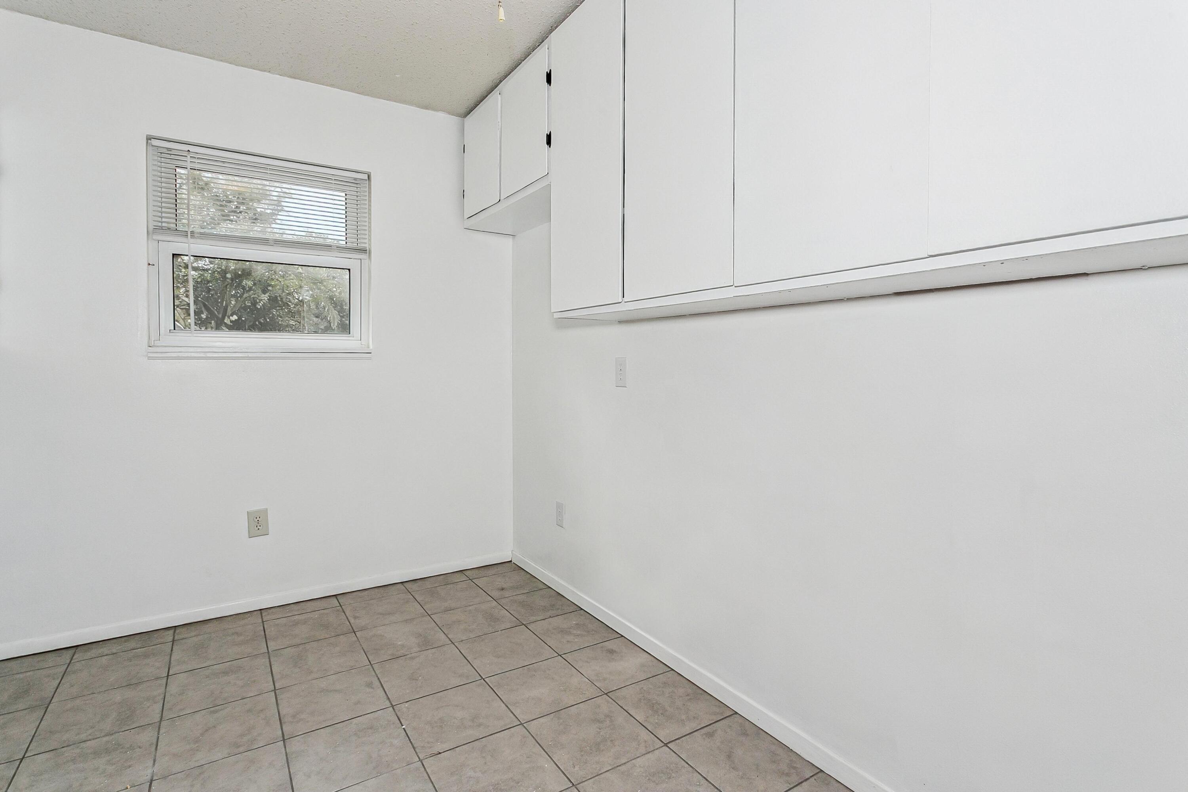
Bedroom #3 boasts a built-in wardrobe and Bedroom #4 touts two separate closets (one of them HUGE).

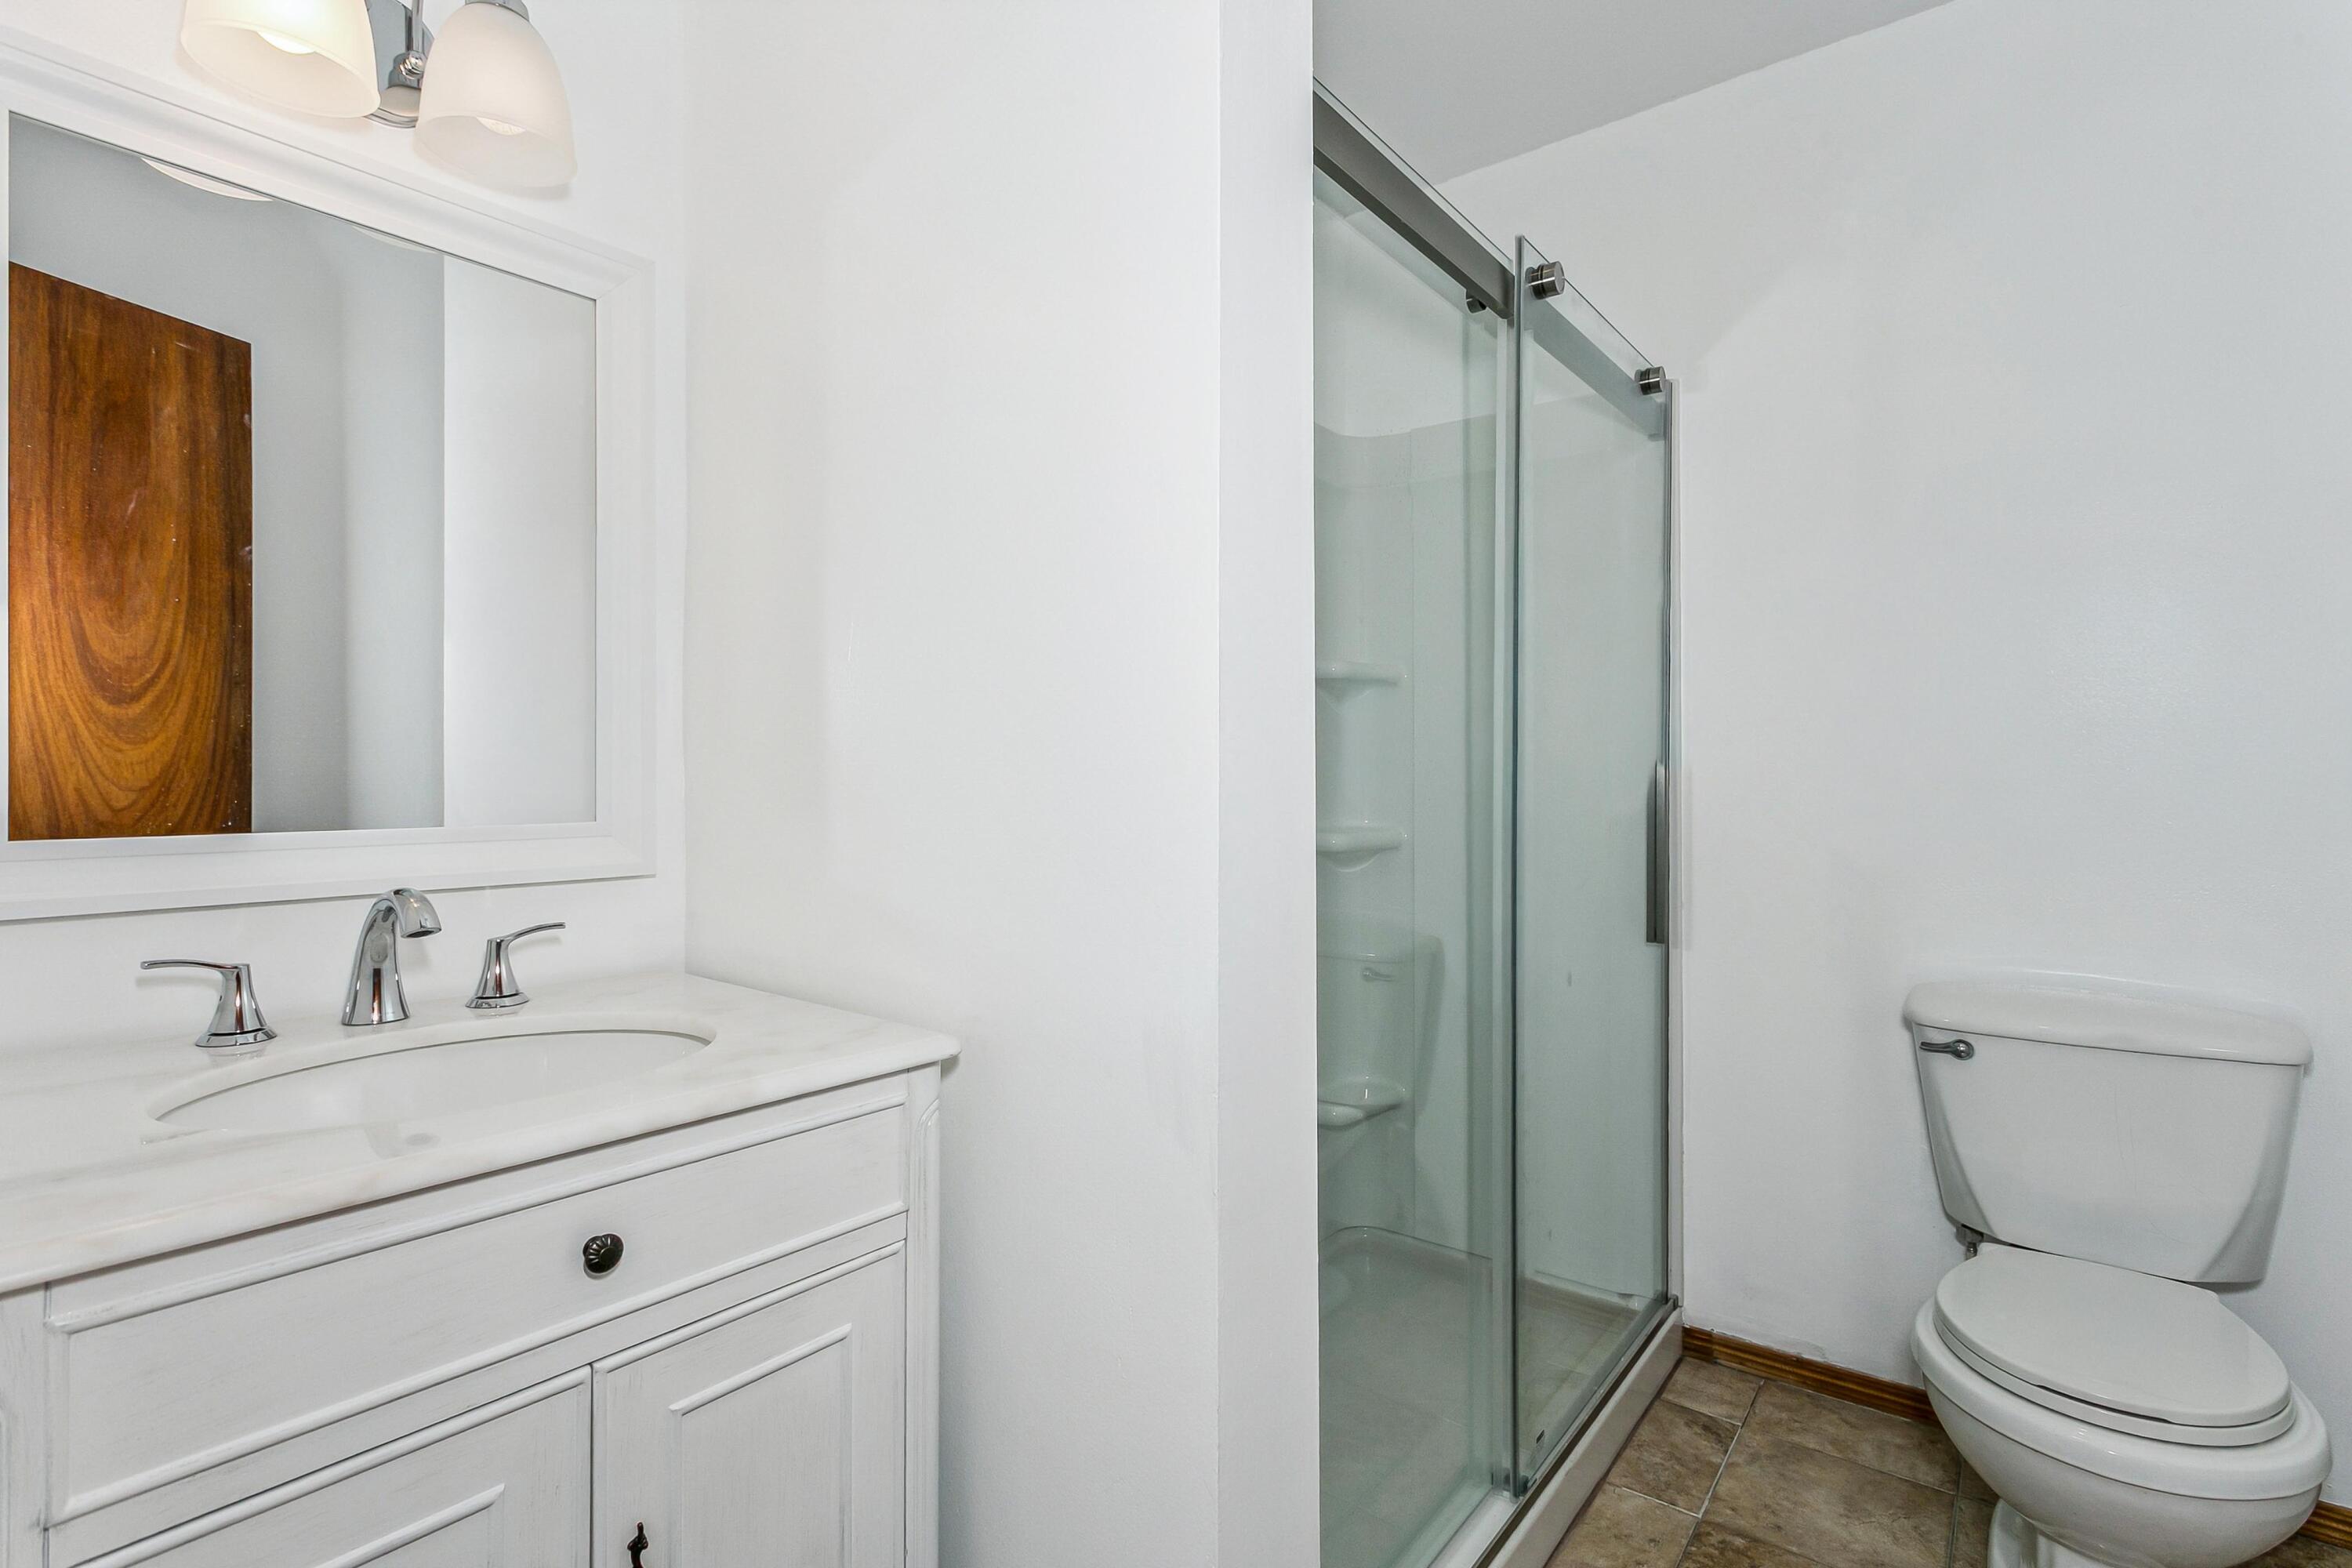
The owners renovated the 3rd bathroom adding a 2 person walk-in shower with glass doors, single vanity and new toilet. 

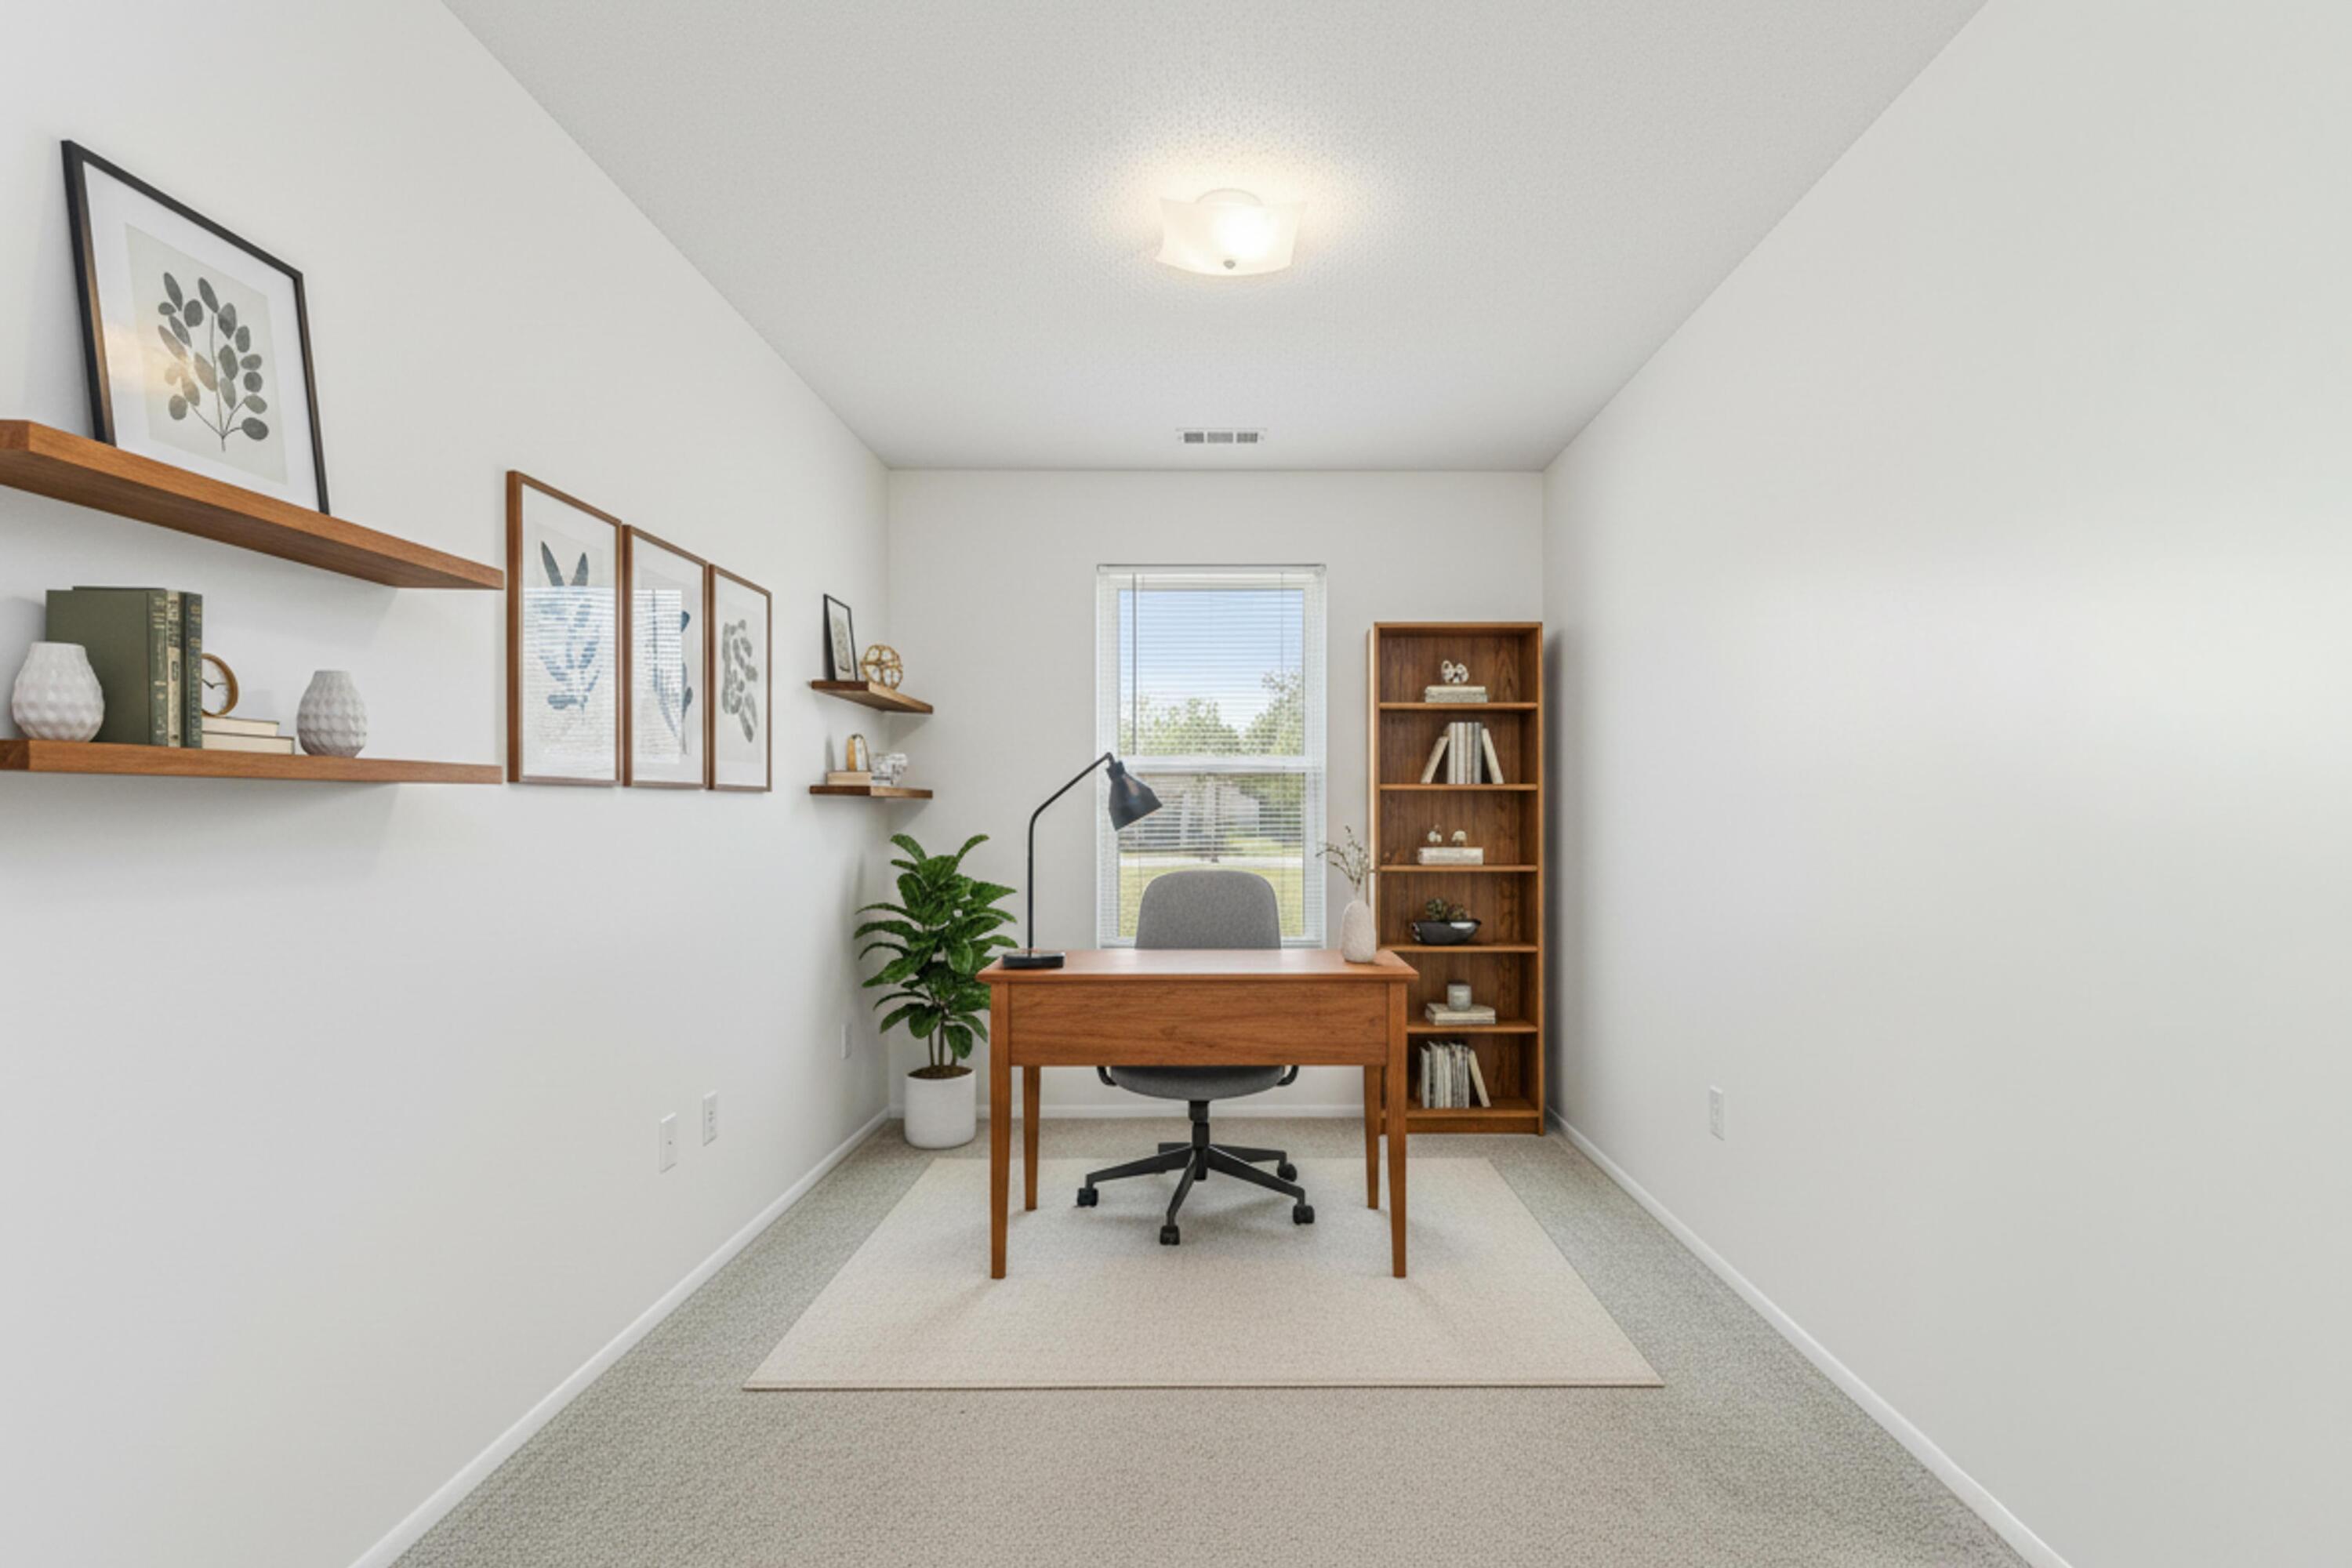
The bonus room would be perfect for an office, homeschool area or crafting room. #YouDecide 

Now for the backyard...

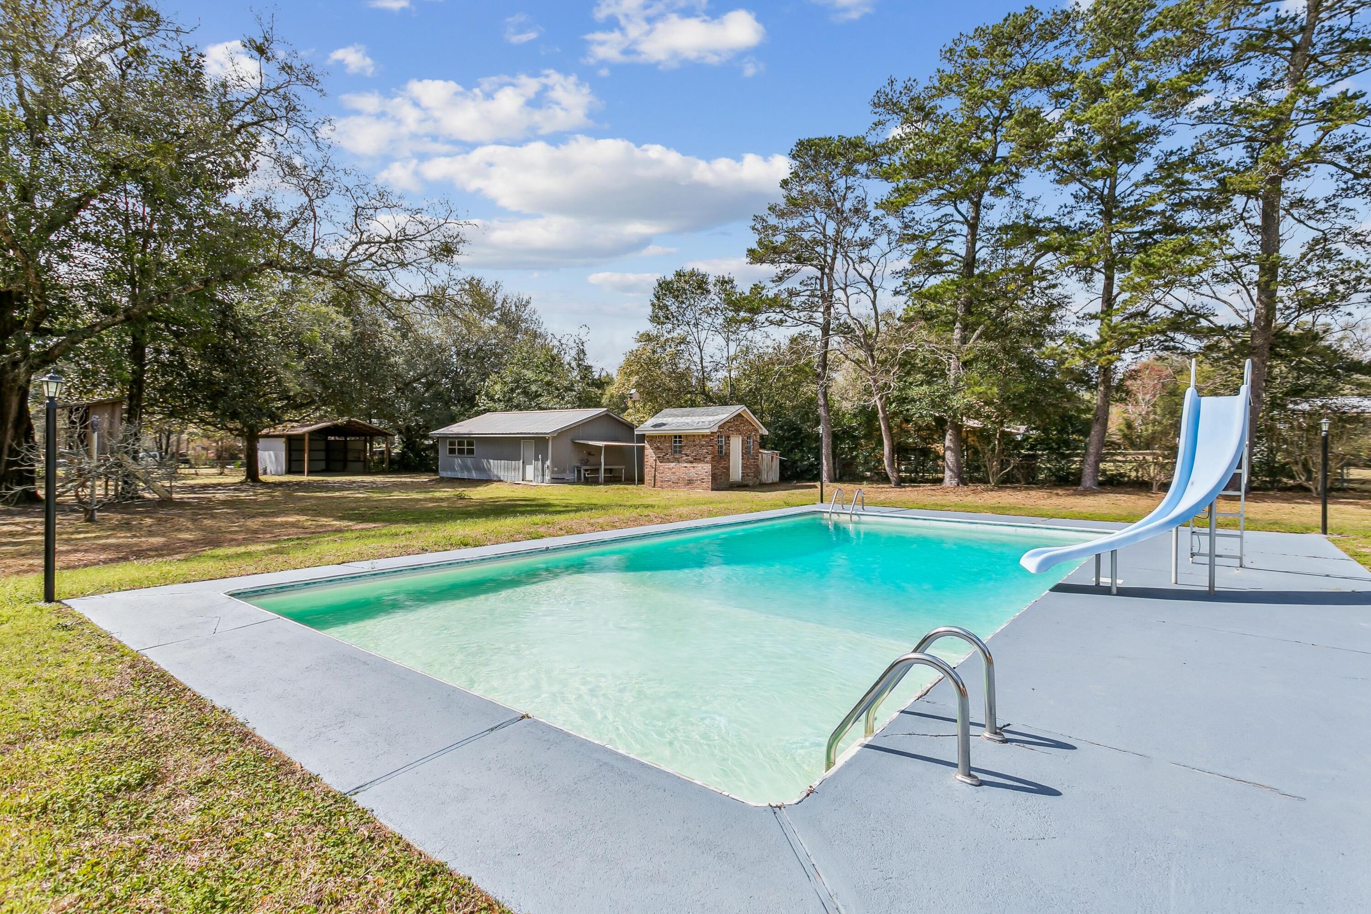
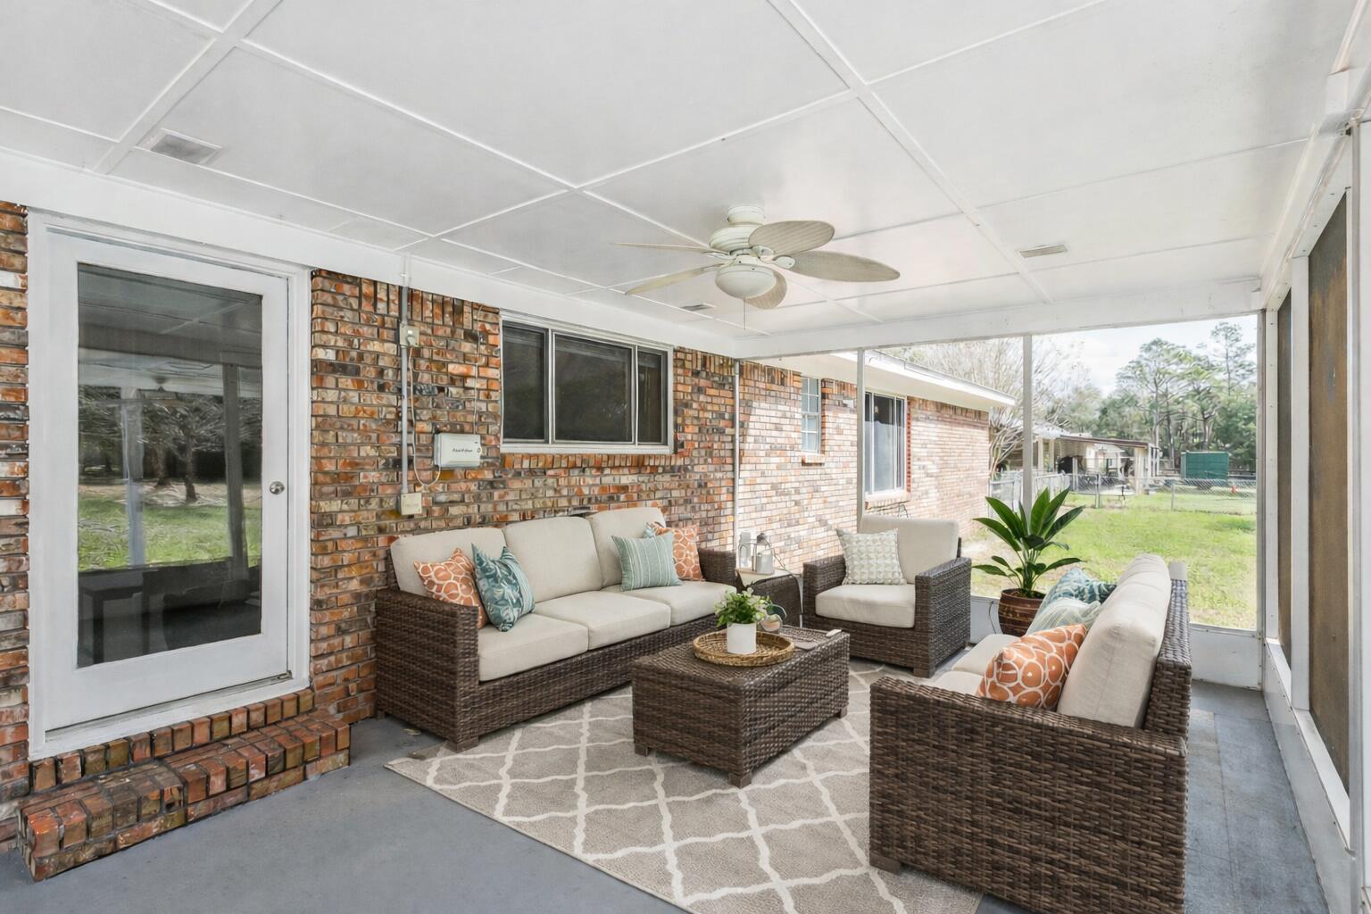
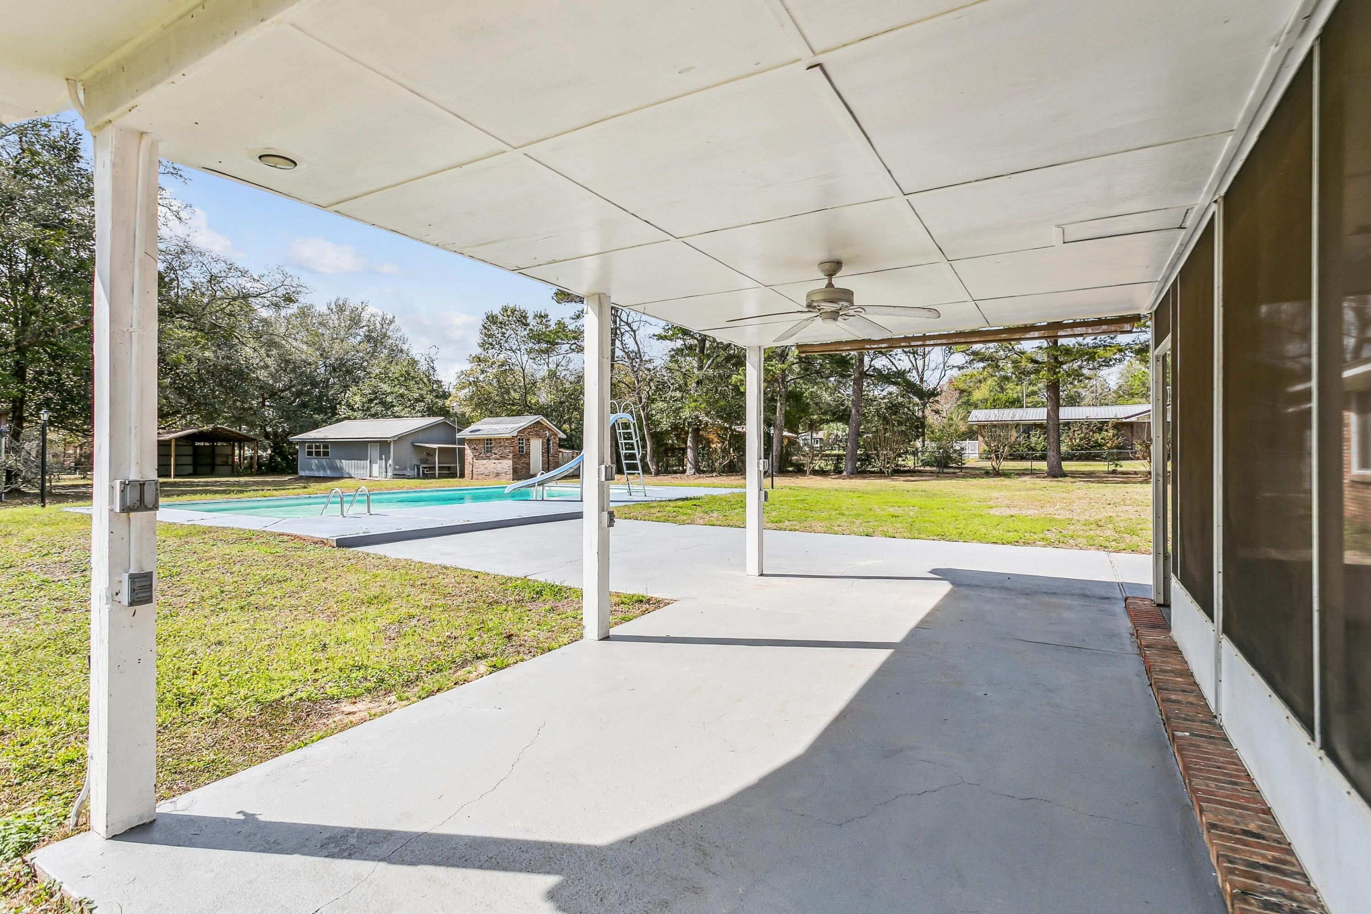
Not only do you have a SCREENED PATIO, you also have a COVERED PATIO.. and an OPEN PATIO FOR GRILLING! There's an INGROUND POOL WITH SLIDE and plenty of lounge space for tanning. 

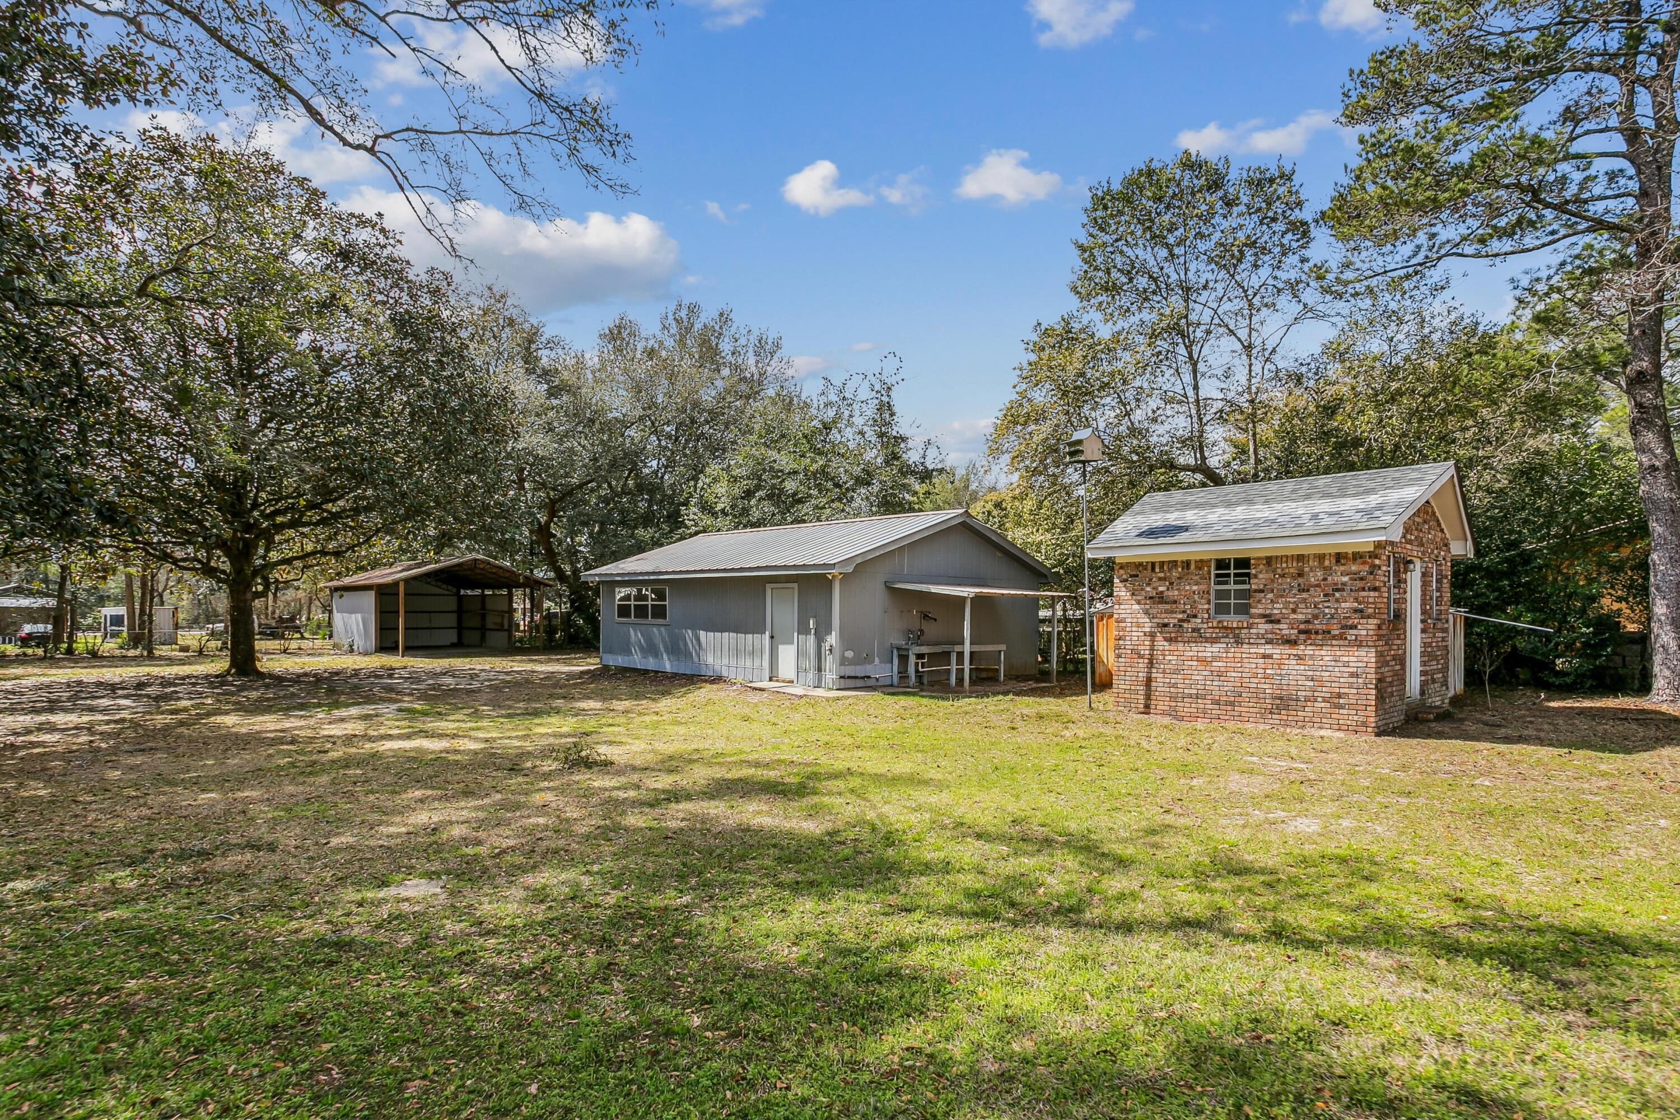
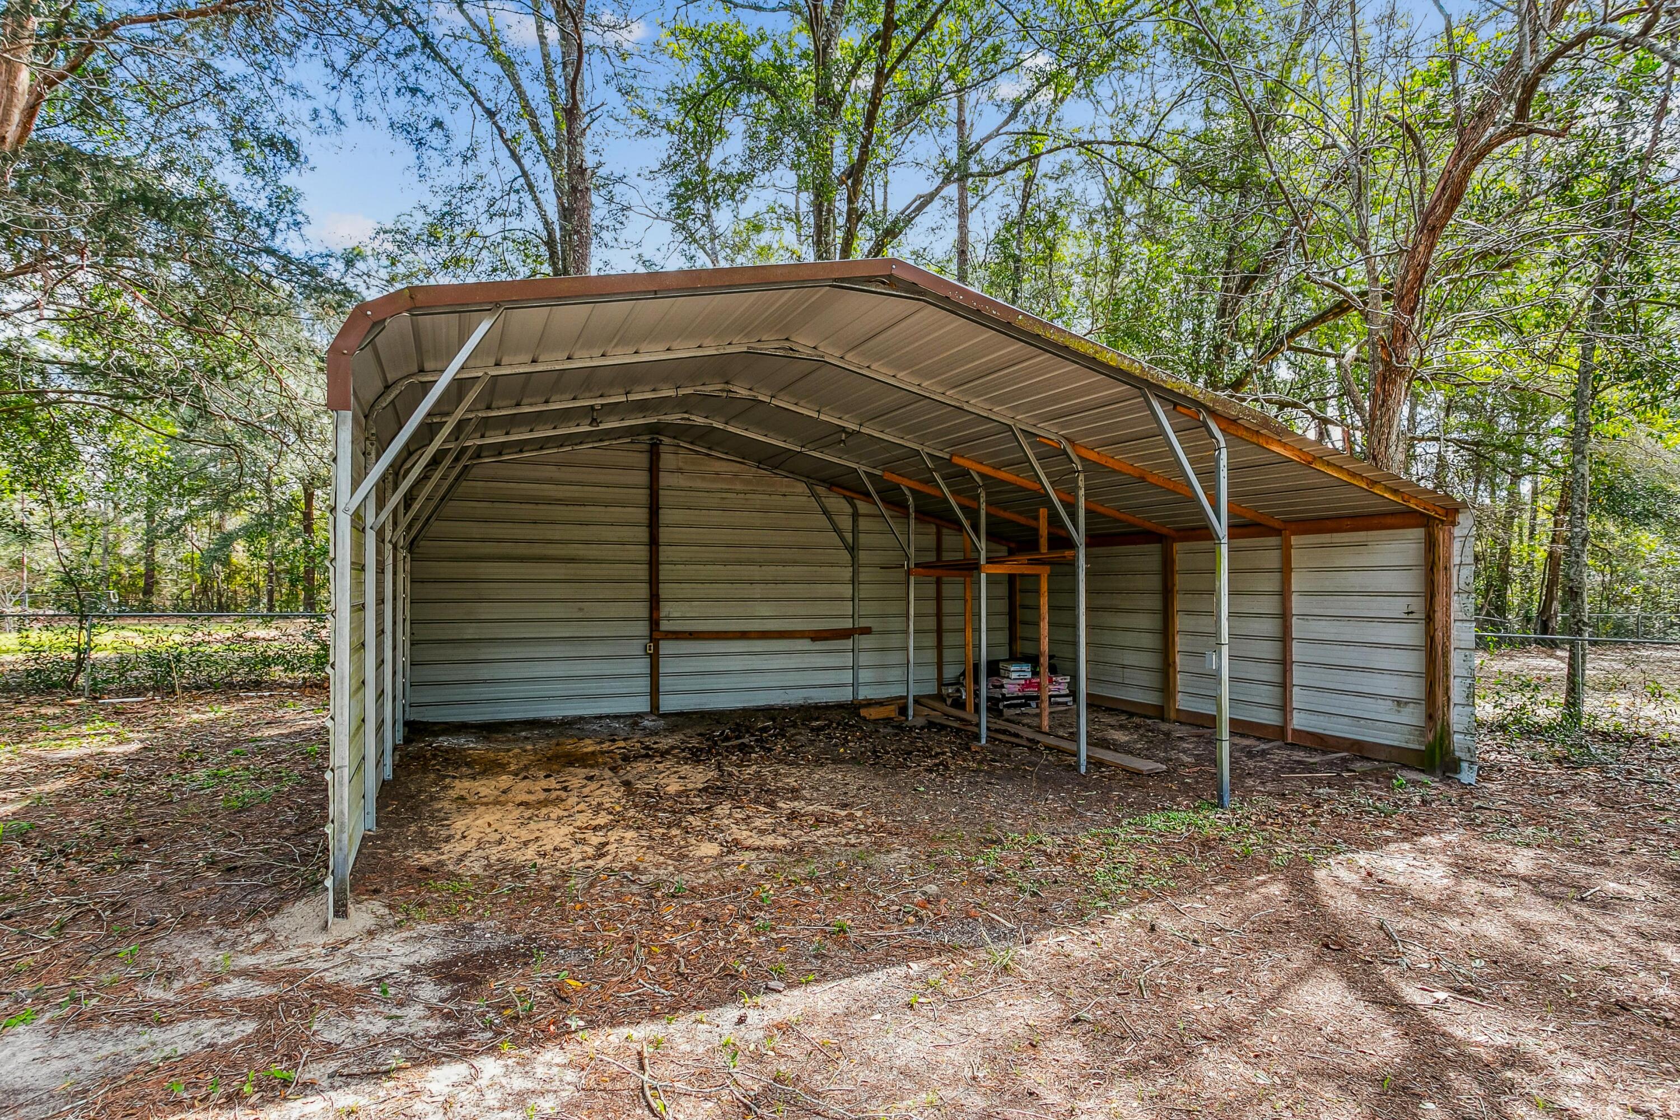
The handyman or handywoman will appreciate the POWERED WORKSHOP WITH GARAGE DOOR AND SPACE FOR WOODWORKING, along with a separate TRACTOR LEAN-TO SHED. 

Guests will enjoy the COVERED RV PARKING PAD WITH HOOKUP.

Gardeners will relish the grape vineyard, fruit trees, gardens and multiple storage sheds found on the property (some of them insulated). 

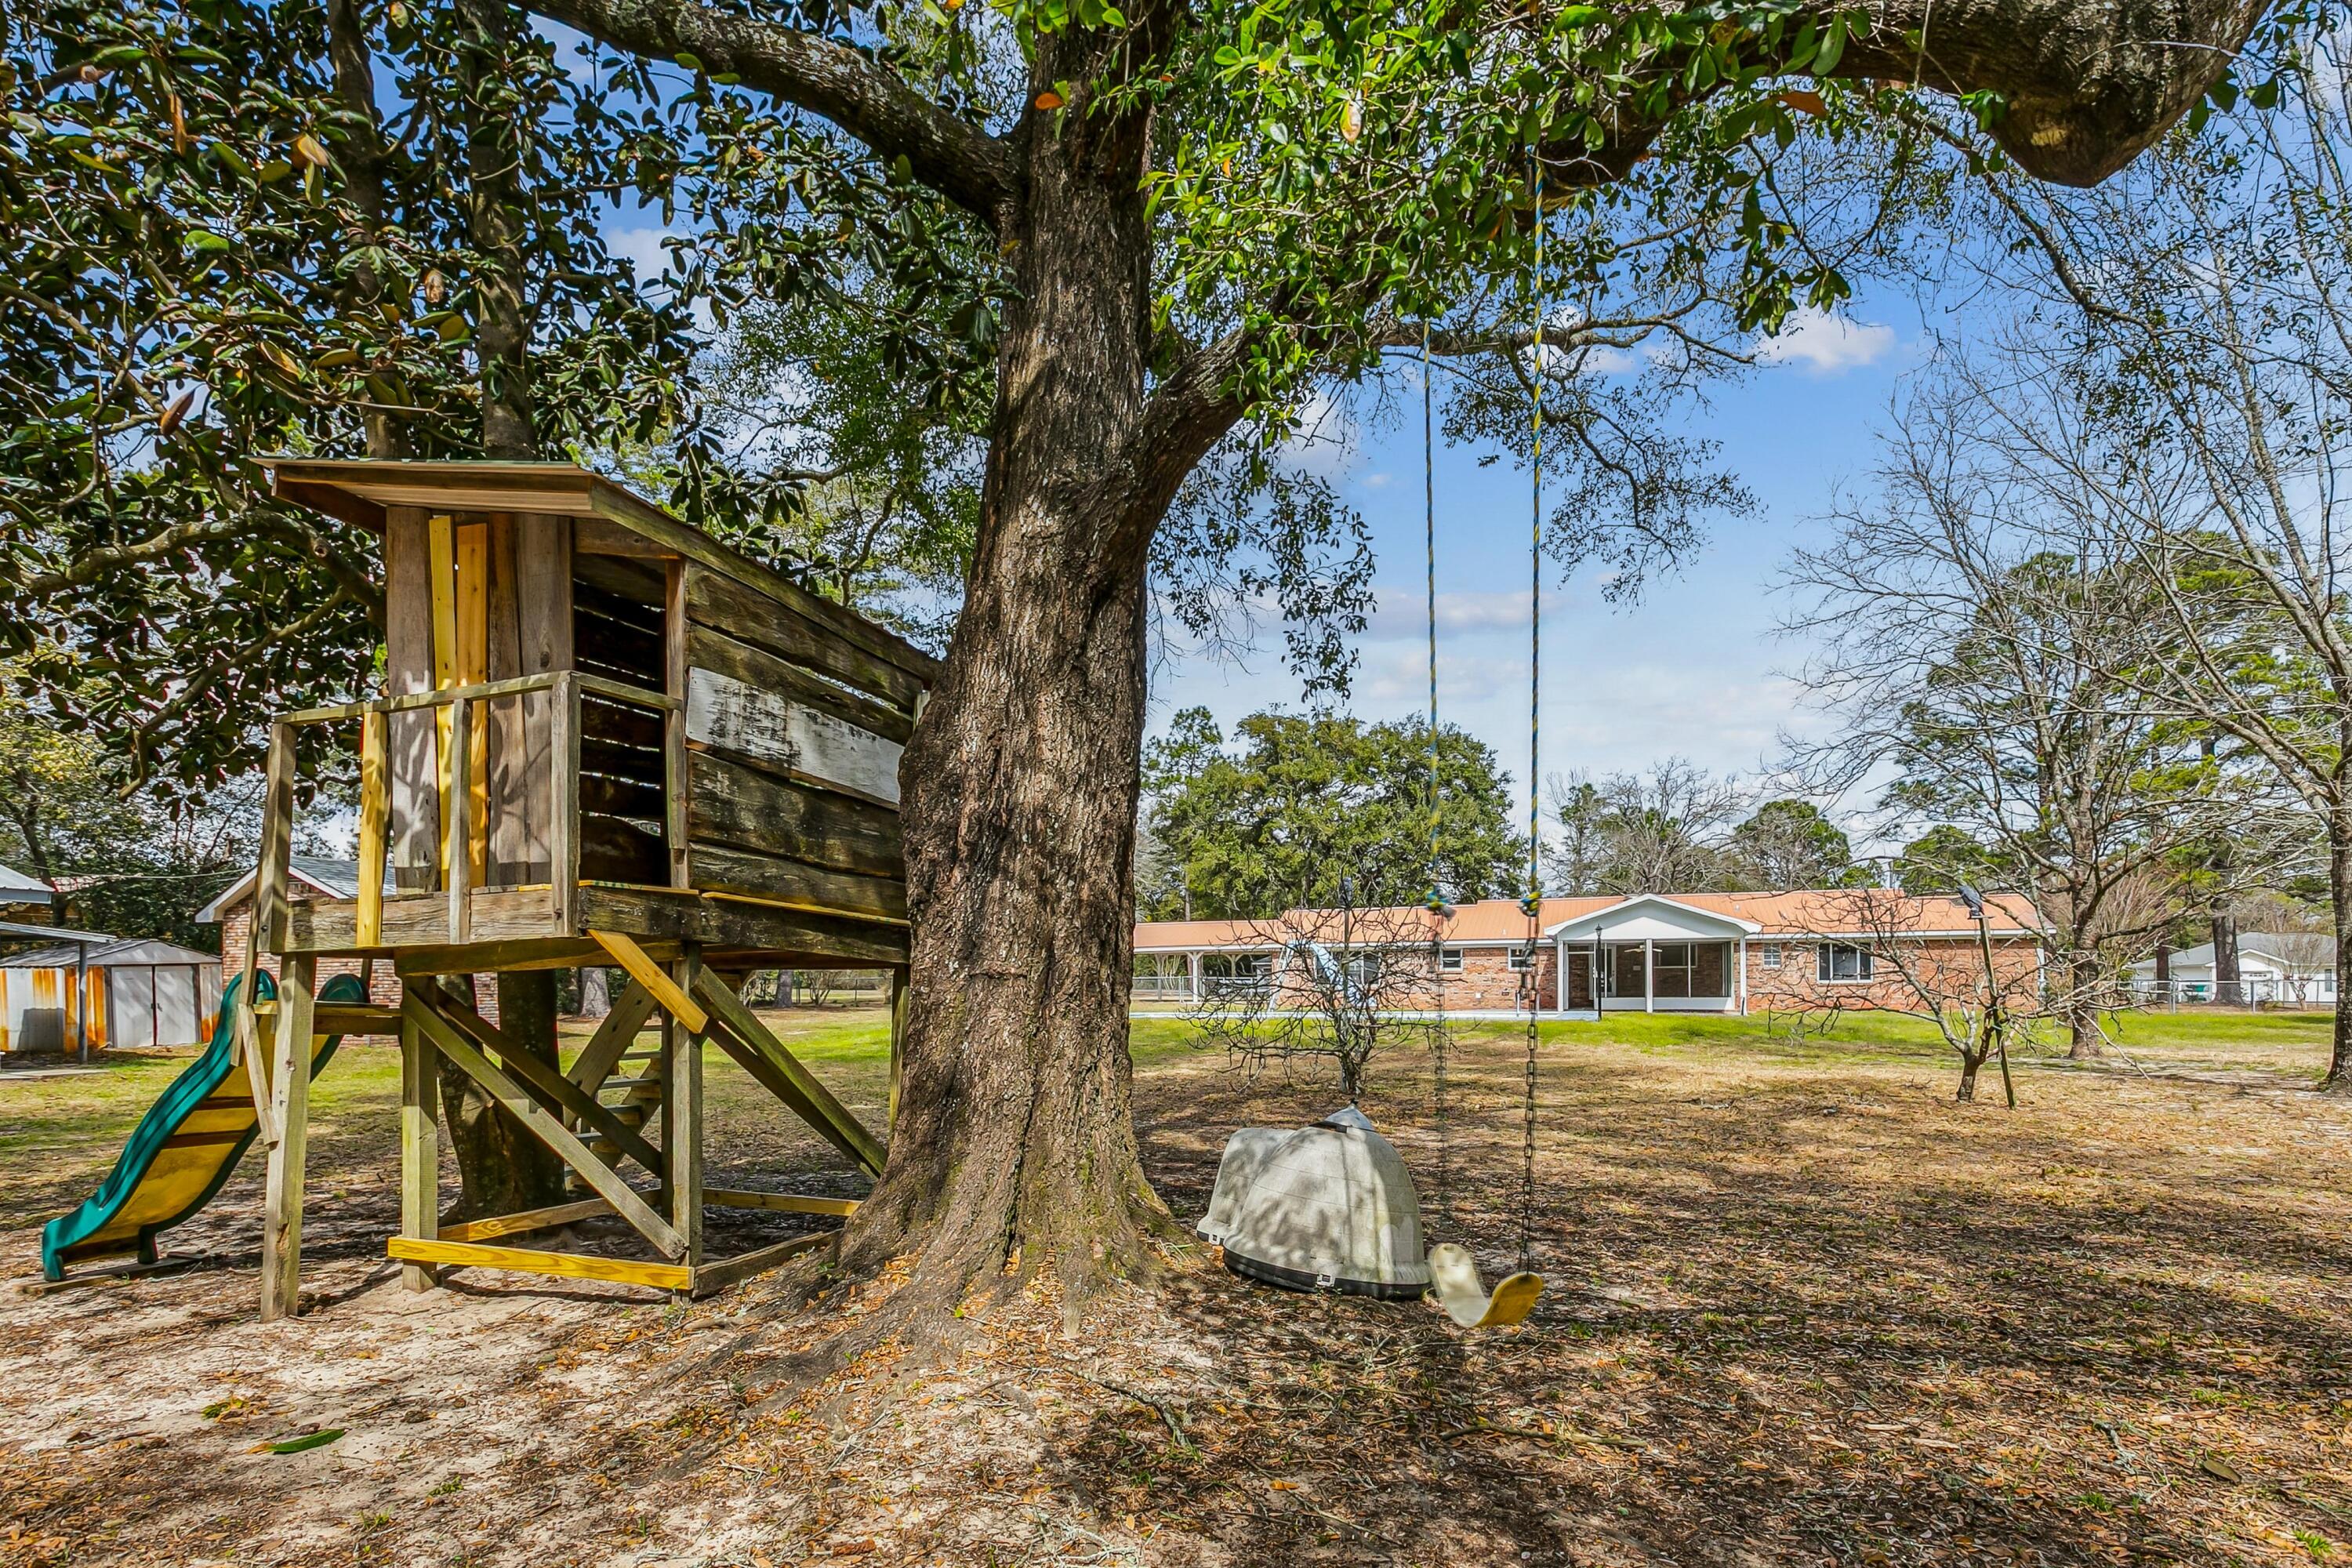
Did I mention there is also a treehouse? This was a favorite feature for the owner's children and grandchildren. Many memories were made in the treehouse. 

The backyard is fully-fenced with worry-free hurricane fencing and includes multiple gates for access. The parklike setting also  includes a picnic table and firepit area for evening retreats under the stars.

This is one of the largest lots in this part of Crestview, and I am happy to report COUNTY TAXES and NO HOA! 

This estate hits all the checkboxes on your list.. YET YOU STILL HAVE UNTAPPED EQUITY! Are you ready to cash in?

Make an offer today!

3146 Forrest Avenue

Message successfully sent.

What would you like to know?

What is 3 + 4 ?

I agree to receive email communication and understand I can unsubscribe at any time.

I agree to be contacted by Karen Holder 30A Real Estate Expert via call, email, and text for real estate services. To opt out, you can reply 'stop' at any time or reply 'help' for assistance. You can also click the unsubscribe link in the emails. Message and data rates may apply. Message frequency may vary. Privacy Policy

Related Properties

New on site today
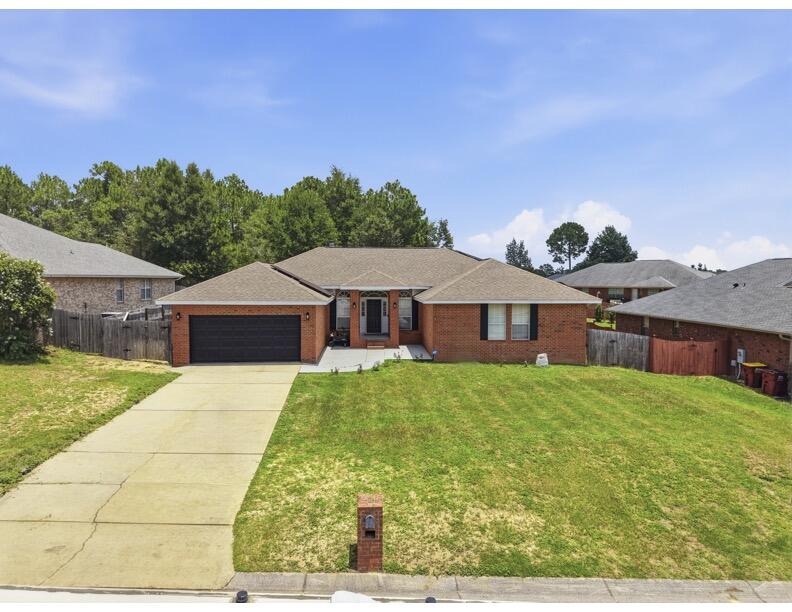
Looking for space inside and out? THIS IS THE ONE! Over 3100 sqft, 5 spacious bedrooms, 3 FULL bathrooms, plus a formal dining room and office space! This split floor plan design gives each area its own private feeling while also having large living spaces for all of your entertaining needs! The kitchen features granite countertops, breakfast bar, island, stainless steel appliances, and a walk-in pantry. The master suite is tucked away with added privacy, has a trey ceiling, space for a sitting area and a large master bathroom with tile shower and separate soaker tub. The master closet comes with custom racks and ample space for storage! Looking for some quiet time? Sneak out your private entry/exit door to the covered back porch that overlooks the expansive back yard. This home sits on over half an acre and has endless possibilities! Additional features include: whole house gutters, outdoor fire pit area, yard building, sprinkler system (partial), and custom cabinets in laundry room. This home is a stone's throw from Garden City Park (playground, ball fields, etc!) and only minutes to schools and shopping. If space is what you want- this home is what you need! Schedule your showing today!
#1007247

Crestview

6229 Lapis Lane

5 Beds

3 Baths

3,103 Sq.Ft.

$469,000

MLS#: 1007247
New on site today
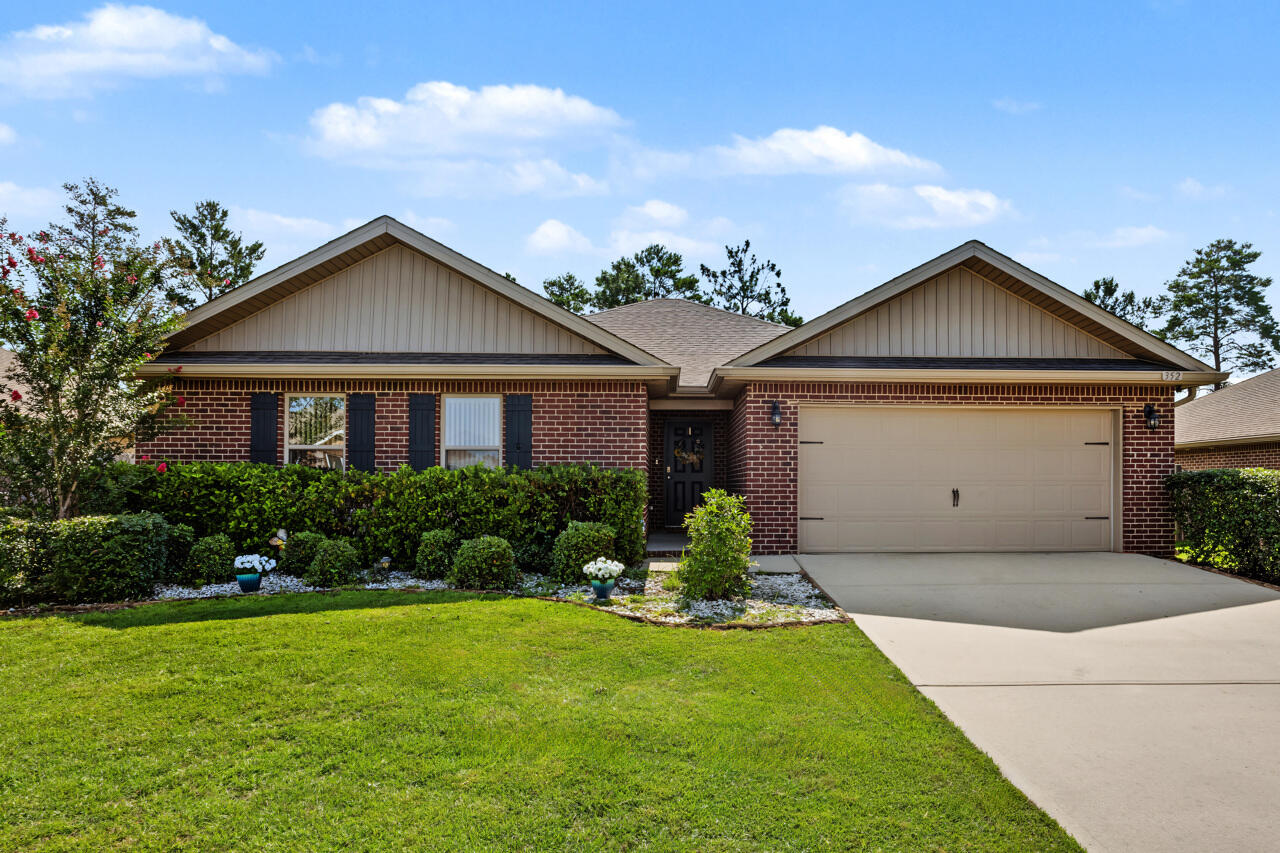
2.375% ASSUMABLE VA LOAN + PAID-OFF SOLAR = UNMATCHED SAVINGS!  Welcome to your private sanctuary south of I-10!. This home offers a 2.375% interest rate, paid-off solar panels, and peace of mind with a NEW ROOF INSTALLED AT CLOSING WITH AN ACCEPTED OFFER! Step through the foyer where grand 10-ft ceilings sweep through the formal dining room and a versatile flex room. Fresh paint reflects the natural light, while a new hot water heater  serviced HVAC ensure worry-free living. Premium porcelain wood-look tile stretches throughout the entire home- no carpet anywhere! Soaring cathedral ceilings crown the light-filled great room, anchored by a cozy wood-burning fireplace. Throw open double French doors from any exit point into a fully enclosed, screened-in outdoor oasis featuring a  saltwater gunite pool! Backing up to peaceful green space, this backyard creates a rare feeling of secluded privacy even while living in one of the most sought-after subdivisions in South Crestview. The chef's dream kitchen is anchored by custom white oak cabinetry, a massive granite island, premium countertops, and clever pull-out storage, seamlessly connecting to a spacious laundry room and walk-in pantry. Escape to the expansive primary retreat featuring French doors opening directly to the pool allowing the soft glow of the water to welcome you daily. The primary bathroom is complete with dual vanities, soaking tub, walk in shower and massive wardrobe. Move-in ready! Make an Offer!
#1007279

Crestview

116 Strike Eagle Drive

4 Beds

2 Baths

2,680 Sq.Ft.

$465,000

MLS#: 1007279
New on site today
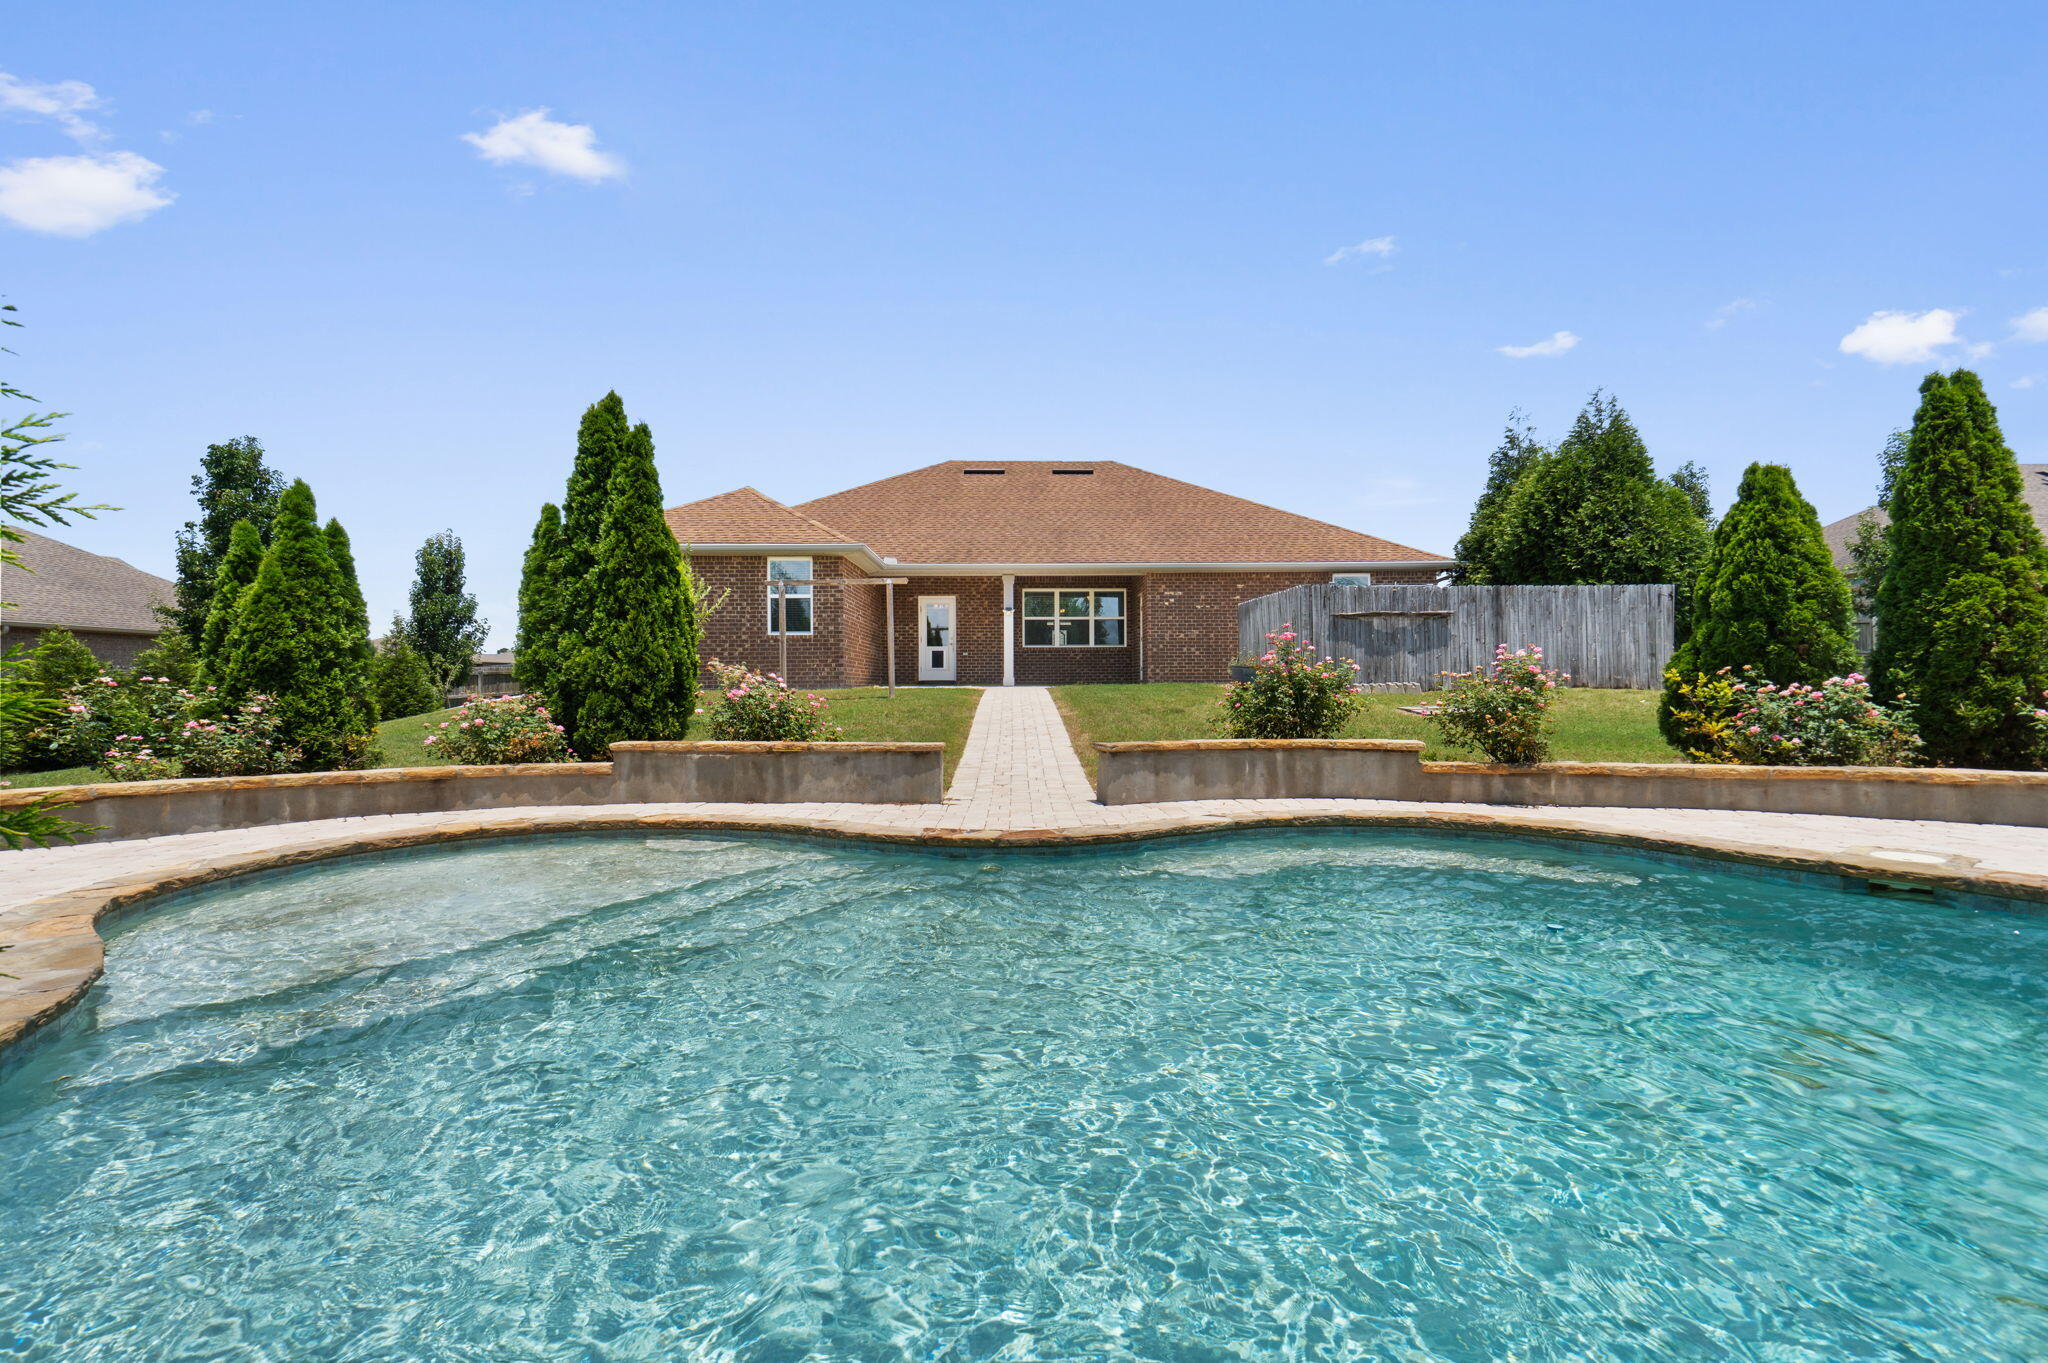
VA ASSUMABLE LOAN AT 3.5% FOR QUALIFIED VA ELIGIBLE BUYERS! Start your next chapter in the highly sought after Redstone Commons neighborhood! Offering a resort-style pool, playground, and common area this neighborhood has an excellent location and amenities. Stepping into  352 Merlin you will love the natural light and open spaces. The kitchen, dining, and massive living area all flow together while the master bedroom and 3 additional bedrooms are split. Outstanding features include: granite counters in the kitchen, custom backsplash, large pantry, recessed lighting and LVP flooring throughout- NO carpet! Whole house gutters, sprinkler system, concrete slab for tools or shed, a fully fenced backyard with gate access to Okaloosa Lane. The covered back porch feels private even while you are right in the middle of everything and has power screen shades for added comfort.
#1007276

Crestview

352 Merlin Court

4 Beds

2 Baths

2,347 Sq.Ft.

$415,000

MLS#: 1007276
New on site 2 days ago
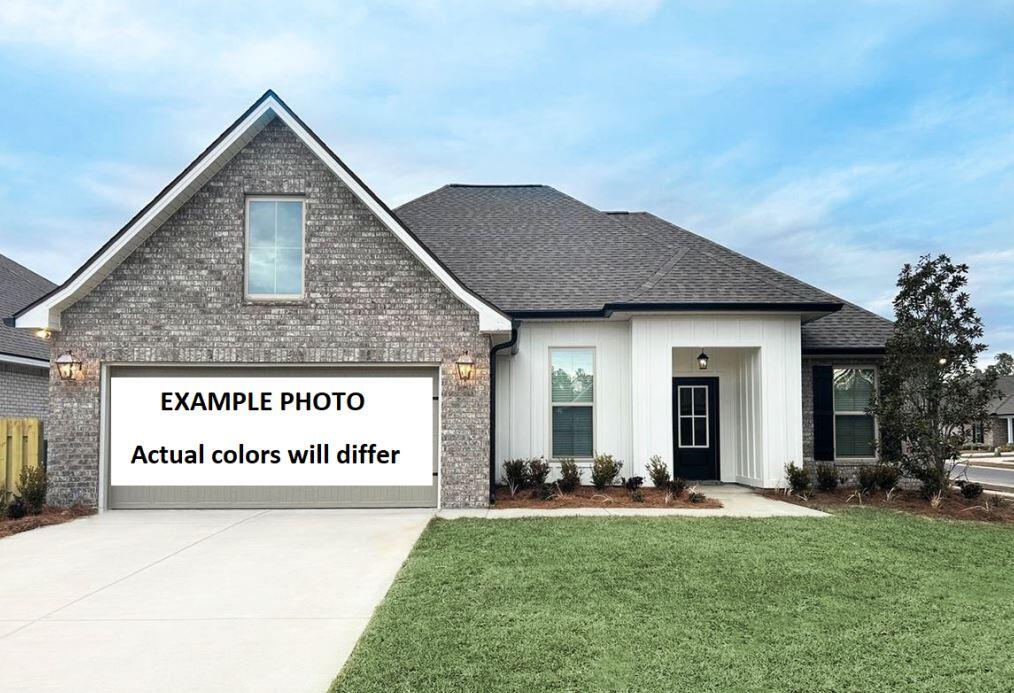
Resort-style living starts here! Built in 2017, this beautifully maintained all-brick home POOL offers 4 bedrooms, 3 bathrooms, a dedicated office, and an additional flex room on a beautifully landscaped 0.56-acre lot in Carnegie Hills. Step into your own private backyard oasis featuring a sparkling inground gunite pool surrounded by mature privacy trees, a separate fenced hot tub retreat, a fully fenced backyard, and a large storage building with covered storage space. There's still plenty of green space for pets, play, or gardening, making this backyard ideal for both entertaining and everyday living!

Inside, the open-concept floor plan features soaring tray ceilings, abundant natural light, and spacious living areas. The kitchen is designed for gathering with quartz countertops, stainless steel appliances, white cabinetry, a large center island with bar seating, recessed lighting, and a walk-in pantry. The oversized owner's suite offers a spacious sitting area and an ensuite bath with dual quartz vanities, a soaking tub, separate walk-in shower, private water closet, and walk-in closet. Three additional bedrooms, two full guest baths, plus the office and flex room provide exceptional versatility. Paver walkways lead from the covered patio to the pool, creating a seamless outdoor living space. Move-in ready and designed for comfortable living, this home truly has it all!
#1007132

Crestview

2382 Cumberland Way

4 Beds

3 Baths

2,454 Sq.Ft.

$450,000

MLS#: 1007132
New on site 2 days ago
Awesome builder rate plus FREE refrigerator! Restrictions apply. 

The ROSES V G in Houston Place community offers a 3BR/2BA, open design with flex space and computer desk/niche. Upgrades added (list attached). Features: double vanity, garden tub, separate shower, and 2 walk-in closets in master bathroom, tray ceiling in master bedroom, kitchen island, walk-in pantry, covered porches, undermount sinks, cabinet hardware, LED lighting, crown molding, framed mirrors in all bathrooms, landscaping, architectural 30-year shingles, flood lights, and more! Energy Efficient Features: water heater, electric kitchen appliance package, vinyl low E MI windows, and more! Energy Star Partner.
#1007115

Crestview

2979 Houston Place Drive

3 Beds

2 Baths

1,925 Sq.Ft.

$368,165

MLS#: 1007115
New on site 2 days ago
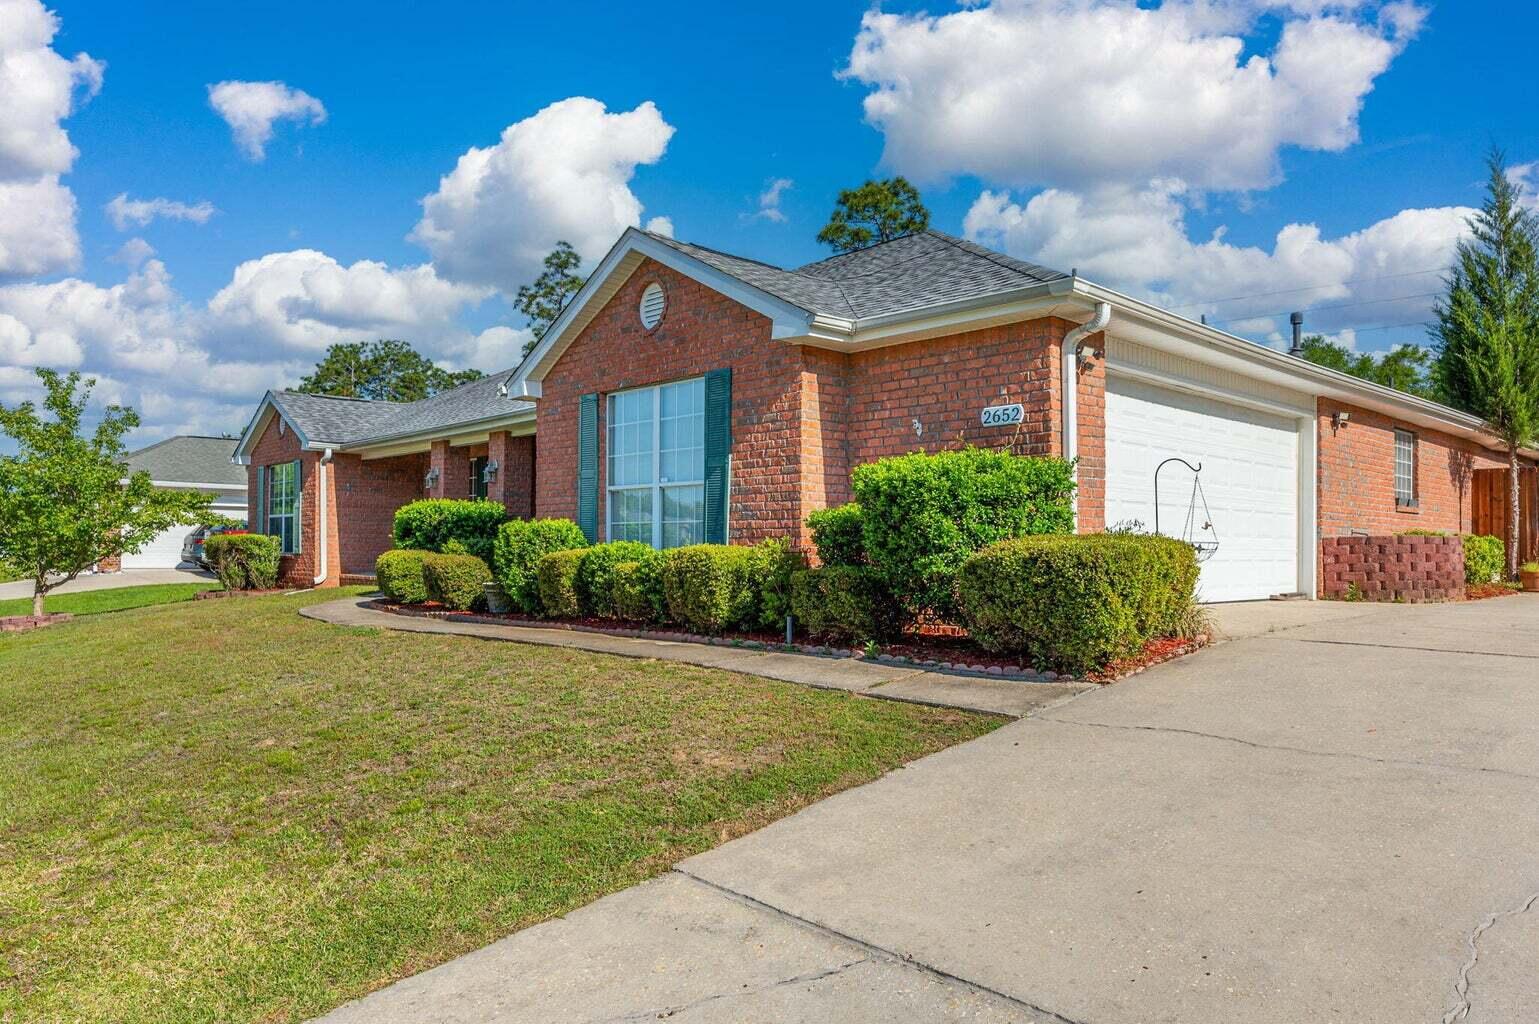
Welcome home to this spacious 4-bedroom, 3-bathroom split-bedroom floor plan, beautifully refreshed with solid surface flooring throughout and enhanced by a new stove and microwave. Perfectly positioned on a desirable corner lot in a quiet neighborhood, this property offers both comfort and convenience, complete with a privacy fence, storage shed, and added value with the 65'' TV, washer, and dryer conveying with the home. Enjoy the best of subdivision living with community amenities including a playground and inground pool, creating an inviting setting for relaxing, entertaining, and making everyday life feel exceptional.
#1007070

Crestview

2652 Paddock Circle

4 Beds

3 Baths

2,830 Sq.Ft.

$400,000

MLS#: 1007070
New on site 2 days ago
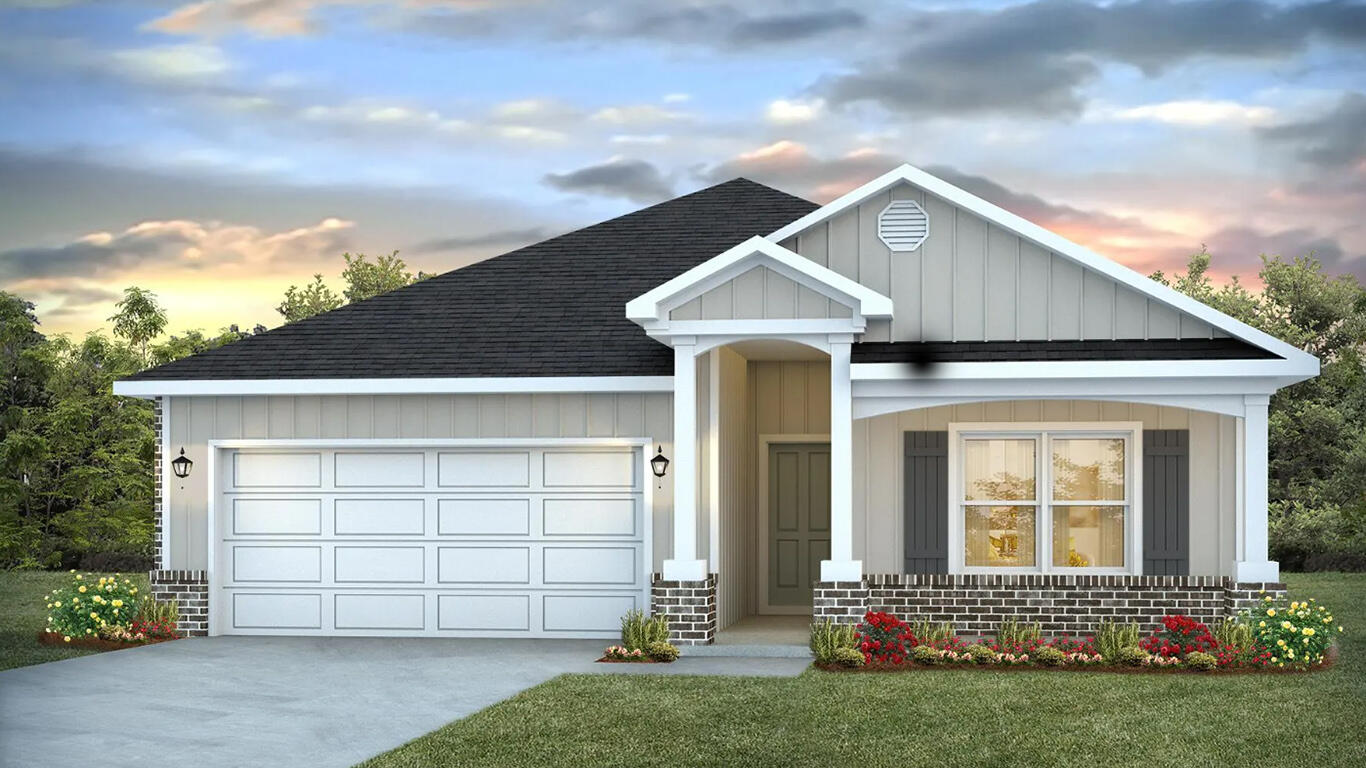
POPULAR PATRIOT RIDGE with a Community POOL, Cabana, sidewalks, underground utilities. The 'BEAU' model is a highly desirable open concept floorplan, 9 ft. ceilings, built-in lighting and a fabulous layout for relaxed living, 4 bedrooms, 2 bathrooms, 2-car garage, covered patio & the 'Smart Home Connect 'System with a variety of convenient Smart Home devices. NICE open living room with the dining area open to the kitchen & living room has lots of windows for natural lighting. A well-designed open kitchen includes stainless steel appliances, a smooth-top range, built-in microwave, gorgeous quartz countertops, quiet dishwasher, corner pantry, island bar, eye-catching wood-look flooring & plush carpet in the bedrooms. ALL LISTING pictures, colors, features, and size may vary. Square footages are approximate.
#1003652

Crestview

4722 Marine Loop

4 Beds

2 Baths

1,856 Sq.Ft.

$371,900

MLS#: 1003652
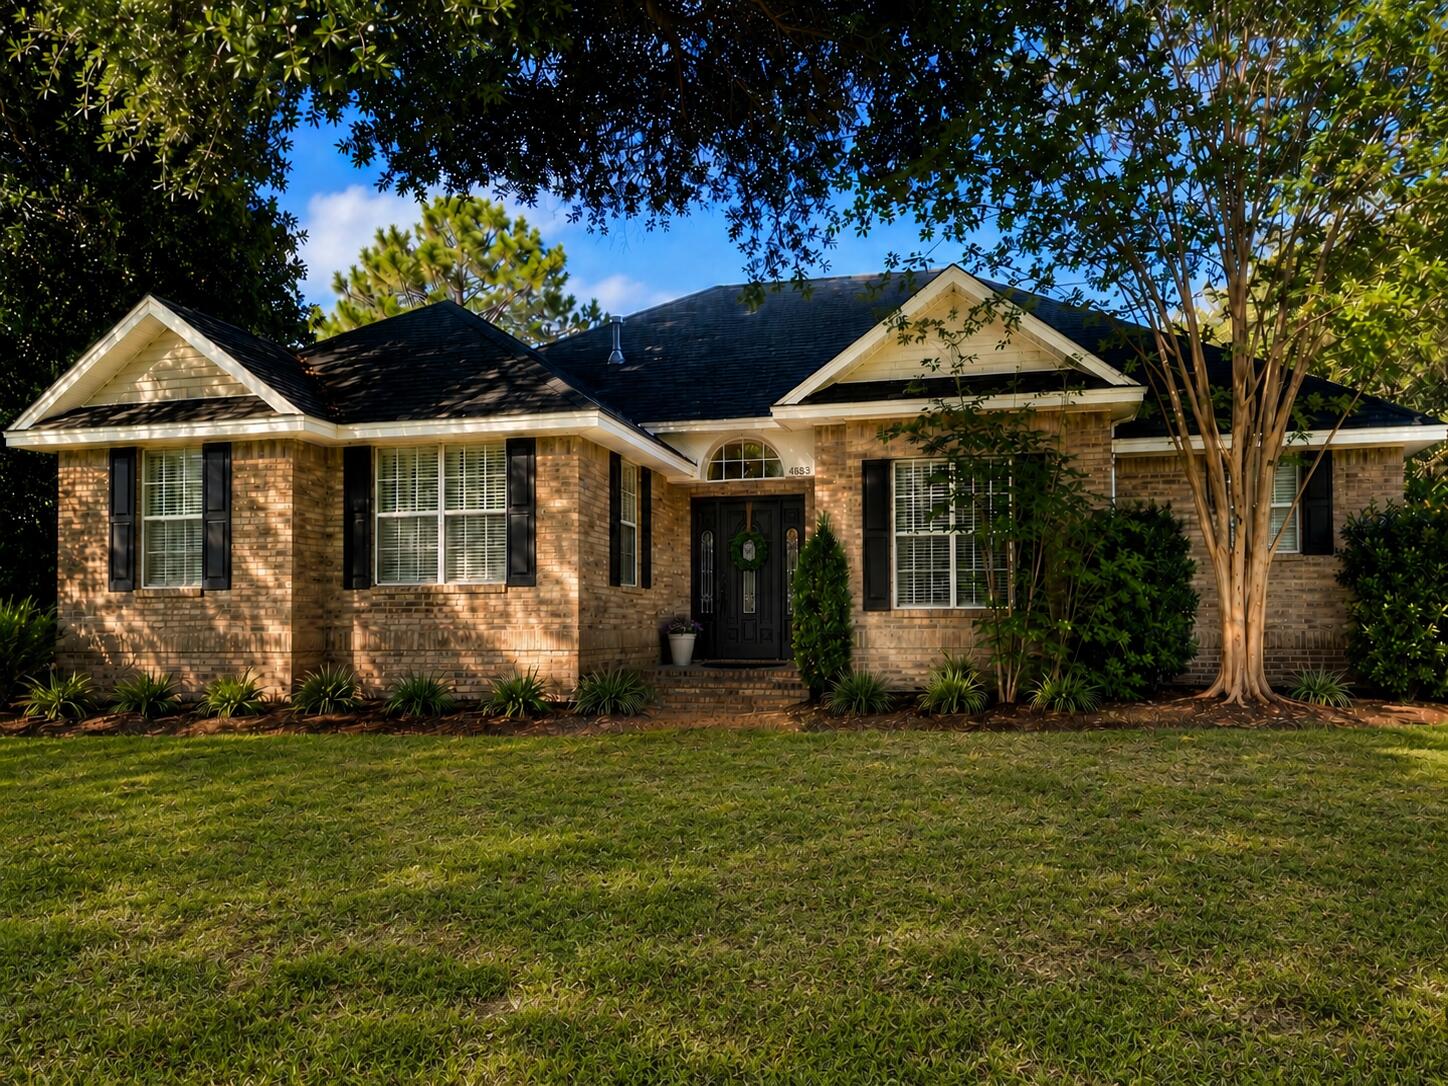
Welcome to this beautifully maintained all-brick home, ideally located at the desirable south end of Crestview. Situated on the picturesque, tree-lined Lovegrass Lane, this spacious home offers an open, inviting floor plan designed for comfortable everyday living and entertaining. 
Inside, you'll find tall ceilings, attractive luxury vinyl plank flooring throughout, and no carpet. Major updates provide peace of mind, including a new HVAC system (2020), new roof (2021), and new septic drain field (2022). 
The tiled foyer welcomes you into a spacious living room featuring a cozy natural gas fireplace. French doors lead to the patio and a private, fully fenced backyard, creating the perfect space for relaxing or entertaining. The living room flows seamlessly into the generous dining area.
The bright family room features a charming bay window overlooking the backyard and includes a built-in desk, making it ideal for a home office or homework station. It opens to the breakfast nook and well-appointed kitchen, which boasts a large center island, two wall ovens, abundant cabinetry, and a spacious walk-in pantry. A conveniently located half bath is just off the foyer.
The private primary suite is a true retreat with a bay window, tray ceiling, large walk-in closet, dual vanities, a relaxing garden tub, and a separate walk-in shower.
Two additional bedrooms are connected by a Jack-and-Jill bath with double vanities. The oversized garage offers plenty of room for vehicles and storage, while the attic space above provides even more storage options.

If you're looking for a move-in-ready home with generous living spaces, thoughtful updates, and an exceptional location, this beautiful home on Lovegrass Lane is one you won't want to miss.
#1005145

Crestview

4683 Lovegrass Lane

3 Beds

2 Baths

2,375 Sq.Ft.

$425,000

MLS#: 1005145
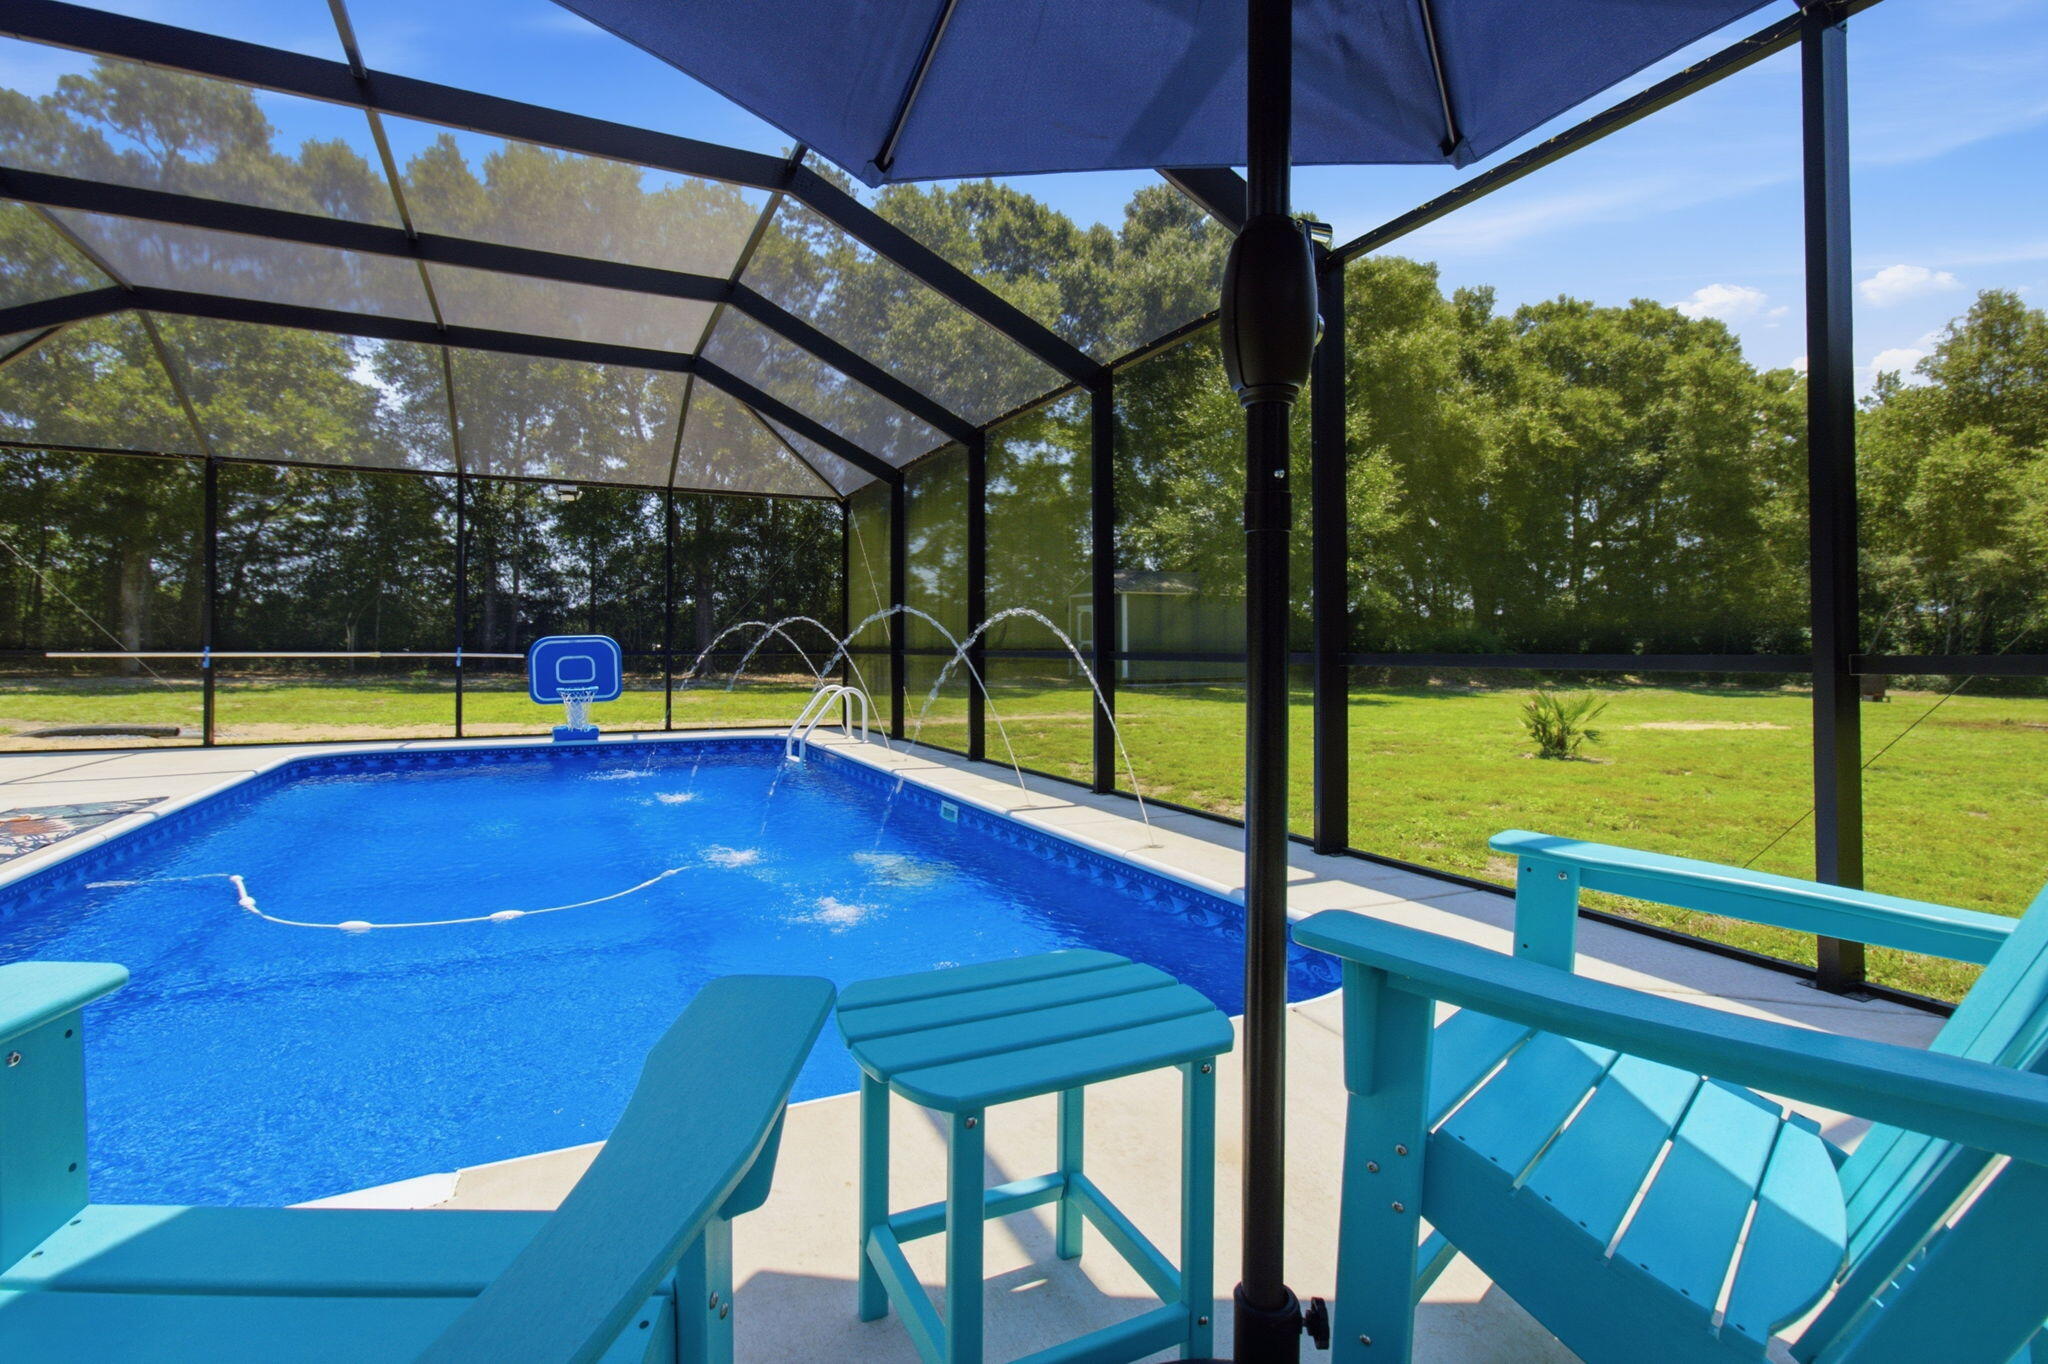
Welcome home to 5655 JV Woolley Road, the ultimate launchpad for your family's next chapter. Nestled safely at the very end of a quiet road, this move-in ready 4-bedroom, 2-bathroom ranch combines modern upgrades with an incredible 1.27-acre backyard built for making memories. Best of all, major upgrades come with transferable warranties, giving you total peace of mind!  Why This                   Why This Home is Perfect for Your Family:
Move-In Ready & Worry-Free: Enjoy modern Luxury Vinyl Plank flooring, updated bathrooms, a long-lasting metal roof, and central AC.
Built to Last: Rest easy knowing the home is structurally reinforced with heavy-duty galvanized steel support beams.
Room to Grow: With 4 spacious bedrooms, there is plenty of space for a growing family, a nursery, or a dedicated playroom. The Ultimate Family Kitchen: Featuring durable granite countertops and stainless steel appliances, making busy school-night meal prep an absolute breeze. Your Ultimate Outdoor Paradise: 
Upgraded Saltwater Pool: Cool off in the premium saltwater pool, entirely protected by a full pool enclosure to keep bugs out and maintenance low. 
Shed with Electricity: The ultimate bonus space! Perfect for a workshop, hobby room, or heavy-duty storage with full power already hooked up. Cozy Fire Pit: Gather the family for weekend s'mores and starry country nights around your private backyard fire pit. New Carport: Keep your vehicles protected from the elements with a brand-new, durable carport. Financial Freedom with No HOA: Say goodbye to strict neighborhood rules and monthly fees. You have the total freedom to park your boat, build a playground, or start a family garden on your flat, cleared 1.27-acre lot
#1006874

Crestview

5655 Jv Woolley Road

4 Beds

2 Baths

1,506 Sq.Ft.

$400,000

MLS#: 1006874
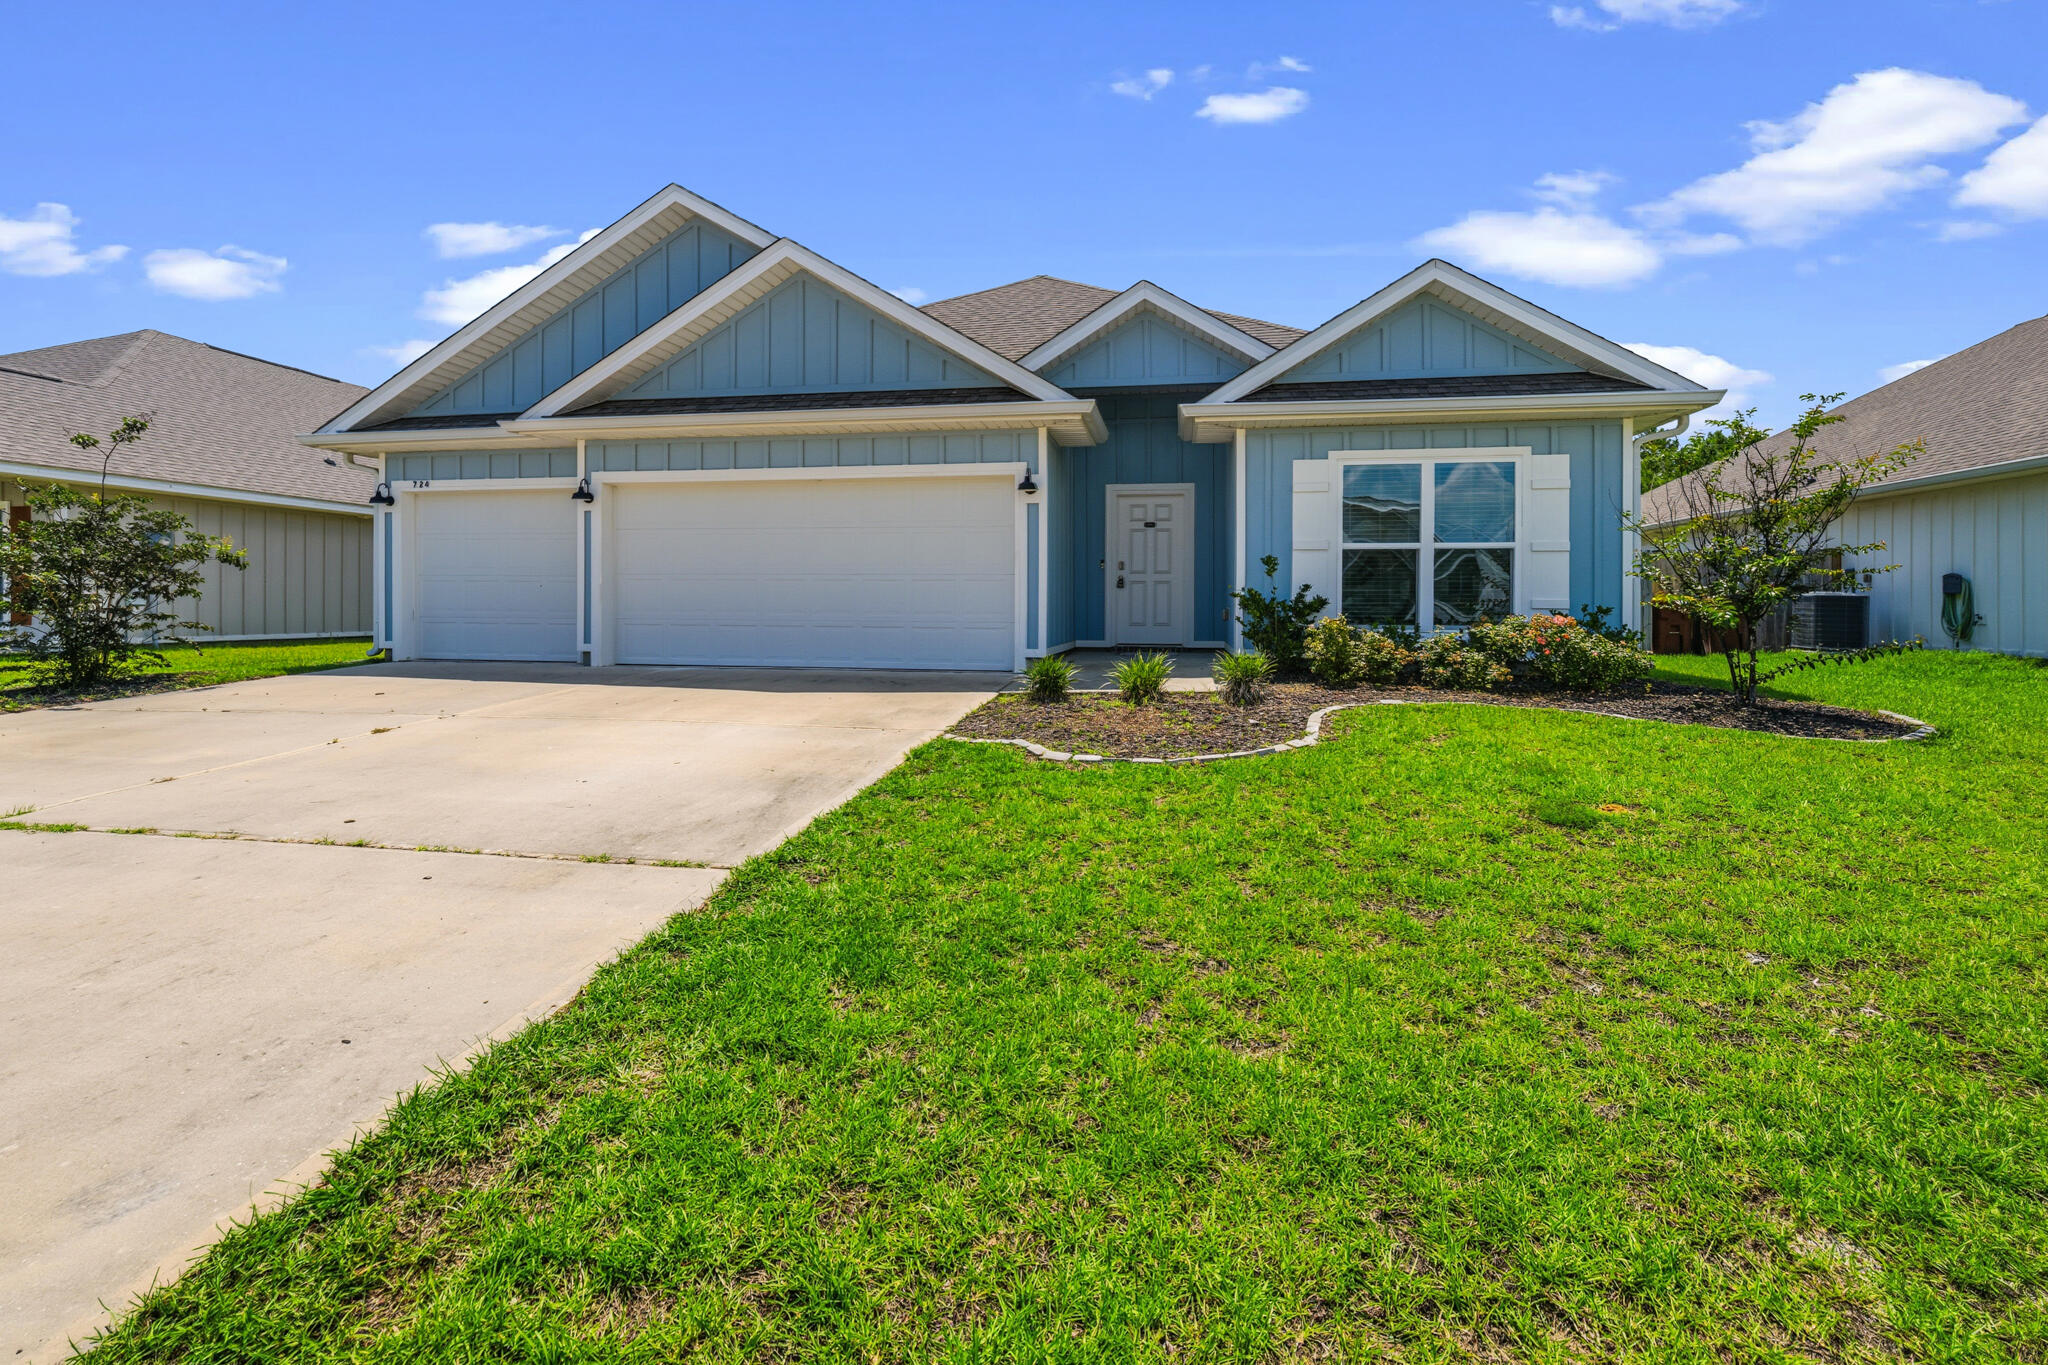
Welcome home to 724 Quintana Street! This beautiful, spacious property will wow you from the moment you step inside. The home features an expansive open-concept floor plan designed for modern living. Upon entry, you'll find 2 comfortable bedrooms situated to the right, while the private primary suite and a 4th bedroom are tucked away toward the rear.

The chef's kitchen boasts stainless steel appliances, an oversized breakfast nook/dining area, and a massive island perfect for gathering with family and friends. 

In the primary ensuite, indulge with a double vanity, a relaxing garden tub, a large walk-in shower, and a generous walk-in closet.

Step outside to enjoy your morning coffee in the screened-in patio, overlooking a fully privacy-fenced backyard. There's also a community pool to soak in and relax without the hassle of having to maintain it.
#1006906

Crestview

724 Quintana Street

4 Beds

3 Baths

2,324 Sq.Ft.

$385,000

MLS#: 1006906

 - property

Send a message

Message successfully sent.

Your message

What is 3 + 4 ?

Reason for contacting?

I agree to receive email communication and understand I can unsubscribe at any time.

I agree to be contacted by Karen Holder 30A Real Estate Expert via call, email, and text for real estate services. To opt out, you can reply 'stop' at any time or reply 'help' for assistance. You can also click the unsubscribe link in the emails. Message and data rates may apply. Message frequency may vary. Privacy Policy

Sign Out

Virtual Assistant

Would you like to take the next step with this property? We can help you schedule a showing or virtual tour, or send you more details.

Yes, I would like more information.

Thank You for Your Reply, One of Our Agents will contact you as soon as possible

No, maybe later.

Thank you, you can always contact me via email, phone number or through the contact form.

Realhub AI

Lucy - Your AI-Powered Realtor

Update Your Temporary Password

Personalize your search

Enter your email and we'll notify you immediately when new listings match what you're looking for.

or enter email address

Already have an account ? Login here

Continue your home search

I agree to receive communications and understand I can unsubscribe at any time.

I agree to be contacted by Karen Holder 30A Real Estate Expert via call, email, and text for real estate services. To opt out, you can reply 'stop' at any time or reply 'help' for assistance. You can also click the unsubscribe link in the emails. Message and data rates may apply. Message frequency may vary. Privacy Policy

Already have an account ? Login here

We use cookies

We use cookies primarily for analytics to enhance your experience. By accepting, you agree to our use of these cookies. You can manage your preferences or learn more about our cookies policy.