
Property
Beds
3
Full Baths
2
1/2 Baths
1
Year Built
2015
Sq.Footage
2,330
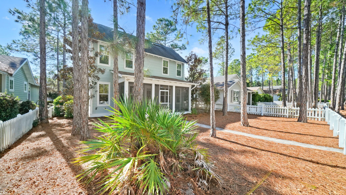
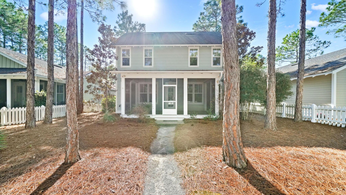
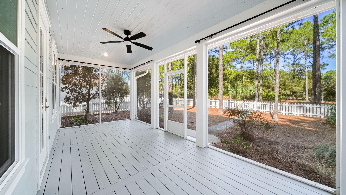
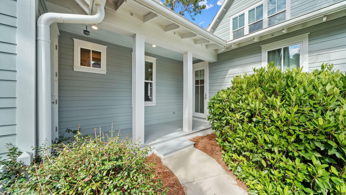
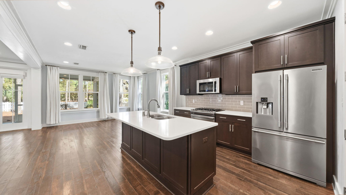
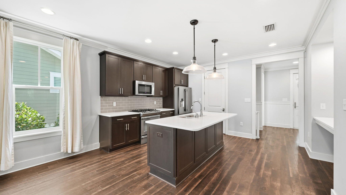
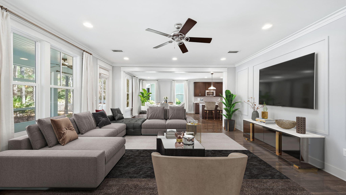
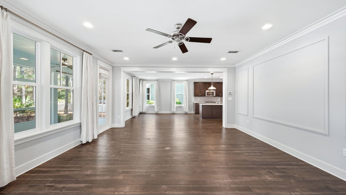
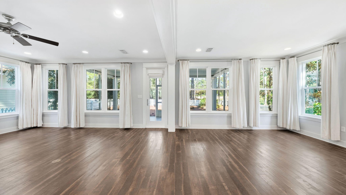
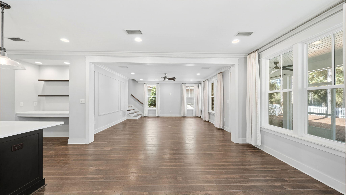
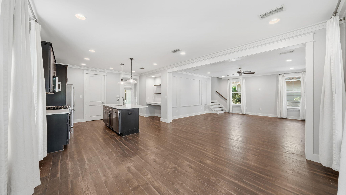
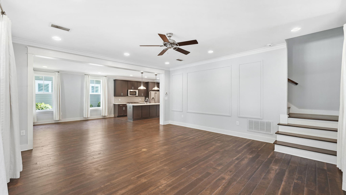
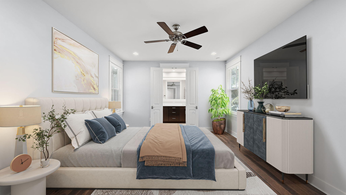
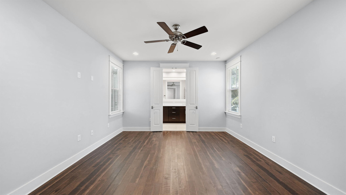
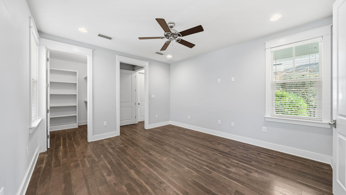
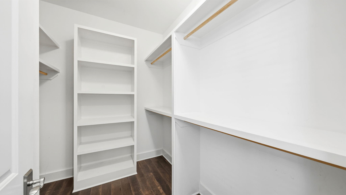
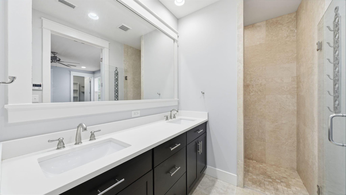
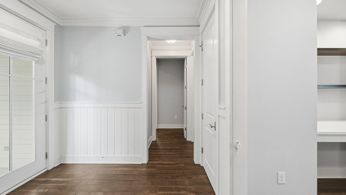
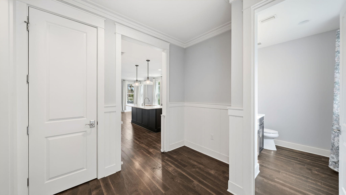
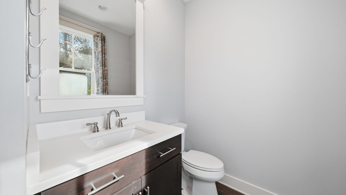
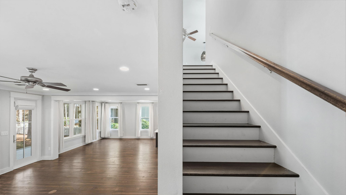
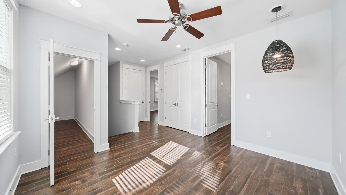
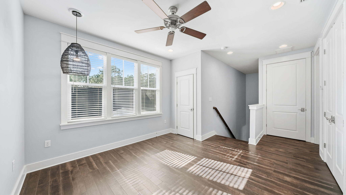
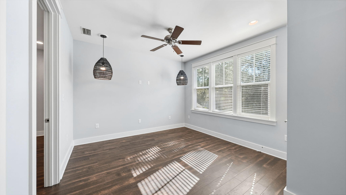
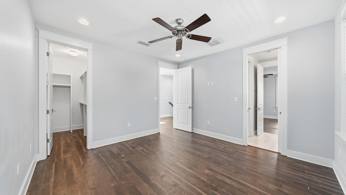
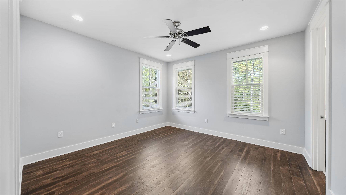
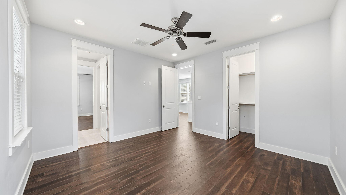
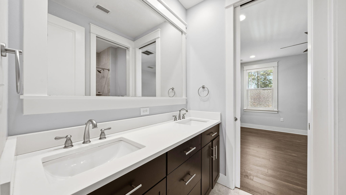
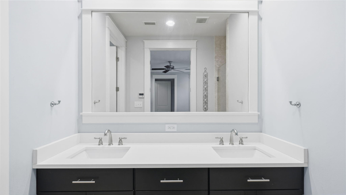
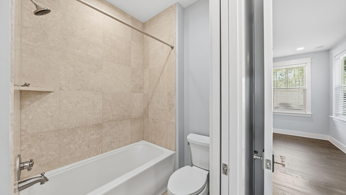
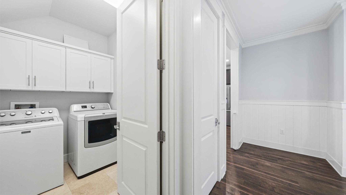
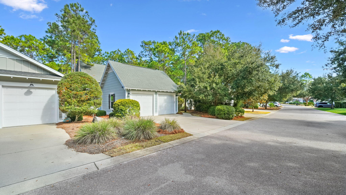
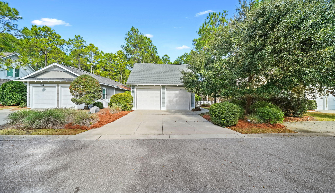
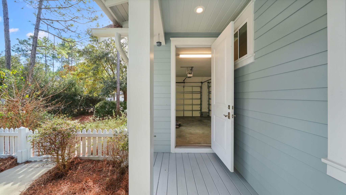
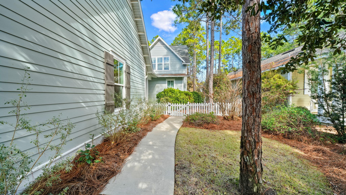
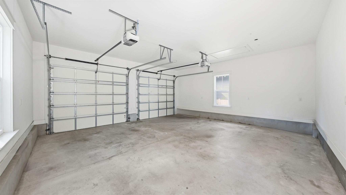
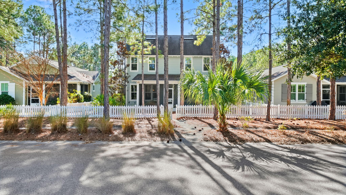
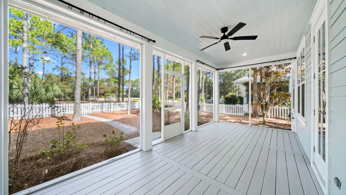
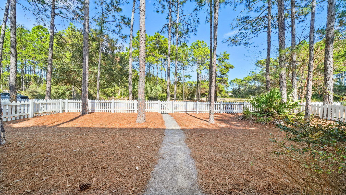
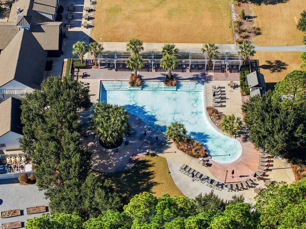
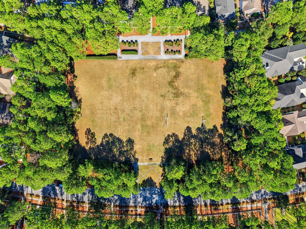
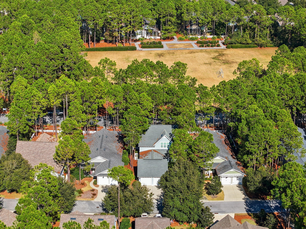
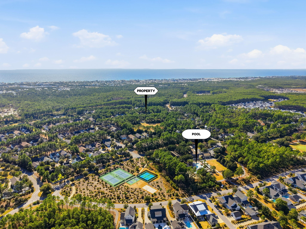
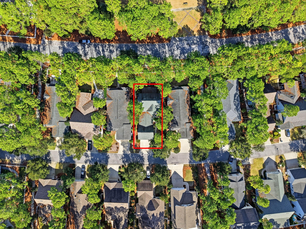
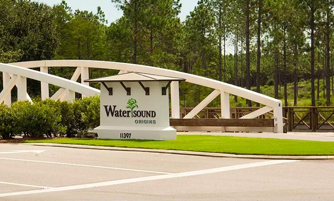
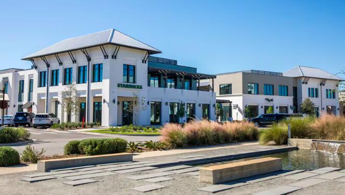
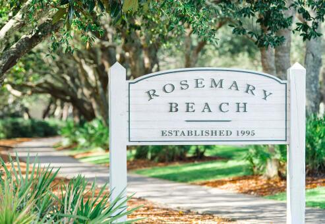
Welcome to 302 Jack Knife Drive, the best price per sq foot home in the highly desirable Phase 1 of Watersound Origins -- a beautifully maintained 3-bedroom, 2.5-bath home offering 2,330 square feet of comfortable, easy living in Inlet Beach. Located in a non-short-term rental community, you'll enjoy a peaceful neighborhood setting with a true residential feel. With plenty of space to relax and entertain, this home perfectly captures the laid-back coastal lifestyle Watersound Origins is known for. Once you walk in, The spacious living room serves as the centerpiece of the home and opens effortlessly to the dining area and open-concept kitchen, creating an inviting space ideal for both daily living and entertaining. Thoughtfully designed for comfort and style, the home features luxury vinyl plank flooring throughout, stainless steel appliances, a gas stove, and granite countertops that elevate the kitchen's functionality and appeal. The primary suite, conveniently located on the main floor, offers a private retreat with a double vanity bathroom and a walk-in shower. Upstairs, you'll find two generously sized bedrooms connected by a Jack-and-Jill bathroom, along with a versatile TV/media room ideal for movie nights, a playroom, or home office, complete with a large storage closet. Step outside to enjoy the screened-in back porch, overlooking a white picket-fenced backyard that backs up to a serene nature preserve, which also serves as a multi-use field for family and community events, offering both privacy and a sense of community. Additional highlights include a two-car garage and a prime location within the first phase of Watersound Origins. Residents enjoy exceptional amenities, including a golf course, large heated community pool, fitness center, and scenic walking and biking trails that run parallel to picturesque lakes and ponds. Perfectly located just 5 minutes from Rosemary Beach, Alys Beach, and Highway 30A, and only 20 minutes from Northwest Florida Beaches International Airport (PCB), 302 Jack Knife Drive offers easy access to Watersound Town Center with its grocery and specialty stores, restaurants, coffee shops, and professional services making errands, dining, and entertainment effortless. This home combines coastal lifestyle, comfort, and convenience in one ideal package.
Features & Amenities
Interior
-
Other Interior Features
Breakfast Bar, Crown Molding, Kitchen Island, Recessed Lighting, Pantry
-
Total Bedrooms
3
-
Bathrooms
2
-
1/2 Bathrooms
1
-
Pet friendly
N/A
Exterior
-
Garage
Yes
-
Garage spaces
2
-
Construction Materials
Block, Frame
-
Parking
Garage Door Opener, Garage
-
Patio and Porch Features
Porch, Screened
-
Pool
No
Area & Lot
-
Lot Size(acres)
0.13
-
Lot Size(square feet)
5,662
-
Property Type
Residential Lease
-
Property Sub Type
Single Family Residence
-
Architectural Style
Florida Cottage
Price
-
Sales Price
$4,250
-
Zoning
Resid Single Family
-
Sq. Footage
2,330
-
Price/SqFt
$1
HOA
-
Association
No
School District
-
Elementary School
Dune Lakes
-
Middle School
Emerald Coast
-
High School
South Walton
Property Features
-
Foundation Details
Slab
Schedule a Showing
Showing scheduled successfully.
Mortgage calculator
Estimate your monthly mortgage payment, including the principal and interest, property taxes, and HOA. Adjust the values to generate a more accurate rate.
Your payment
Principal and Interest:
$
Property taxes:
$
HOA fees:
$
Total loan payment:
$
Total interest amount:
$
Location
County
Walton
Elementary School
Dune Lakes
Middle School
Emerald Coast
High School
South Walton
Listing Courtesy of Jason M Rust , Compass
RealHub Information is provided exclusively for consumers' personal, non-commercial use, and it may not be used for any purpose other than to identify prospective properties consumers may be interested in purchasing. All information deemed reliable but not guaranteed and should be independently verified. All properties are subject to prior sale, change or withdrawal. RealHub website owner shall not be responsible for any typographical errors, misinformation, misprints and shall be held totally harmless.

Broker Associate
Karen Holder
Call Karen today to schedule a private showing.

* Listings on this website come from the FMLS IDX Compilation and may be held by brokerage firms other than the owner of this website. The listing brokerage is identified in any listing details. Information is deemed reliable but is not guaranteed. If you believe any FMLS listing contains material that infringes your copyrighted work please click here to review our DMCA policy and learn how to submit a takedown request.© 2024 FMLS.
