
Property
Beds
4
Full Baths
5
1/2 Baths
2
Year Built
2026
Sq.Footage
3,913
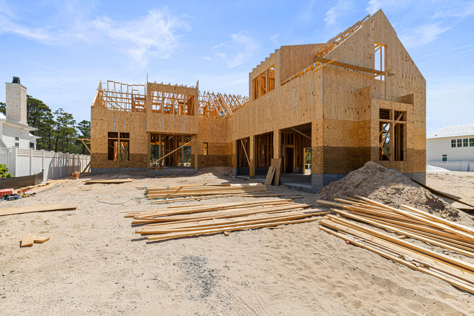
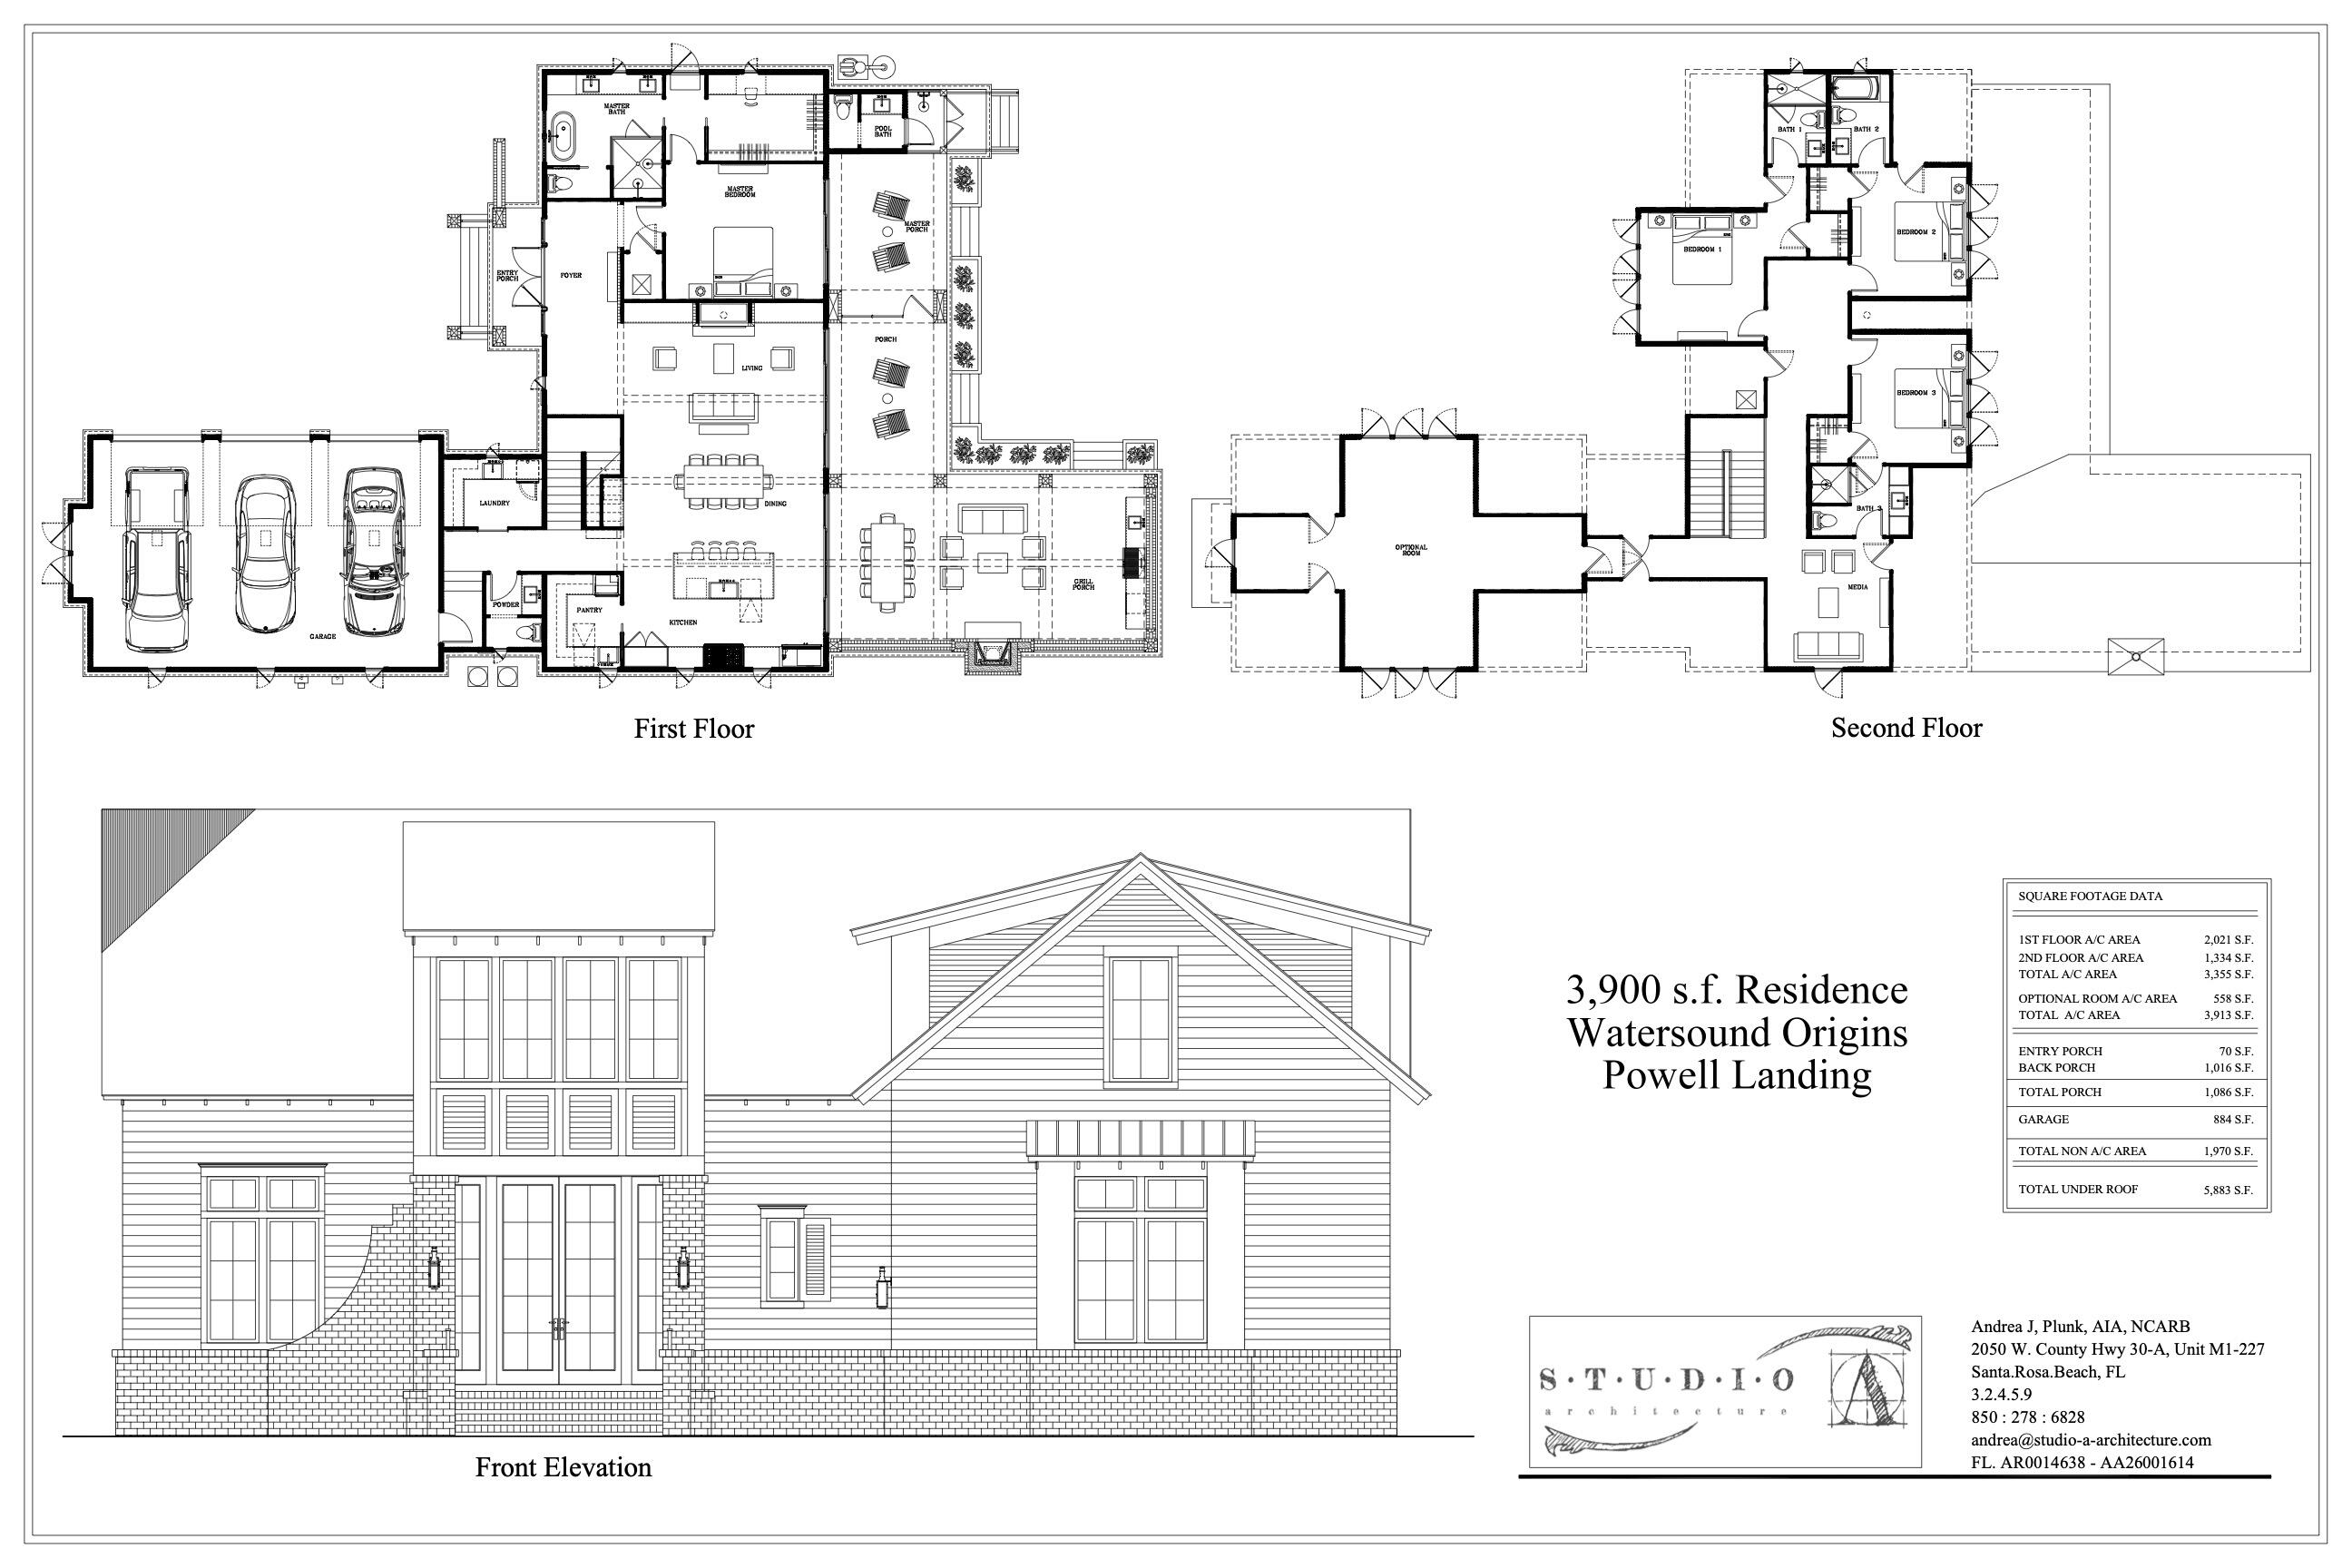
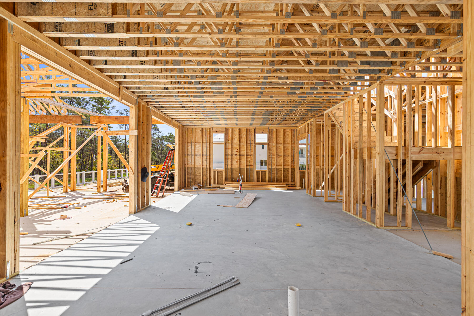
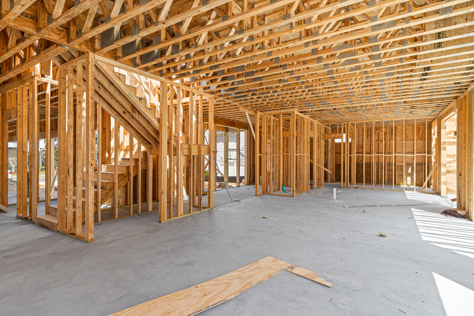
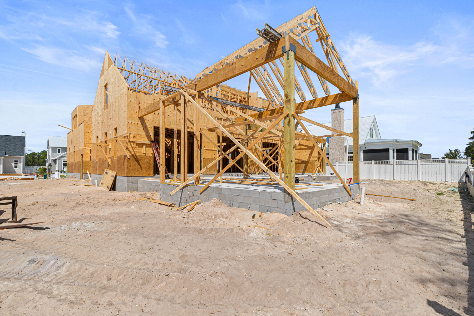
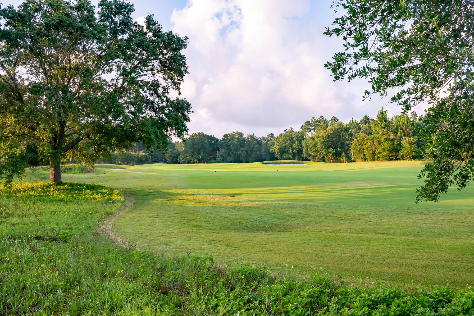
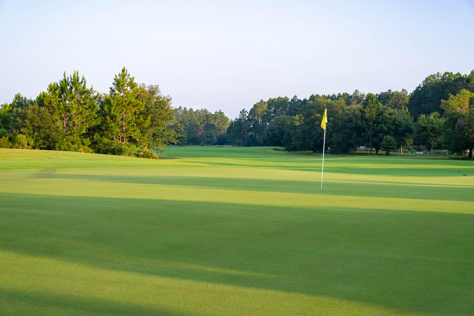
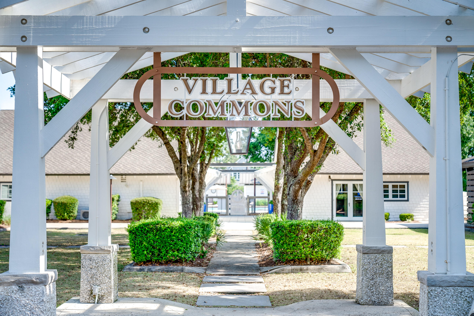
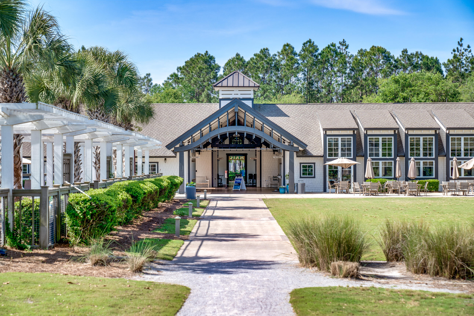
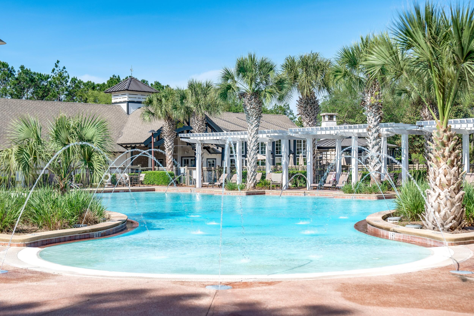
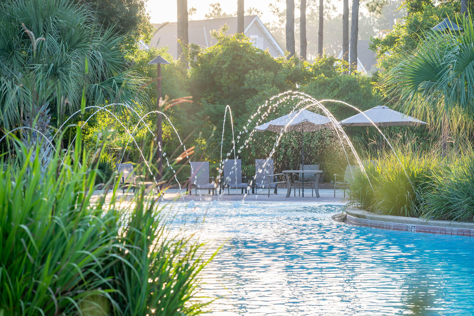
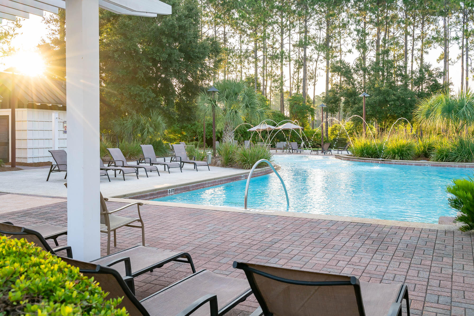
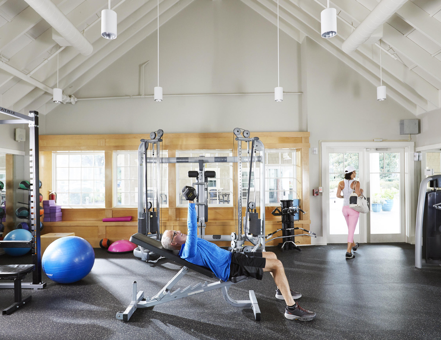
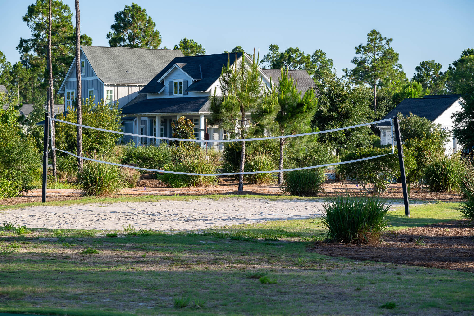
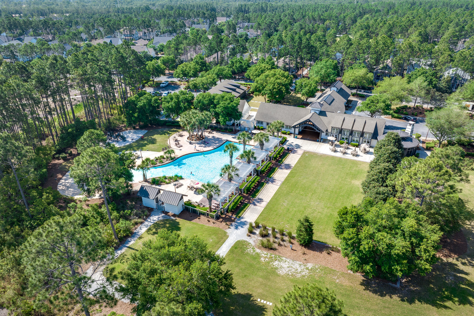
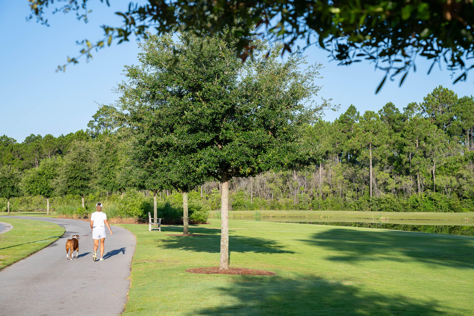
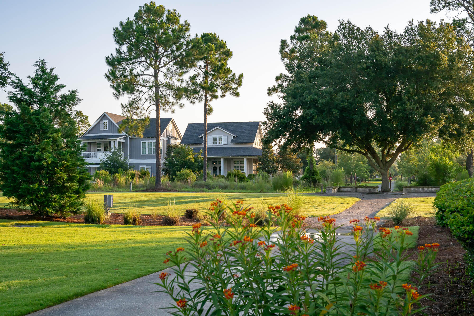
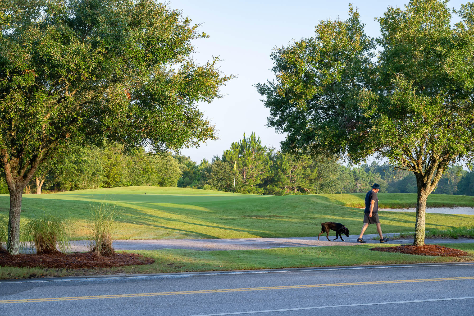
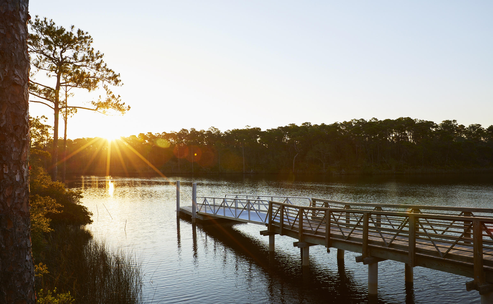
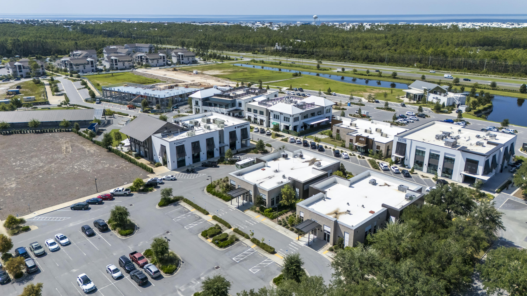
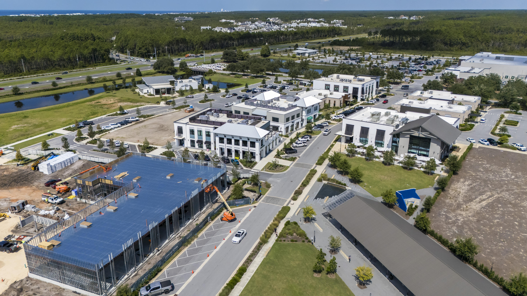
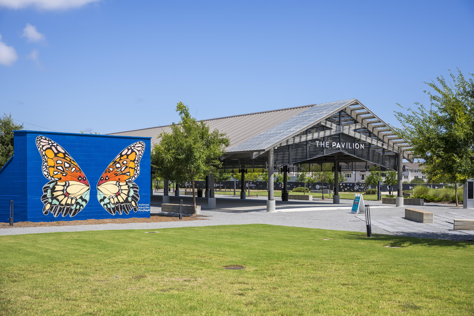
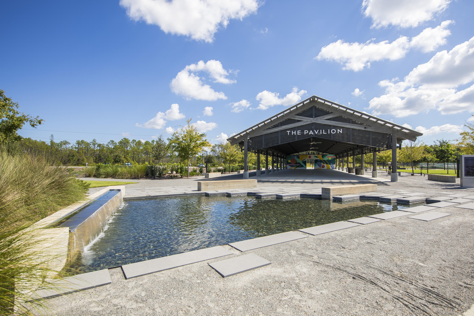
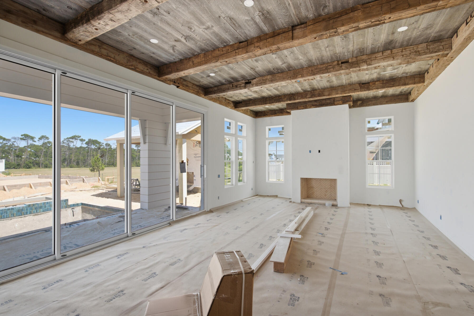
The Tensas by Key Lime Construction is a striking 4 bedroom, 5 full bath, 2 half bath, 3-car garage residence with a private pool and spa that blends timeless architecture with thoughtfully curated custom details throughout. Oversized double front doors framed by rich brick accents create layered texture and a commanding first impression. Inside, the foyer is anchored by a brick feature wall with an arched brick opening leading into the primary suite alcove, an intentional architectural element designed to enhance privacy. This detail sets the tone for the home's refined craftsmanship. The main living spaces unfold in an open, light-filled layout connecting the chef's kitchen with upgraded appliances, a large island and walk-in butler's pantry to the dining and living areas. A fireplace with custom built-ins anchors the living room, while three sets of large sliding glass doors, from the dining area, living room, and primary bedroom, open seamlessly to the expansive covered outdoor living spaces, creating a true indoor-outdoor lifestyle. The primary suite, privately positioned on the main level, offers a spa-inspired bath, generous custom walk-in closet with potential for a dedicated dressing or makeup area, and direct access to the rear porch. With 11 ft ceilings on the first floor and 10 ft ceilings on the second, the upstairs also features 3 guest bedrooms with generous closets and a dedicated media room, ideal for movie nights. The plan also includes a finished bonus room with a full bath over the three-car garage, offering exceptional flexibility for a gym, game room, bunk room, hobby space, or additional living area. Abundant and easily accessible attic storage space further enhances the home's functional design. The outdoor living experience is nothing short of spectacular, offering over 1,000 square feet of covered, screened porch space designed for year-round enjoyment. The resort-style setting includes a heated saltwater pool with sun shelf and spa, a dedicated pool half bathroom, and expansive entertaining areas that can be closed off by motorized screens. The outdoor kitchen features NatureKast cabinetry, a large gas grill with hood, under-counter refrigerator, and bar sink, complemented by a wood-beamed ceiling, brick flooring, and multi-brick architectural accents. A large gas fireplace with built-ins anchors the space, creating a warm and inviting atmosphere for gatherings. Estimated completion: Nov. 2026 As part of Watersound Origins, often called "A Coastal Village," residents relish abundant amenities like the Village Commons resort-style pool, fitness center, sports courts, miles of nature trails, event lawns, and the Origins Golf Course. Surrounded by towering pines and just minutes from Lake Powell and the beaches of Scenic Highway 30A, this community blends natural beauty with easy access to Inlet Beach, Grayton Beach, and beyond. Upcoming highlights include the 15.5-acre Longleaf Art Park, opening in 2027, featuring cultural and recreational experiences.
Features & Amenities
Interior
-
Other Interior Features
Bookcases, Beamed Ceilings, Crown Molding, Vaulted Ceiling(s), Kitchen Island, Recessed Lighting, Pantry, Wet Bar
-
Total Bedrooms
4
-
Bathrooms
5
-
1/2 Bathrooms
2
-
Cooling YN
YES
-
Cooling
Central Air, Ceiling Fan(s), Electric
-
Fireplace YN
YES
-
Heating YN
YES
-
Heating
Central, Natural Gas, Electric
-
Pet friendly
Yes
Exterior
-
Garage
Yes
-
Garage spaces
3
-
Construction Materials
Brick
-
Other Exterior Features
Private Yard, Outdoor Shower, Outdoor Kitchen, Rain Gutters
-
Parking
Garage Door Opener, Oversized
-
Patio and Porch Features
Porch, Patio, Covered, Enclosed, Screened
-
Pool
Yes
-
Pool Features
Heated, In Ground, Private
Area & Lot
-
Lot Features
Interior Lot, Wooded
-
Property Type
Residential
-
Property Sub Type
Single Family Residence
-
Architectural Style
Craftsman
Price
-
Sales Price
$2,850,900
-
Zoning
Resid Single Family
-
Sq. Footage
3,913
-
Price/SqFt
$728
HOA
-
Association
YES
-
Association Fee Includes
N/A
School District
-
Elementary School
Dune Lakes
-
Middle School
Emerald Coast
-
High School
South Walton
Property Features
-
New Construction
NO
-
Foundation Details
Slab
-
Sewer
Public Sewer
Schedule a Showing
Showing scheduled successfully.
Mortgage calculator
Estimate your monthly mortgage payment, including the principal and interest, property taxes, and HOA. Adjust the values to generate a more accurate rate.
Your payment
Principal and Interest:
$
Property taxes:
$
HOA fees:
$
Total loan payment:
$
Total interest amount:
$
Location
County
Walton
Elementary School
Dune Lakes
Middle School
Emerald Coast
High School
South Walton
Listing Courtesy of Builder Services , Watersound Real Estate
RealHub Information is provided exclusively for consumers' personal, non-commercial use, and it may not be used for any purpose other than to identify prospective properties consumers may be interested in purchasing. All information deemed reliable but not guaranteed and should be independently verified. All properties are subject to prior sale, change or withdrawal. RealHub website owner shall not be responsible for any typographical errors, misinformation, misprints and shall be held totally harmless.

Broker Associate
Karen Holder
Call Karen today to schedule a private showing.

* Listings on this website come from the FMLS IDX Compilation and may be held by brokerage firms other than the owner of this website. The listing brokerage is identified in any listing details. Information is deemed reliable but is not guaranteed. If you believe any FMLS listing contains material that infringes your copyrighted work please click here to review our DMCA policy and learn how to submit a takedown request.© 2024 FMLS.
Related Properties
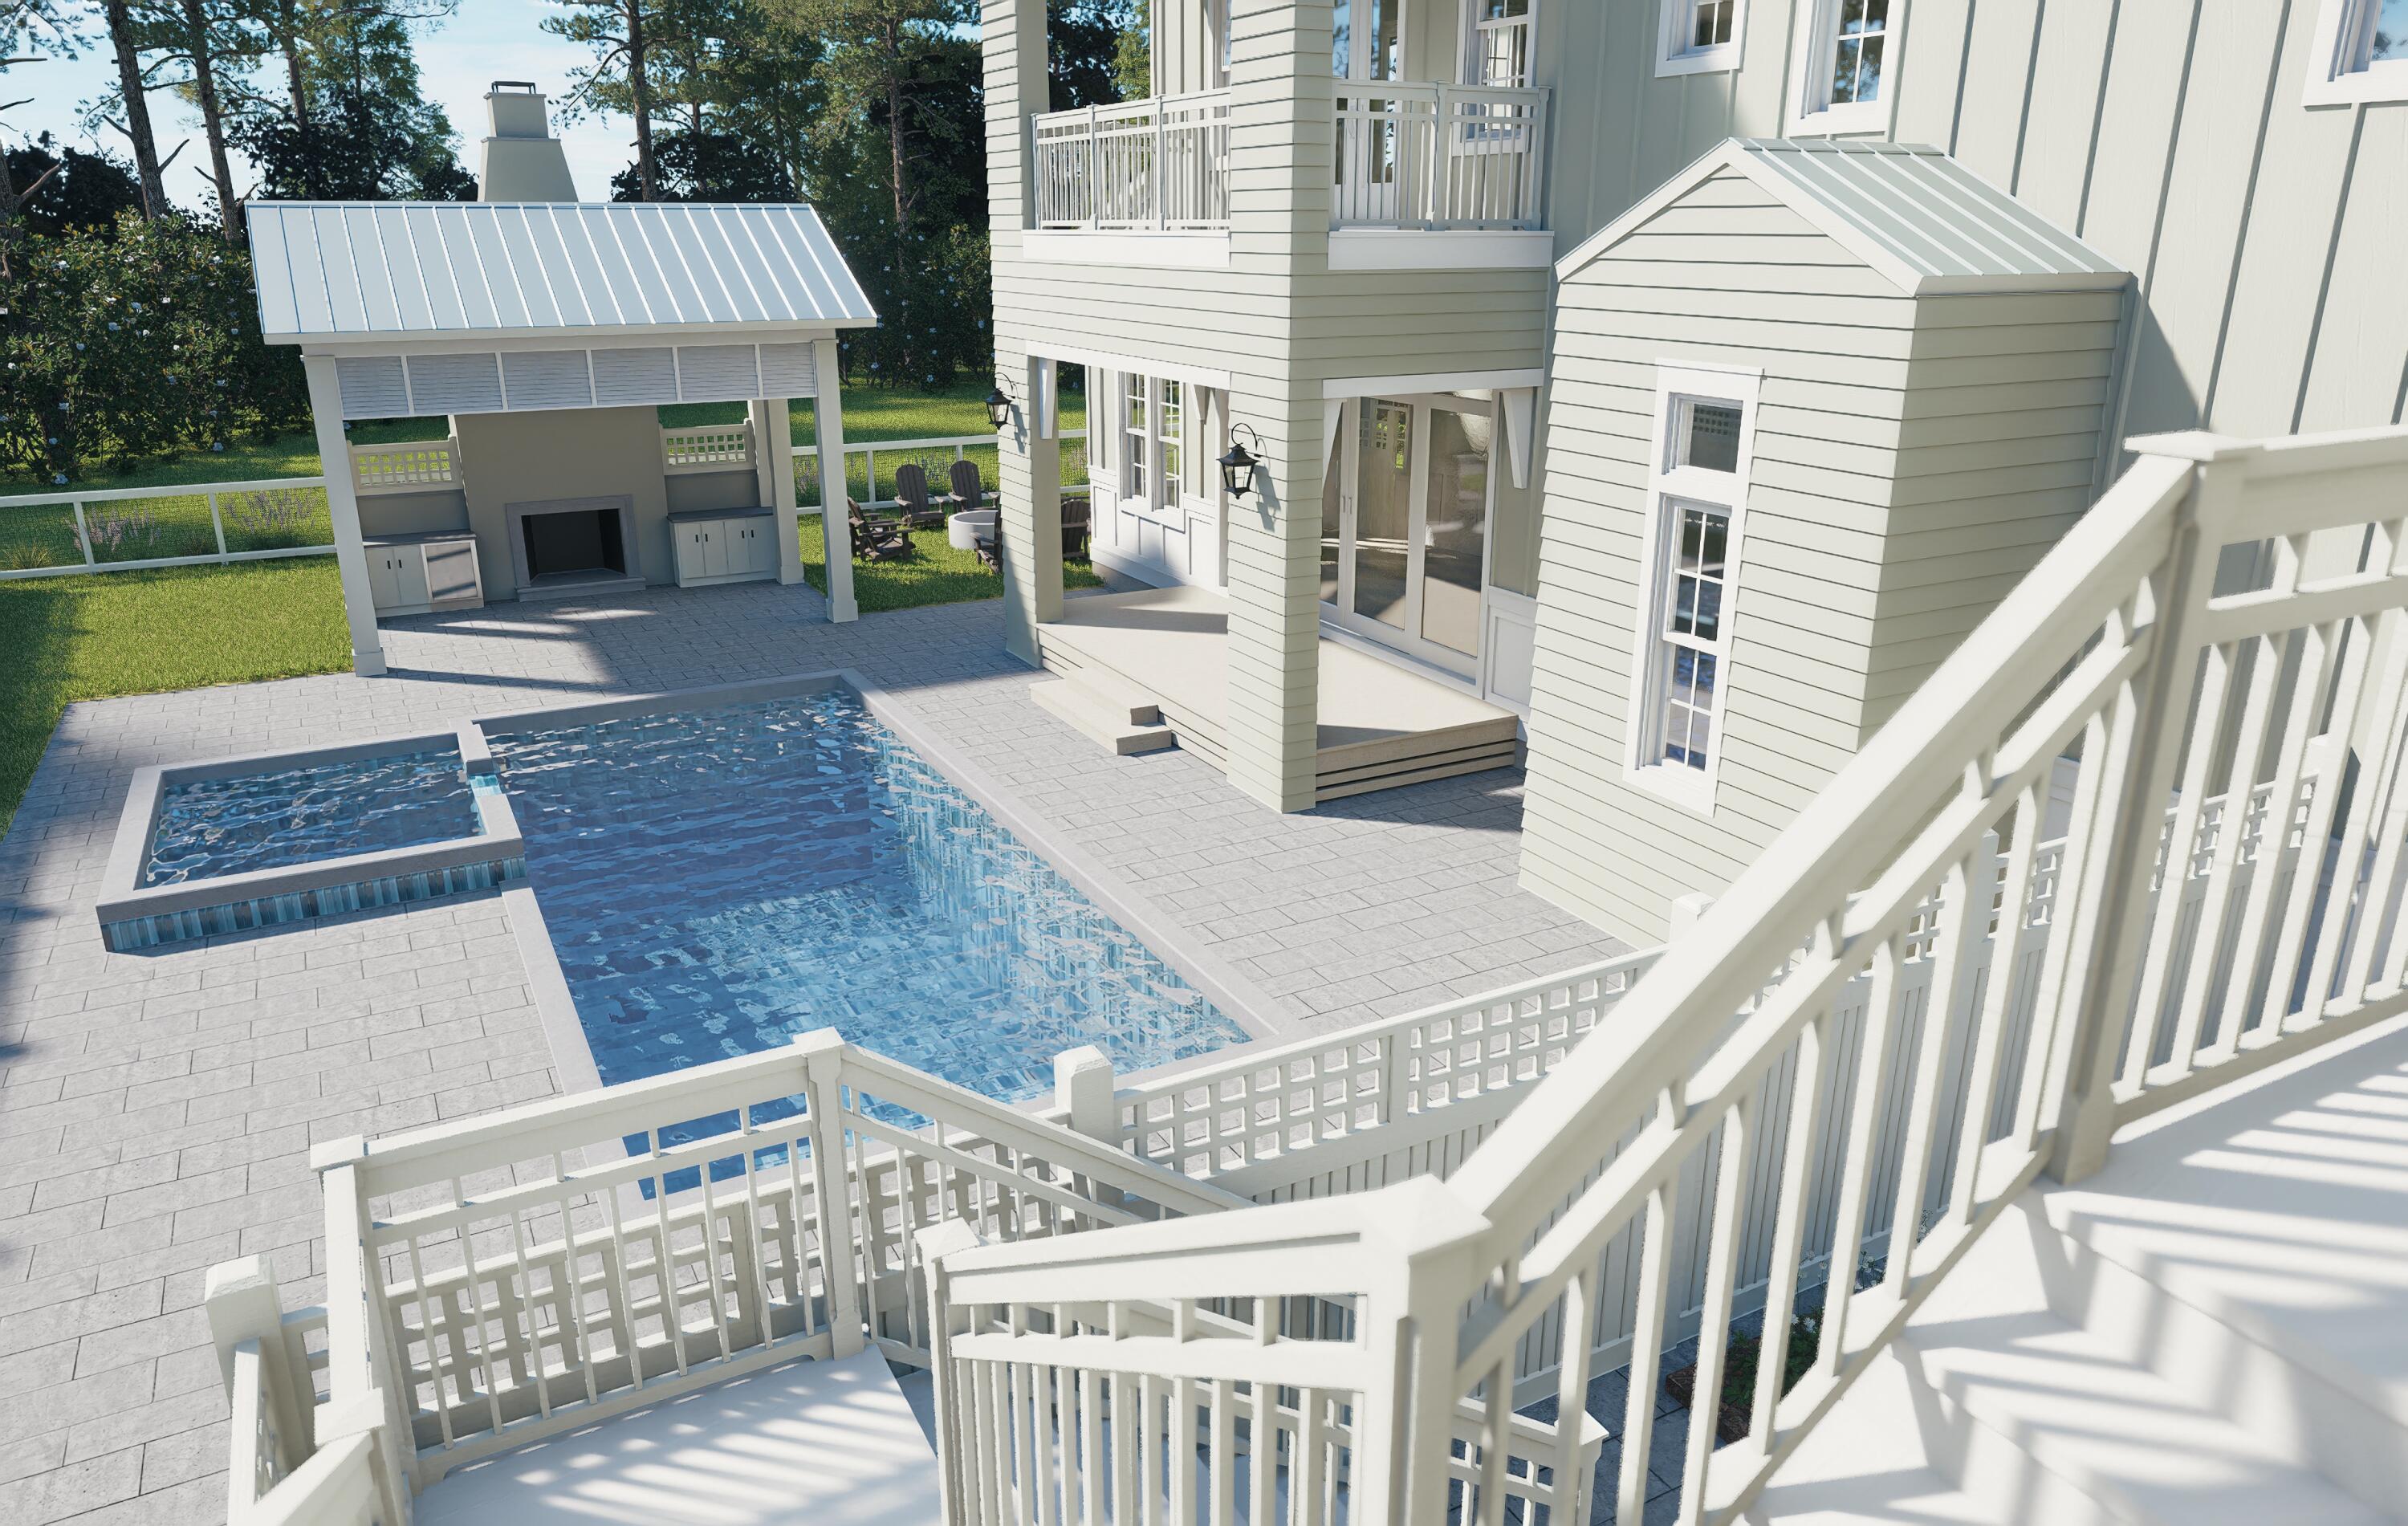
Watersound
467 Pollard Cove East Lot 106
6 Beds
6 Baths
4,326 Sq.Ft.
$3,150,000
MLS#: 1003460
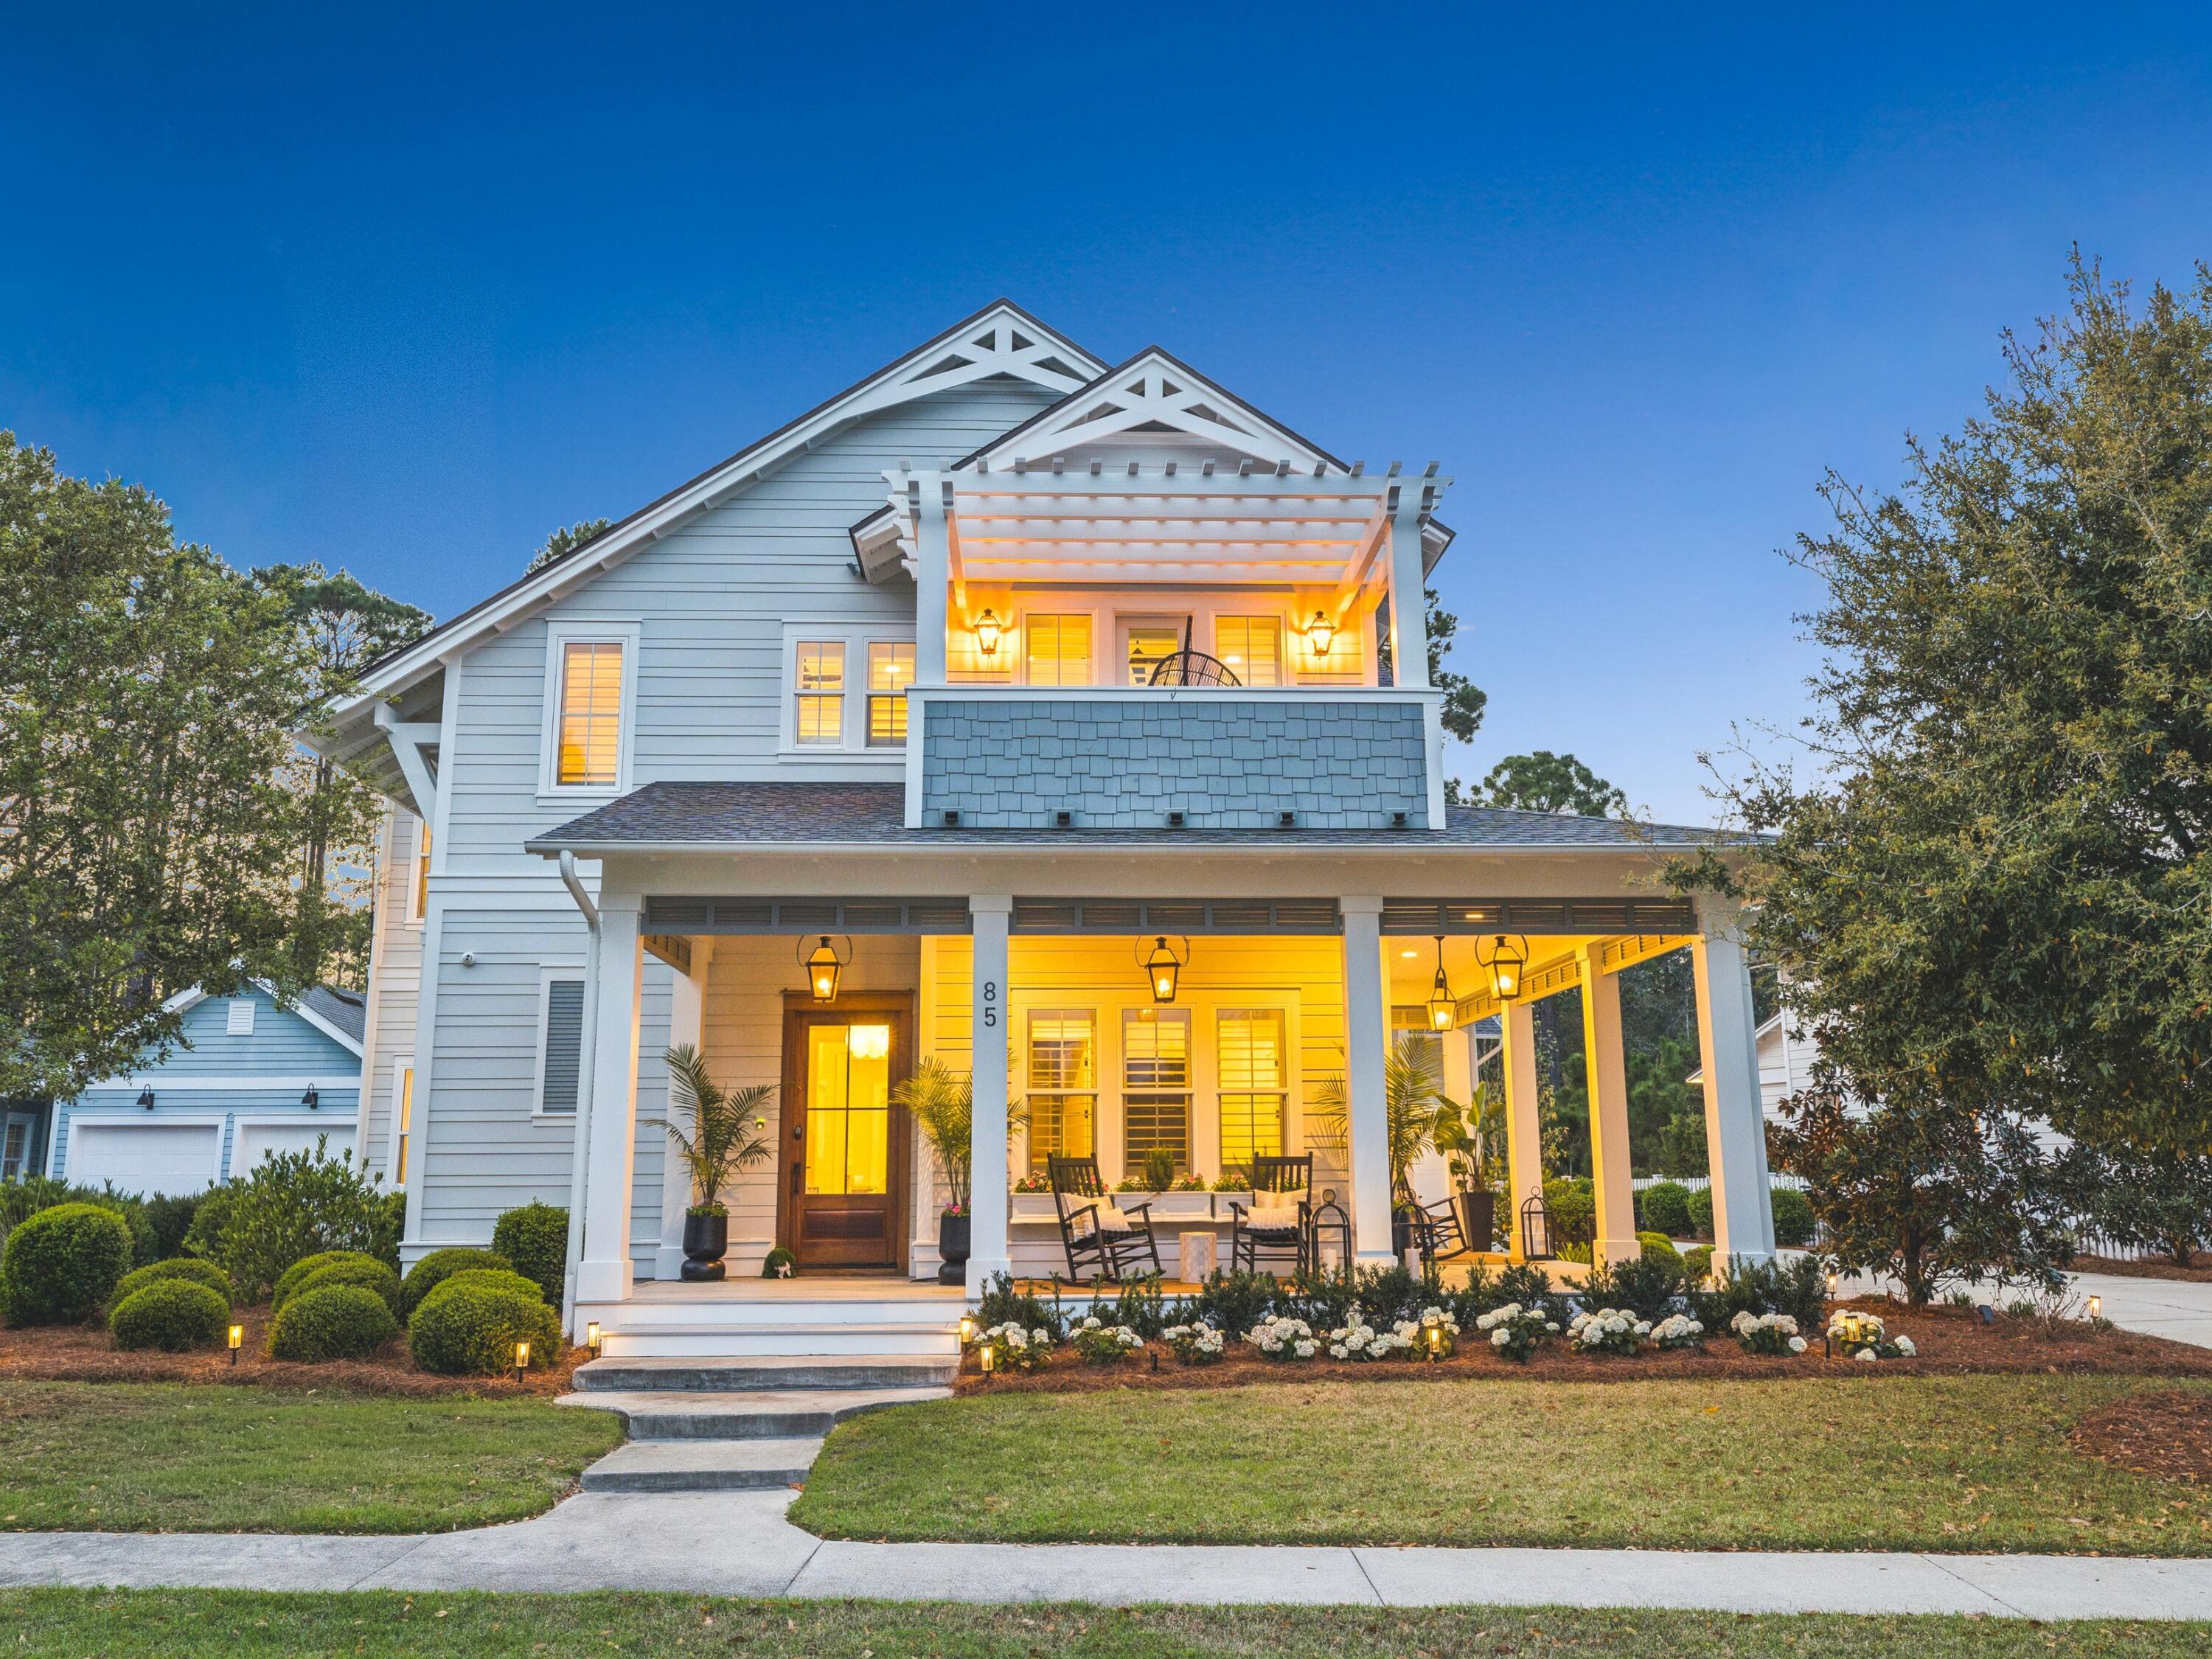
Watersound
85 Trailhead Drive
5 Beds
4 Baths
4,394 Sq.Ft.
$2,995,000
MLS#: 999707
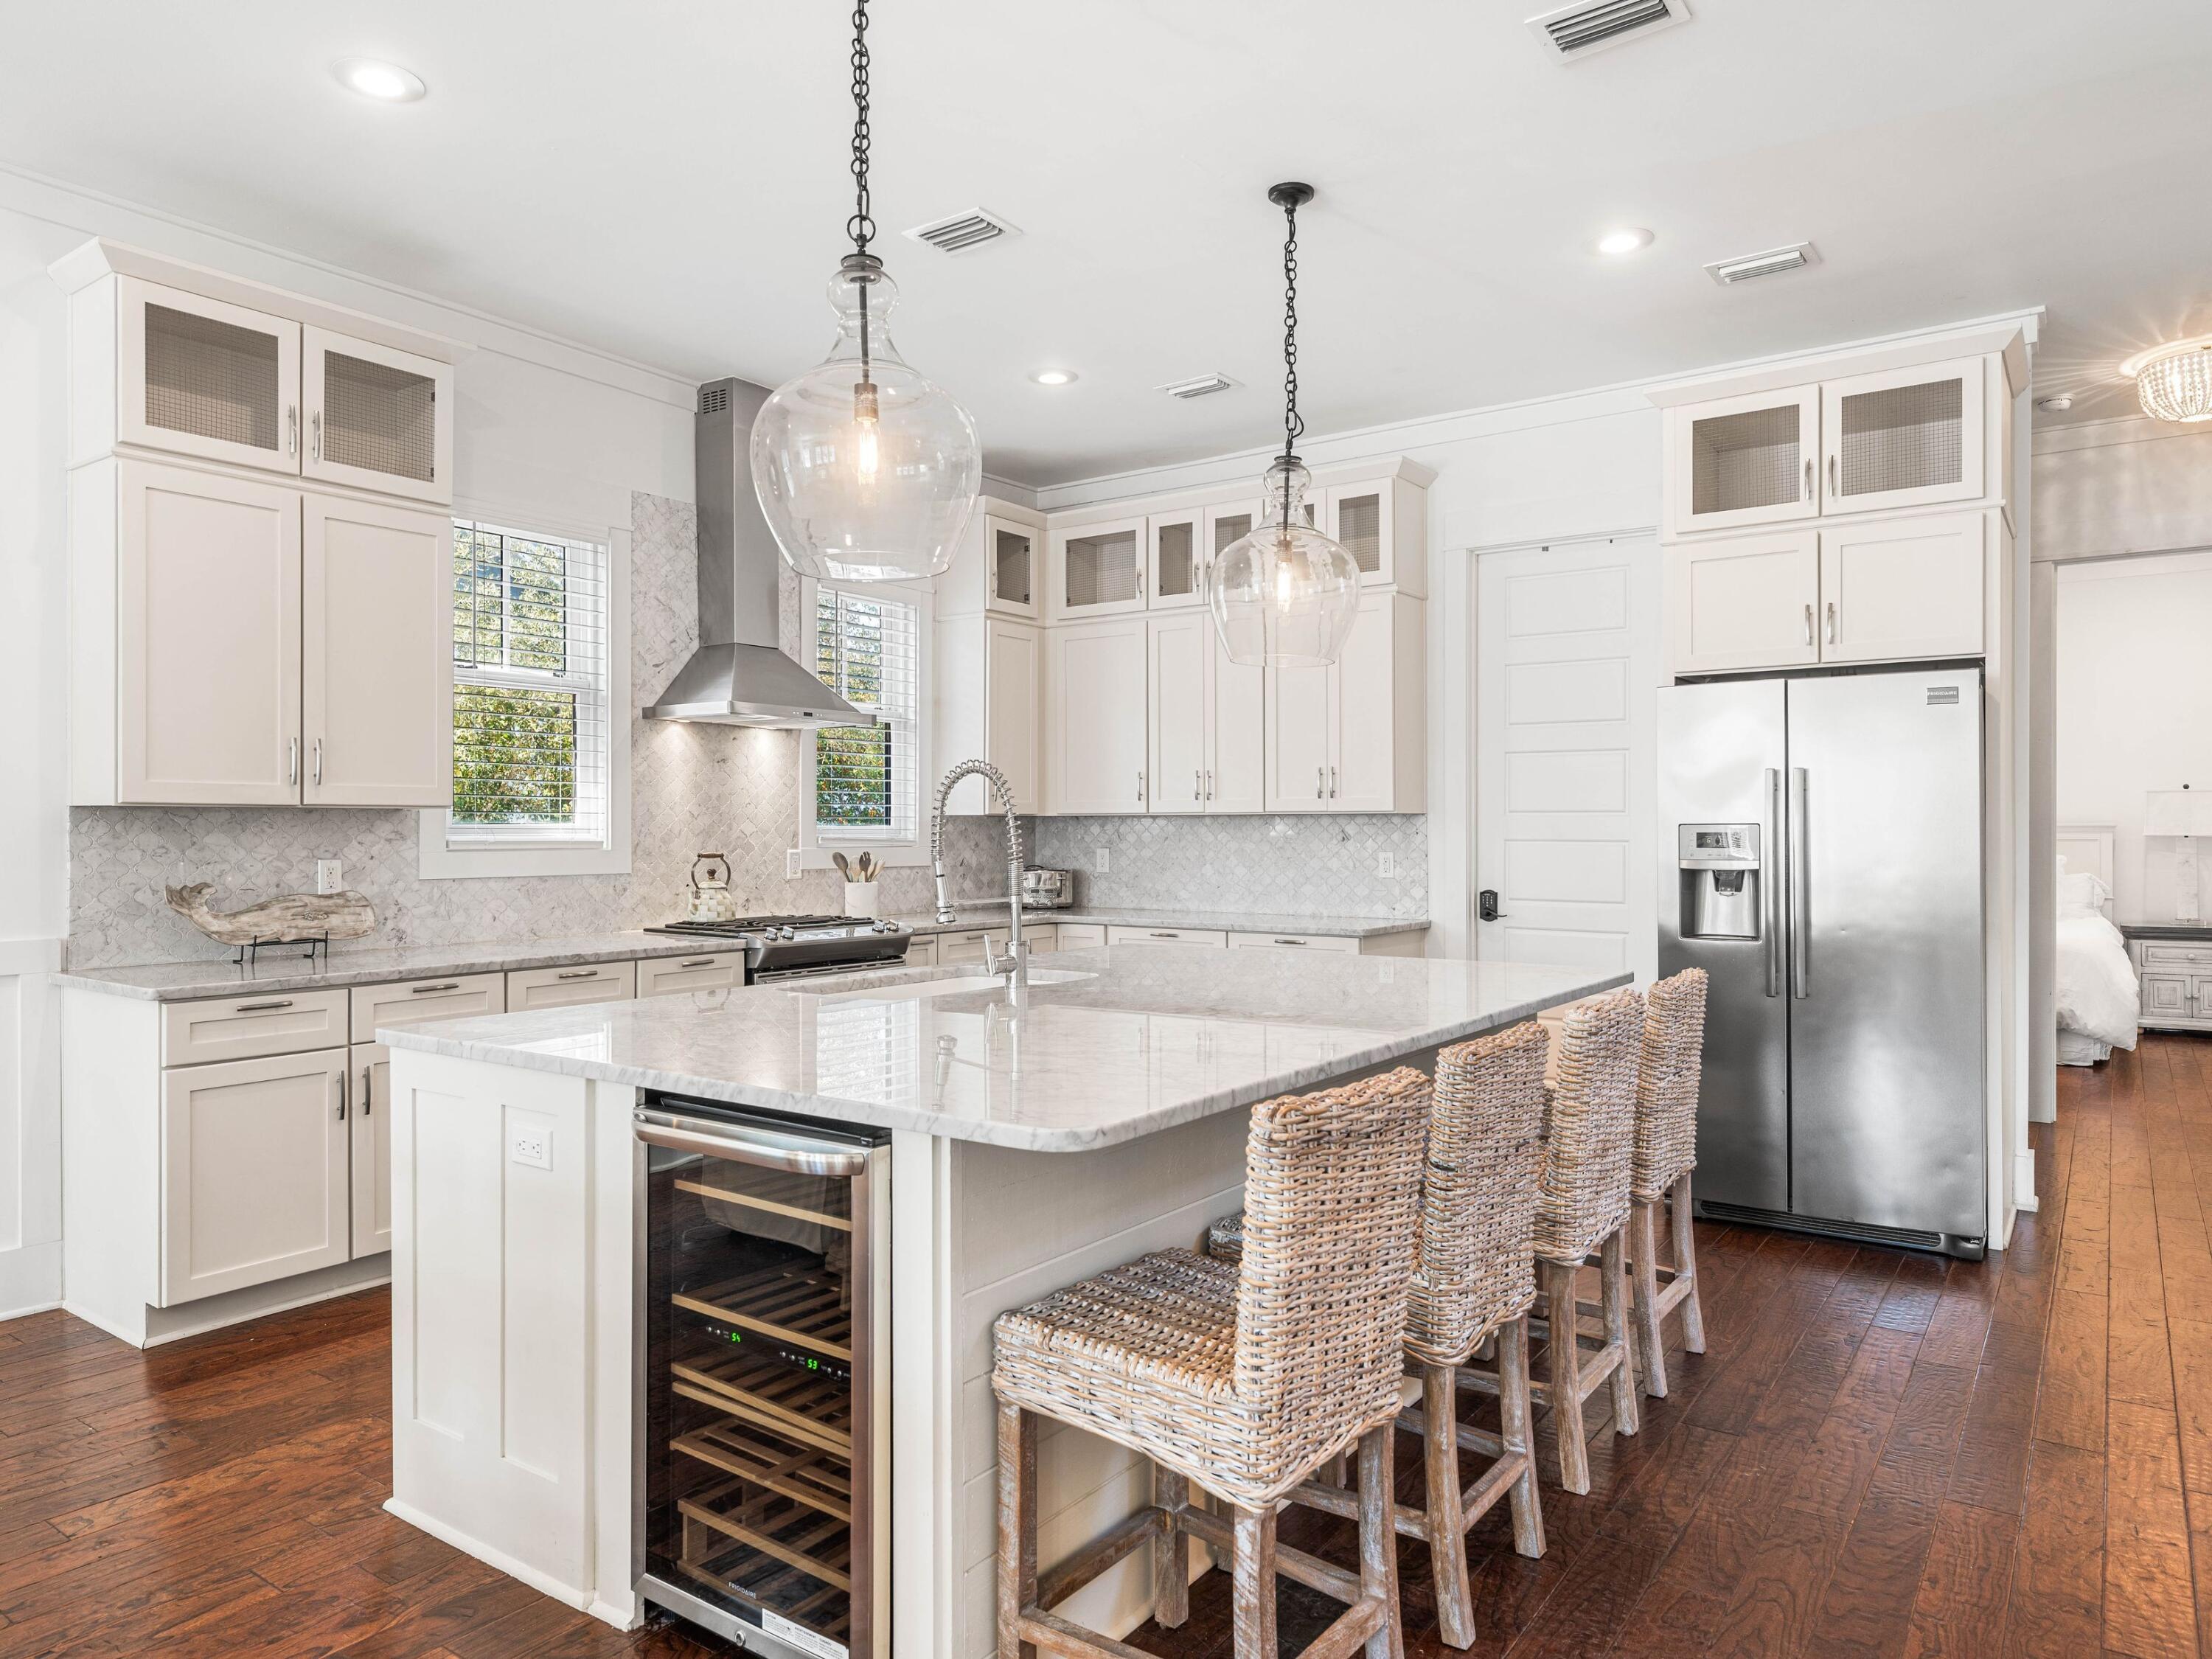
Watersound
35 Shore Bridge Circle
4 Beds
4 Baths
2,816 Sq.Ft.
$3,025,000
MLS#: 995997
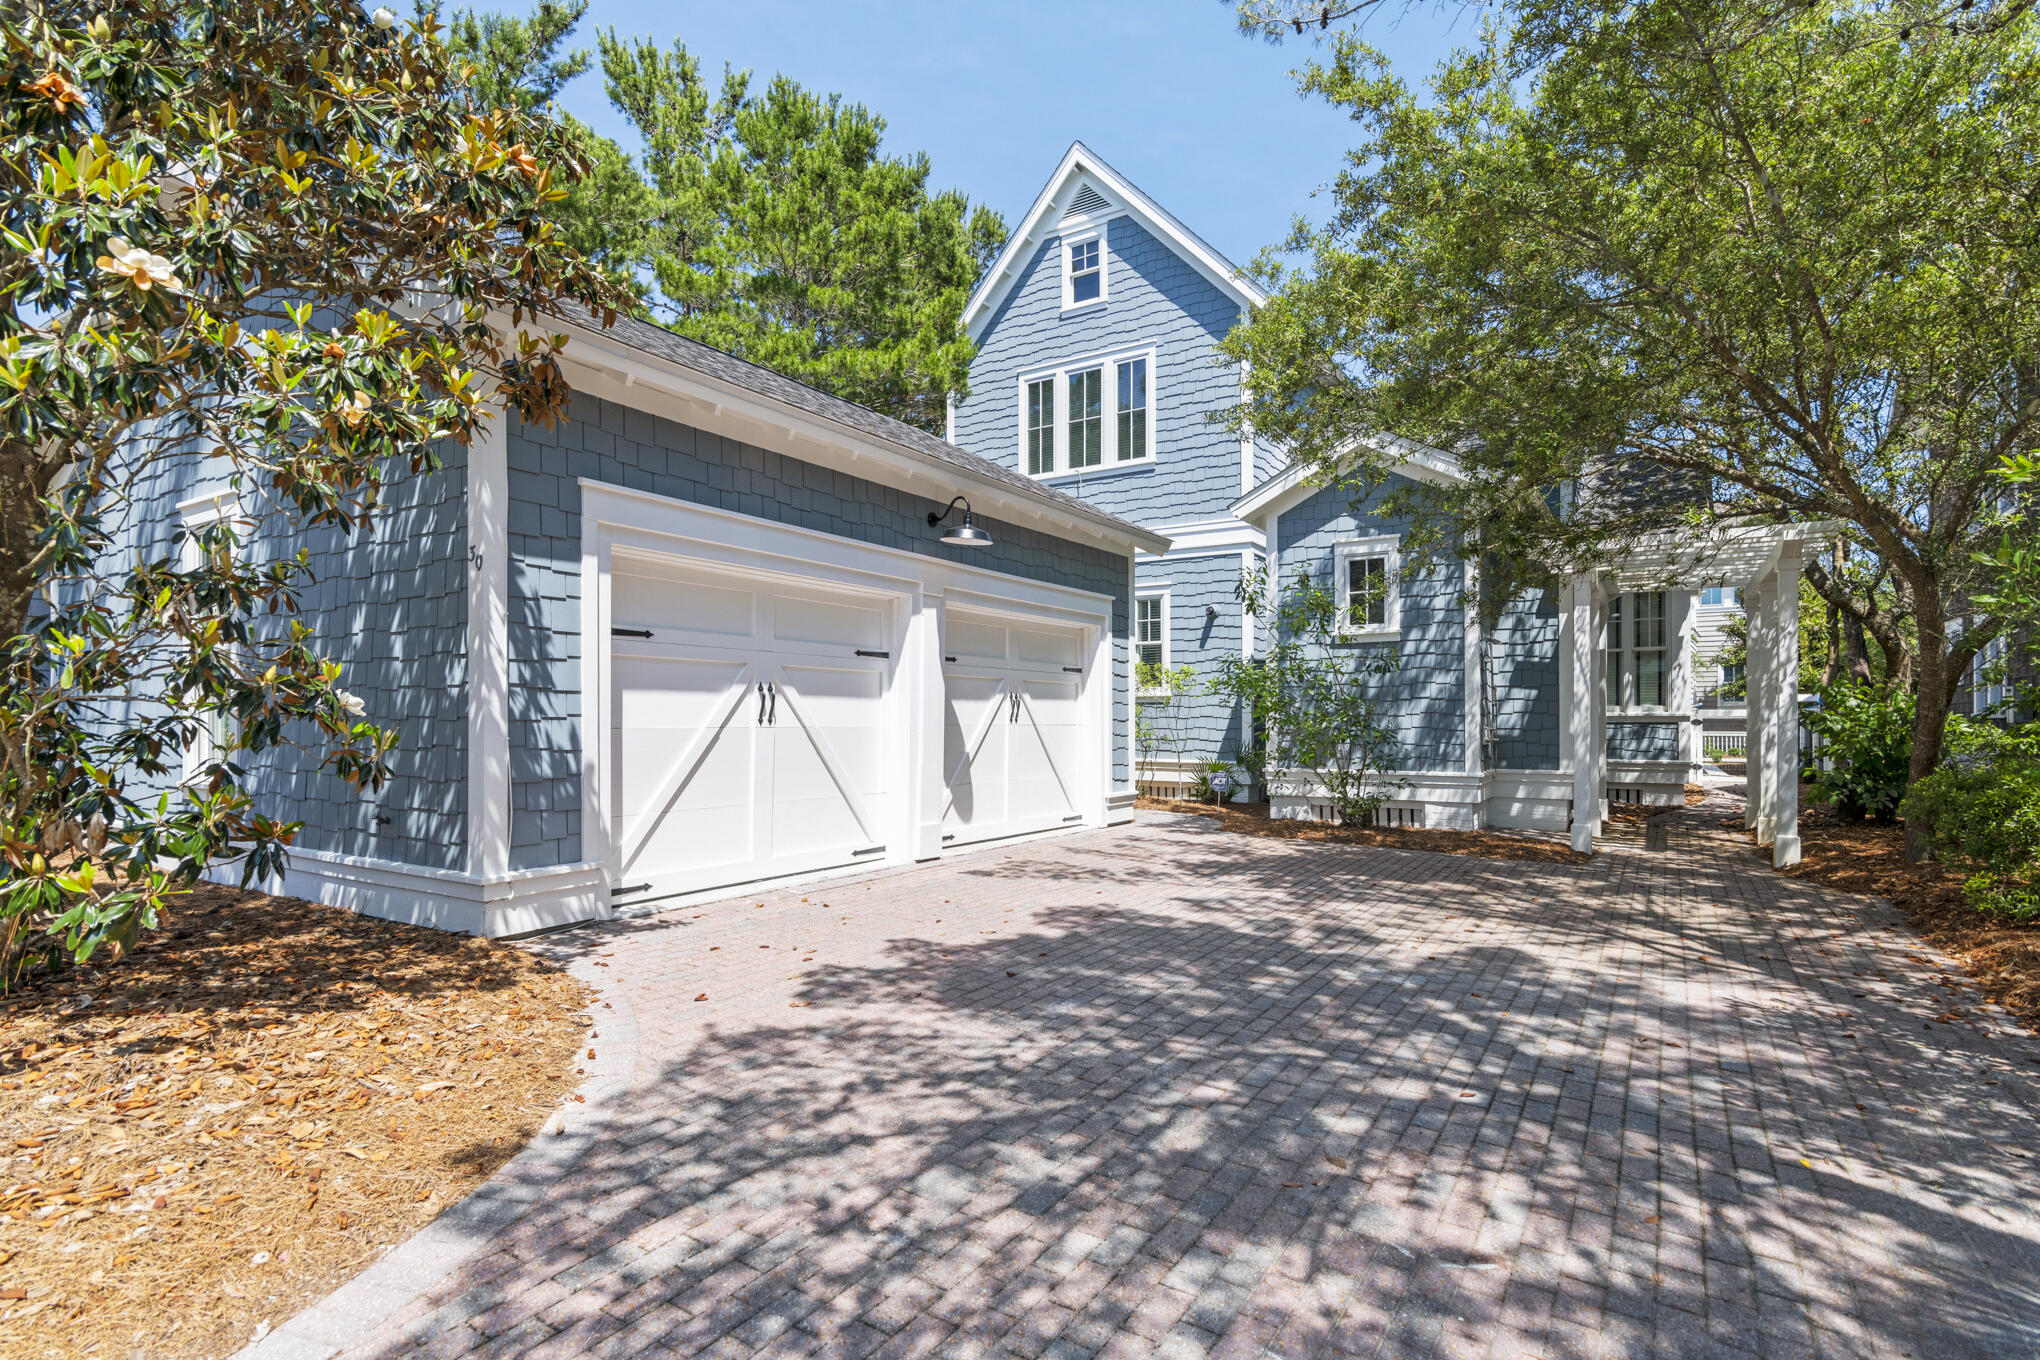
Watersound
30 N Shingle Lane
4 Beds
3 Baths
2,430 Sq.Ft.
$2,750,000
MLS#: 994973
Watersound
579 Pollard Cove East Lot 115
6 Beds
6 Baths
4,326 Sq.Ft.
$2,900,000
MLS#: 989650
