Features & Amenities

Interior

  • Other Interior Features

    Recessed Lighting

  • Total Bedrooms

    4

  • Bathrooms

    3

  • Cooling YN

    YES

  • Cooling

    Central Air, Electric

  • Heating YN

    YES

  • Heating

    Central, Electric

  • Pet friendly

    N/A

Exterior

  • Garage

    Yes

  • Garage spaces

    2

  • Construction Materials

    Vinyl Siding

  • Parking

    Oversized, Garage

  • Patio and Porch Features

    Patio

  • Pool

    No

Area & Lot

  • Lot Features

    Cleared, Level

  • Lot Size(acres)

    0.58

  • Lot Size(square feet)

    25,264

  • Property Type

    Residential

  • Property Sub Type

    Single Family Residence

  • Architectural Style

    Contemporary

Price

  • Sales Price

    $189,900

  • Tax Amount

    $1,196.99

  • Zoning

    Resid Single Family

  • Sq. Footage

    1,997

  • Price/SqFt

    $95

HOA

  • Association

    No

School District

  • Elementary School

    Maude Saunders

  • Middle School

    Walton

  • High School

    Walton

Property Features

  • New Construction

    NO

  • Sewer

    Septic Tank

Schedule a Showing

Showing scheduled successfully.

<
>
IN PERSON
VIA CHAT

What is 3 + 4 ?


Change time

Mortgage calculator

Estimate your monthly mortgage payment, including the principal and interest, property taxes, and HOA. Adjust the values to generate a more accurate rate.

Your payment

Principal and Interest:

$

Property taxes:

$

HOA fees:

$

Total loan payment:

$

Total interest amount:

$

Location

County

Walton

Elementary School

Maude Saunders

Middle School

Walton

High School

Walton

Listing Courtesy of Brandy M Brown , Southern Choice Properties Llc

RealHub Information is provided exclusively for consumers' personal, non-commercial use, and it may not be used for any purpose other than to identify prospective properties consumers may be interested in purchasing. All information deemed reliable but not guaranteed and should be independently verified. All properties are subject to prior sale, change or withdrawal. RealHub website owner shall not be responsible for any typographical errors, misinformation, misprints and shall be held totally harmless.

Agent Karen Holder

Broker Associate

Karen Holder

Call Karen today to schedule a private showing.


* Listings on this website come from the FMLS IDX Compilation and may be held by brokerage firms other than the owner of this website. The listing brokerage is identified in any listing details. Information is deemed reliable but is not guaranteed. If you believe any FMLS listing contains material that infringes your copyrighted work please click here to review our DMCA policy and learn how to submit a takedown request.© 2024 FMLS.
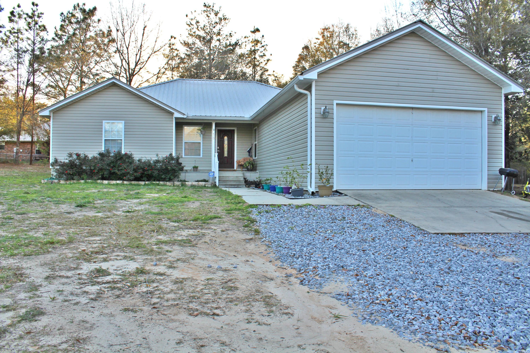
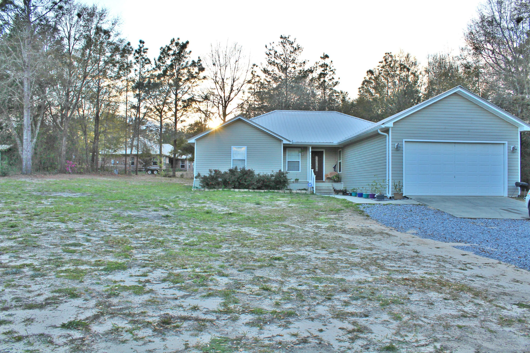
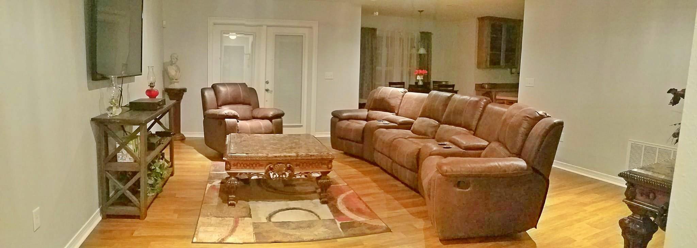
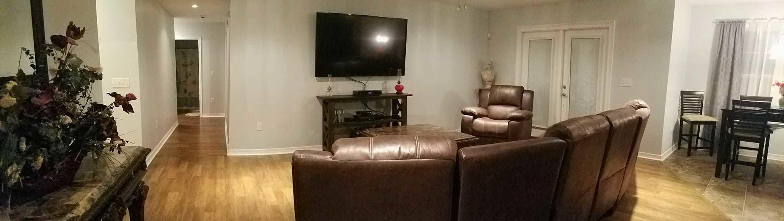
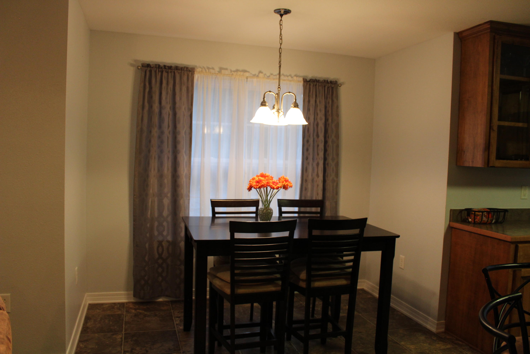
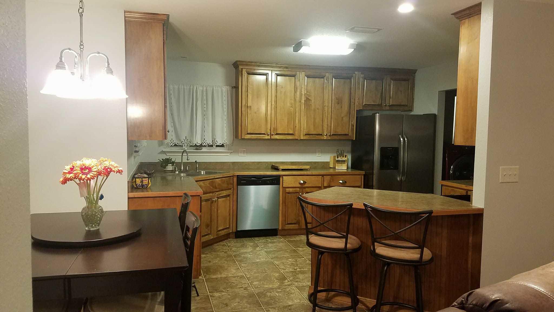
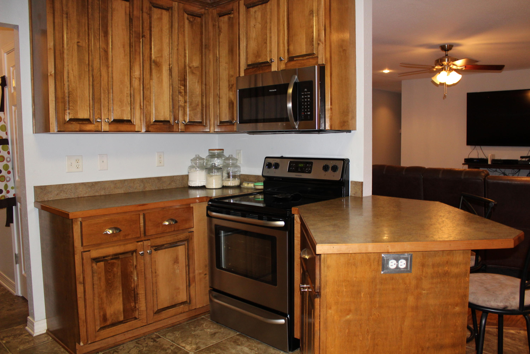
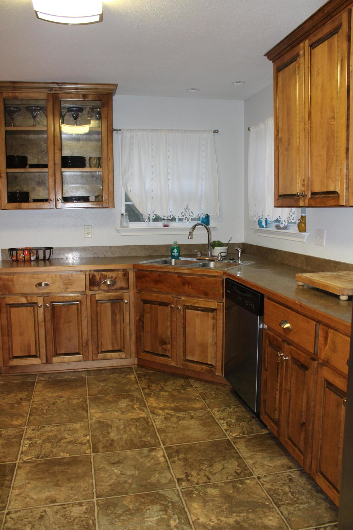
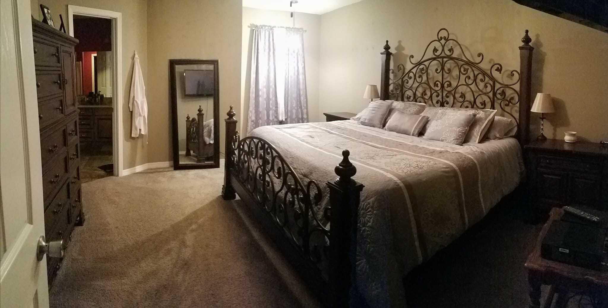
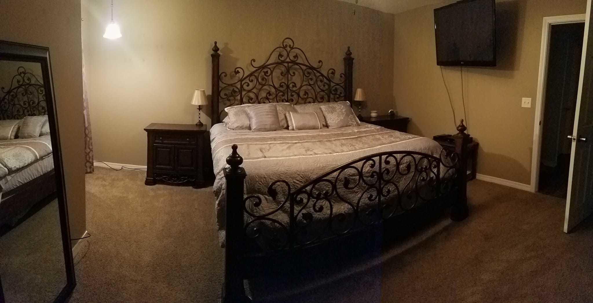
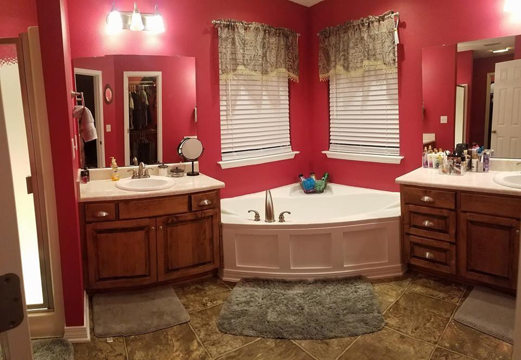
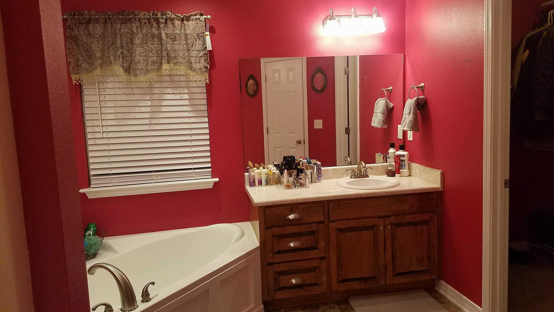
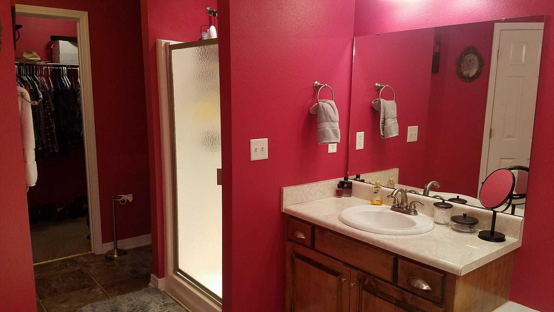
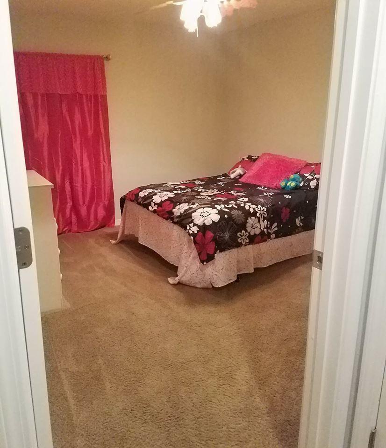
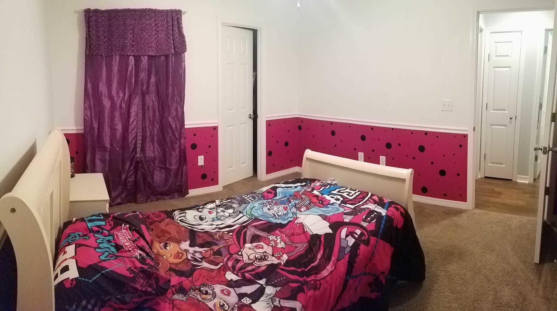
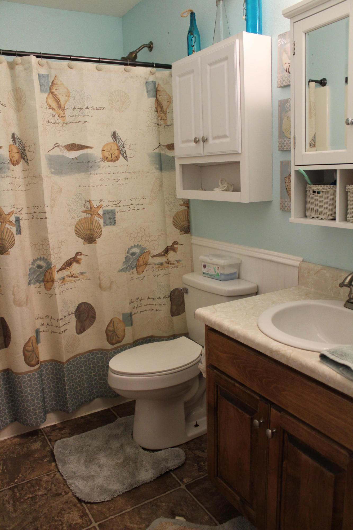
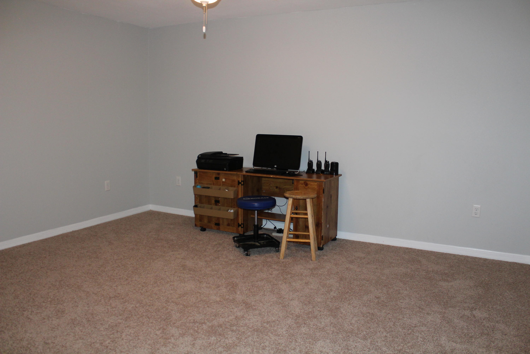
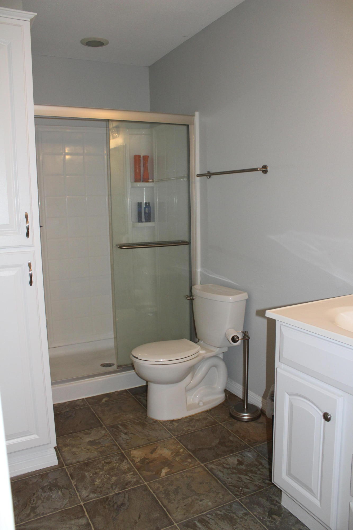
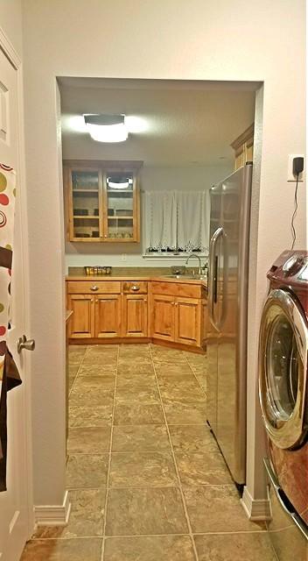
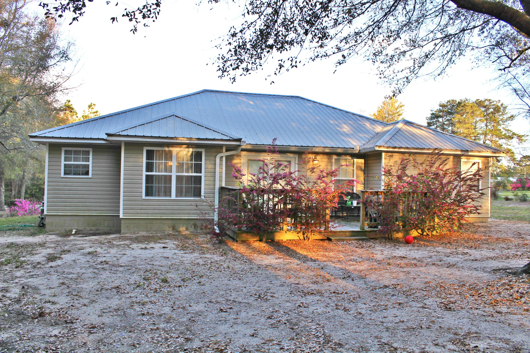
Gorgeous four-bedroom, three bedroom custom home in excellent condition. This home has to many features to list them all! Spacious living room with attached dining area and open kitchen. The kitchen features a breakfast bar, new stainless steel refrigerator and pantry. Master bedroom suite has his and her walk in closets, custom shower and Jacuzzi style tub. One of the bedrooms is set up perfectly for a guest suite with an over-sized closet and en-suite bathroom. This home is conveniently located to Lake Juniper and the Lake Juniper public boat ramp, along with everything that DeFuniak Springs has to offer! Make your appointment today!

15 Lake Juniper Circle

Message successfully sent.

What would you like to know?

What is 3 + 4 ?

I agree to receive email communication and understand I can unsubscribe at any time.

I agree to be contacted by Karen Holder 30A Real Estate Expert via call, email, and text for real estate services. To opt out, you can reply 'stop' at any time or reply 'help' for assistance. You can also click the unsubscribe link in the emails. Message and data rates may apply. Message frequency may vary. Privacy Policy

Related Properties

New on site today
Welcome home to this spacious 4-bedroom, 2-bathroom property offering comfort, functionality, and outdoor enjoyment. Inside, you'll find a well-designed floor plan with plenty of room for family and guests, plus a dedicated space that's perfect for a deep freezer or additional storage.

With this home being only a few minutes from downtown, less than an hour away from  the local beaches and less than an hour from the militray bases its in the perfect spot.

Step outside to enjoy the backyard, featuring a covered back porch area, an above-ground pool, and a trampoline--ideal for entertaining or relaxing with family and friends. The property also includes two storage sheds, providing ample space for tools, lawn equipment, or hobbies.

As an added bonus, the seller is offering $5,000 toward the buyer's closing costs, prepaids, or rate buy-down with an acceptable offer, making this home an even better value. Don't miss the opportunity to make this versatile property your next home!
#1008631

DeFuniak Springs

328 E Raphael Road

4 Beds

2 Baths

1,568 Sq.Ft.

$215,000

MLS#: 1008631

New on site today
Short-sale opportunity! This is your chance to own a beautiful home in DeFuniak Springs, ideally located directly across the street from Beaver Dam Park--a waterfront park featuring picnic areas, benches, restrooms, and recreational spaces, making outdoor enjoyment part of your everyday lifestyle. Built in 2022, this manufactured home offers 3 bedrooms, 2 bathrooms, and 1,512 square feet of thoughtfully designed living space on a .23-acre wooded homesite. Inside, the open-concept floor plan creates a seamless flow between the living, dining, and kitchen areas. The spacious kitchen features a large island, perfect for gathering with family and friends. New vinyl plank flooring has been installed in the dining area, guest bathroom, and two bedrooms, while Lux Low E thermo-pane windows fill the home with natural light and fold down for easy cleaning. Conveniently located between DeFuniak Springs and Crestview, the property provides easy access to shopping, dining, schools, and major employers. Eglin Air Force Base is approximately 45 minutes away, and the white-sand beaches of Florida's Emerald Coast are close enough for an easy day trip. With no HOA and minimal restrictions, this property offers flexibility for first-time buyers, military buyers, or anyone looking for space, comfort, and convenience in a peaceful setting. Schedule your private showing today!
#1003097

DeFuniak Springs

158 W Violet Lane

3 Beds

2 Baths

1,512 Sq.Ft.

$159,900

MLS#: 1003097
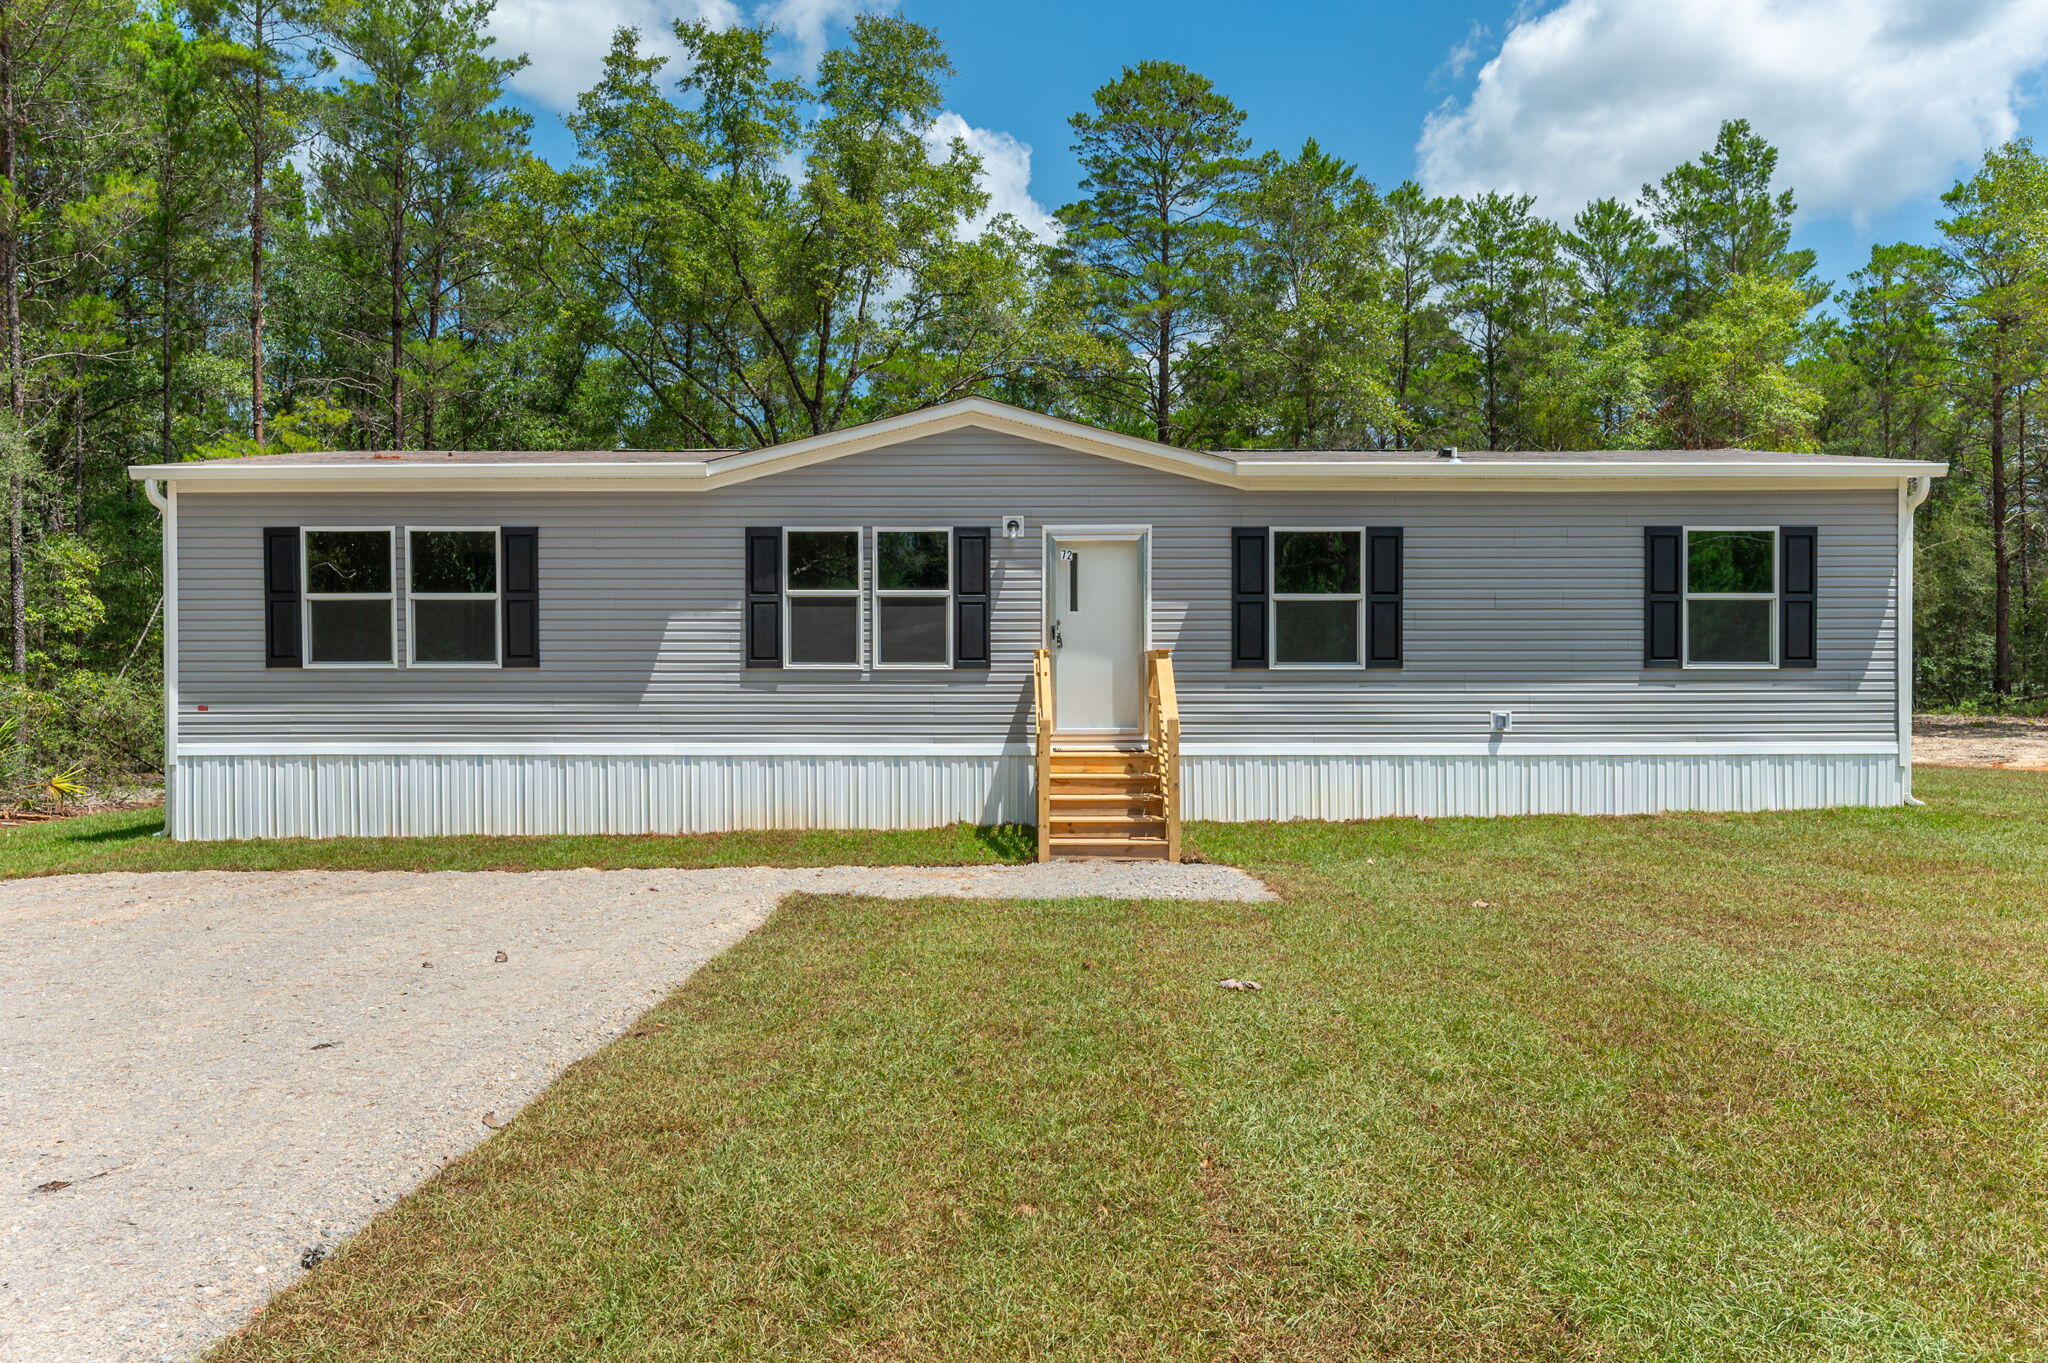
$5,000 Seller Closing Cost Credit with Acceptable Offer! Don't miss this brand new 4-bedroom, 2-bath home located in the growing Mossy Head area. This thoughtfully designed split-bedroom floor plan features durable, no-carpet flooring throughout, a spacious primary suite, and an open-concept living area that offers flexible space for both everyday living and entertaining. The oversized dining area can easily accommodate large gatherings or be utilized as an additional living space overlooking the backyard.
Situated on a .23-acre lot, the exterior has been enhanced with a fully sodded yard and an oversized gab rock parking pad/driveway, providing ample parking and added functionality.
Conveniently located just 15 minutes from the heart of DeFuniak Springs, approximately 45 minutes from the sugar-white beaches of Destin, and within an easy commute to Eglin AFB, Duke Field, and other area military installations, this home offers the perfect combination of comfort, convenience, and value. Schedule your private showing today!
#1008037

DeFuniak Springs

72 W Hyacinth Avenue

4 Beds

2 Baths

1,475 Sq.Ft.

$210,000

MLS#: 1008037
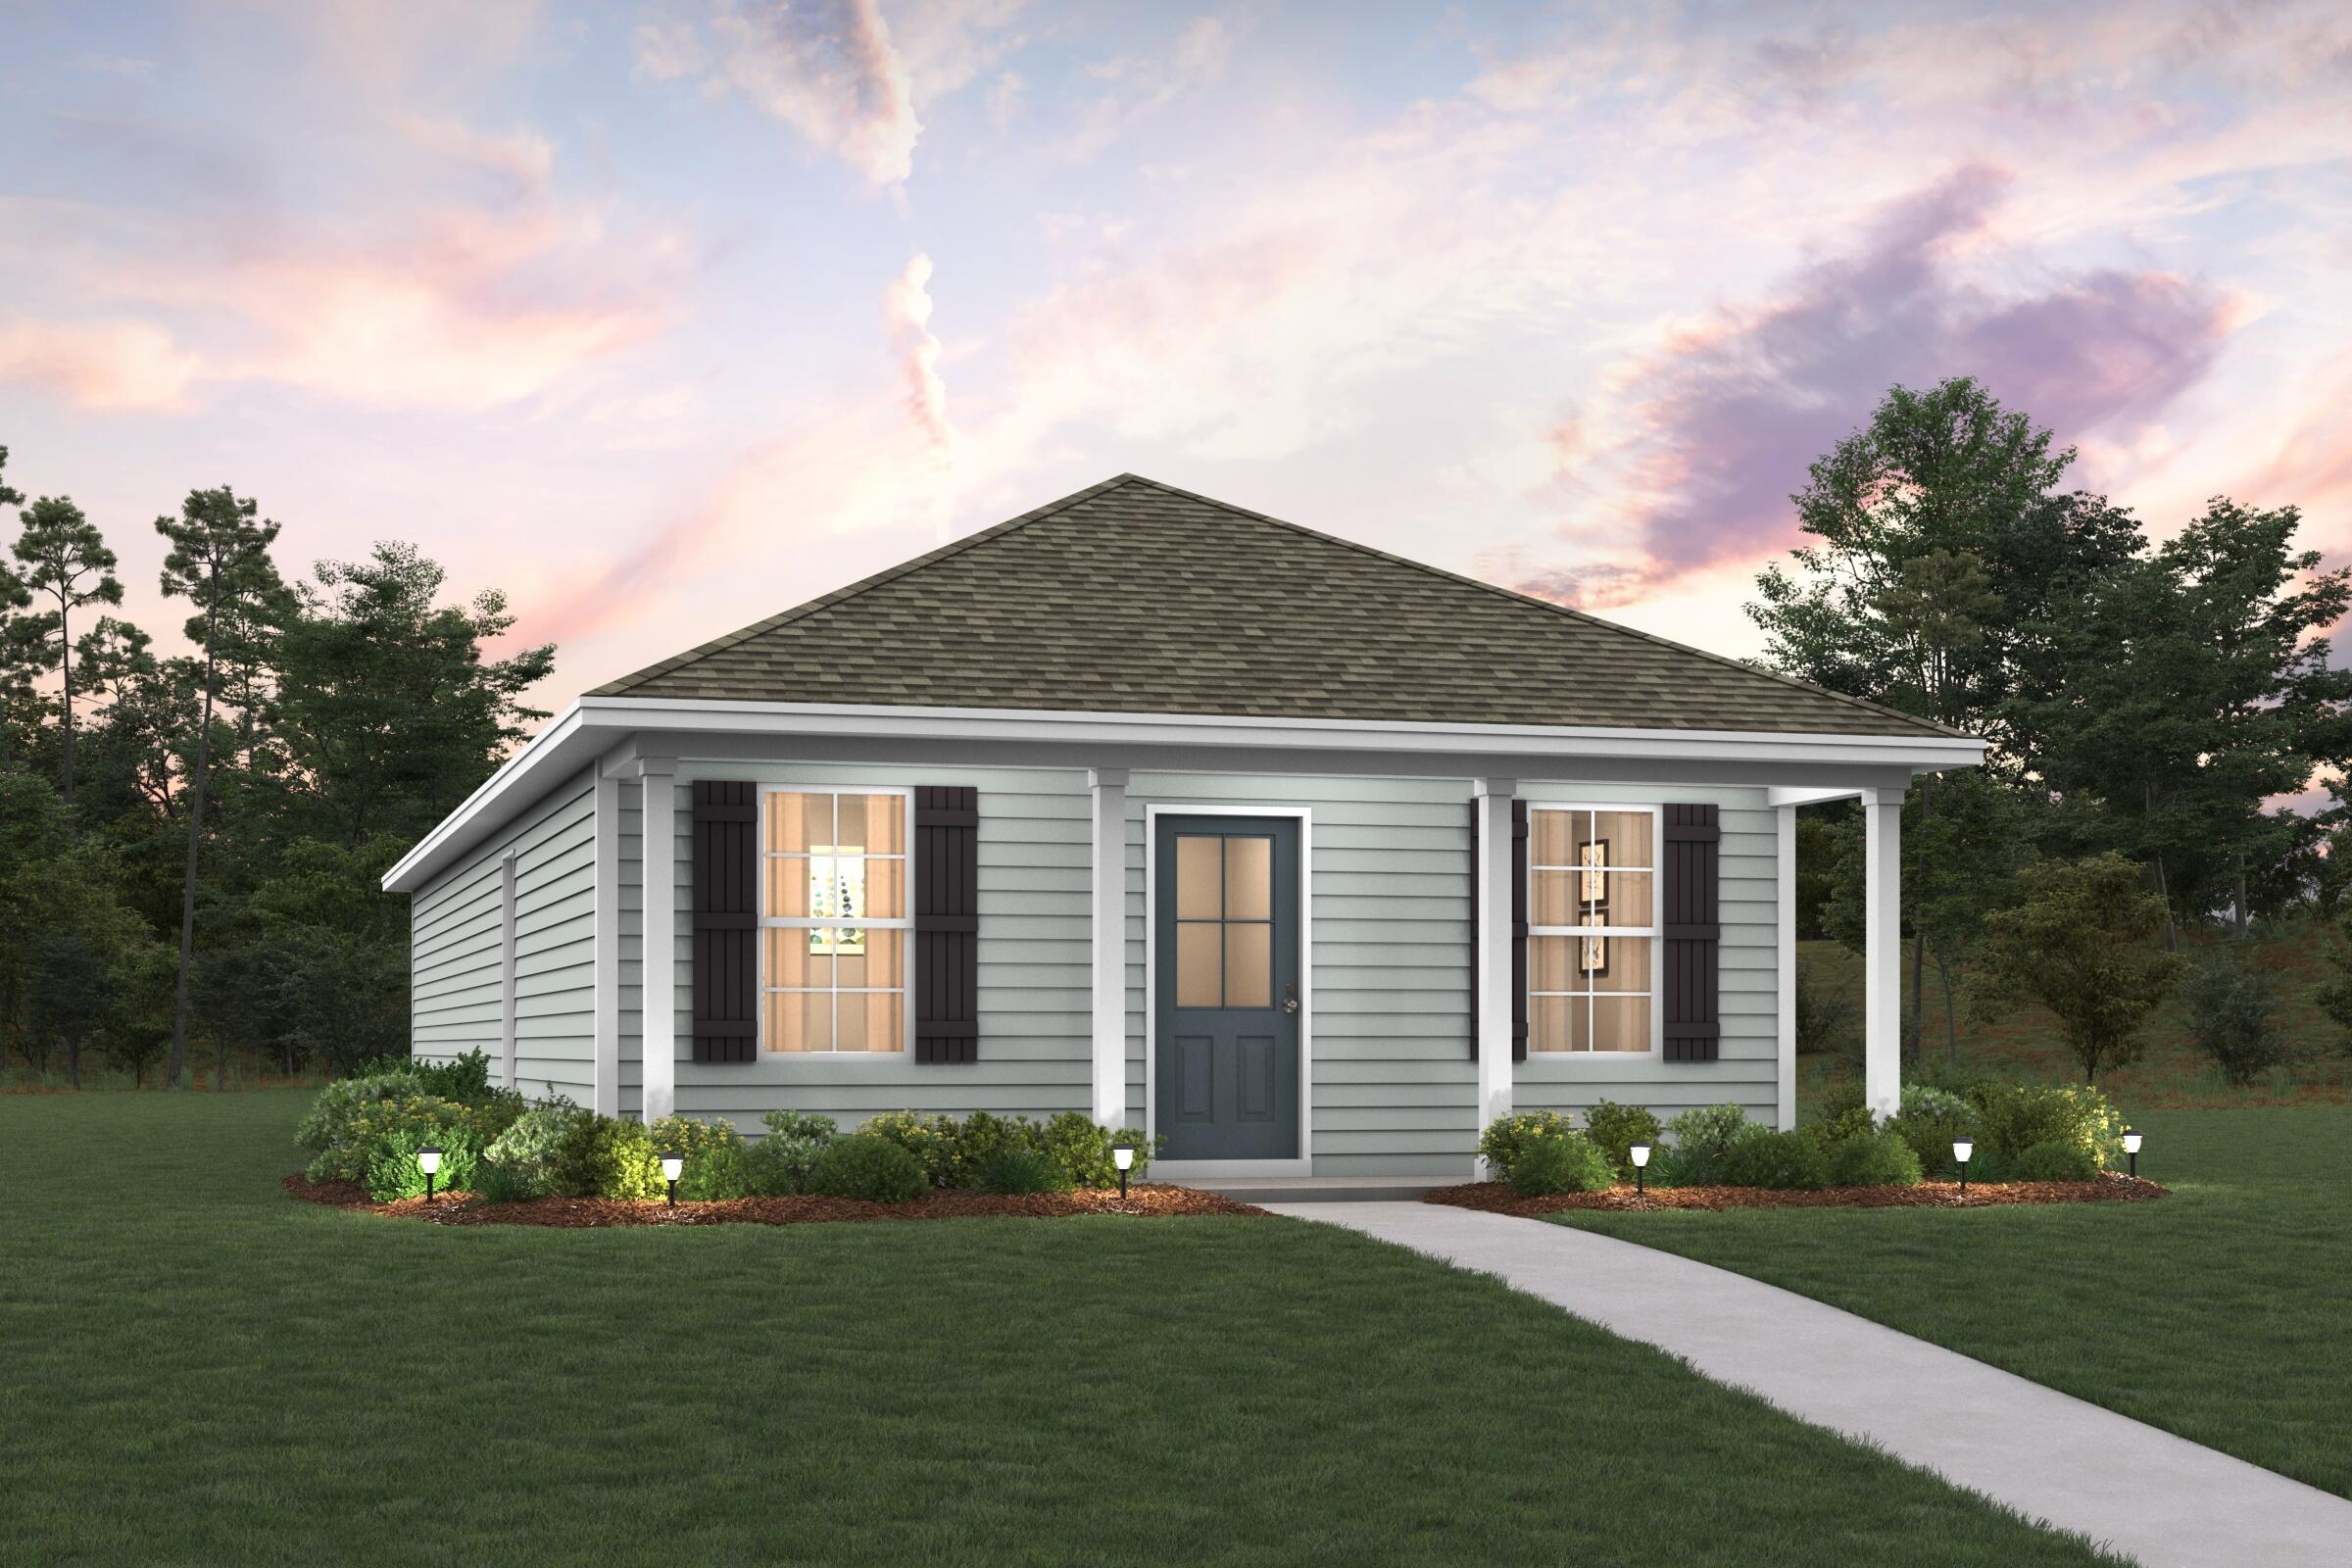
Welcome home to this NEW Single-Story Home in the Mossy Head Community! The desirable Magnolia Plan boasts an open design encompassing the Living, Dining, and Kitchen spaces. The Kitchen features gorgeous cabinets, quartz countertops, and Stainless-Steel Appliances (including Range with a Microwave hood and Dishwasher). The primary suite has a private bath, dual vanity sinks, and a walk-in closet. This Home also includes 2 more bedrooms and a whole secondary bathroom. Energy-efficient Low-E insulated dual-pane vinyl windows, and a one-year limited warranty ensure comfort and peace of mind.
Ask sales counselor about new enhanced kitchen cabinet features and updated farmhouse style trim package!
#1007758

DeFuniak Springs

669 Windflower Street

3 Beds

2 Baths

1,272 Sq.Ft.

$217,990

MLS#: 1007758
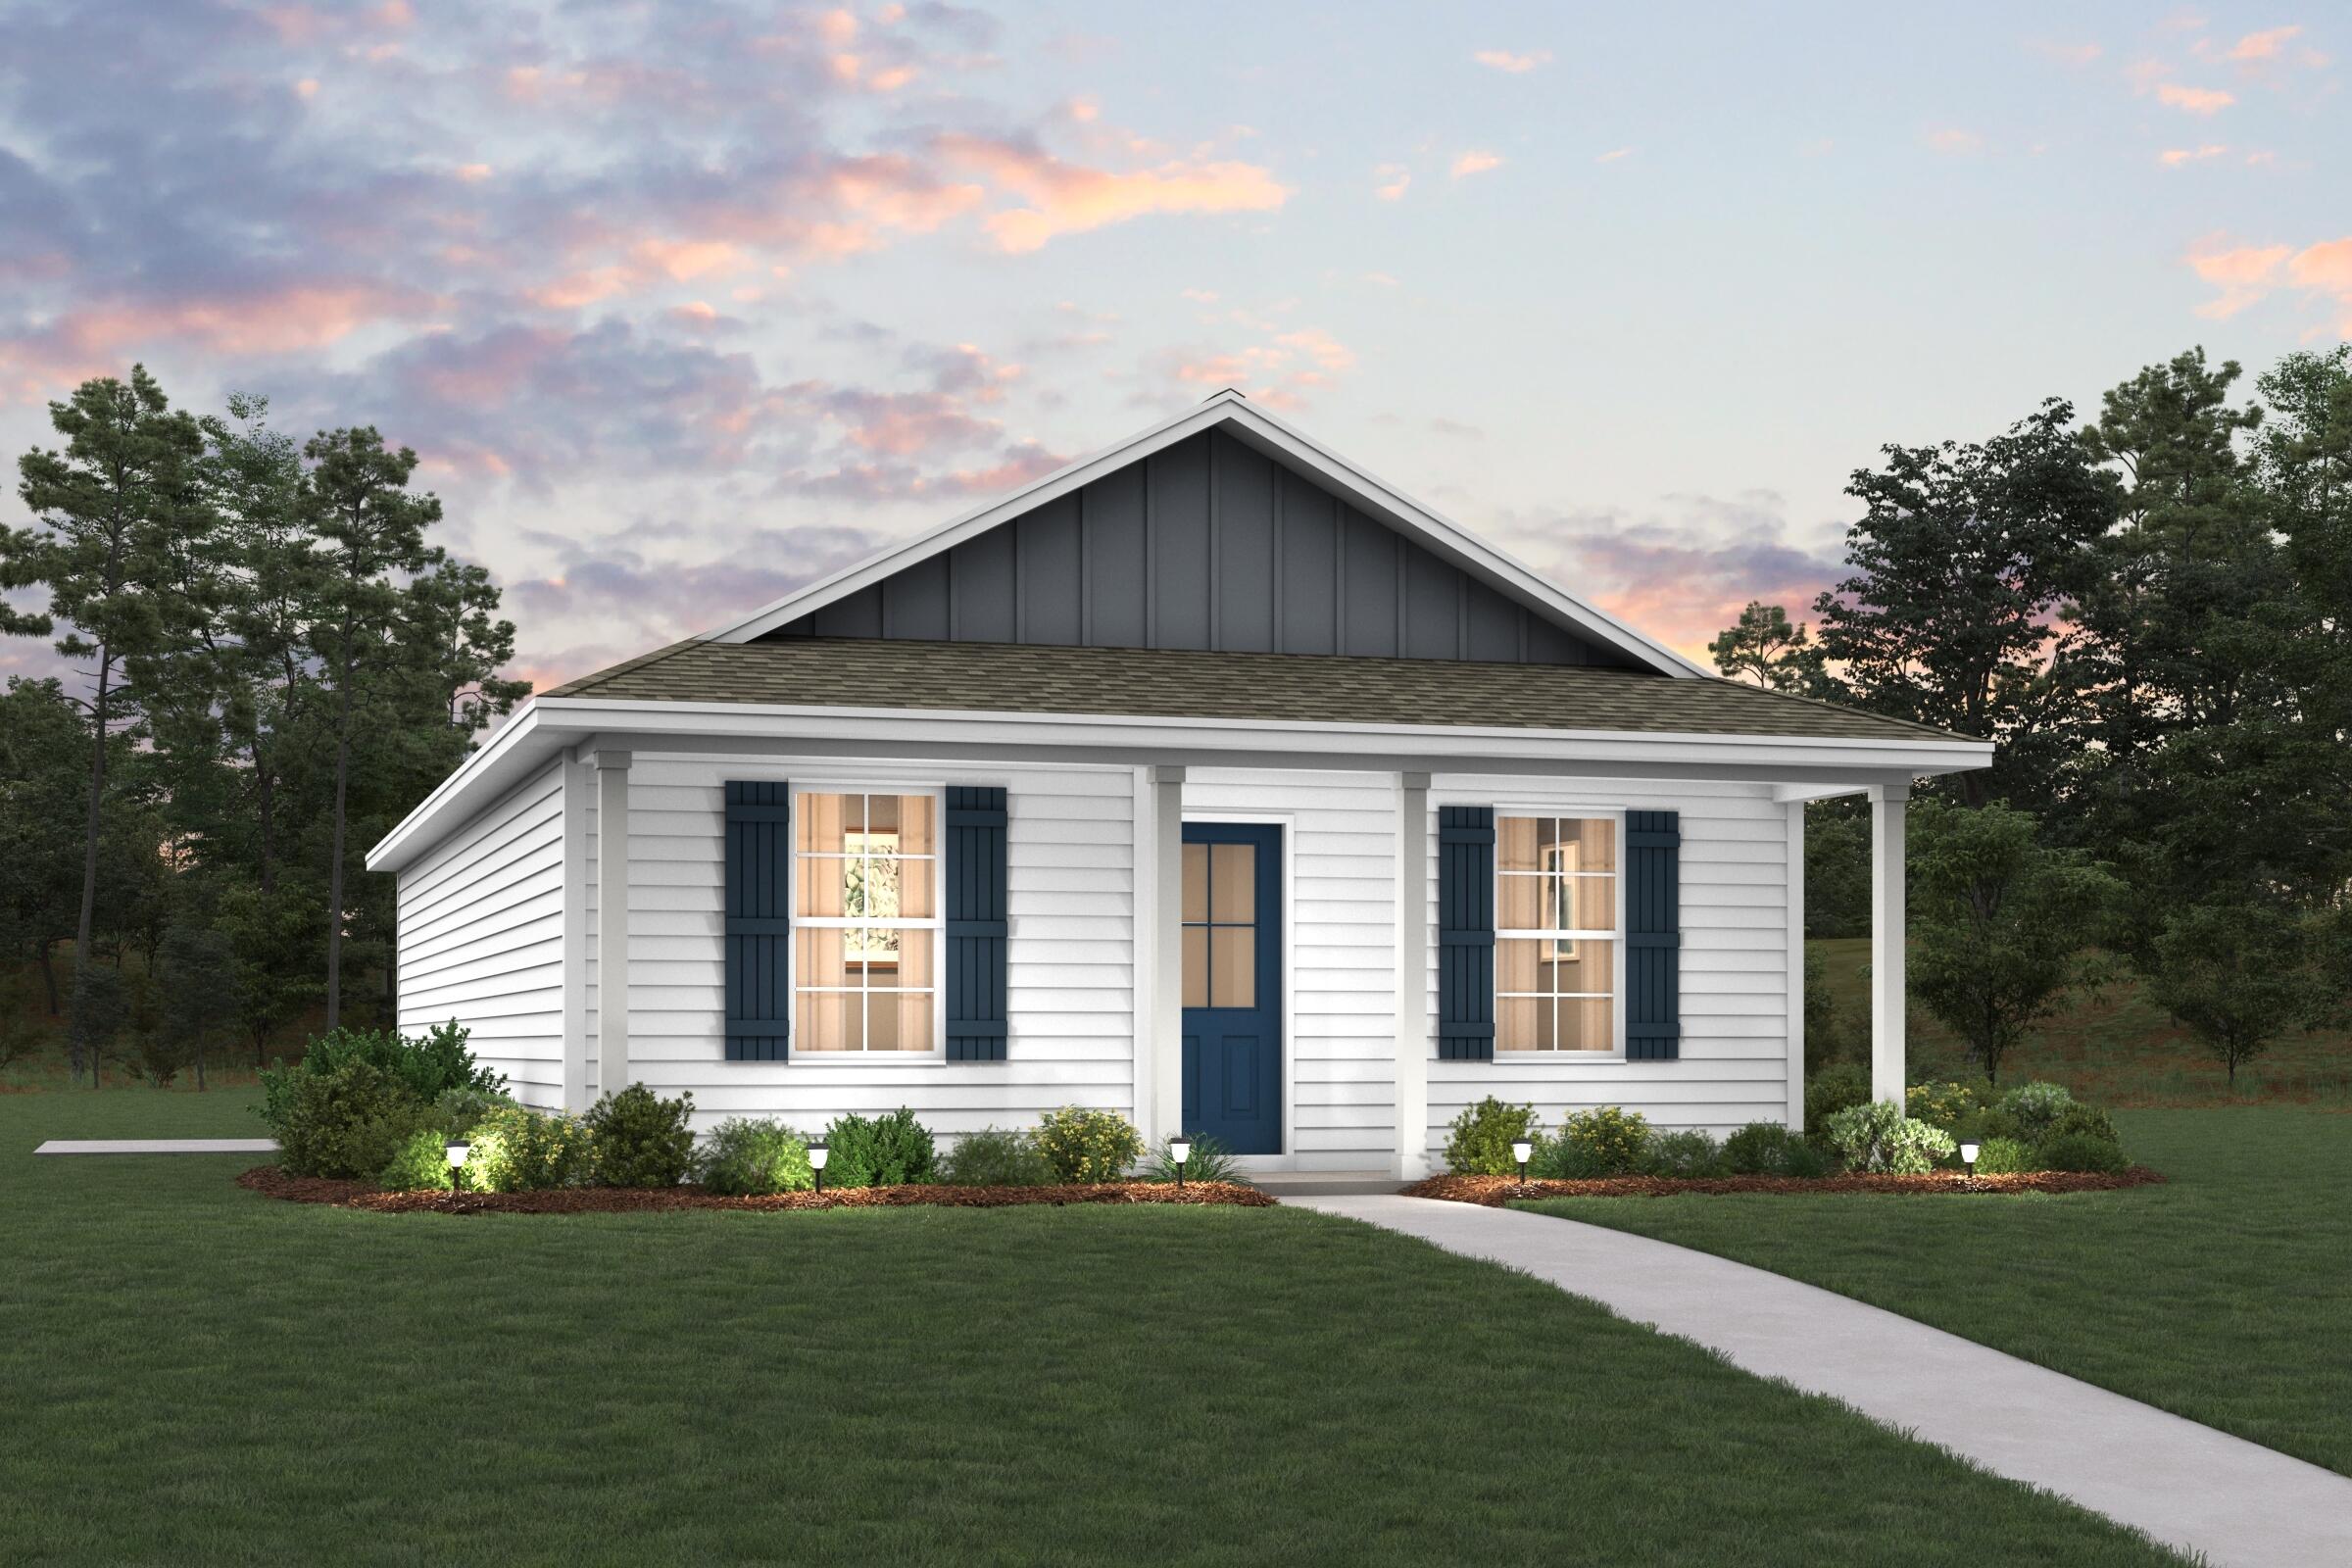
Welcome home to this NEW Single-Story Home in the Mossy Head Community! The desirable Lanier Plan boasts an open design encompassing the Living and Kitchen spaces. The Kitchen features gorgeous cabinets, quartz countertops, and Stainless-Steel Appliances (including Range with a Microwave hood and Dishwasher). The primary suite has a private bath and a walk-in closet. This Home also includes 2 more bedrooms and a secondary bathroom. Energy-efficient Low-E insulated dual-pane vinyl windows, and a one-year limited warranty ensure comfort and peace of mind.
Ask sales counselor about new enhanced kitchen cabinet features and updated farmhouse style trim package!
#1007757

DeFuniak Springs

639 Windflower Street

3 Beds

2 Baths

1,114 Sq.Ft.

$202,990

MLS#: 1007757
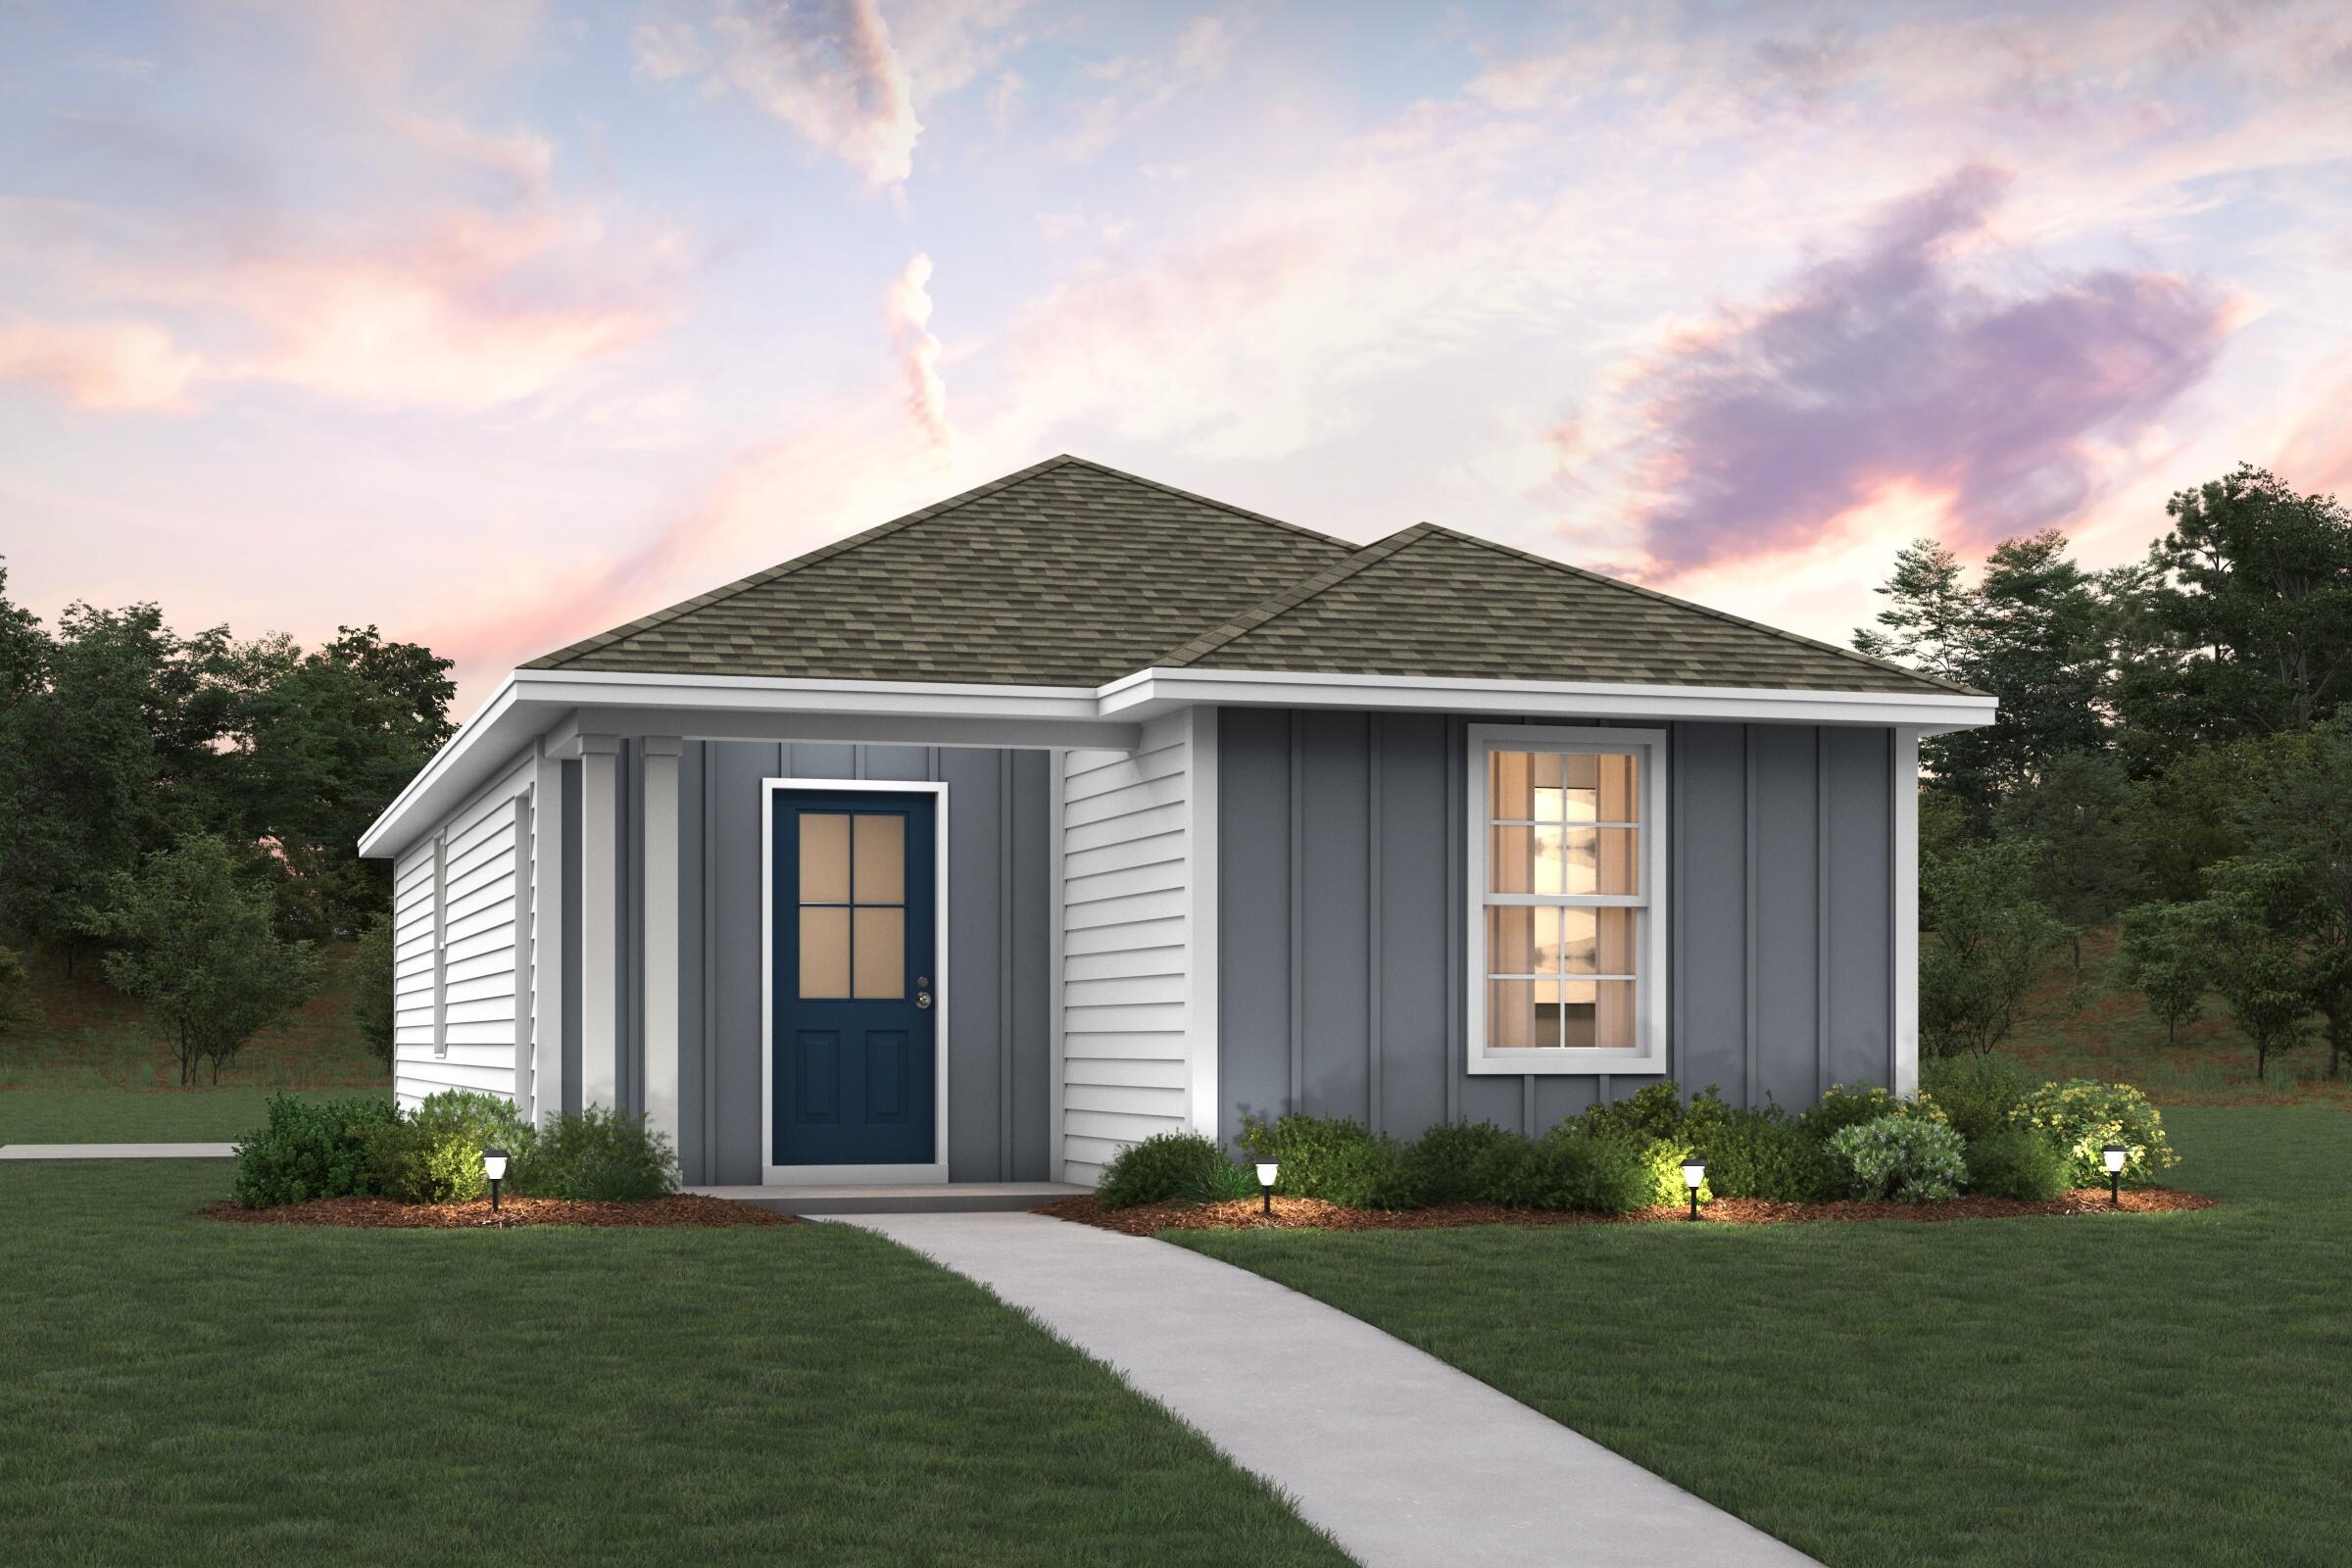
Welcome home to this NEW Single-Story Home in the Mossy Head Community! The desirable Carolina Plan boasts an open design encompassing the Living and Kitchen spaces. The Kitchen features gorgeous cabinets, quartz countertops, and Stainless-Steel Appliances (including Range with a Microwave hood and Dishwasher). The primary suite has a private bath and a walk-in closet. This Home also includes 1 more bedroom and a secondary bathroom. Energy-efficient Low-E insulated dual-pane vinyl windows, and a one-year limited warranty ensure comfort and peace of mind.
Ask sales counselor about new enhanced kitchen cabinet features and updated farmhouse style trim package!
#1007759

DeFuniak Springs

111 E Primrose Avenue

2 Beds

2 Baths

937 Sq.Ft.

$193,990

MLS#: 1007759
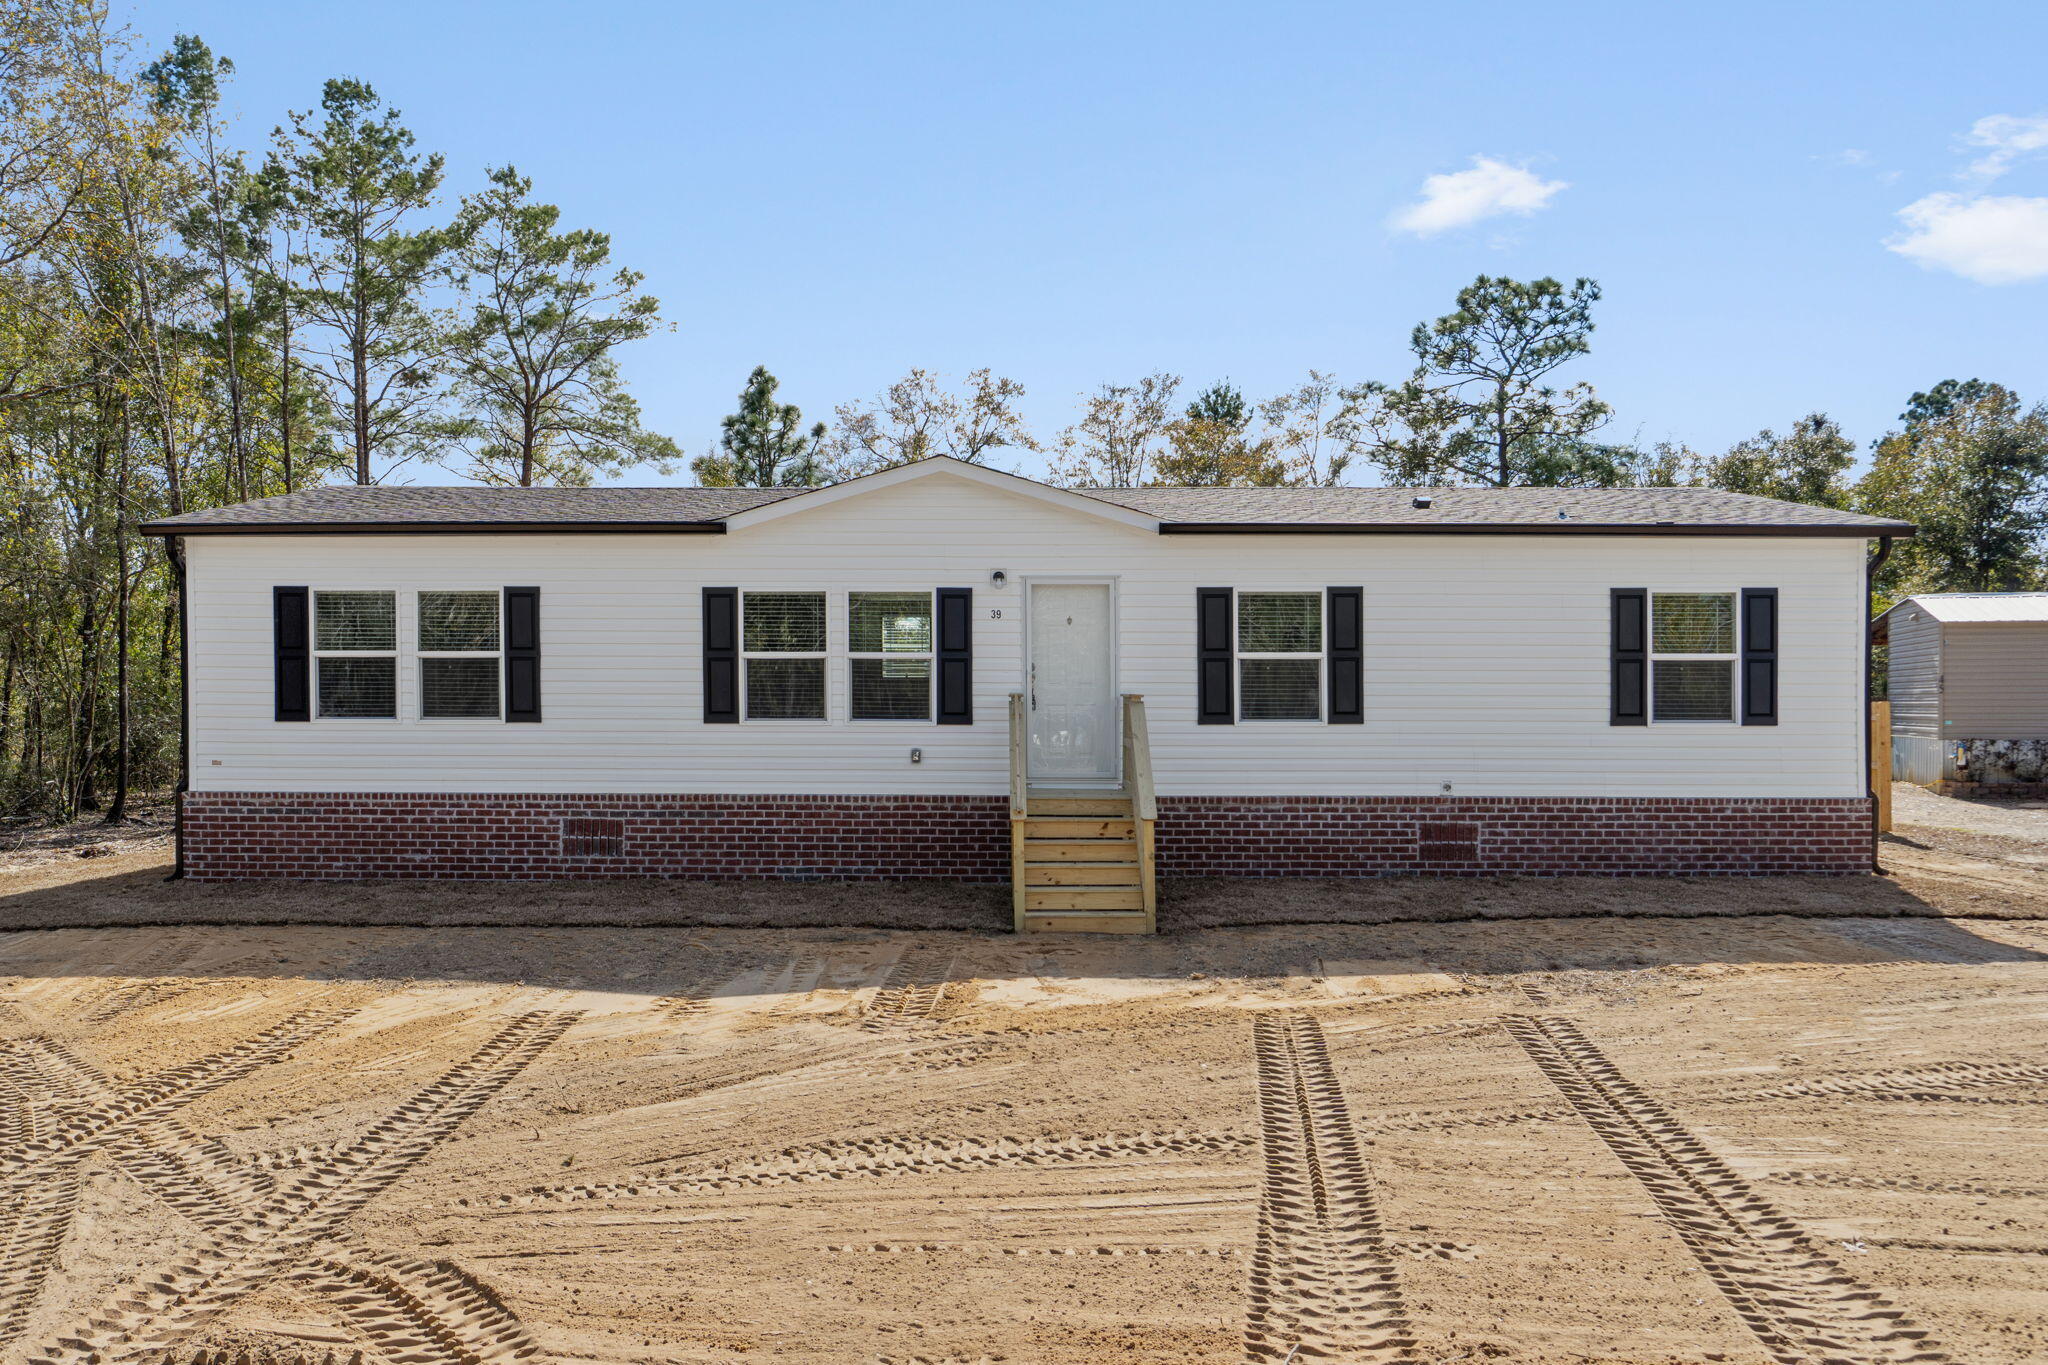
Move-in ready and available for immediate purchase, this beautifully completed Aspire model offers a modern open-concept layout designed for comfortable everyday living.

This home features 4 bedrooms and 2 full bathrooms, including a private primary suite located separately from the additional bedrooms for added privacy. The primary bedroom offers generous space, natural light, and an en-suite bathroom.

The heart of the home includes:
 • Open living room (approx. 17' x 12'5'')
 • Spacious dining area
 • Functional kitchen layout with island seating and clear sightlines into the main living space Three additional bedrooms are thoughtfully positioned on the opposite side of the home, providing flexibility for family, guests, or a home office.
Additional features include:
 " Gravel driveway installed
 " Fresh sod for enhanced curb appeal
 " Dedicated utility room
 " Contemporary finishes throughout
 " Functional split-bedroom design

Located in DeFuniak Springs with convenient access to local amenities and major roadways, this property offers modern construction at an attractive price point.

Ideal for first-time homebuyers, growing households, or buyers seeking new construction without the wait.
#995805

DeFuniak Springs

39 Bellini Road

4 Beds

2 Baths

1,475 Sq.Ft.

$225,000

MLS#: 995805
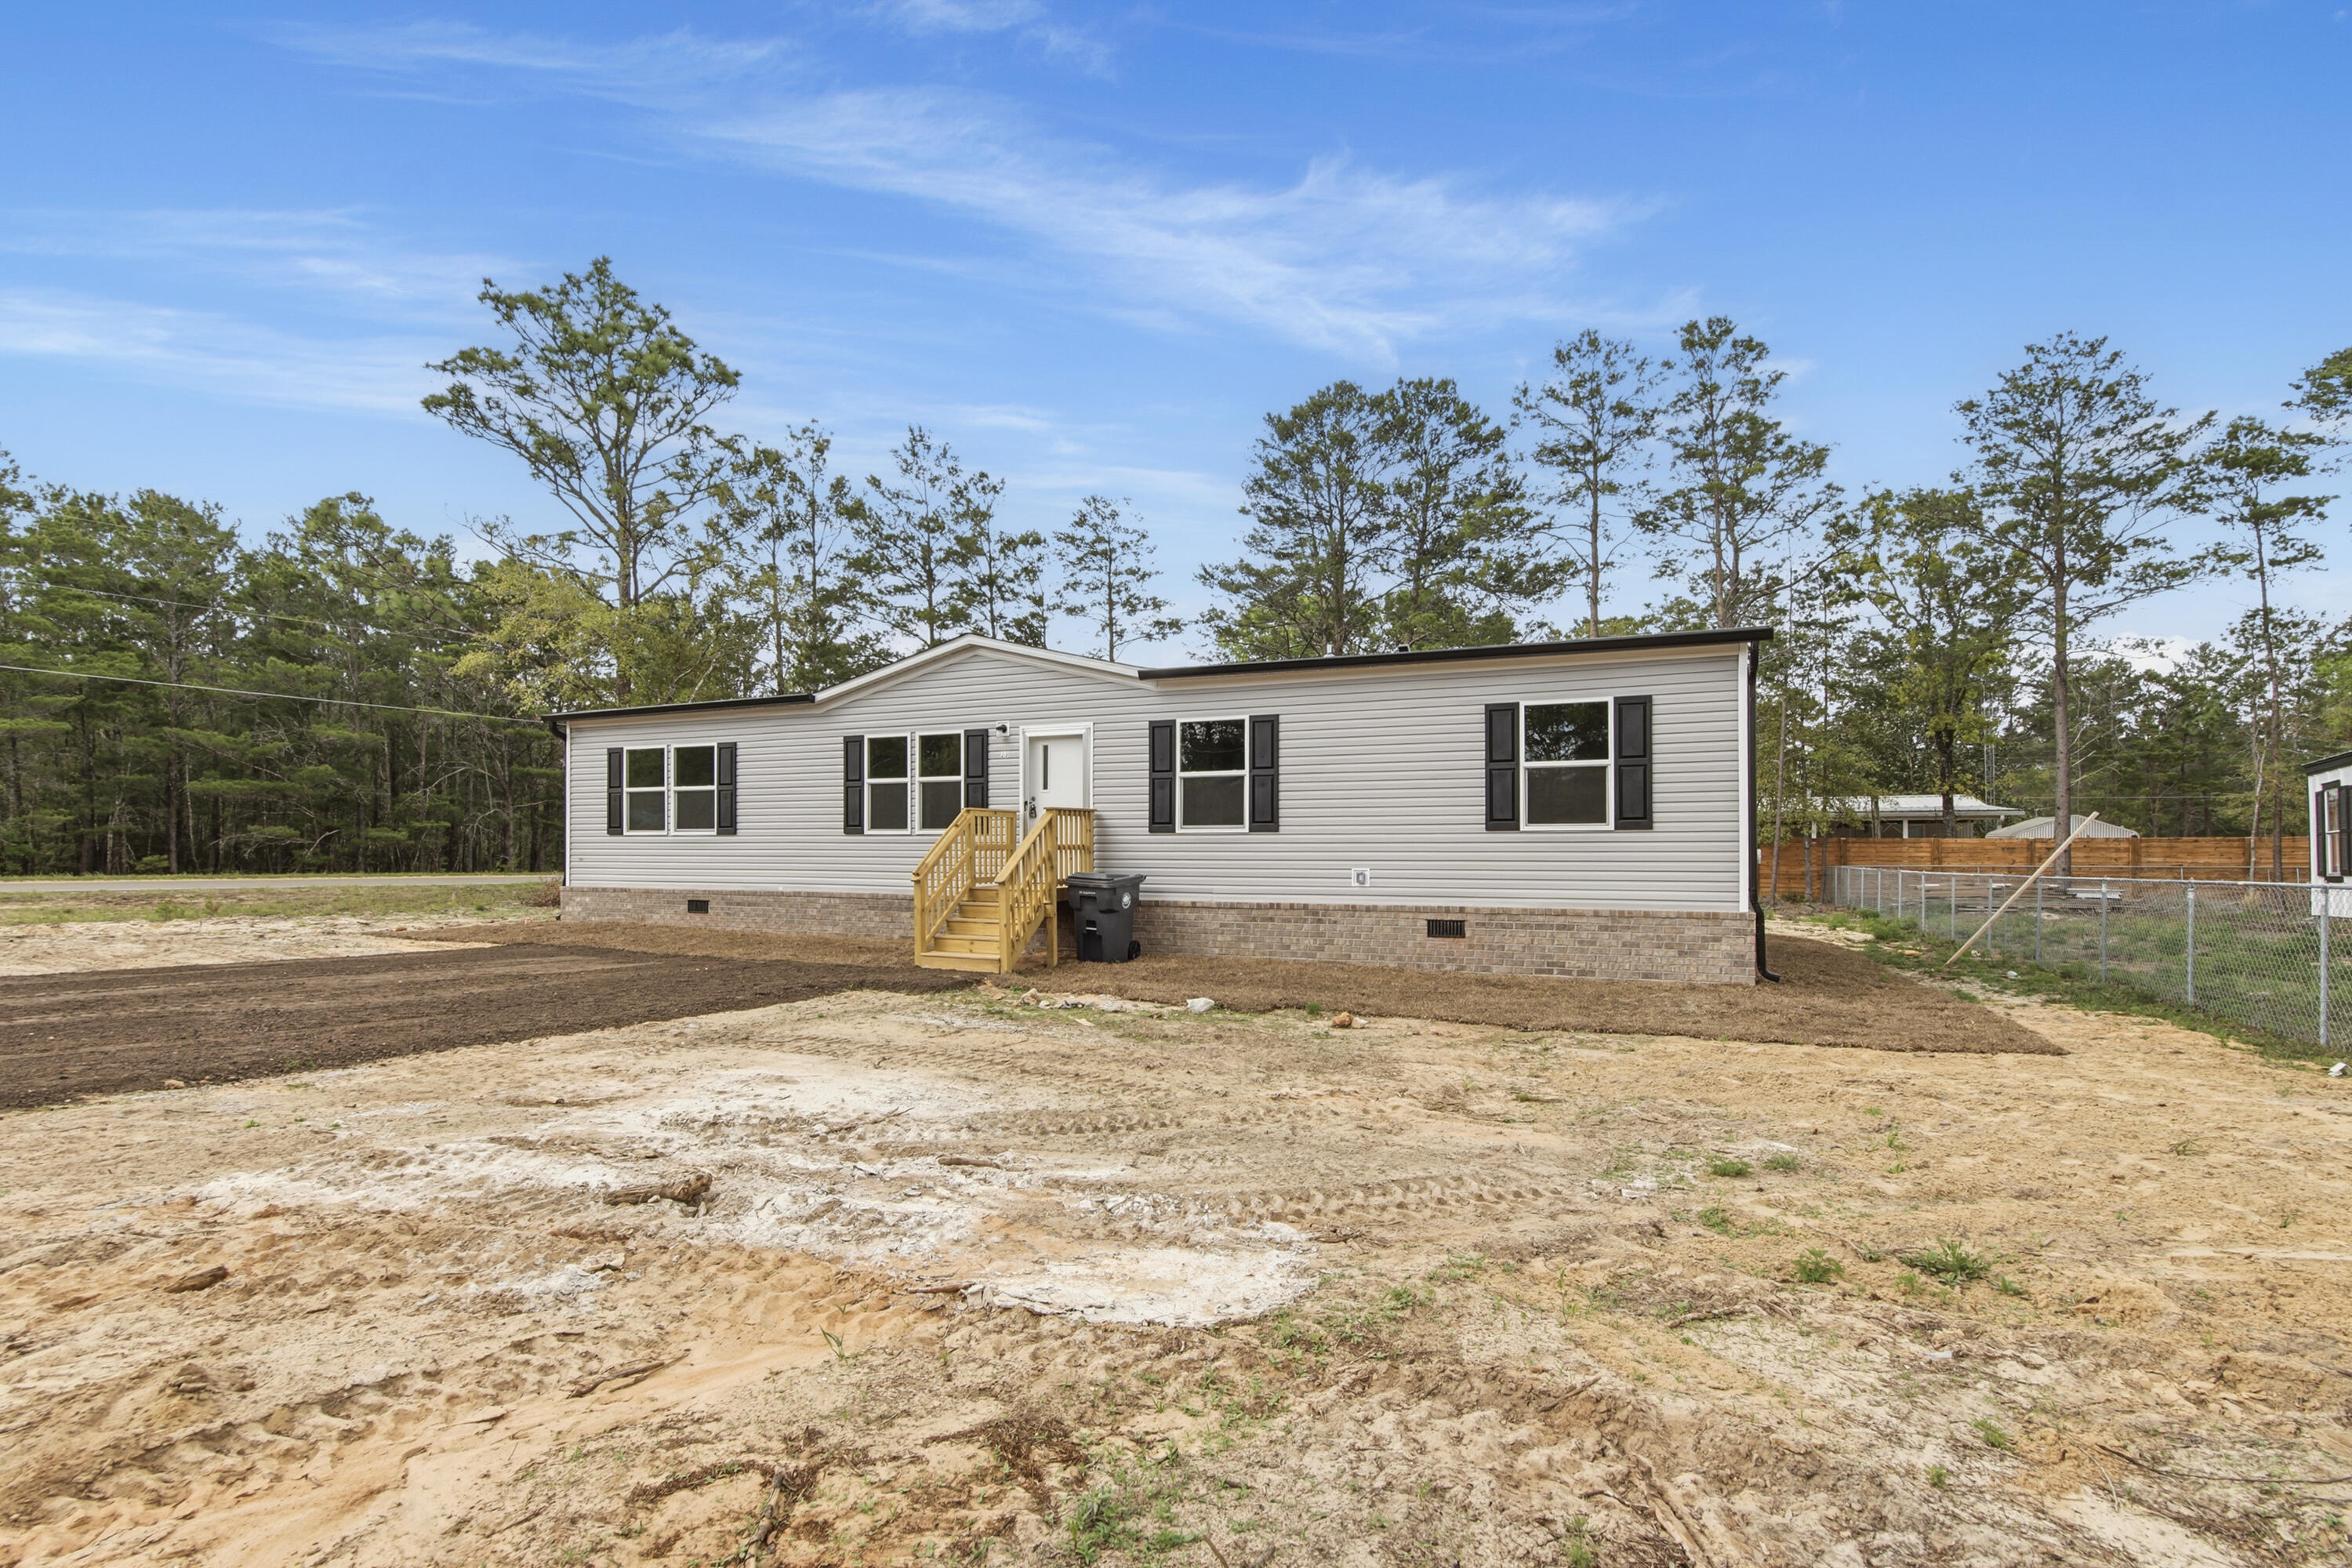
BRAND NEW construction home just completed at an accessible price point in DeFuniak Springs. Friendly floorplan allows for comfort and functionality. Featuring gutters, true brick skirting, and pilled pavement driveway, this home is upgraded from a lot model. Room sizes for allow for versatility for each family member to have their own space, for hobbies, or guests. Home is situated on a lot that is manageable, with NO HOA.
#999628

DeFuniak Springs

23 Hyacinth Avenue

4 Beds

2 Baths

1,475 Sq.Ft.

$190,000

MLS#: 999628
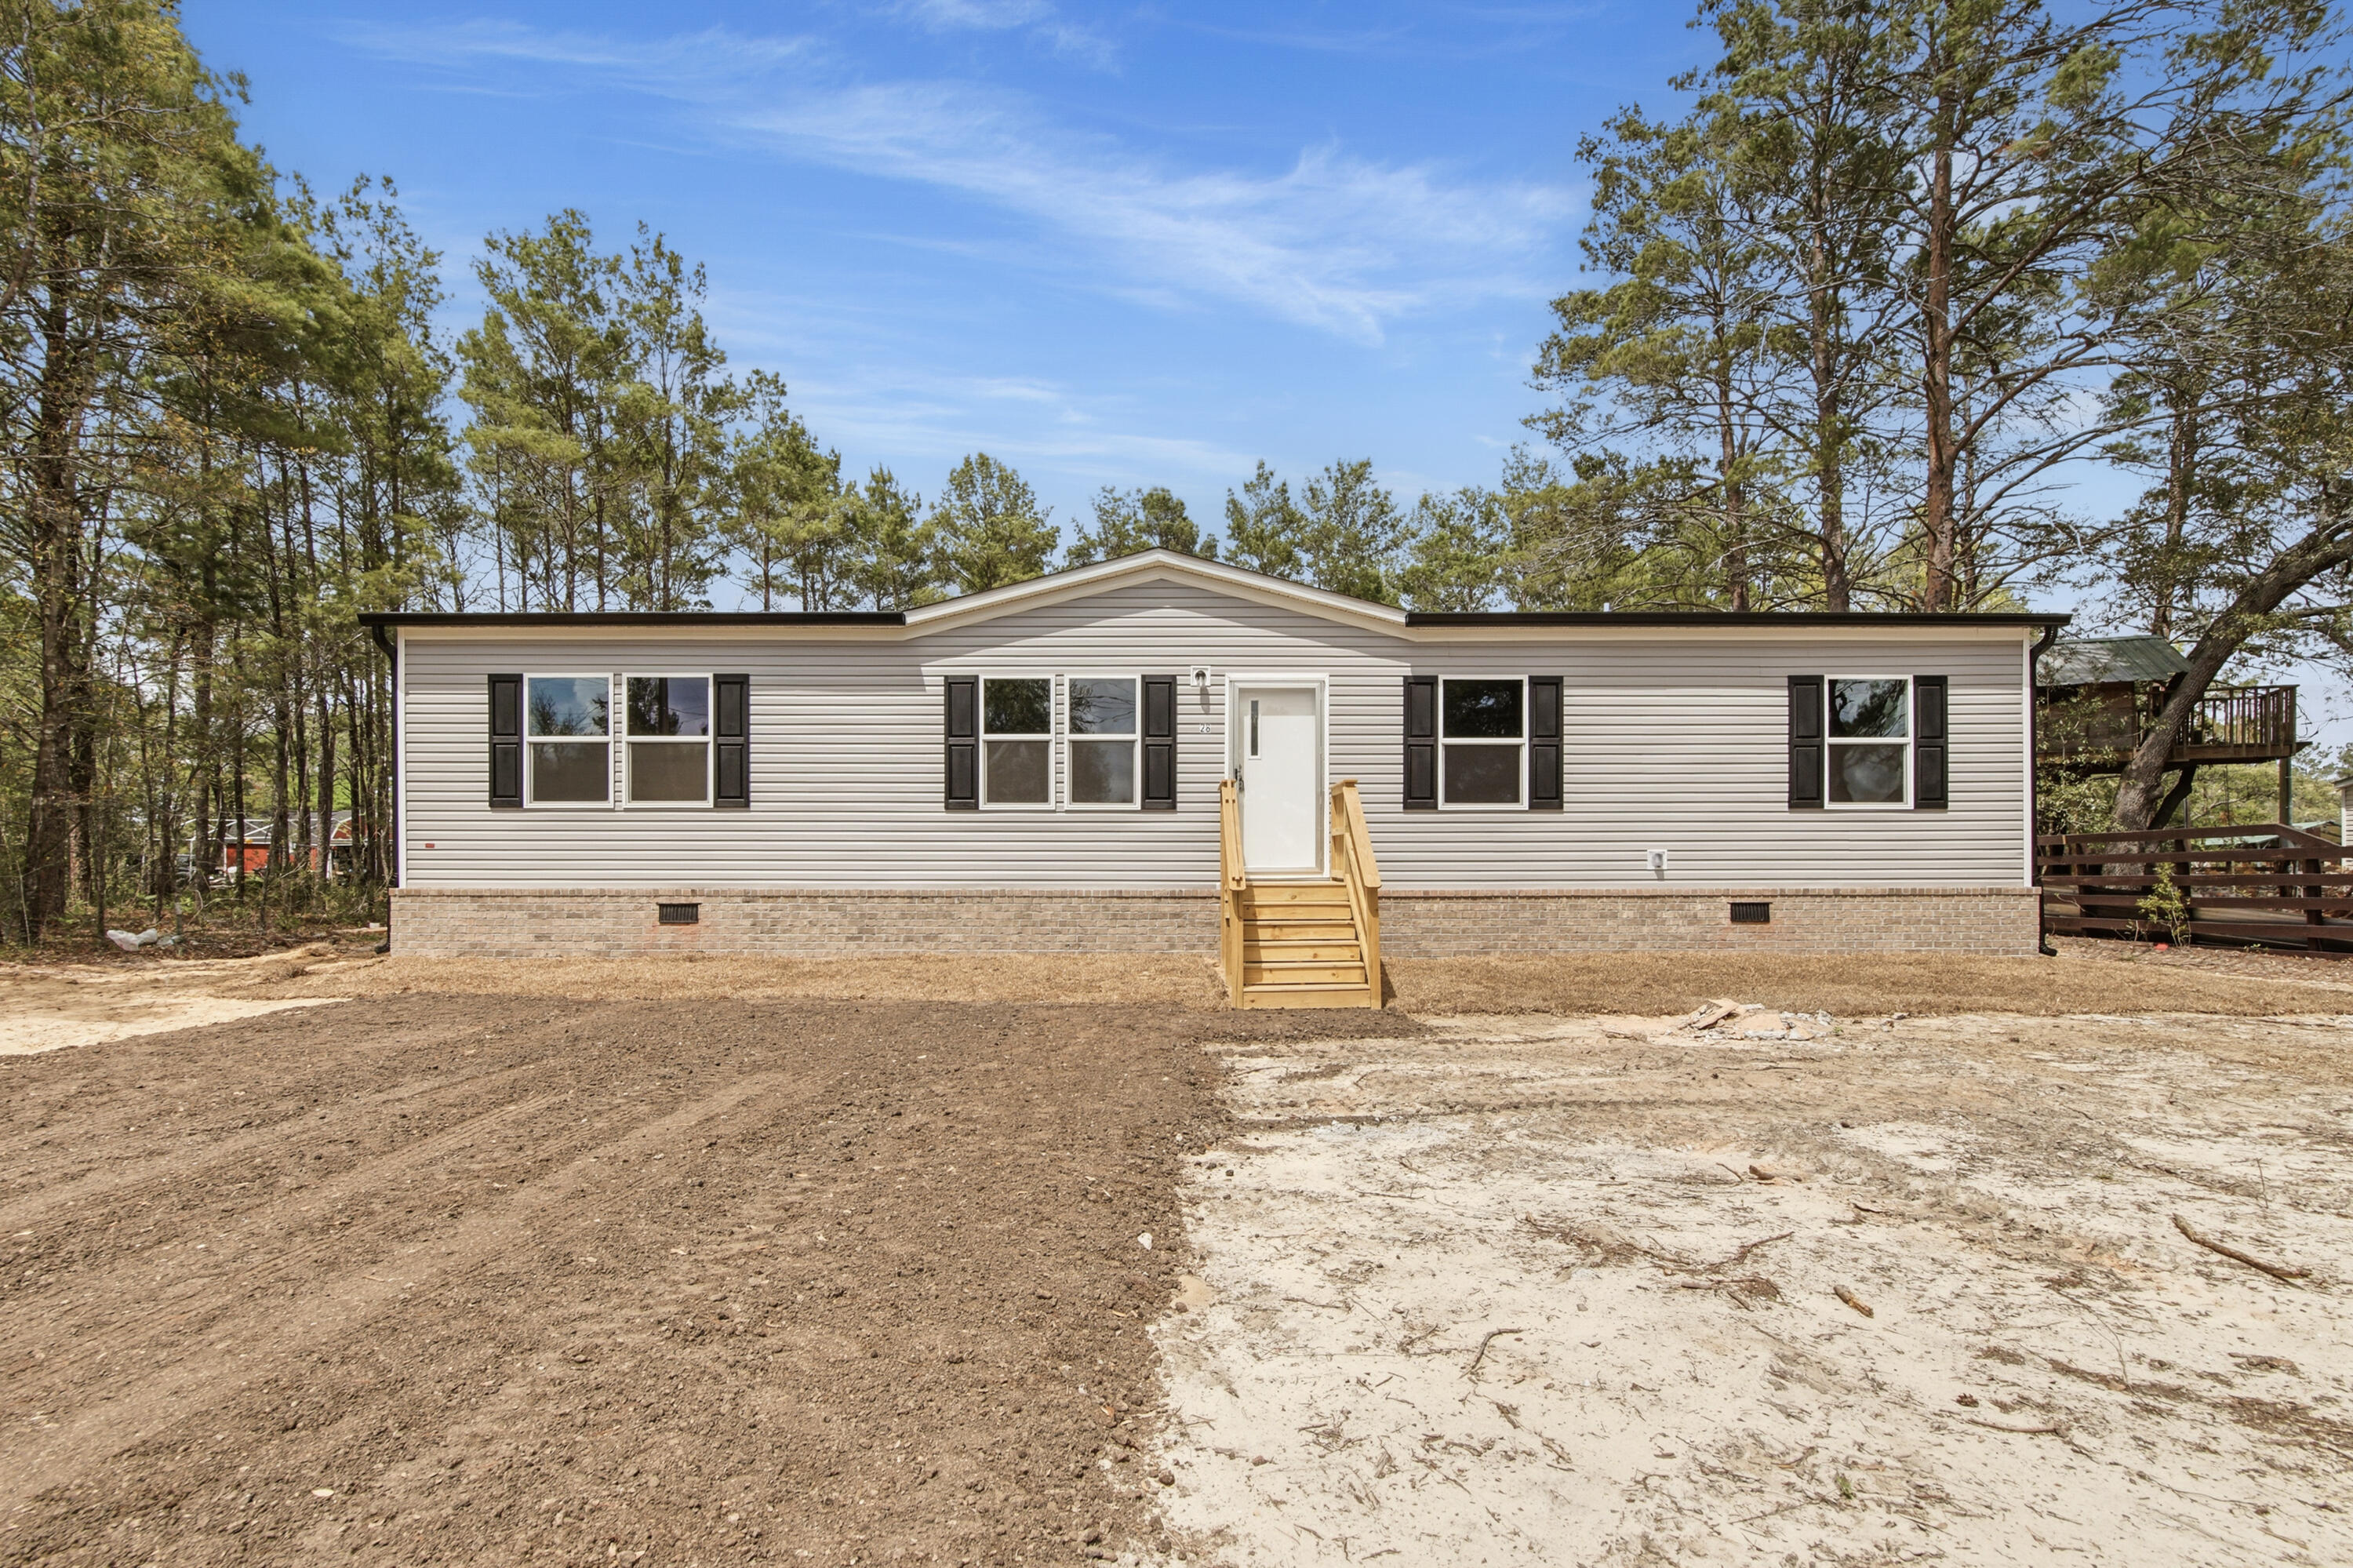
BRAND NEW construction home just completed at an accessible price point in DeFuniak Springs. Friendly floorplan allows for comfort and functionality. Featuring gutters, true brick skirting, and pilled pavement driveway, this home is upgraded from a lot model. Room sizes for allow for versatility for each family member to have their own space, for hobbies, or guests. Home is situated on a lot that is manageable, with NO HOA.
#999629

DeFuniak Springs

28 W White Rose Street

4 Beds

2 Baths

1,475 Sq.Ft.

$190,000

MLS#: 999629
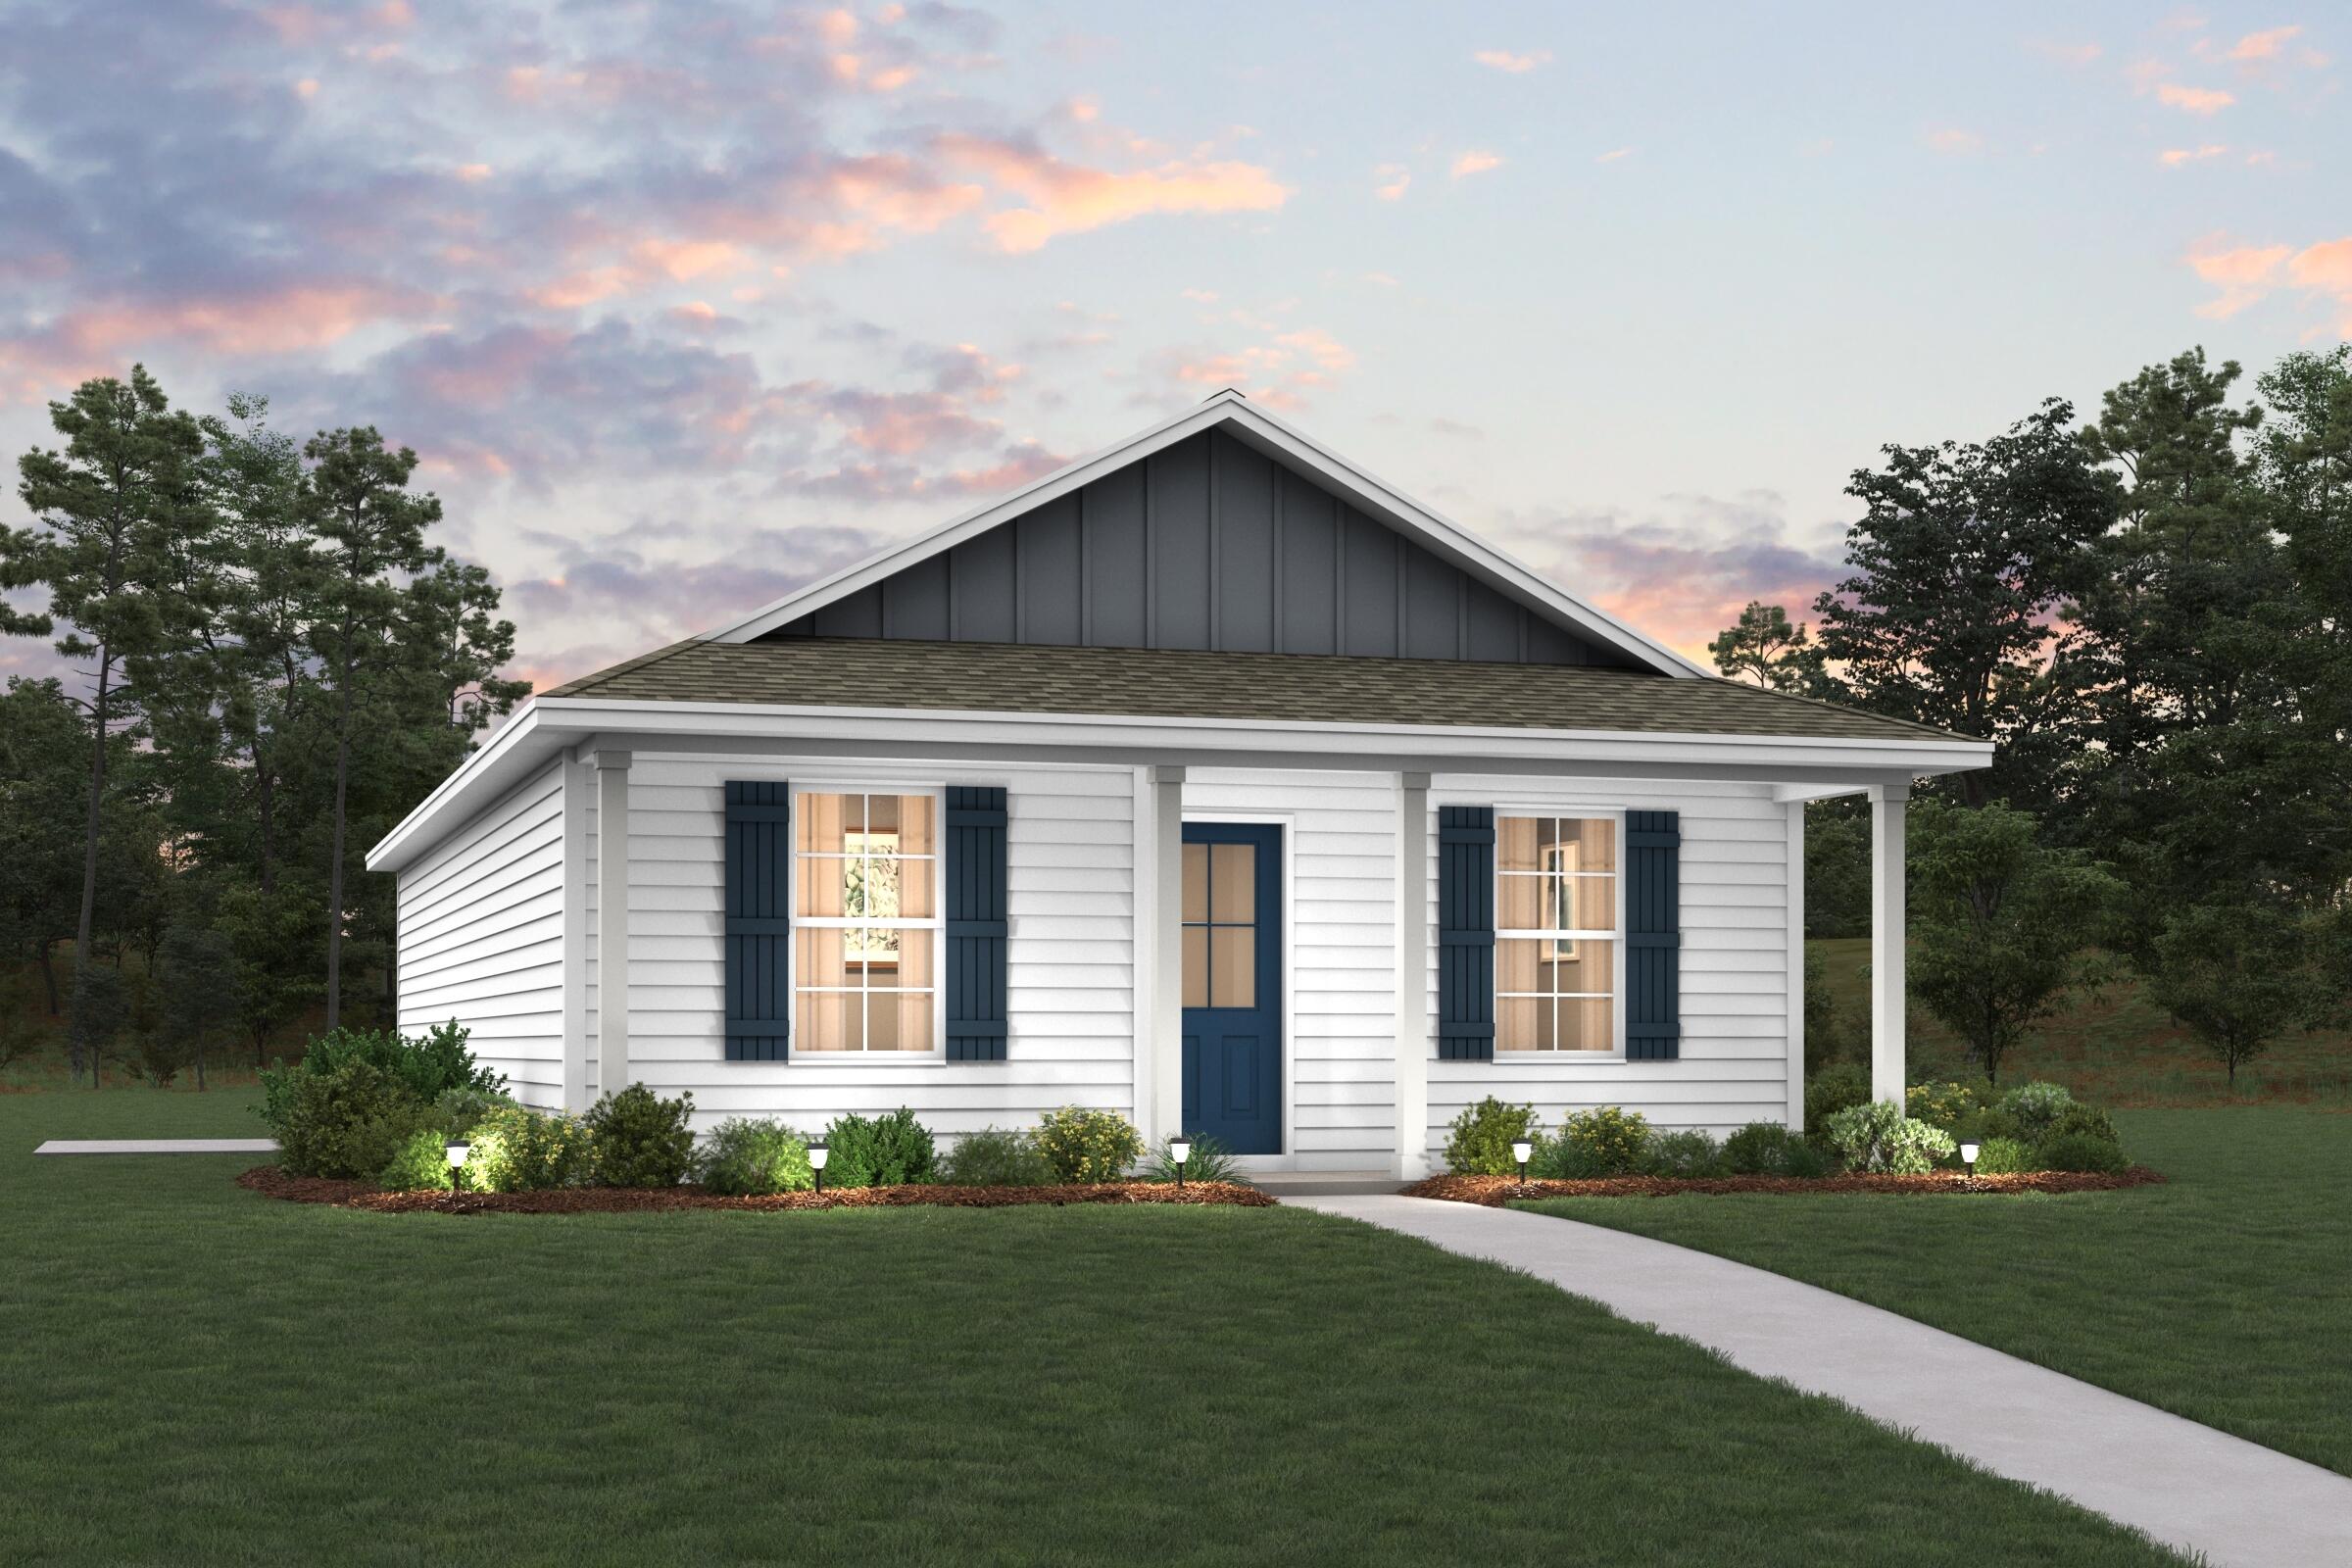
Welcome home to this NEW Single-Story Home in the Mossy Head Community! The desirable Lanier Plan boasts an open design encompassing the Living and Kitchen spaces. The Kitchen features gorgeous cabinets, quartz countertops, and Stainless-Steel Appliances (including Range with a Microwave hood and Dishwasher). The primary suite has a private bath and a walk-in closet. This Home also includes 2 more bedrooms and a secondary bathroom. Energy-efficient Low-E insulated dual-pane vinyl windows and a one-year limited warranty ensure comfort and peace of mind.
#1007170

DeFuniak Springs

498 Windflower Street

3 Beds

2 Baths

1,114 Sq.Ft.

$203,990

MLS#: 1007170

 - property

Send a message

Message successfully sent.

Your message

What is 3 + 4 ?

Reason for contacting?

I agree to receive email communication and understand I can unsubscribe at any time.

I agree to be contacted by Karen Holder 30A Real Estate Expert via call, email, and text for real estate services. To opt out, you can reply 'stop' at any time or reply 'help' for assistance. You can also click the unsubscribe link in the emails. Message and data rates may apply. Message frequency may vary. Privacy Policy

Sign Out

Virtual Assistant

Would you like to take the next step with this property? We can help you schedule a showing or virtual tour, or send you more details.

Yes, I would like more information.

Thank You for Your Reply, One of Our Agents will contact you as soon as possible

No, maybe later.

Thank you, you can always contact me via email, phone number or through the contact form.

Realhub AI

Lucy - Your AI-Powered Realtor

Update Your Temporary Password

Personalize your search

Enter your email and we'll notify you immediately when new listings match what you're looking for.

or enter email address

Already have an account ? Login here

Continue your home search

I agree to receive communications and understand I can unsubscribe at any time.

I agree to be contacted by Karen Holder 30A Real Estate Expert via call, email, and text for real estate services. To opt out, you can reply 'stop' at any time or reply 'help' for assistance. You can also click the unsubscribe link in the emails. Message and data rates may apply. Message frequency may vary. Privacy Policy

Already have an account ? Login here

We use cookies

We use cookies primarily for analytics to enhance your experience. By accepting, you agree to our use of these cookies. You can manage your preferences or learn more about our cookies policy.