
Property
Beds
5
Full Baths
5
1/2 Baths
1
Year Built
2015
Sq.Footage
4,281
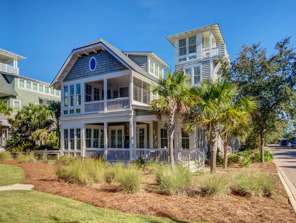
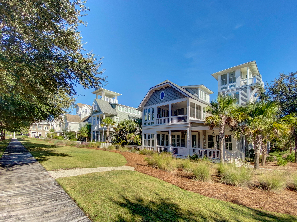
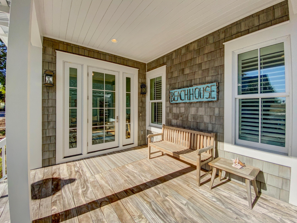
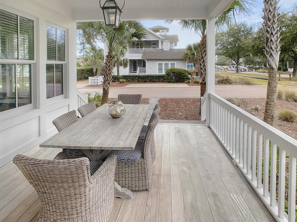
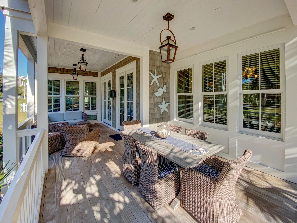
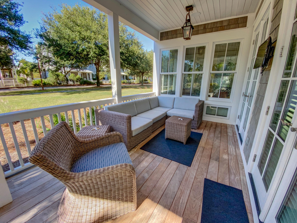
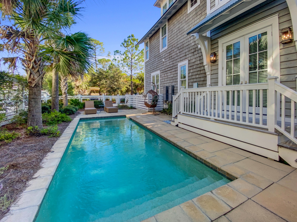
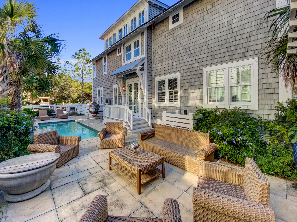
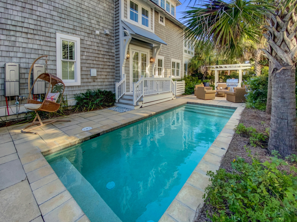
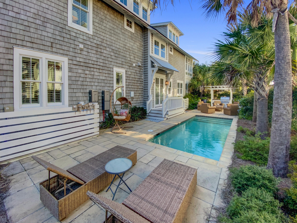
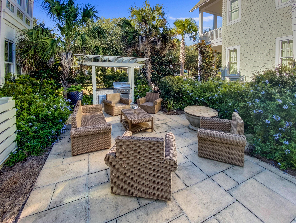
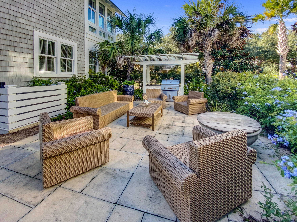
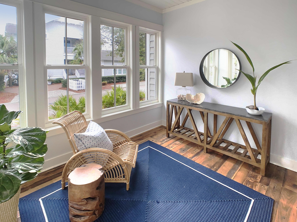
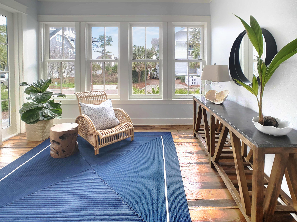
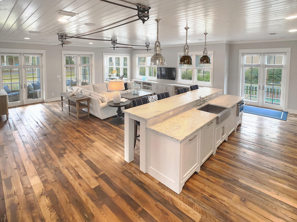
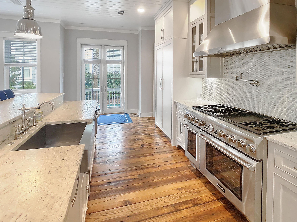
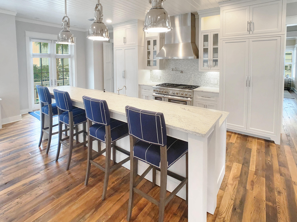
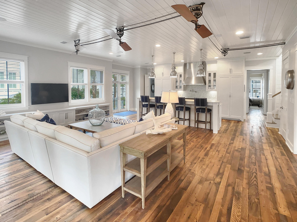
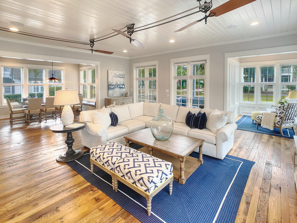
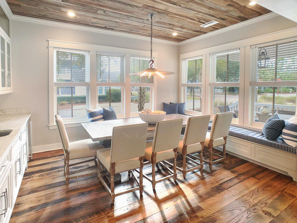
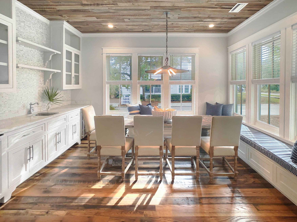
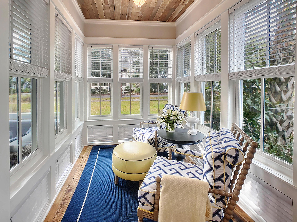
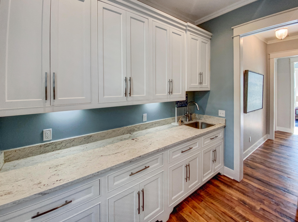
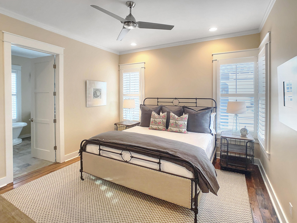
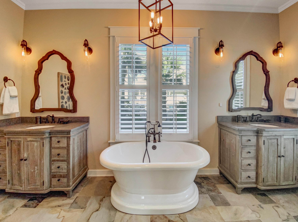
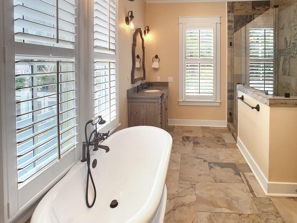
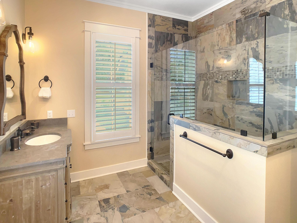
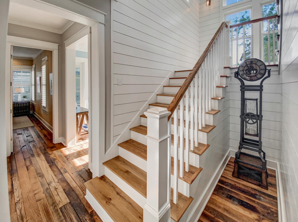
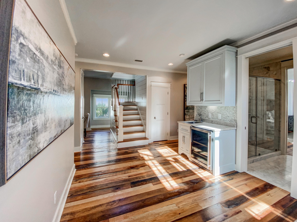
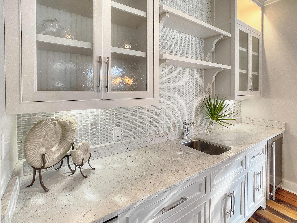
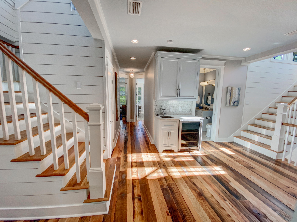
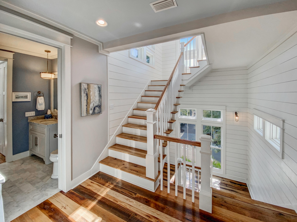
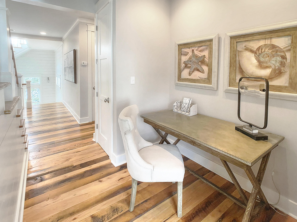
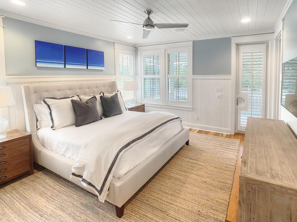
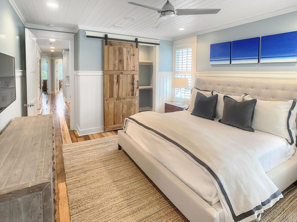
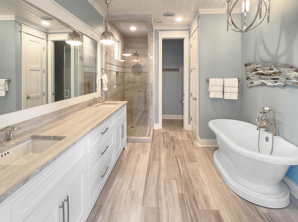
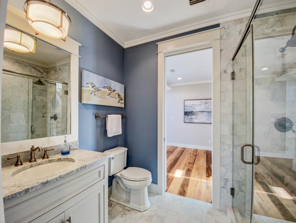
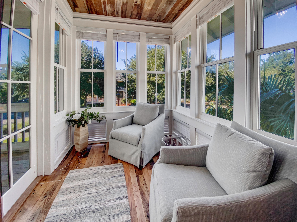
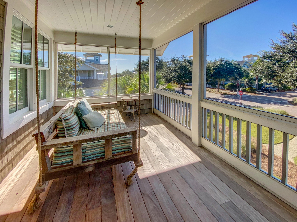
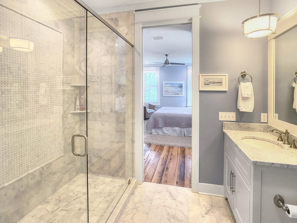
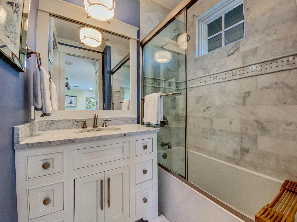
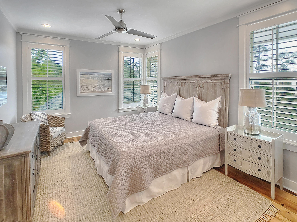
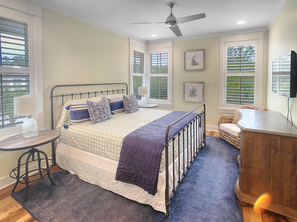
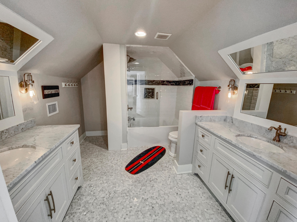
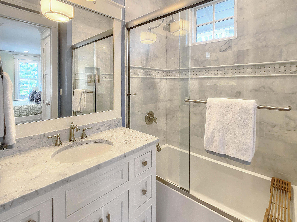
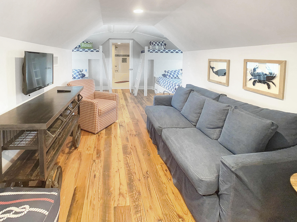
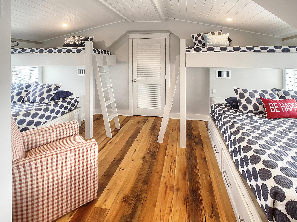
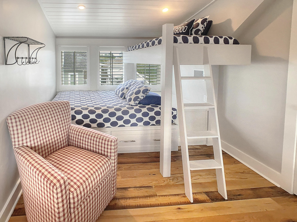
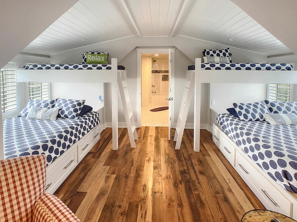
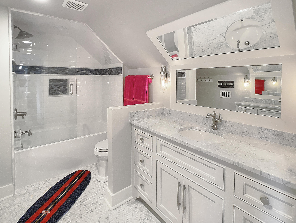
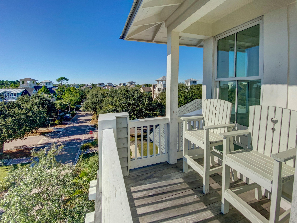
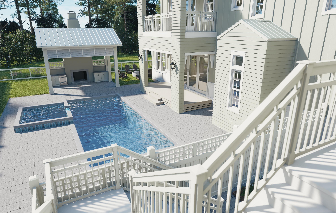
A statement-making, yet intimate house, with a stunning interior, just right for entertaining or hiding away. The 4281 sqft elegant residence blends timeless beauty with modern-day amenities. Gracing a large corner lot, the spacious 5 bedroom. 5.5 bath, home is designed to fully enjoy all the Watersound Beach offers, with the large open concept living area transitions to the outdoors in true coastal fashion including the backyard with heated pool and outdoor dining area, where an outdoor kitchen and fireplace await. This special residence is offered fully furnished and highlights open interiors flooded with natural light, and its professionally designed interiors display high-end upgrades inclusive of an entertainer's kitchen: Thermador appliances, leather treated countertops and complimenting backsplashes, center island, two dishwashers. The entire house is accented with the highest quality finishes by Jennifer Suddes of Atlanta's Magnolia House Design Group, including reclaimed ceilings in areas throughout the home and complimenting the tongue and grove accent walls. A dedicated sitting room hosting a serene master retreat with relaxing sitting area and bath suite with deep-soaking bathtub, large shower, and custom tile work. On the upper floors you will find three more bedrooms with walk-in closet and full bath. The third floor completes the suite of bedrooms with an oversized bunkroom which sleeps 12 and includes a media area for movie nights and private bath. Additional amenities to the home include reclaimed hardwood flooring, tankless water heaters, multi-room audio system, designer lighting, plantation shutters in bedrooms, second level bedswing, and one car garage. Enjoy all of this among the exclusive luxuries and amenities of WaterSound Beach, just a stone's throw from the world-class beaches and a short Golf cart or bike ride away from award-winning restaurants, shopping and more.
Features & Amenities
Interior
-
Other Interior Features
Vaulted Ceiling(s), Kitchen Island, Recessed Lighting, Track Lighting, Pantry, Wet Bar, Natural Woodwork
-
Total Bedrooms
5
-
Bathrooms
5
-
1/2 Bathrooms
1
-
Heating YN
YES
-
Heating
Central, Natural Gas, Electric
-
Pet friendly
Yes
Exterior
-
Garage
Yes
-
Garage spaces
1
-
Construction Materials
Shake Siding
-
Other Exterior Features
Outdoor Grill, Balcony, Outdoor Shower
-
Parking
Golf Cart Garage, Detached, Garage
-
Patio and Porch Features
Deck, Patio, Porch
-
Pool
Yes
-
Pool Features
Heated, Private
Area & Lot
-
Lot Features
Corner Lot
-
Property Type
Residential
-
Property Sub Type
Single Family Residence
-
Architectural Style
Beach House
Price
-
Sales Price
$2,795,000
-
Tax Amount
$14,577.68
-
Zoning
Resid Single Family
-
Sq. Footage
4,281
-
Price/SqFt
$652
HOA
-
Association
YES
-
Association Fee Includes
N/A
School District
-
Elementary School
Bay
-
Middle School
Emerald Coast
-
High School
South Walton
Property Features
-
New Construction
NO
-
Water Source
Public
Schedule a Showing
Showing scheduled successfully.
Mortgage calculator
Estimate your monthly mortgage payment, including the principal and interest, property taxes, and HOA. Adjust the values to generate a more accurate rate.
Your payment
Principal and Interest:
$
Property taxes:
$
HOA fees:
$
Total loan payment:
$
Total interest amount:
$
Location
County
Walton
Elementary School
Bay
Middle School
Emerald Coast
High School
South Walton
Listing Courtesy of Hilary & Jacob , Corcoran Reverie SRB
RealHub Information is provided exclusively for consumers' personal, non-commercial use, and it may not be used for any purpose other than to identify prospective properties consumers may be interested in purchasing. All information deemed reliable but not guaranteed and should be independently verified. All properties are subject to prior sale, change or withdrawal. RealHub website owner shall not be responsible for any typographical errors, misinformation, misprints and shall be held totally harmless.

Broker Associate
Karen Holder
Call Karen today to schedule a private showing.

* Listings on this website come from the FMLS IDX Compilation and may be held by brokerage firms other than the owner of this website. The listing brokerage is identified in any listing details. Information is deemed reliable but is not guaranteed. If you believe any FMLS listing contains material that infringes your copyrighted work please click here to review our DMCA policy and learn how to submit a takedown request.© 2024 FMLS.
Related Properties
Watersound
467 Pollard Cove East Lot 106
6 Beds
6 Baths
4,326 Sq.Ft.
$3,150,000
MLS#: 1003460
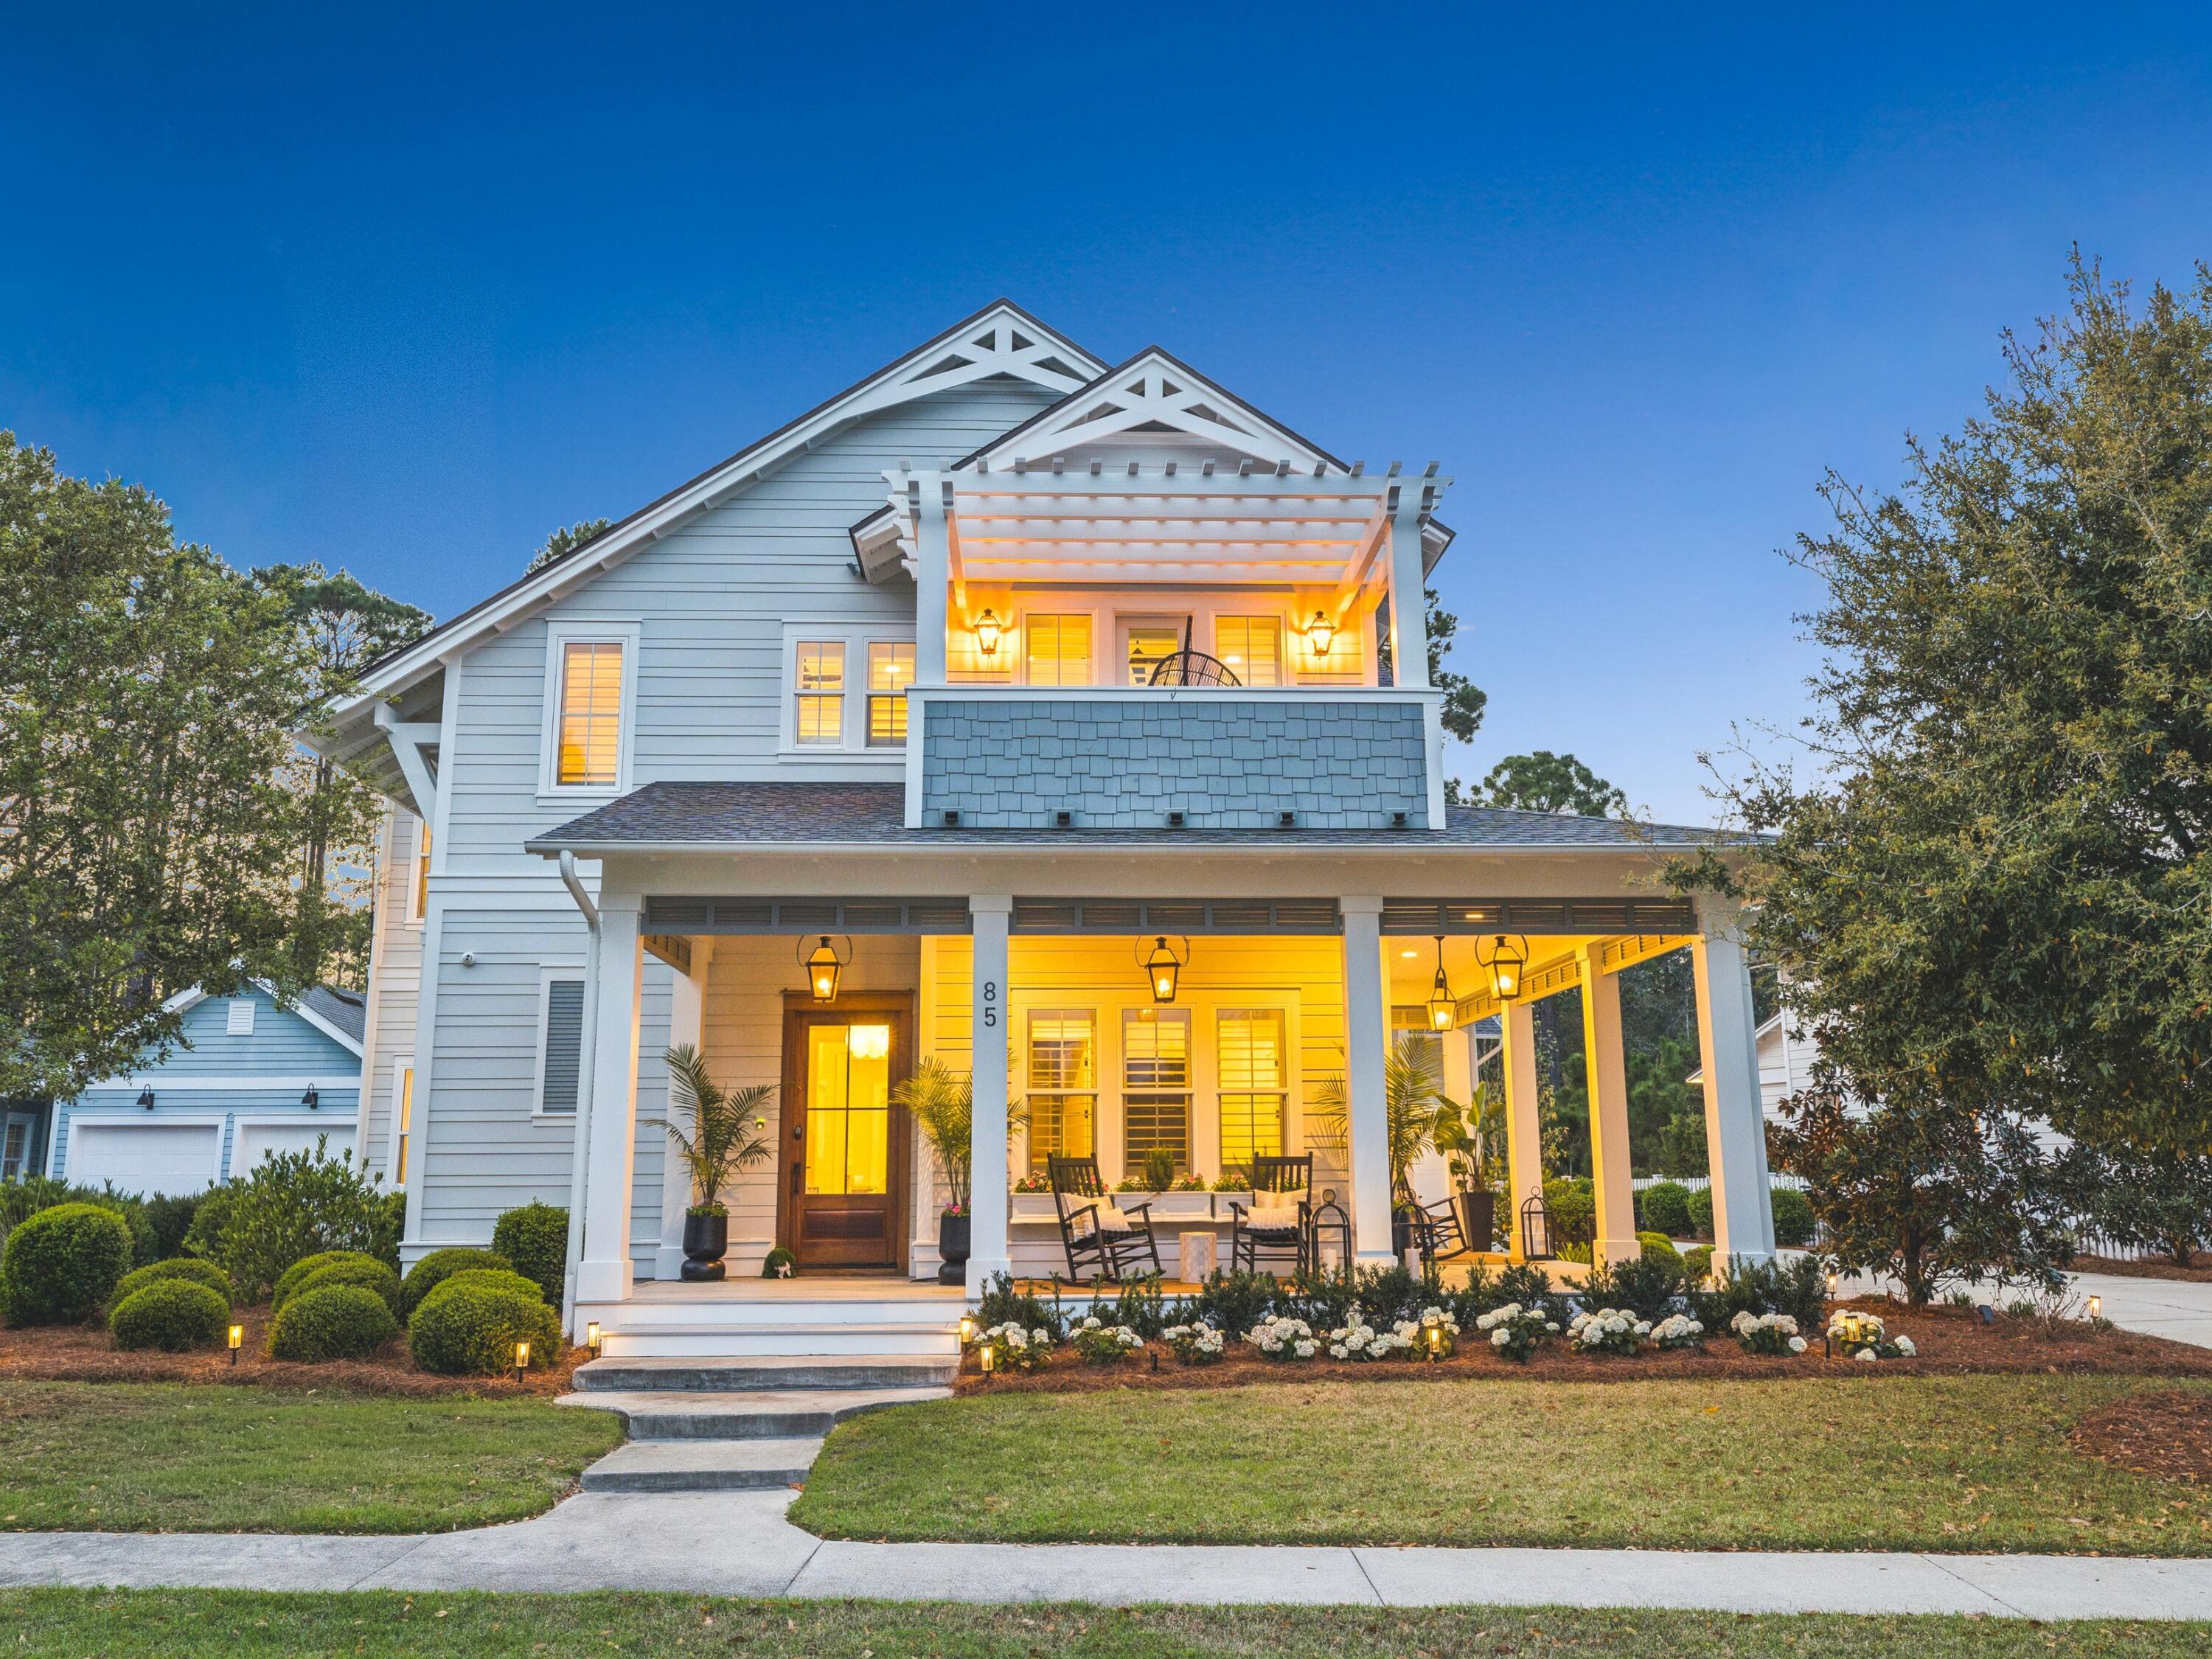
Watersound
85 Trailhead Drive
5 Beds
4 Baths
4,394 Sq.Ft.
$2,995,000
MLS#: 999707
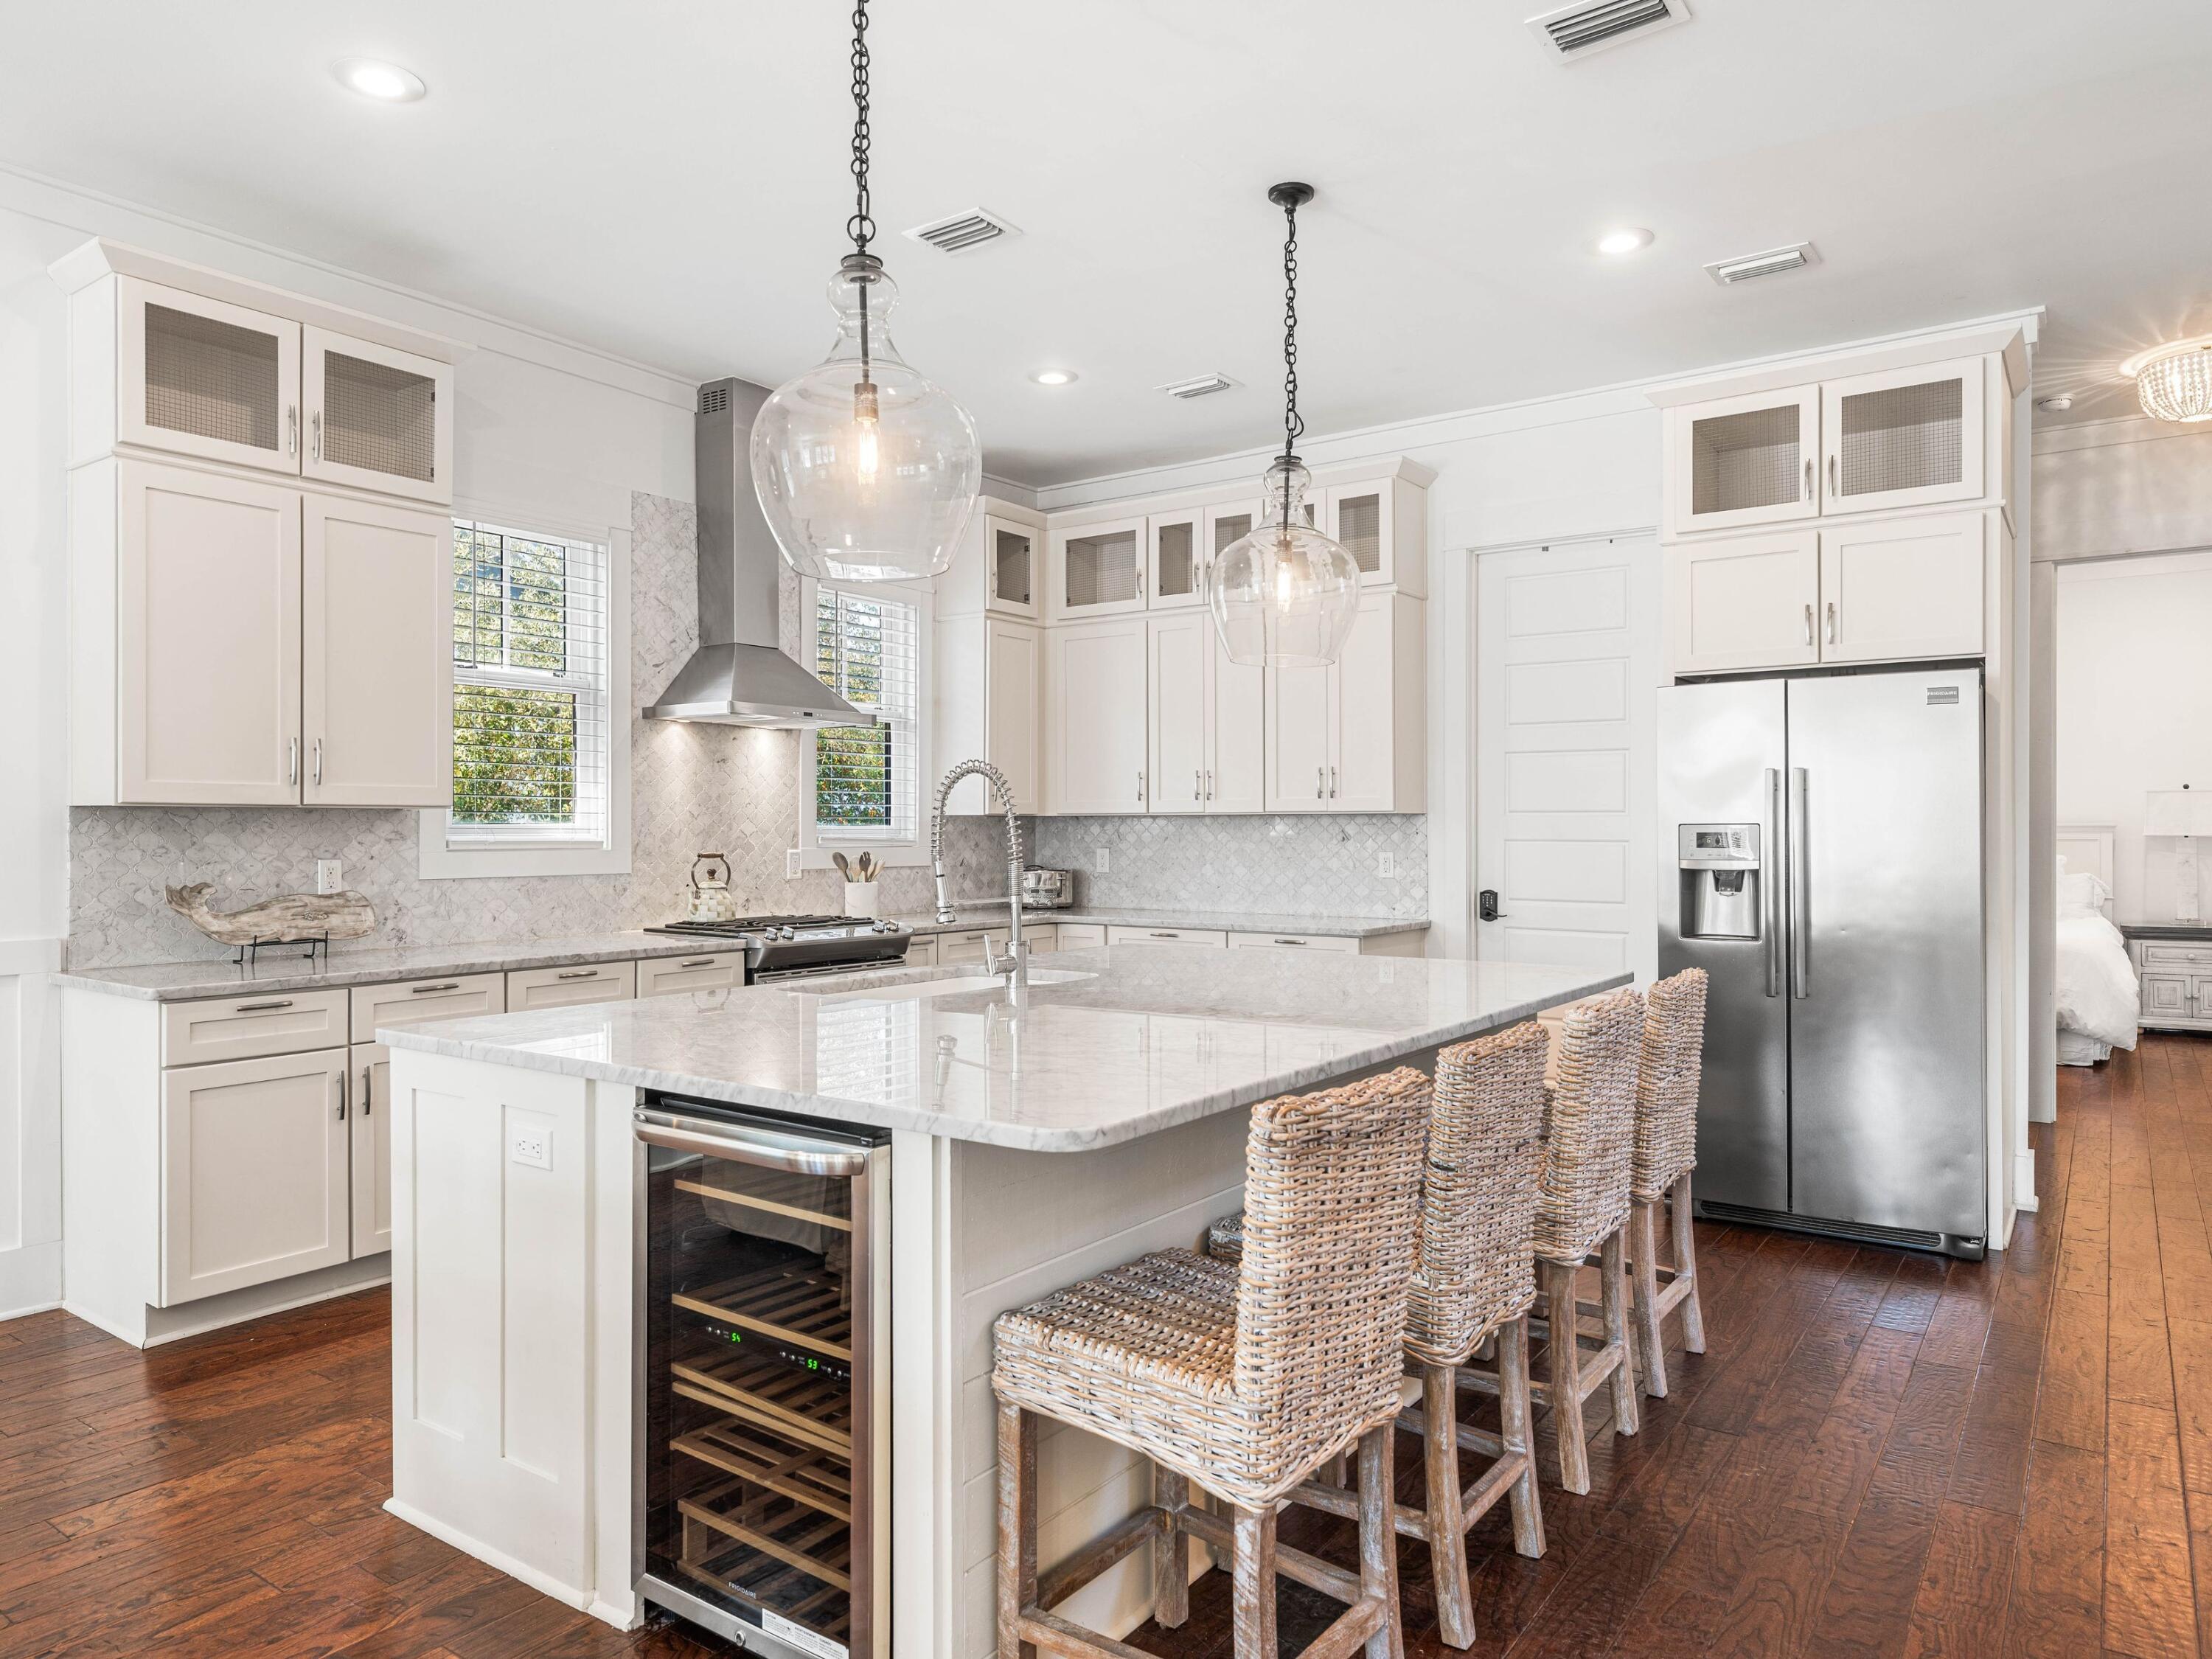
Watersound
35 Shore Bridge Circle
4 Beds
4 Baths
2,816 Sq.Ft.
$3,025,000
MLS#: 995997
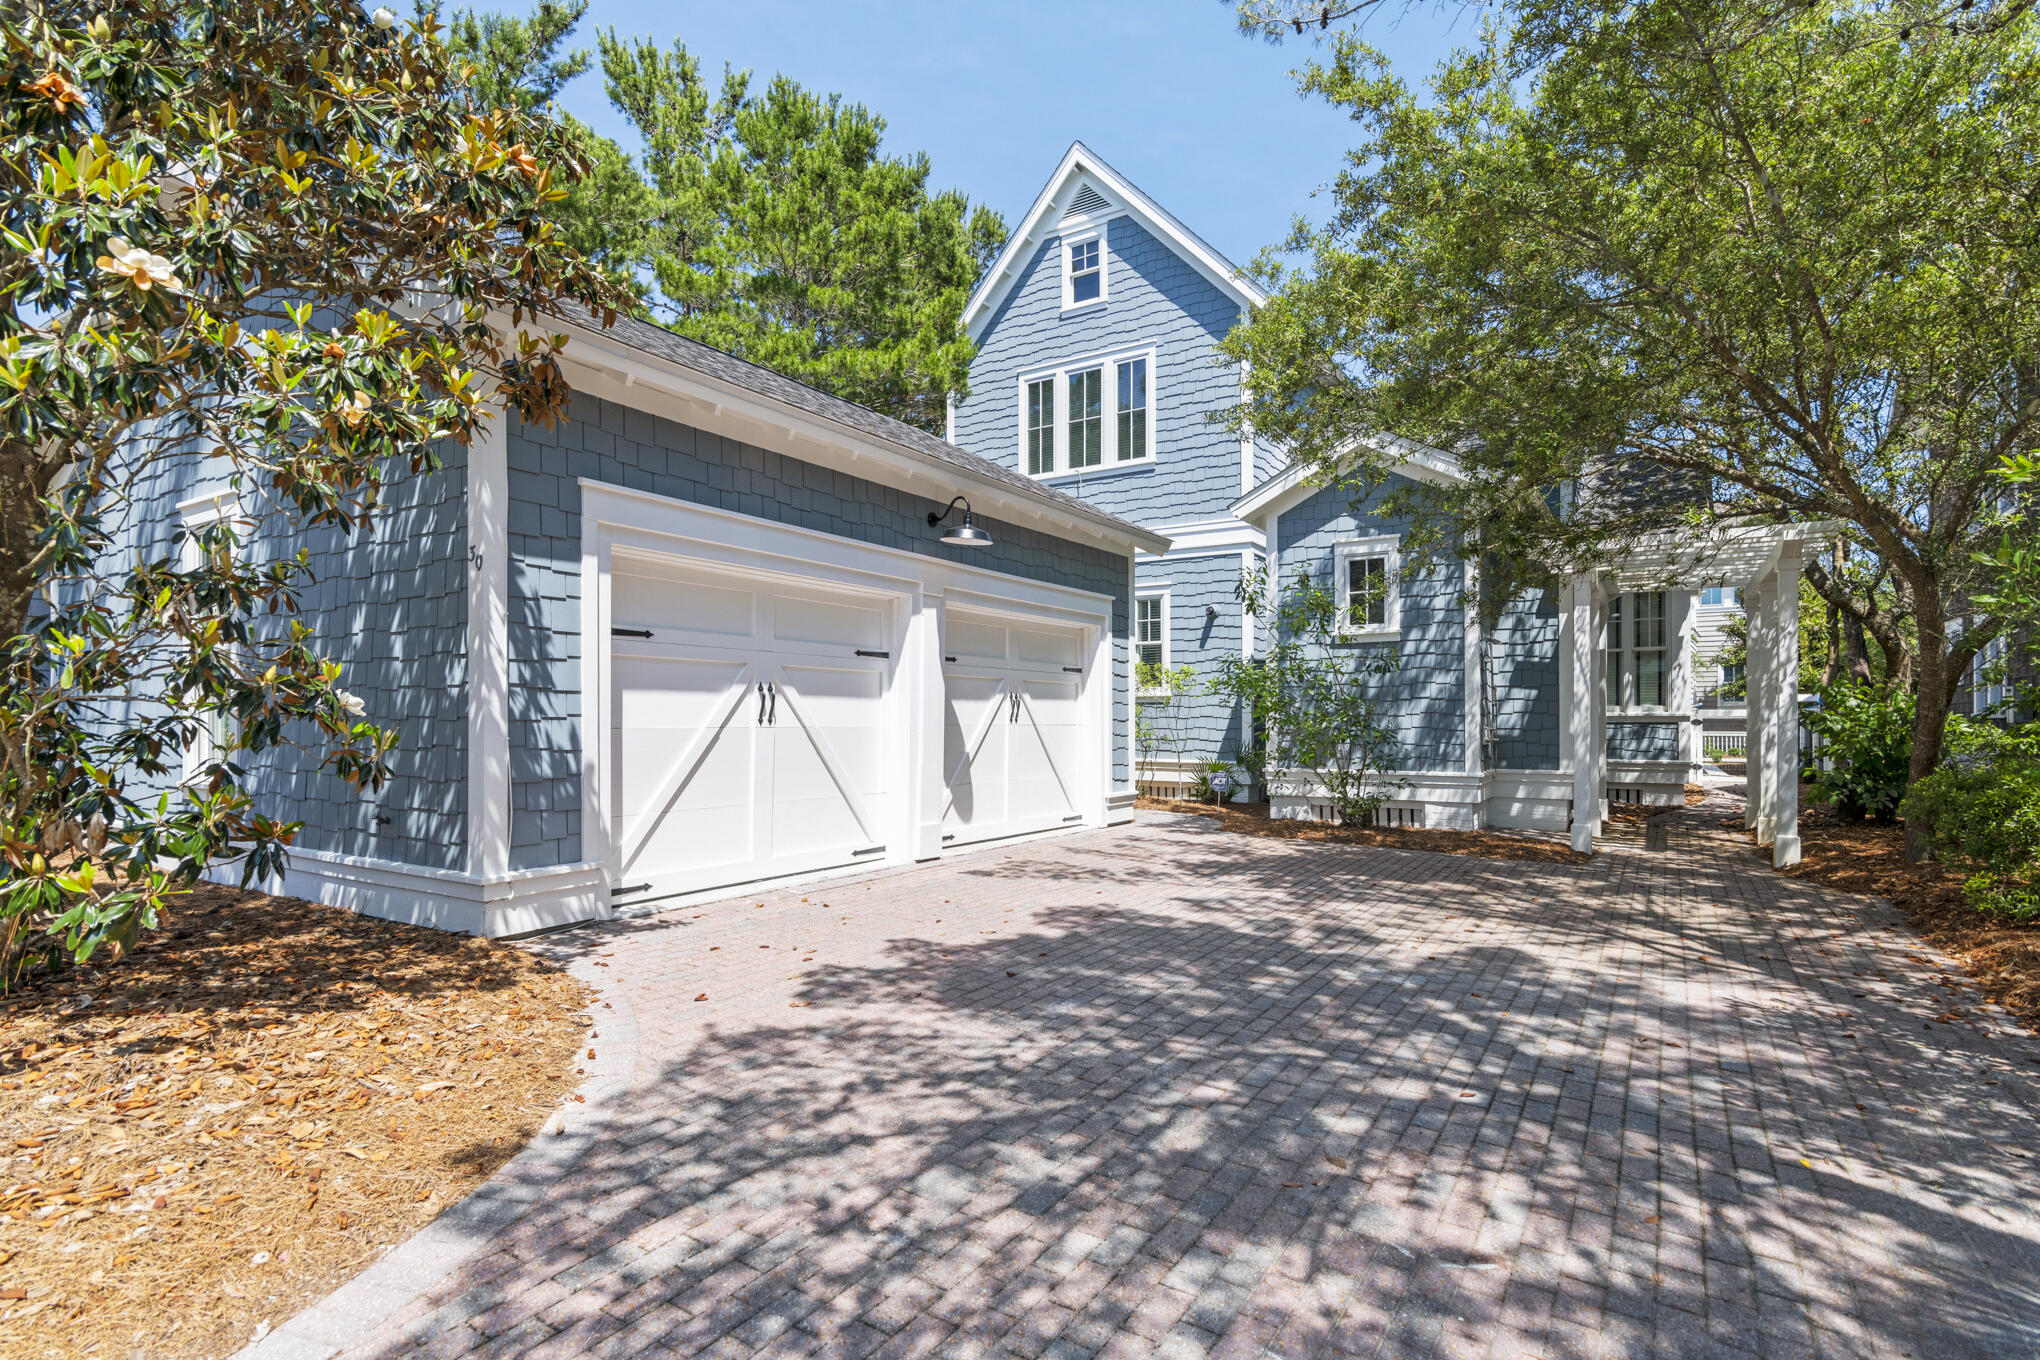
Watersound
30 N Shingle Lane
4 Beds
3 Baths
2,430 Sq.Ft.
$2,750,000
MLS#: 994973
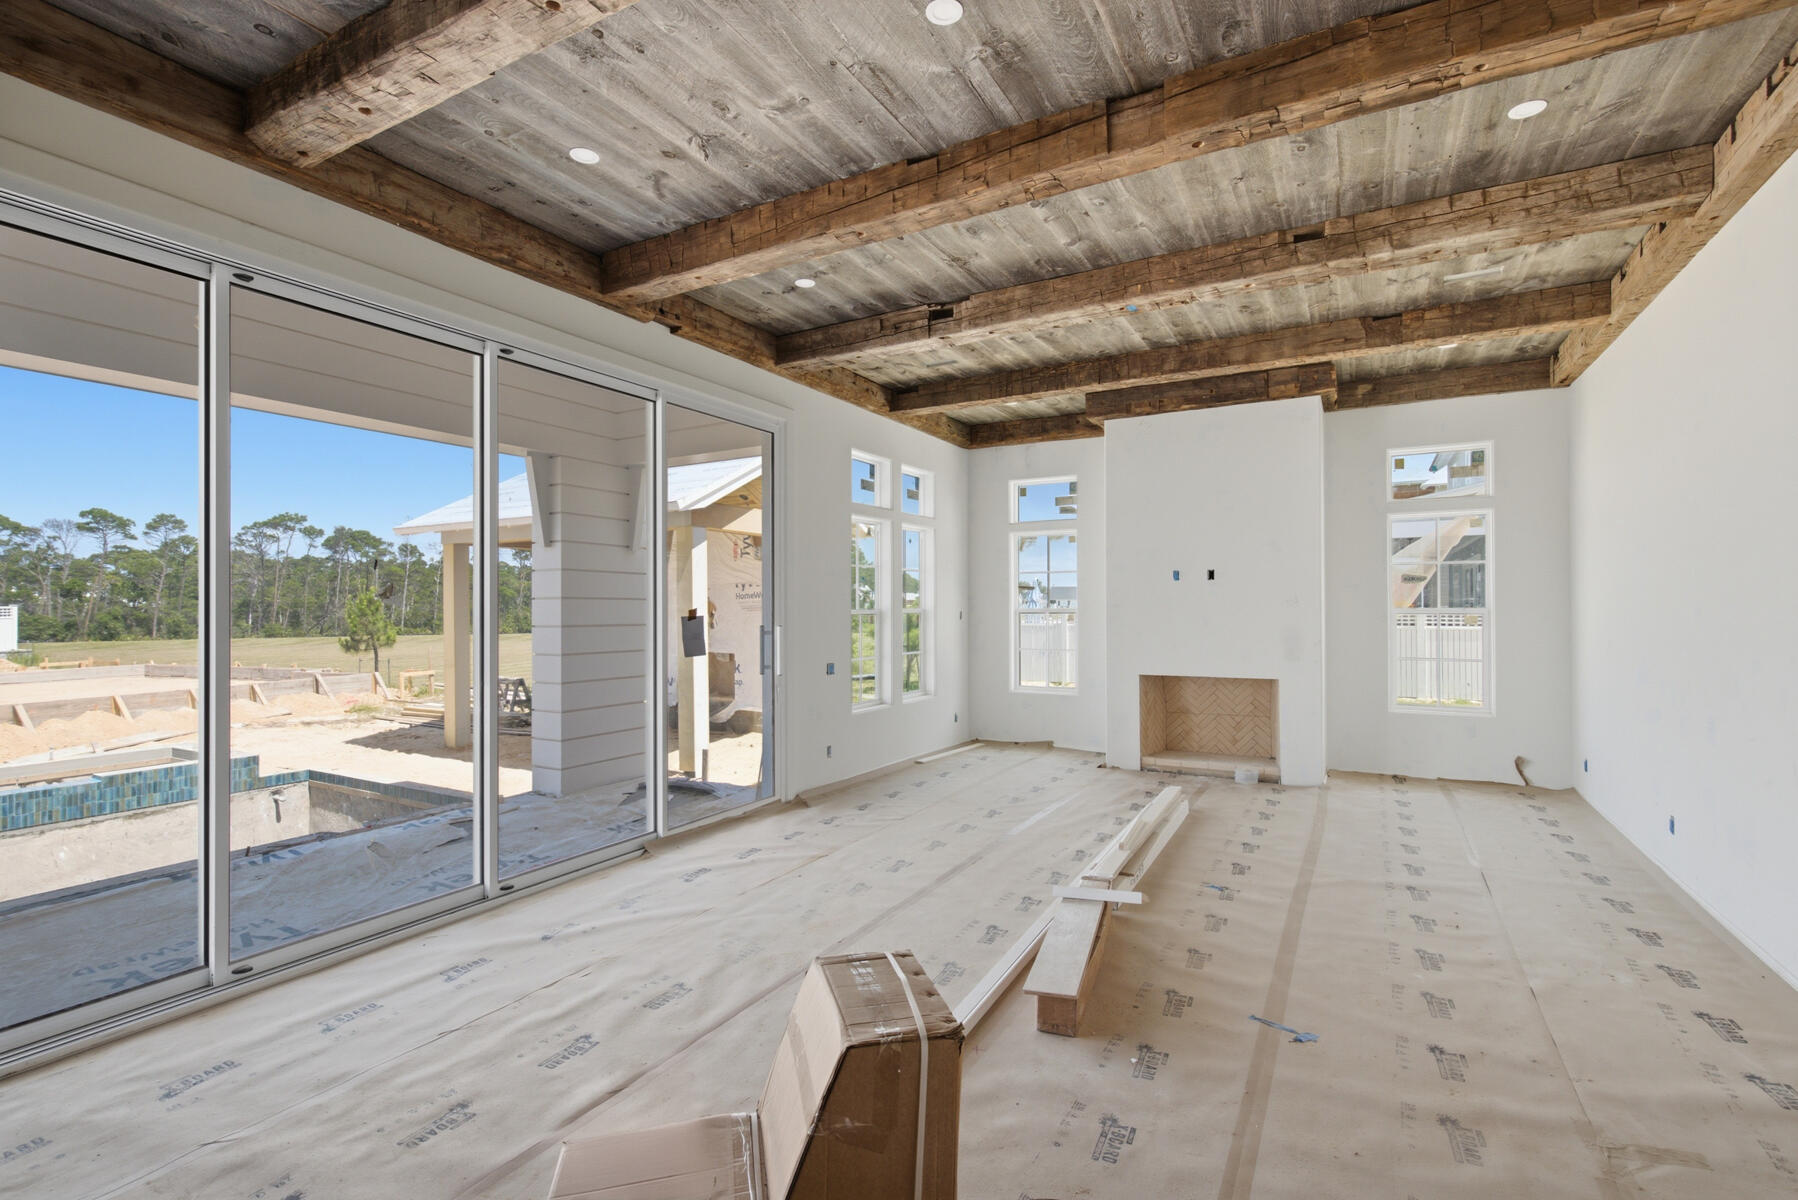
Watersound
579 Pollard Cove East Lot 115
6 Beds
6 Baths
4,326 Sq.Ft.
$3,095,000
MLS#: 989650
