
Pueblo
1183 N Bayshore Drive
Valparaiso, FL 32580
MLS#: 1003927
$600,000


Property
Beds
3
Full Baths
2
1/2 Baths
None
Year Built
1951
Sq.Footage
2,067
Move-in ready and lovingly maintained, this beautiful all-brick corner lot home offers over 2,000 square feet of comfortable living space with waterviews and exceptional functionality throughout. Featuring 3 bedrooms and 2 bathrooms, this home is filled with natural light thanks to hurricane-impact windows & thoughtfully designed living spaces. The spacious floor plan includes a cozy gas log fireplace, large pantry & generous living and dining areas ideal for everyday living and entertaining. Enjoy peace of mind with a brand-new roof, whole-house generator, updated hurricane windows & irrigation system already in place. Outdoor living shines with an updated front porch, screened back porch, patio/garden area, and plenty of parking for guests, boats, or additional vehicles. A large storage/workshop space provides endless possibilities for hobbies, projects, or extra storage needs. The BIG BONUS for this property is the empty lot attached that can be sub-divided for another home or used as a recreational area for the owner, pets and/or numerous other possibilities! This well-cared-for property combines comfort, durability, and beautiful water views in a truly move-in-ready package. Professional Photos to Come!
Features & Amenities
Interior
-
Total Bedrooms
3
-
Bathrooms
2
-
Cooling YN
YES
-
Cooling
Central Air, Ceiling Fan(s), Electric
-
Fireplace YN
YES
-
Heating YN
YES
-
Heating
Natural Gas
-
Pet friendly
N/A
Exterior
-
Garage
No
-
Construction Materials
Brick
-
Parking
Attached Carport
-
Patio and Porch Features
Patio, Covered
-
Pool
No
-
View
Bay
Area & Lot
-
Lot Features
Corner Lot
-
Lot Size(acres)
0.62
-
Lot Size(square feet)
27007.2
-
Property Type
Residential
-
Property Sub Type
Single Family Residence
-
Architectural Style
Pueblo
Price
-
Sales Price
$600,000
-
Tax Amount
$3,003.13
-
Zoning
Resid Single Family
-
Sq. Footage
N/A
-
Price/SqFt
N/A
HOA
-
Association
No
School District
-
Elementary School
Lewis
-
Middle School
Lewis
-
High School
Niceville
Property Features
-
New Construction
NO
-
Foundation Details
Slab
Schedule a Showing
Showing scheduled successfully.
Mortgage calculator
Estimate your monthly mortgage payment, including the principal and interest, property taxes, and HOA. Adjust the values to generate a more accurate rate.
Your payment
Principal and Interest:
$
Property taxes:
$
HOA fees:
$
Total loan payment:
$
Total interest amount:
$
Location
County
Okaloosa
Elementary School
Lewis
Middle School
Lewis
High School
Niceville
Listing Courtesy of Joseph Nacchia , Berkshire Hathaway Home Services PenFed Realty
RealHub Information is provided exclusively for consumers' personal, non-commercial use, and it may not be used for any purpose other than to identify prospective properties consumers may be interested in purchasing. All information deemed reliable but not guaranteed and should be independently verified. All properties are subject to prior sale, change or withdrawal. RealHub website owner shall not be responsible for any typographical errors, misinformation, misprints and shall be held totally harmless.

Broker Associate
Karen Holder
Call Karen today to schedule a private showing.

* Listings on this website come from the FMLS IDX Compilation and may be held by brokerage firms other than the owner of this website. The listing brokerage is identified in any listing details. Information is deemed reliable but is not guaranteed. If you believe any FMLS listing contains material that infringes your copyrighted work please click here to review our DMCA policy and learn how to submit a takedown request.© 2024 FMLS.
Related Properties
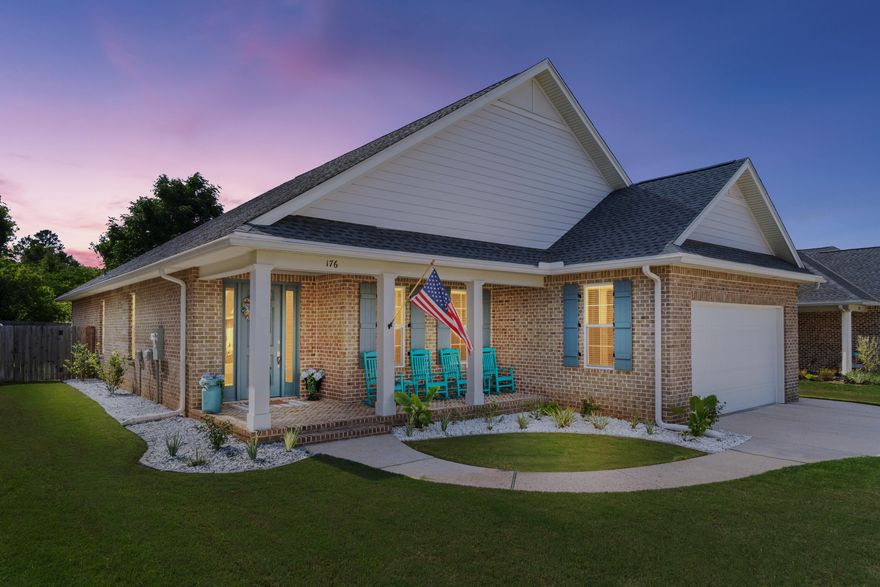
Valparaiso
176 Raiders Trail
4 Beds
3 Baths
2,566 Sq.Ft.
$634,500
MLS#: 1002149
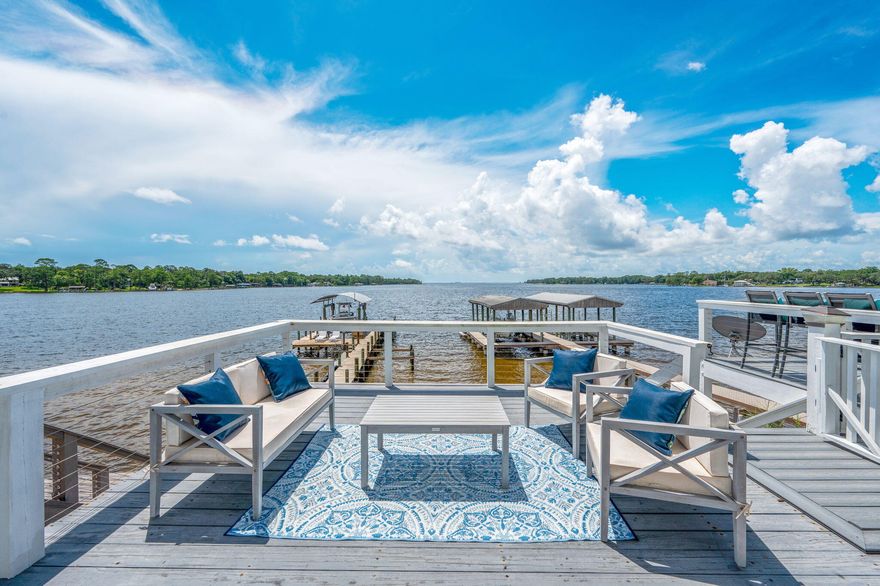
Valparaiso
3 Bayshore Point
3 Beds
2 Baths
1,885 Sq.Ft.
$569,900
MLS#: 1002092
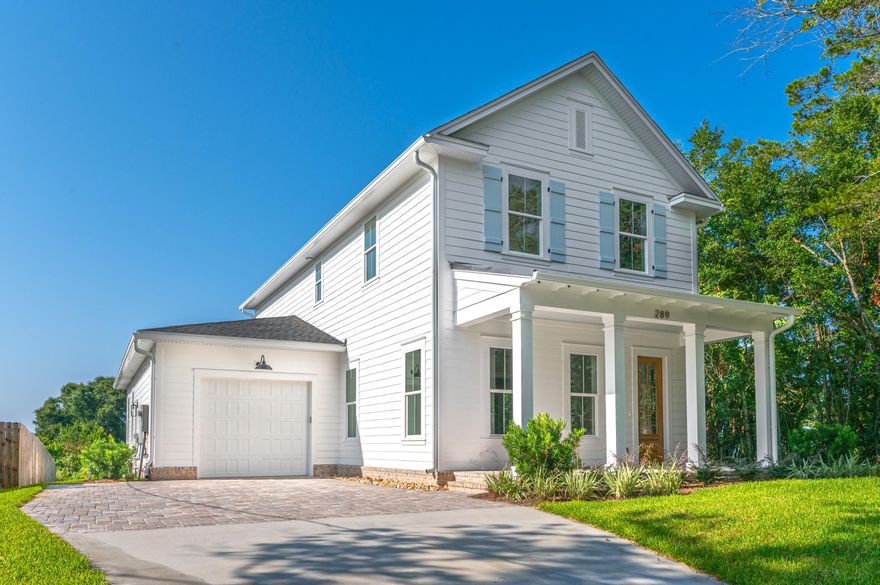
Valparaiso
289 E Glen Avenue
4 Beds
2 Baths
2,685 Sq.Ft.
$719,000
MLS#: 1001990
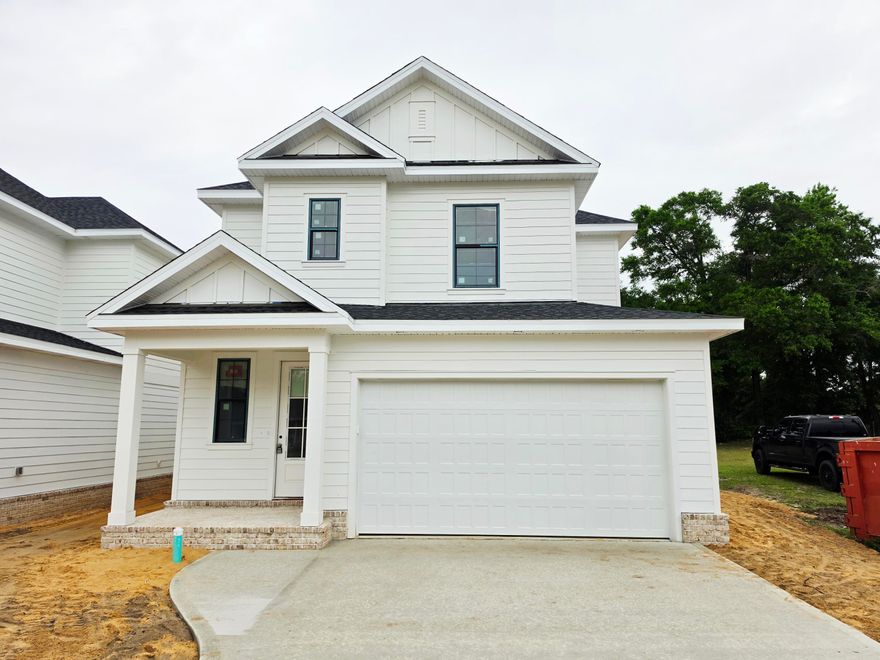
Valparaiso
308 B Okaloosa Avenue
4 Beds
2 Baths
1,992 Sq.Ft.
$515,000
MLS#: 1002089
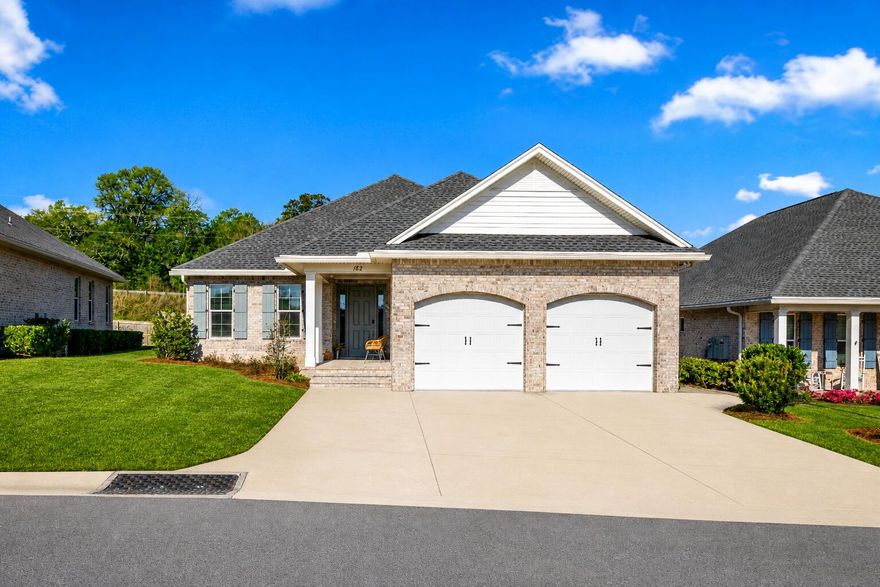
Valparaiso
182 Raiders Trail
4 Beds
3 Baths
2,267 Sq.Ft.
$647,000
MLS#: 999110
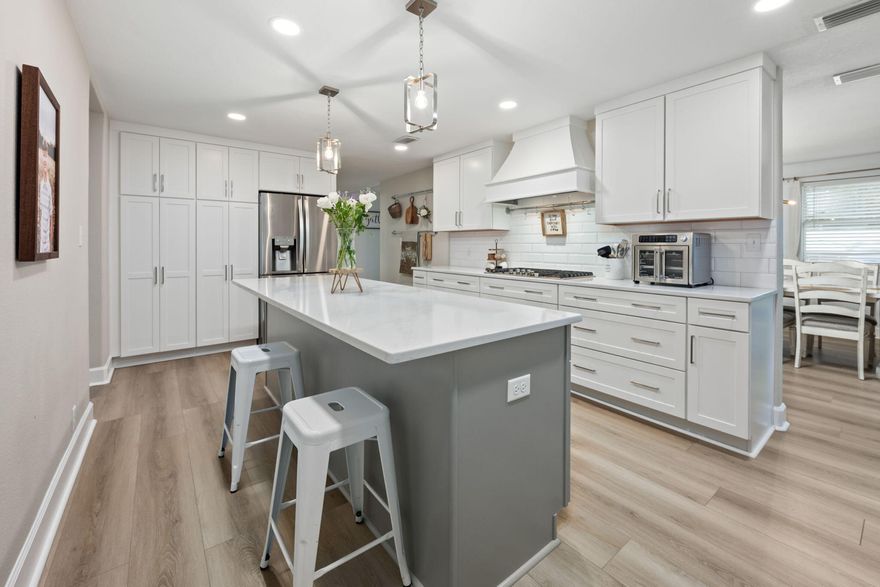
Valparaiso
255 Edge Avenue
5 Beds
3 Baths
3,235 Sq.Ft.
$590,000
MLS#: 998597
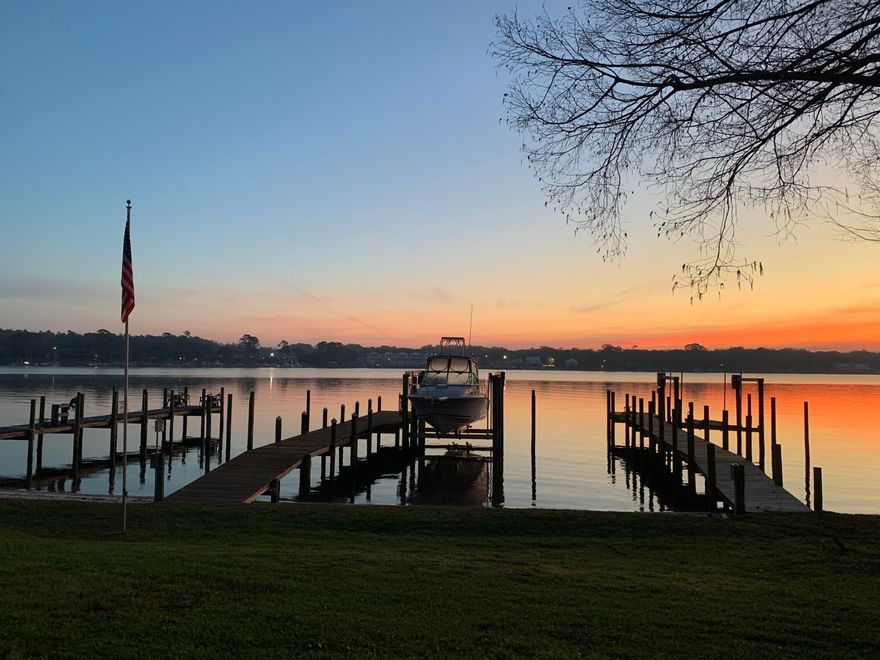
Valparaiso
60 N John Sims Parkway
3 Beds
2 Baths
1,600 Sq.Ft.
$539,000
MLS#: 998304
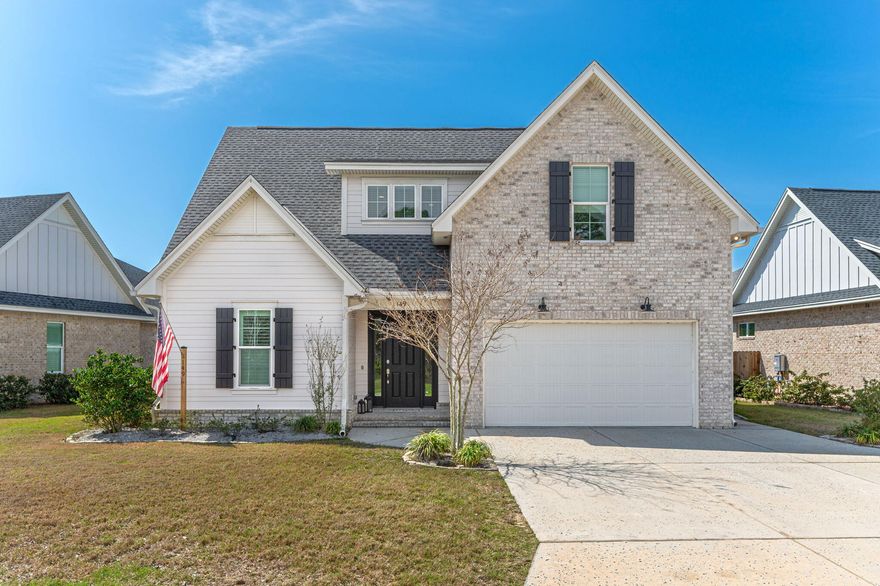
Valparaiso
149 Raiders Trail
4 Beds
3 Baths
2,460 Sq.Ft.
$619,900
MLS#: 997570
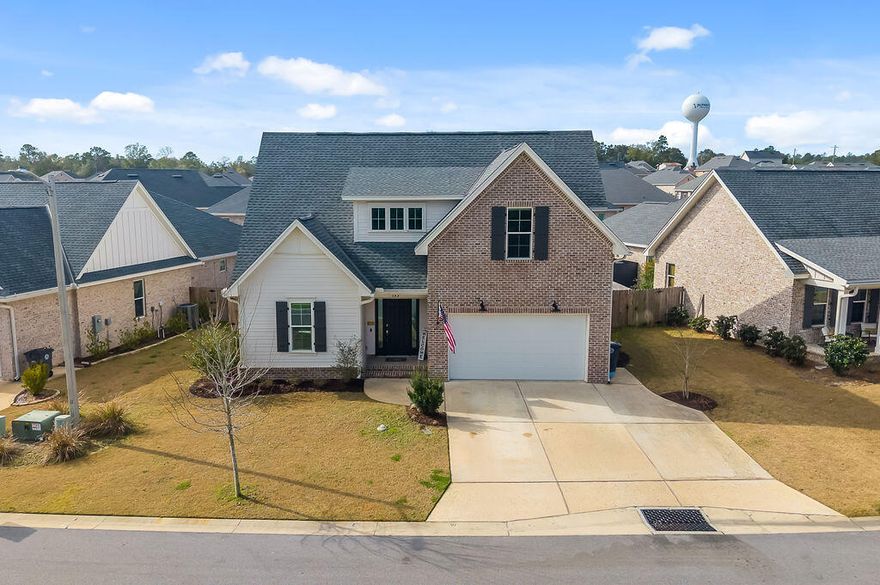
Valparaiso
153 Raiders Trail Lot 70
4 Beds
3 Baths
2,443 Sq.Ft.
$625,000
MLS#: 996974
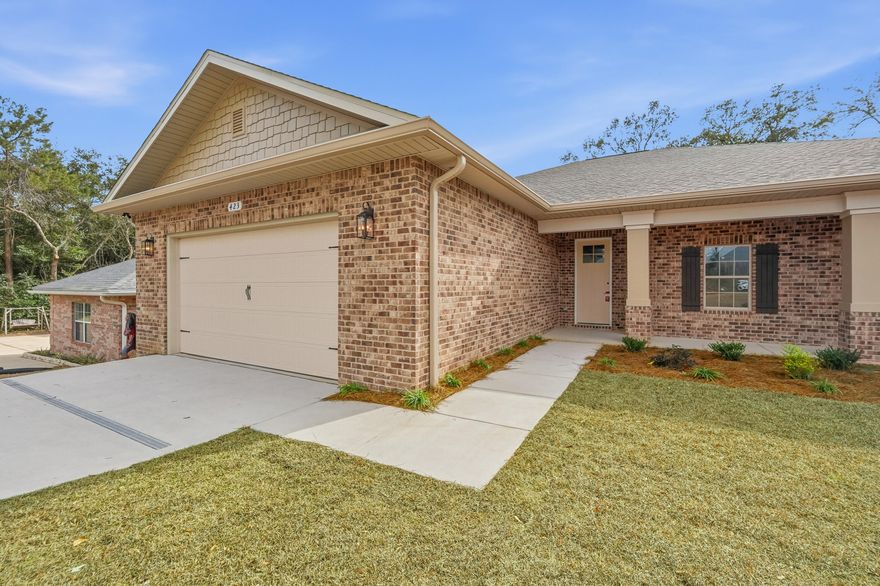
Valparaiso
423 Marquette Street
4 Beds
2 Baths
2,382 Sq.Ft.
$680,000
MLS#: 994065
