Properties

Browse or get in touch to schedule a walkthrough.

  • Nearby me
Price range

Popular Features

Community Features

Association

Property Features

Waterfront

View

Exterior Features

Interior Features

Style

10000 properties match your criteria

Updated 1 minute ago

E-Alert name
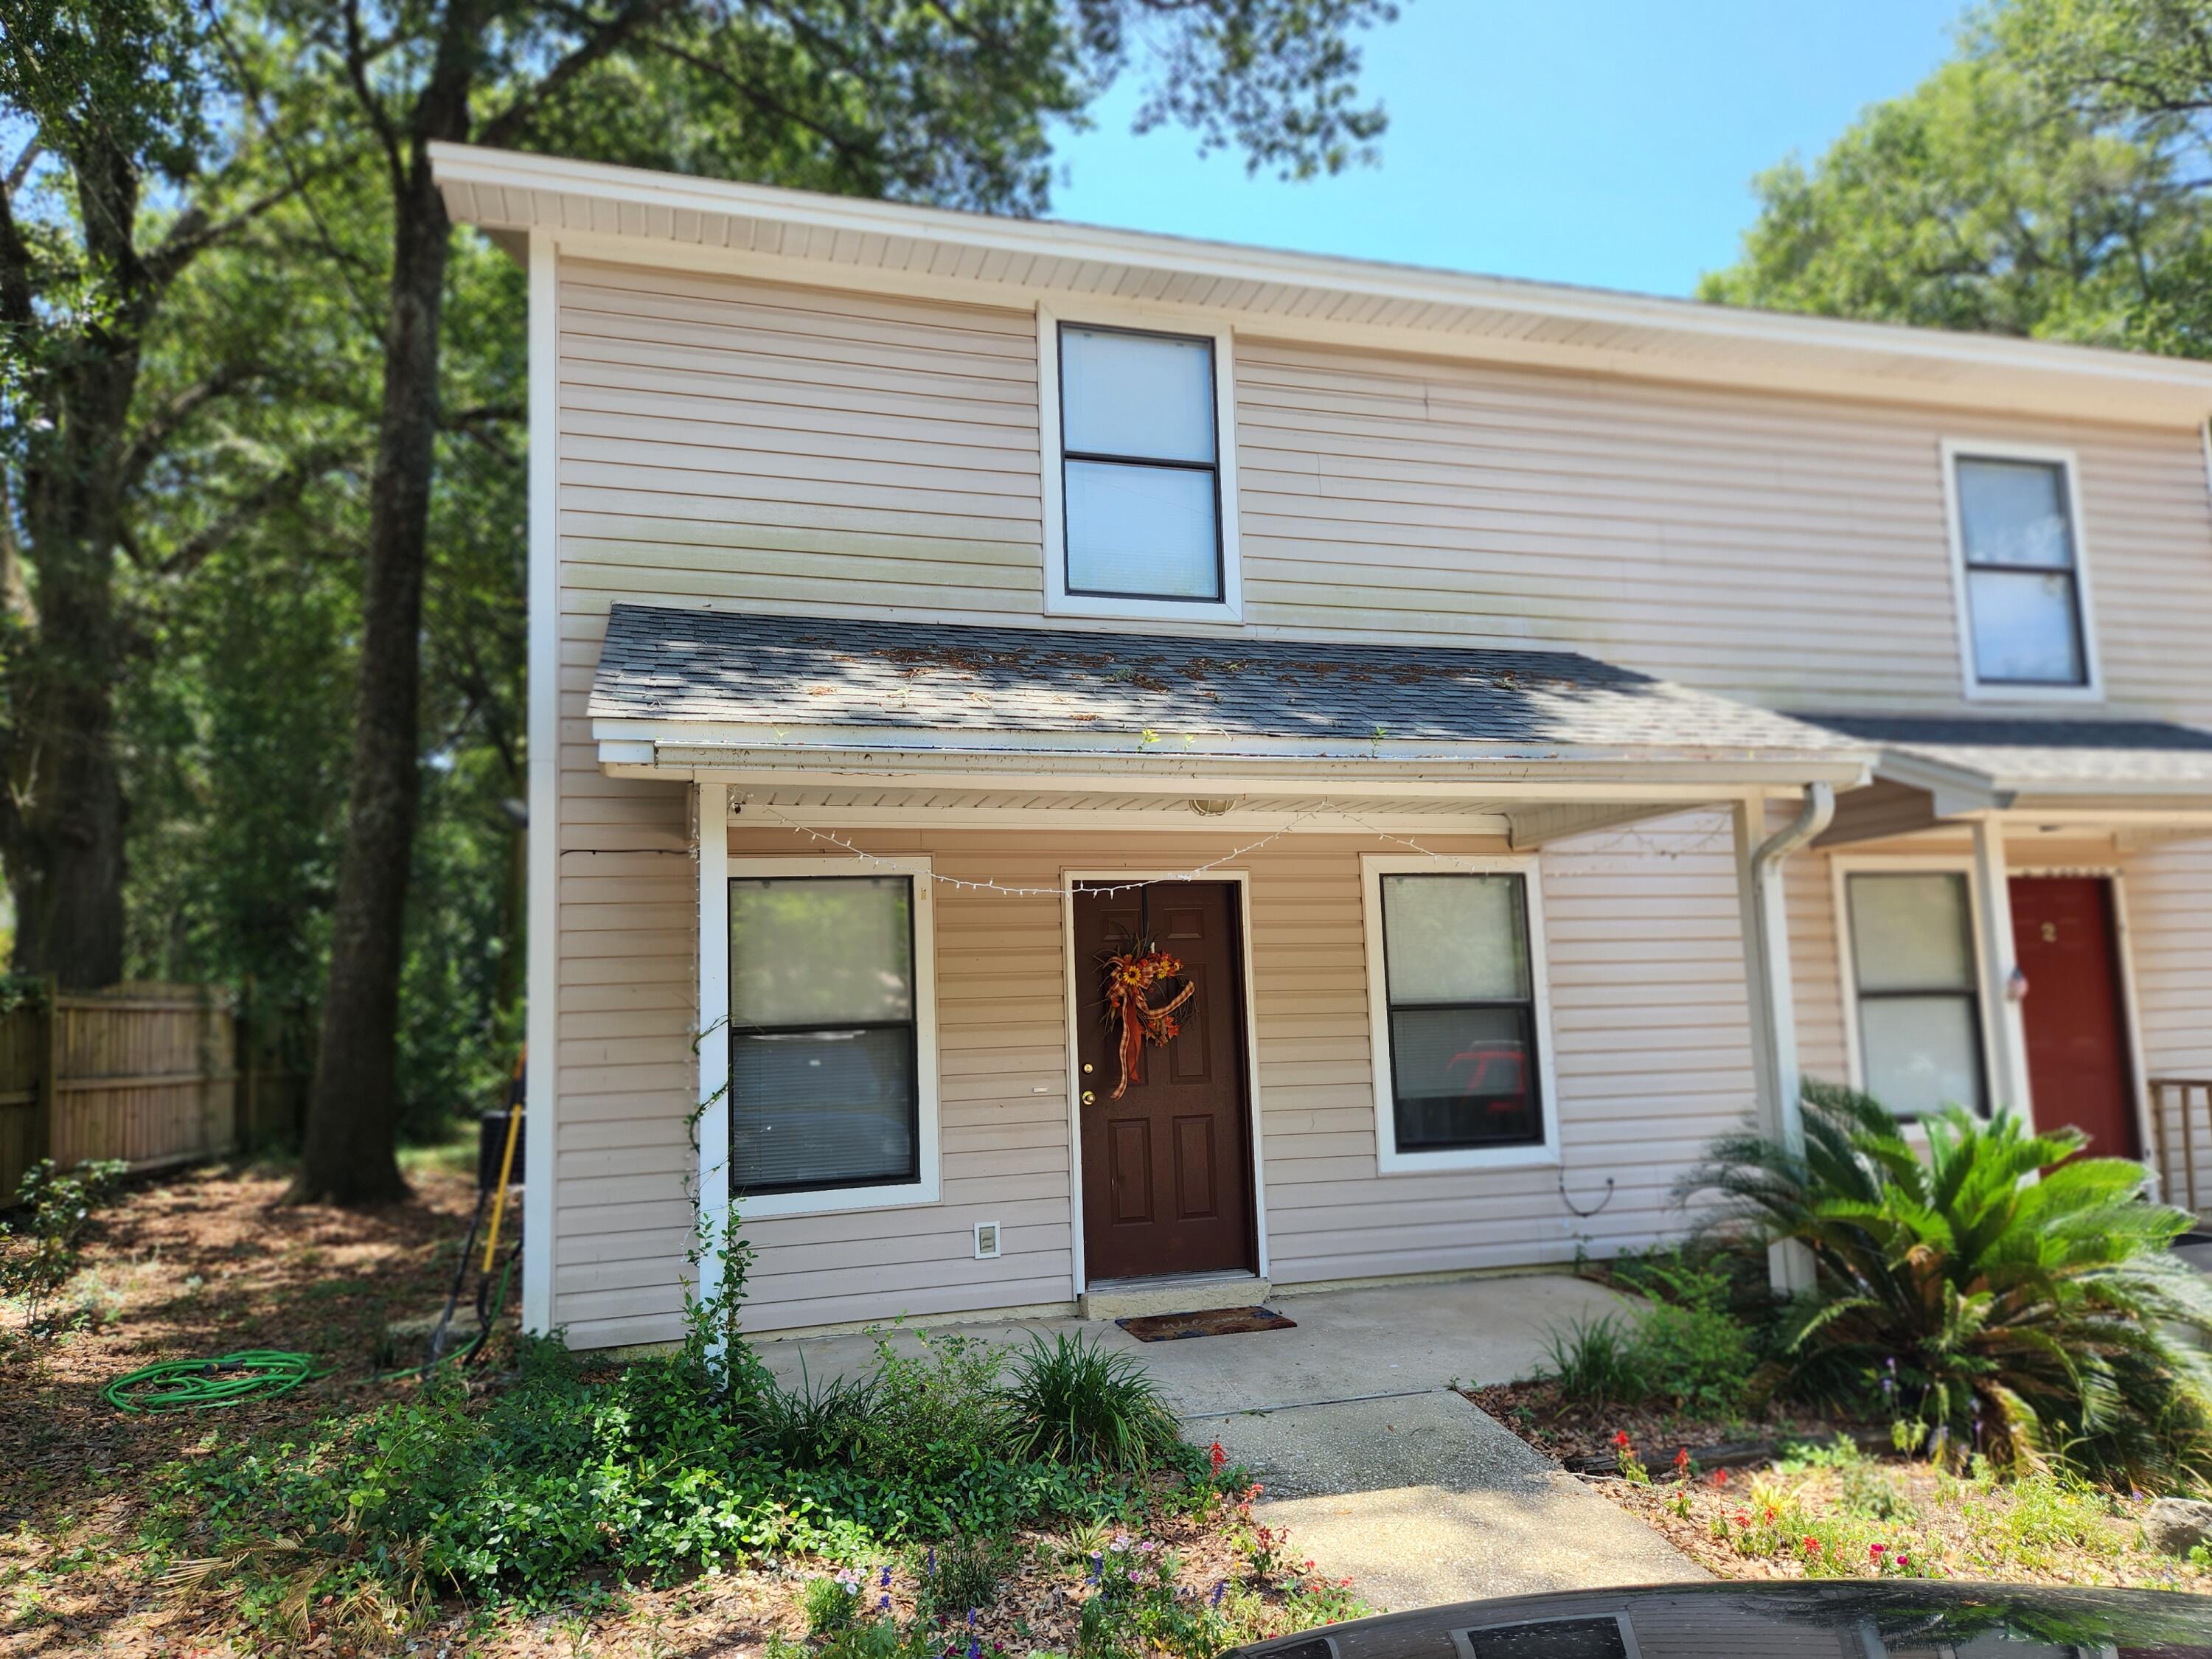
This 2 bed, 2 story End Unit Townhome located in Niceville is very close to Eglin and Duke and Hurlburt. 1st floor has LVP flooring through out. Open floor plan with Living Room and Dining area. Sliding glass doors lead to an open patio. Kitchen has new stainless dishwasher and Fridge. Stainless gas stove, plenty of counter space, a pantry and enough room for an island. Laundry room has washer/ dryer As-is. Half Bath on the first floor for your guests. 2nd floor has 2 bedrooms with family bath in-between. Family bath also has LVP flooring and large vanity for extra storage. Main bedroom has plank flooring and large walk in closet. Spacious 2nd bedroom has carpet, as well as on the landing. Pets OK.  All PMOTP are enrolled in the (RBP) Packagefor $50.00/month inslcudes renters insurance.
#987679

Niceville

205 Marquette Street APT 1

2 Beds

1 Baths

1,428 Sq.Ft.

$1,700

MLS#: 987679
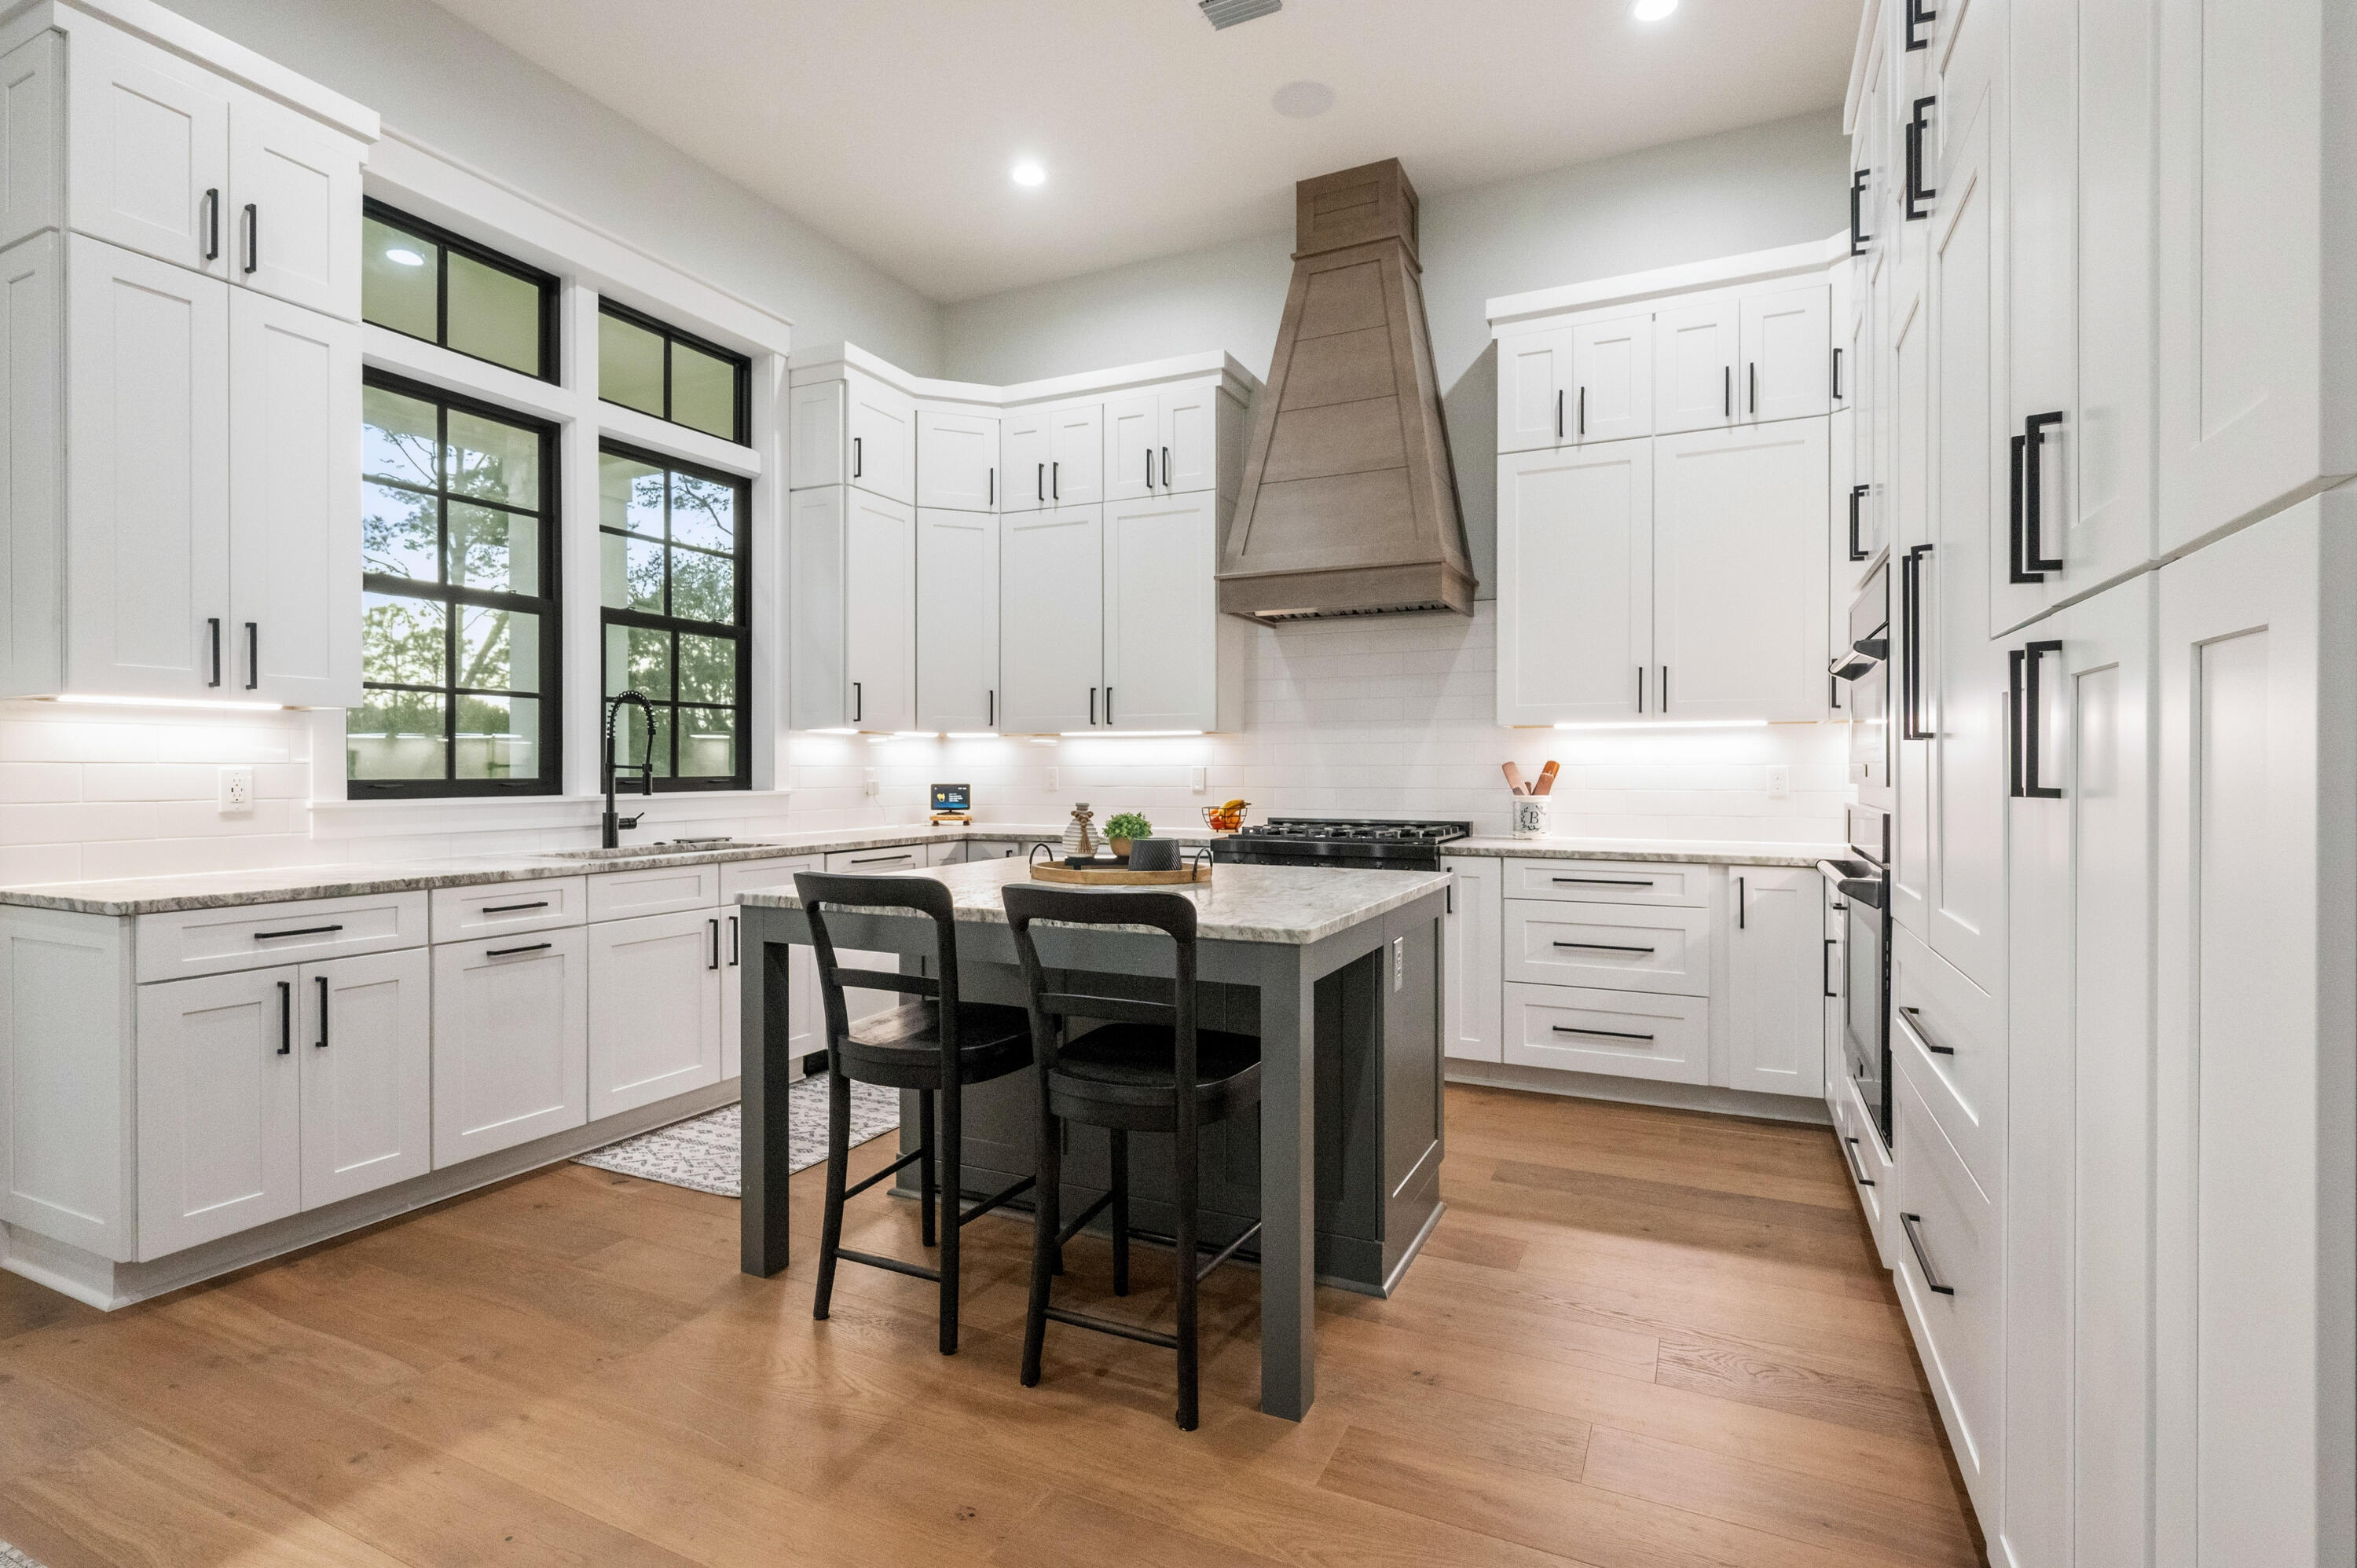
The only three-story home in Deer Moss Creek with a private in-law residence and separate entrance, 153 Caraway Drive offers a rare opportunity for luxury multi-generational living in one of Niceville's most sought-after communities.
Built in 2024, this exceptional 3,822-square-foot, 4-bedroom, 3.5-bath luxury estate was thoughtfully designed to provide both connection and privacy across three levels of beautifully appointed living space.
From the moment you arrive, the oversized parking area and architectural presence set the tone for what lies within. Step inside and you are welcomed by 12-foot ceilings, engineered hardwood floors, and a stunning gas fireplace that anchors the open main living space. Thoughtfully designed for both everyday living and entertaining, the chef's kitchen showcases granite countertops, custom cabinetry, tile backsplash, a large gathering island, integrated Thermador refrigerator, and Z-Line gas cooktop.

The main-level primary suite offers a spa-inspired retreat, complete with quartz countertops, double vanities, a massive tiled walk-in shower, custom closet, and elegant nickel gap wall paneling that adds warmth and architectural character. Remote-controlled blinds are installed in the bedrooms, providing both convenience and comfort.

Step outside to the Trex deck off the dining area, where peaceful views of the natural preserve and nature trails create the perfect setting for morning coffee or evening gatherings.

The lower level was designed for both relaxation and entertaining, featuring a spacious secondary living area and a dedicated movie theater room with theater seating that conveys with the home. The theater space features its own Sonos sound system, delivering an immersive cinematic experience. Two additional bedrooms and a full bath provide comfortable accommodations, while French doors lead to the covered patio and backyard that backs to Deer Moss Creek's scenic nature trails and preserved green space. The yard offers plenty of room to design a future pool and outdoor retreat. This level also includes a gym area, extensive storage, and a poured concrete safe room.

The top floor offers a completely private executive-level in-law suite, including its own entrance, full kitchen with granite countertops, spacious living area, bedroom, bonus room, laundry, and a covered Trex balcony overlooking the nature trails and preserved natural area. This level creates unmatched flexibility for extended living arrangements or long-term guests.

Designed with comfort and privacy in mind, the home includes spray foam soundproofing between each floor and a whole-house Sonos sound system, allowing music to flow throughout the home while the theater room maintains its own dedicated audio experience.

Additional premium features include:
" Whole-house Sonos music system
" Dedicated theater room sound system with theater seating included
" Three independent HVAC systems
" Commercial Generac whole-house generator
" Granite countertops in kitchens and baths
" Quartz countertops in the primary suite
" Engineered hardwood flooring and tile baths
" Remote-controlled blinds in the bedrooms
" Extra interior garage storage
" Oversized parking area

Deer Moss Creek is known for its vibrant lifestyle and strong sense of community. Residents enjoy a neighborhood pool, clubhouse, more than five miles of paved nature trails, extra-wide sidewalks, and community events including food trucks, seasonal celebrations, and social gatherings throughout the year. The area is also known for its highly rated schools, making it a sought-after location for those who value education, community, and lifestyle. Niceville and Deer Moss Creek provide a wide range of amenities and experiences designed to suit every stage of life.

Located just minutes from Eglin Air Force Base, shopping, dining, and the Emerald Coast's beautiful beaches, this home offers the perfect balance of luxury, lifestyle, and convenience.

This is more than a home--it is a thoughtfully designed property that offers elevated living, privacy, and flexibility in one of Niceville's most desirable communities.
#996929

Niceville

153 Caraway Drive

4 Beds

3 Baths

3,822 Sq.Ft.

$1,250,000

MLS#: 996929
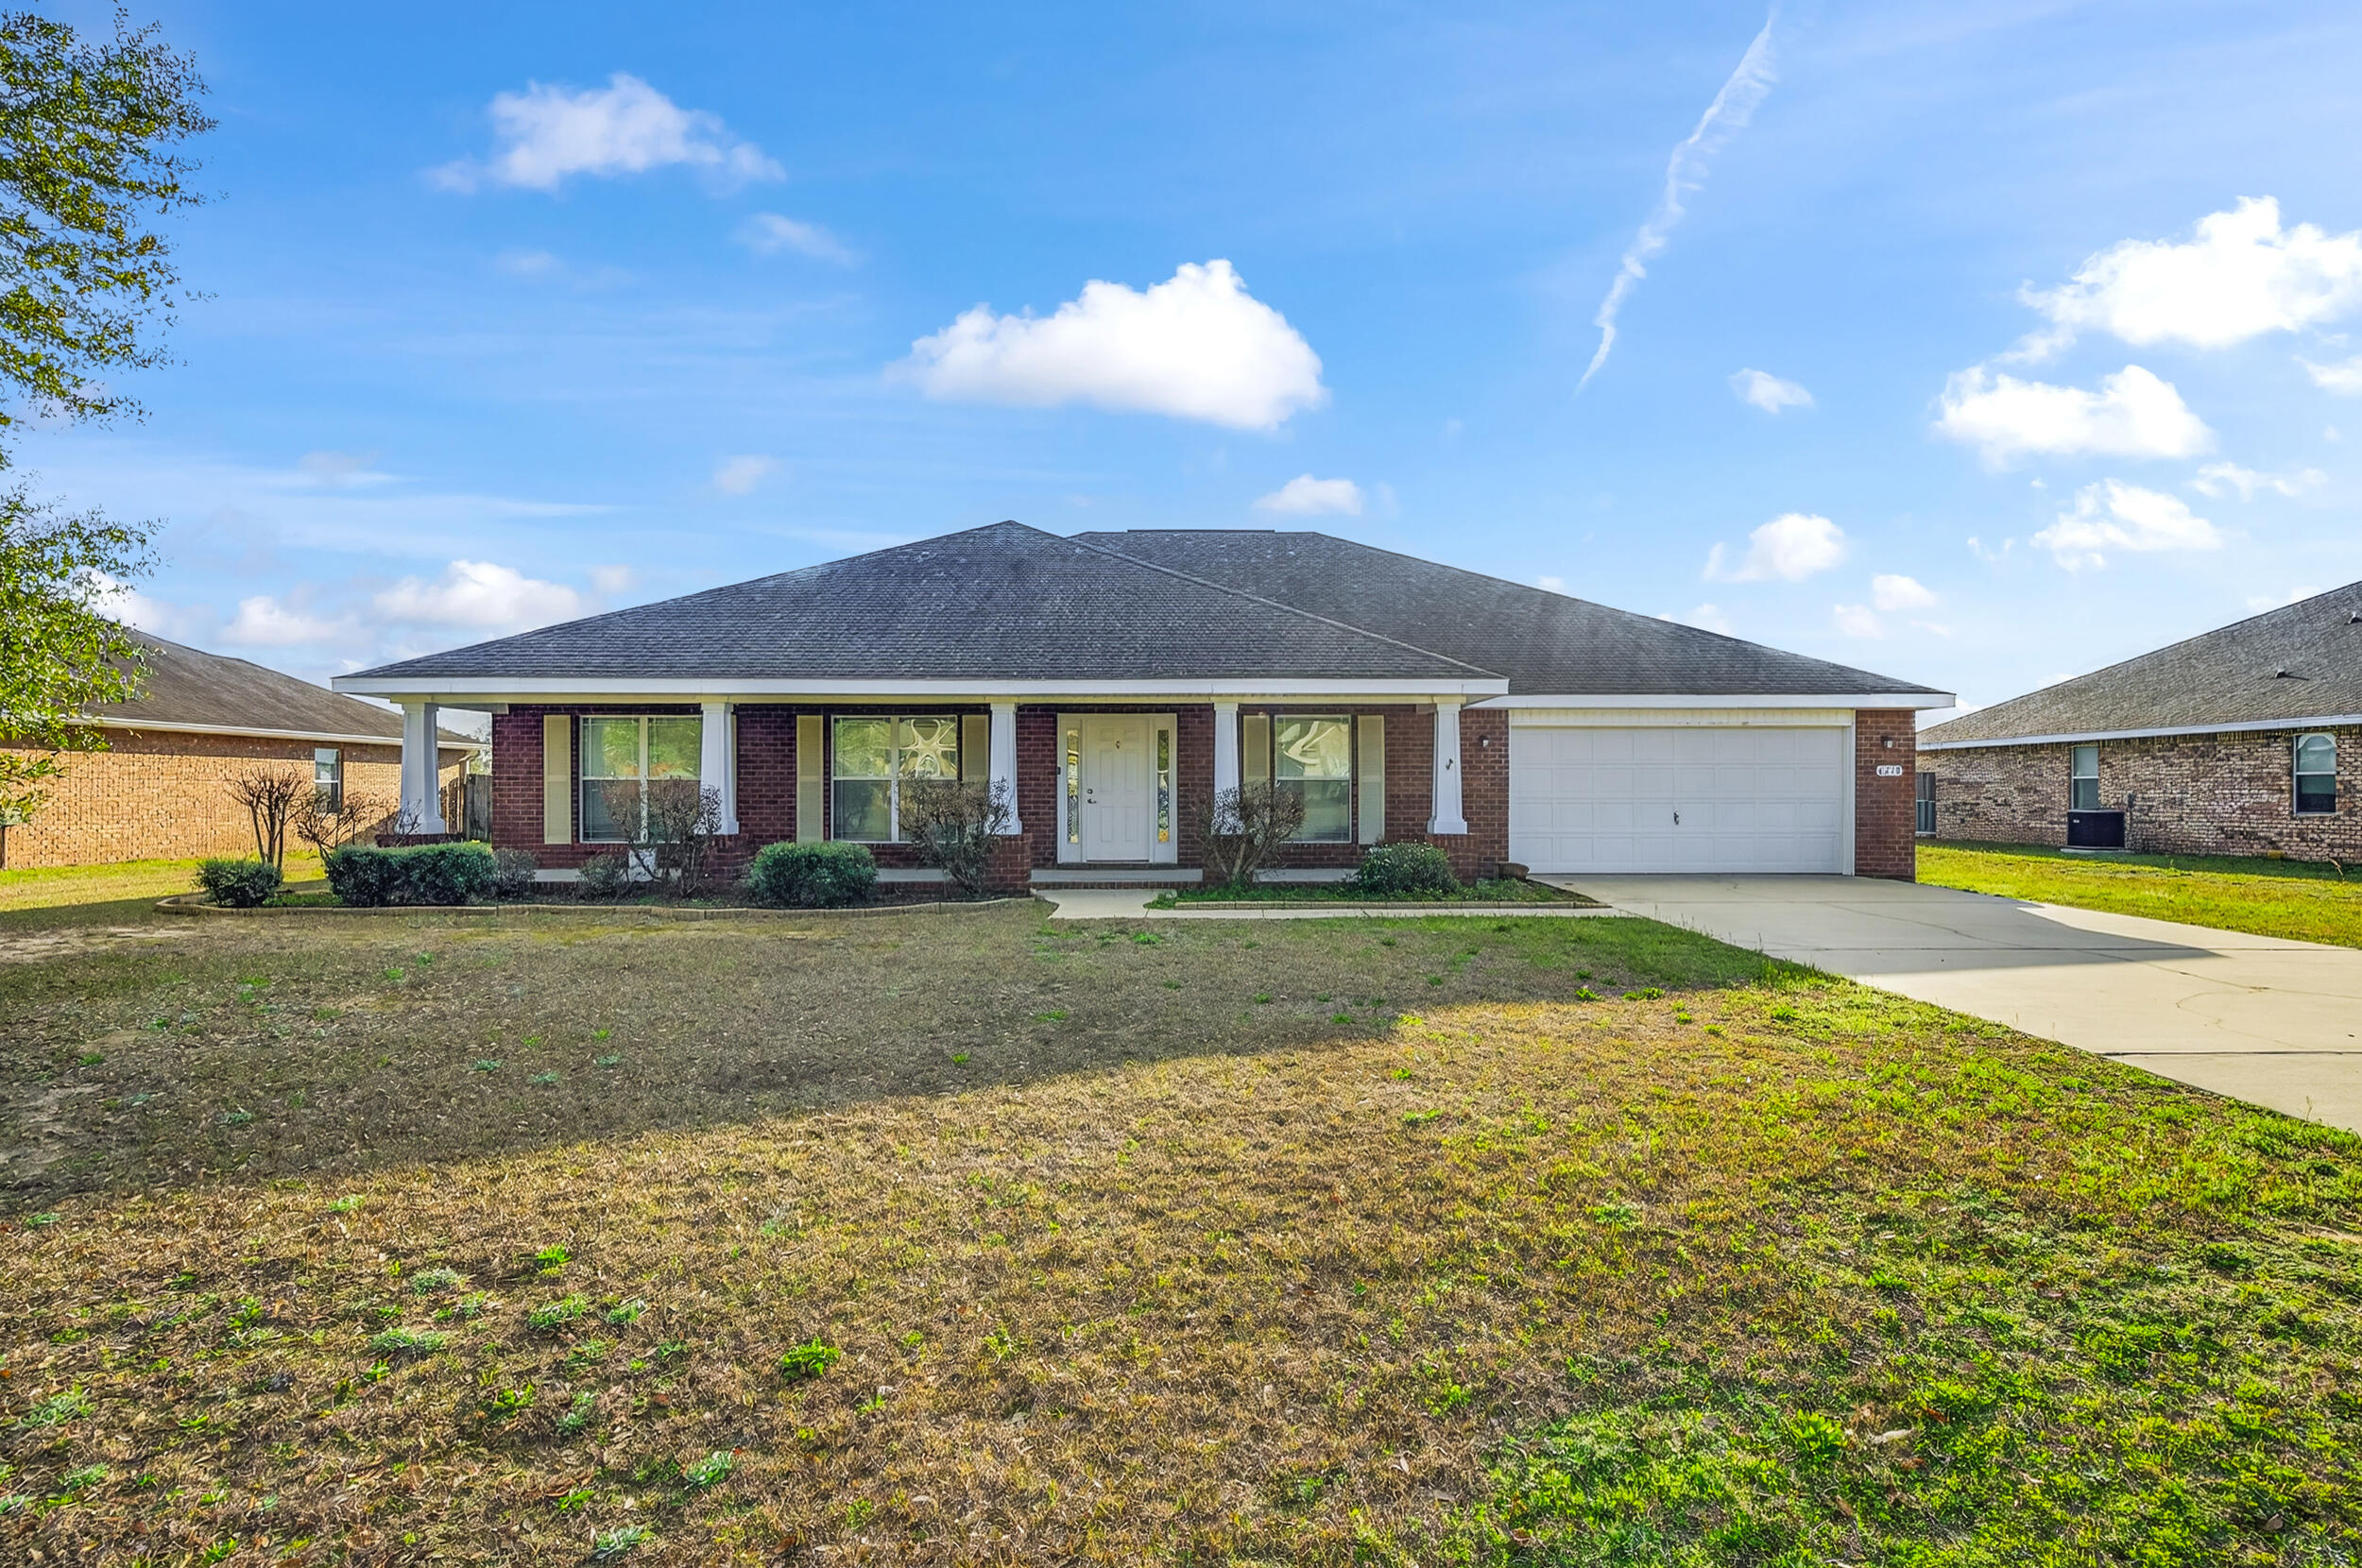
Welcome to 6210 Lapis Lane  a serene haven nestled in Crestview, FL. This all-brick, residence offers the ultimate package for those seeking a tranquil lifestyle with all the conveniences at their doorstep. Set on a sprawling half-acre lot, this 4-bedroom, 3-bathroom home boasts a traditional charm coupled with modern elegance. As you approach the property, the large covered front porch invites you to sit back and enjoy the peaceful surroundings. The home is positioned on large estate-size lots, offering ample space and privacy. Stepping inside, the split floor plan provides both comfort and functionality, with a seamless flow from room to room.
The interior is graced with exquisite details, including granite countertops that complement the sleek, modern kitchen, tile flooring in all wet areas for easy maintenance, and bull nose corners that add a refined touch. Entertain guests in style with a formal dining room featuring trey ceilings and a separate breakfast area for casual morning coffee. Retreat to the large master bedroom, where relaxation awaits with a garden tub and a separate tile shower in the en-suite bath. The covered lanai, accessible through a bath, provides the perfect setting for outdoor entertaining or simply unwinding in the privacy of your own backyard - which is big enough for a pool. Just a short walk to the nearby park and within close proximity to shopping centers, schools, Publix, and a variety of eateries, this home offers both the quiet peaceful living of the suburbs with the convenience of city life. With a 6-car parking capacity, this property is not just a house; it's the home you've been dreaming of. Don't miss the opportunity to make 6210 Lapis Lane your own personal sanctuary. Shed, washer and dryer convey in as is condition.
#996875

Crestview

6210 Lapis Lane

4 Beds

3 Baths

2,785 Sq.Ft.

$399,999

MLS#: 996875
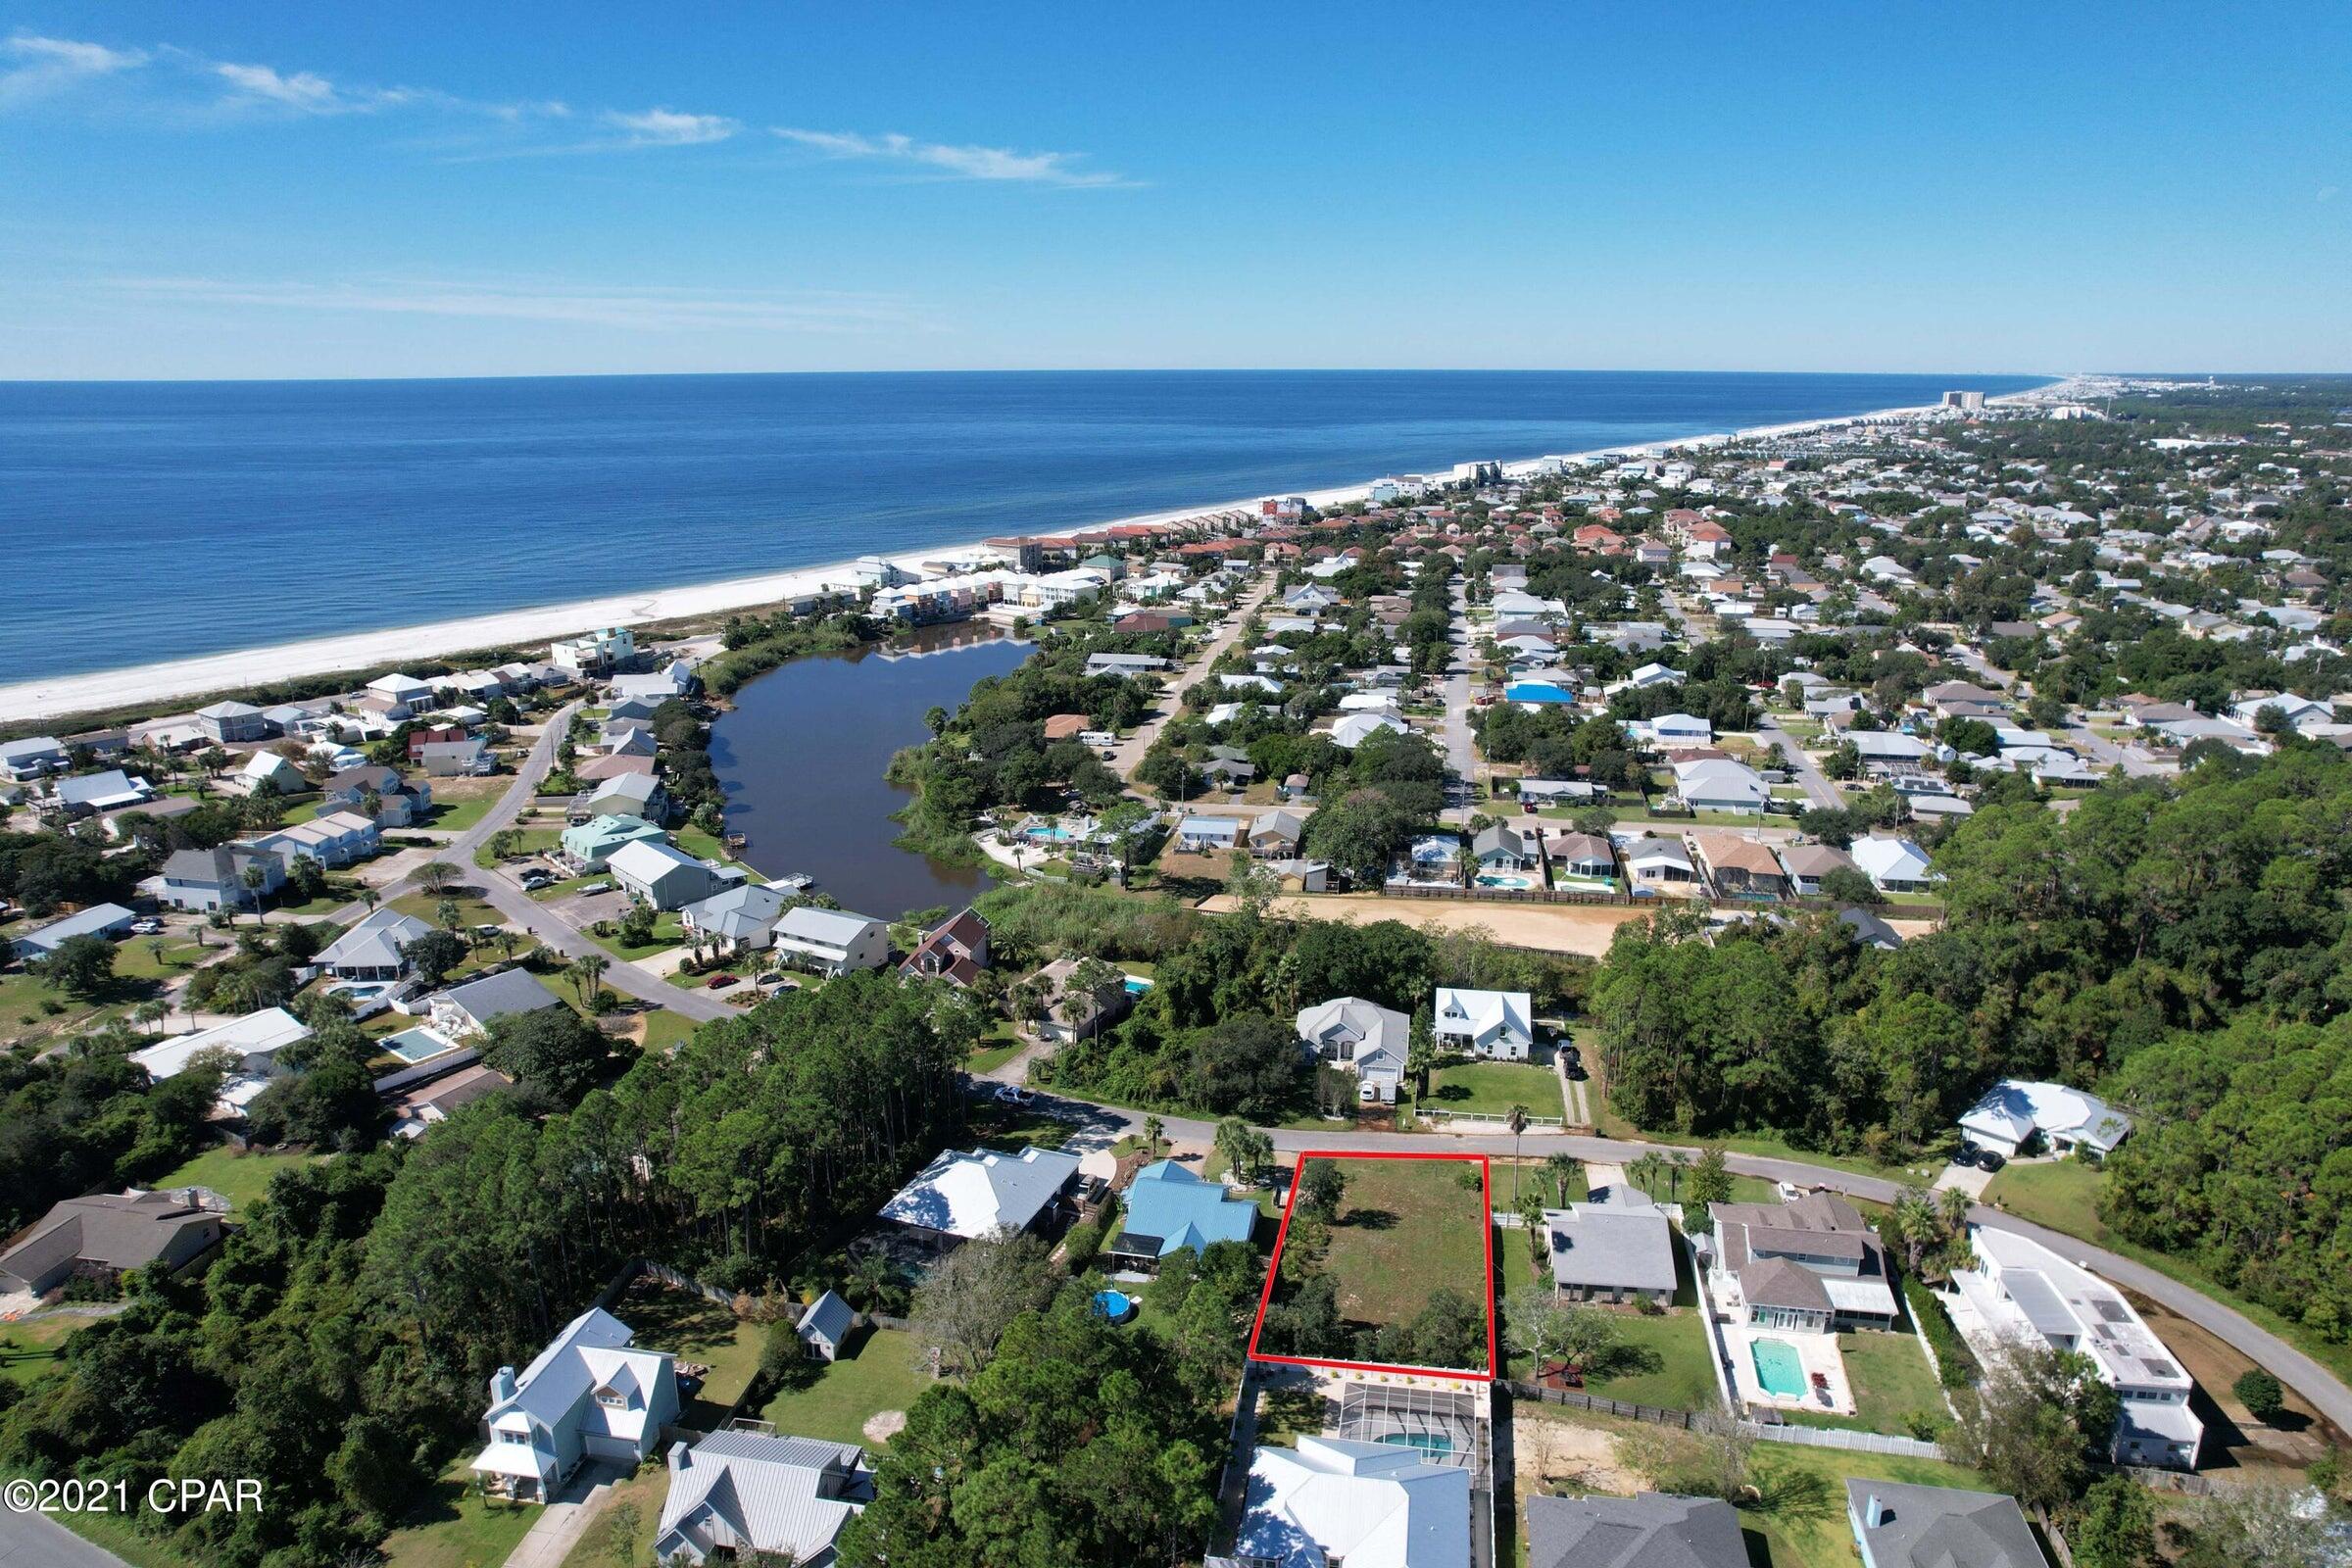
Prime cleared lot in West Panama City Beach! Lot is 75-foot-wide (not your standard 50 feet) comes with no HOA, underground utilities, and is steps from the world's most stunning beaches. Quick access to Pier Park, the airport, 30A, and all the best of Panama City Beach. Don't wait--call now! Short term rentals allowed!
#996898

Panama City Beach

21129 S Lakeview Drive

None Beds

None Baths

0.23 acres

$375,000

MLS#: 996898
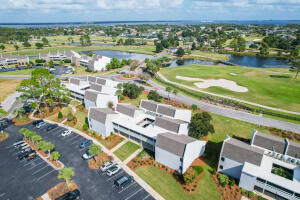
Located in a Waterfront Gated Community, Bay Point Harbour Villas, 1BR + bonus room on St. Andrews Bay! This spacious 900 sq ft unit features updated granite countertops, LVP flooring, tile in wet areas, and a stackable washer/dryer. Enjoy the Golf Coarse view from Bonus room, home office, or guest space. Just minutes from downtown, shopping, marinas and beaches. All residents are enrolled in the Resident Benefits Package (RBP) for $50.00/mo which includes liability insurance, credit building, up to $1M Identity Theft Protection, HVAC air filter delivery move-in concierge service for utilities, resident rewards program, on-demand pest control and much more!
#978902

Panama City Beach

4726 Bay Point Road # E245

1 Beds

1 Baths

900 Sq.Ft.

$1,600

MLS#: 978902
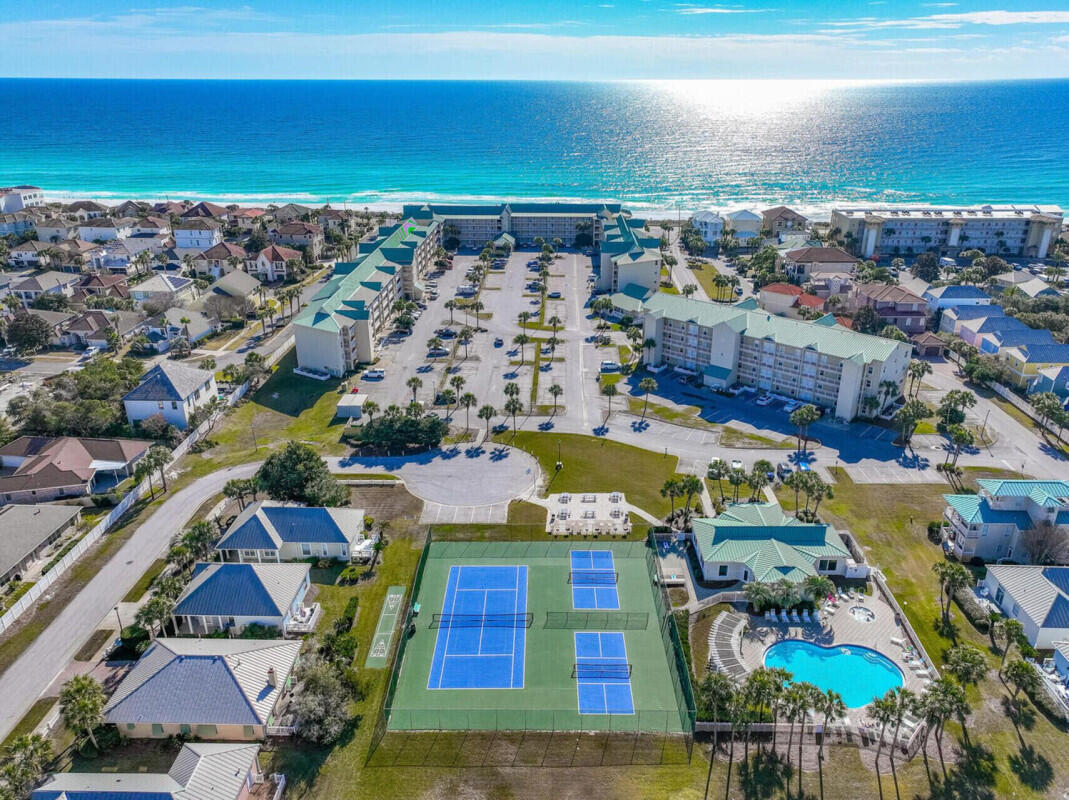
PRIVATE BEACHFRONT Resort -Maravilla is one of the very few Resorts that is Pet Friendly for Rental Guests. Maravilla OWNS the beachfront land; all guests have access to PRIVATE BEACH.    Well-run HOA with Solid financials.  Renovated with over $100K in updates (done right)!

The condo is a GREAT rental INVESTMENT!  Rented on a short-term basis for over 13 years.  Over the past 5 years, it consistently grossed between $50-77K in gross rental income (rent-line only, no cleaning fees or taxes included in that figure!) Comes with 2026 Rentals on the books!  
It's a low-density resort--only 4 stories means fewer people on the beach! It has over 300 linear feet of PRIVATE beach and seasonal beach service available. 

This is a turn-key, fully furnished, decorated, equipped and rental ready. It is fully renovated with all new ceramic tile throughout, new wood kitchen cabinets (not particle board), granite, New bathroom vanities, turnkey furnishings.  

Also notable, Maravilla has completed all of its inspection on structural and balconies--fully inspected and repaired.  Since this was all done and we paid the special assessments, so the new buyers should be insulated from huge special assessments in the near future.    

Rented on a short-term basis for over 13 years.  Over the past 5 years, it consistently grossed between $50-77K in gross rental income (rent-line only, no cleaning fees or taxes included in that figure!) 
Disclaimer.  There have been a few updates in the decor since the photos were taken.  Some personal items and artwork do NOT convey.
#996856

Miramar Beach

2606 Scenic Gulf Drive 1213

2 Beds

2 Baths

840 Sq.Ft.

$564,900

MLS#: 996856
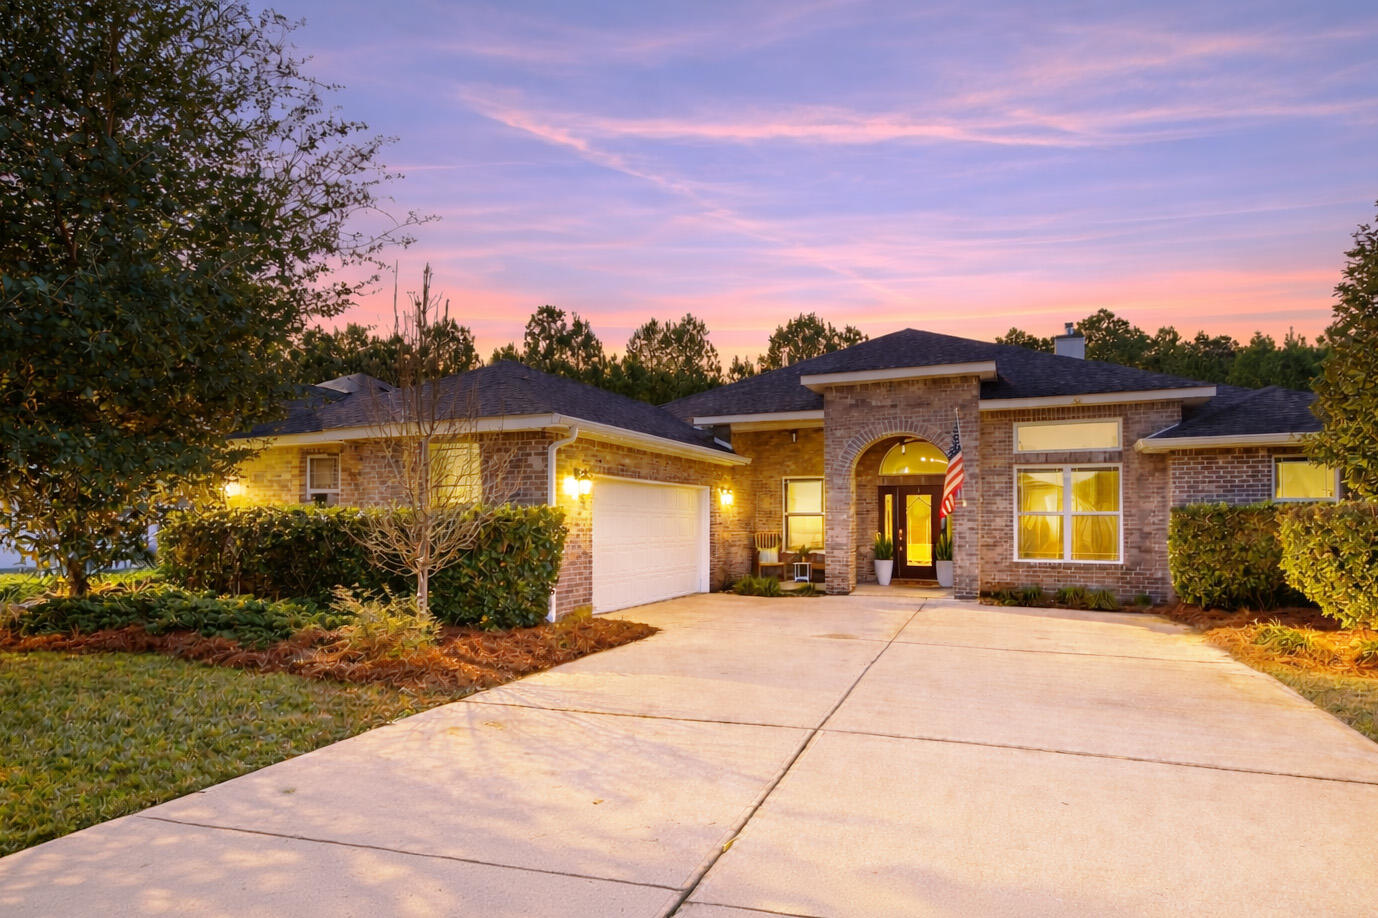
VA Assumable Loan at 3.25% for qualified buyers.  Located in the highly desirable Hammock Bay community in Freeport, Florida, this 5-bedroom, 3-bath home offers 3,466 sq ft and features the popular Monaco floor plan by Holiday Builders. New LVP flooring flows into a spacious family room with coffered ceilings and a fireplace. The updated kitchen includes newer appliances, a new gas stove, and an oversized island ideal for entertaining. Recent updates include HVAC (2024) and water heater (2025). Enjoy resort-style Hammock Bay amenities, parks, pools, trails, and convenient access to 30A beaches, Destin, and Eglin AFB. The dining room makes a statement with dramatic 12-foot coffered ceilings that elevate every occasion.  A spacious front office with French doors, provides room for dual workstations, ideal for today's flexible lifestyle. The versatile fifth bedroom offers endless possibilities for a media room, playroom, guest suite, or additional office space. Everyday functionality shines with a separate mudroom and an oversized laundry room complete with a utility sink that every family can appreciate.  Privately tucked away, the oversized primary suite offers tranquil preserve views and a true retreat-like feel, featuring dual vanities, a soaking tub, an expansive walk-in shower, and an oversized walk-in closet.  

Outdoor living is equally impressive. Enjoy a screened porch with convenient bathroom access, a built-in gas grill hookup, an extended paver patio, and a fully fenced backyard backing to a peaceful preservation area.  The perfect setting for relaxing or entertaining.  

As a resident of Hammock Bay, you'll enjoy resort-style amenities including multiple pools, a fitness center, tennis and pickleball courts, scenic walking trails, a general store, brewery, clubhouse, and bay access.  

Homes offering this layout, level of upgrades, and private preserve setting are rarely available. Schedule your private showing today.
#994962

Freeport

206 Brighton Cove

5 Beds

3 Baths

3,466 Sq.Ft.

$667,000

MLS#: 994962
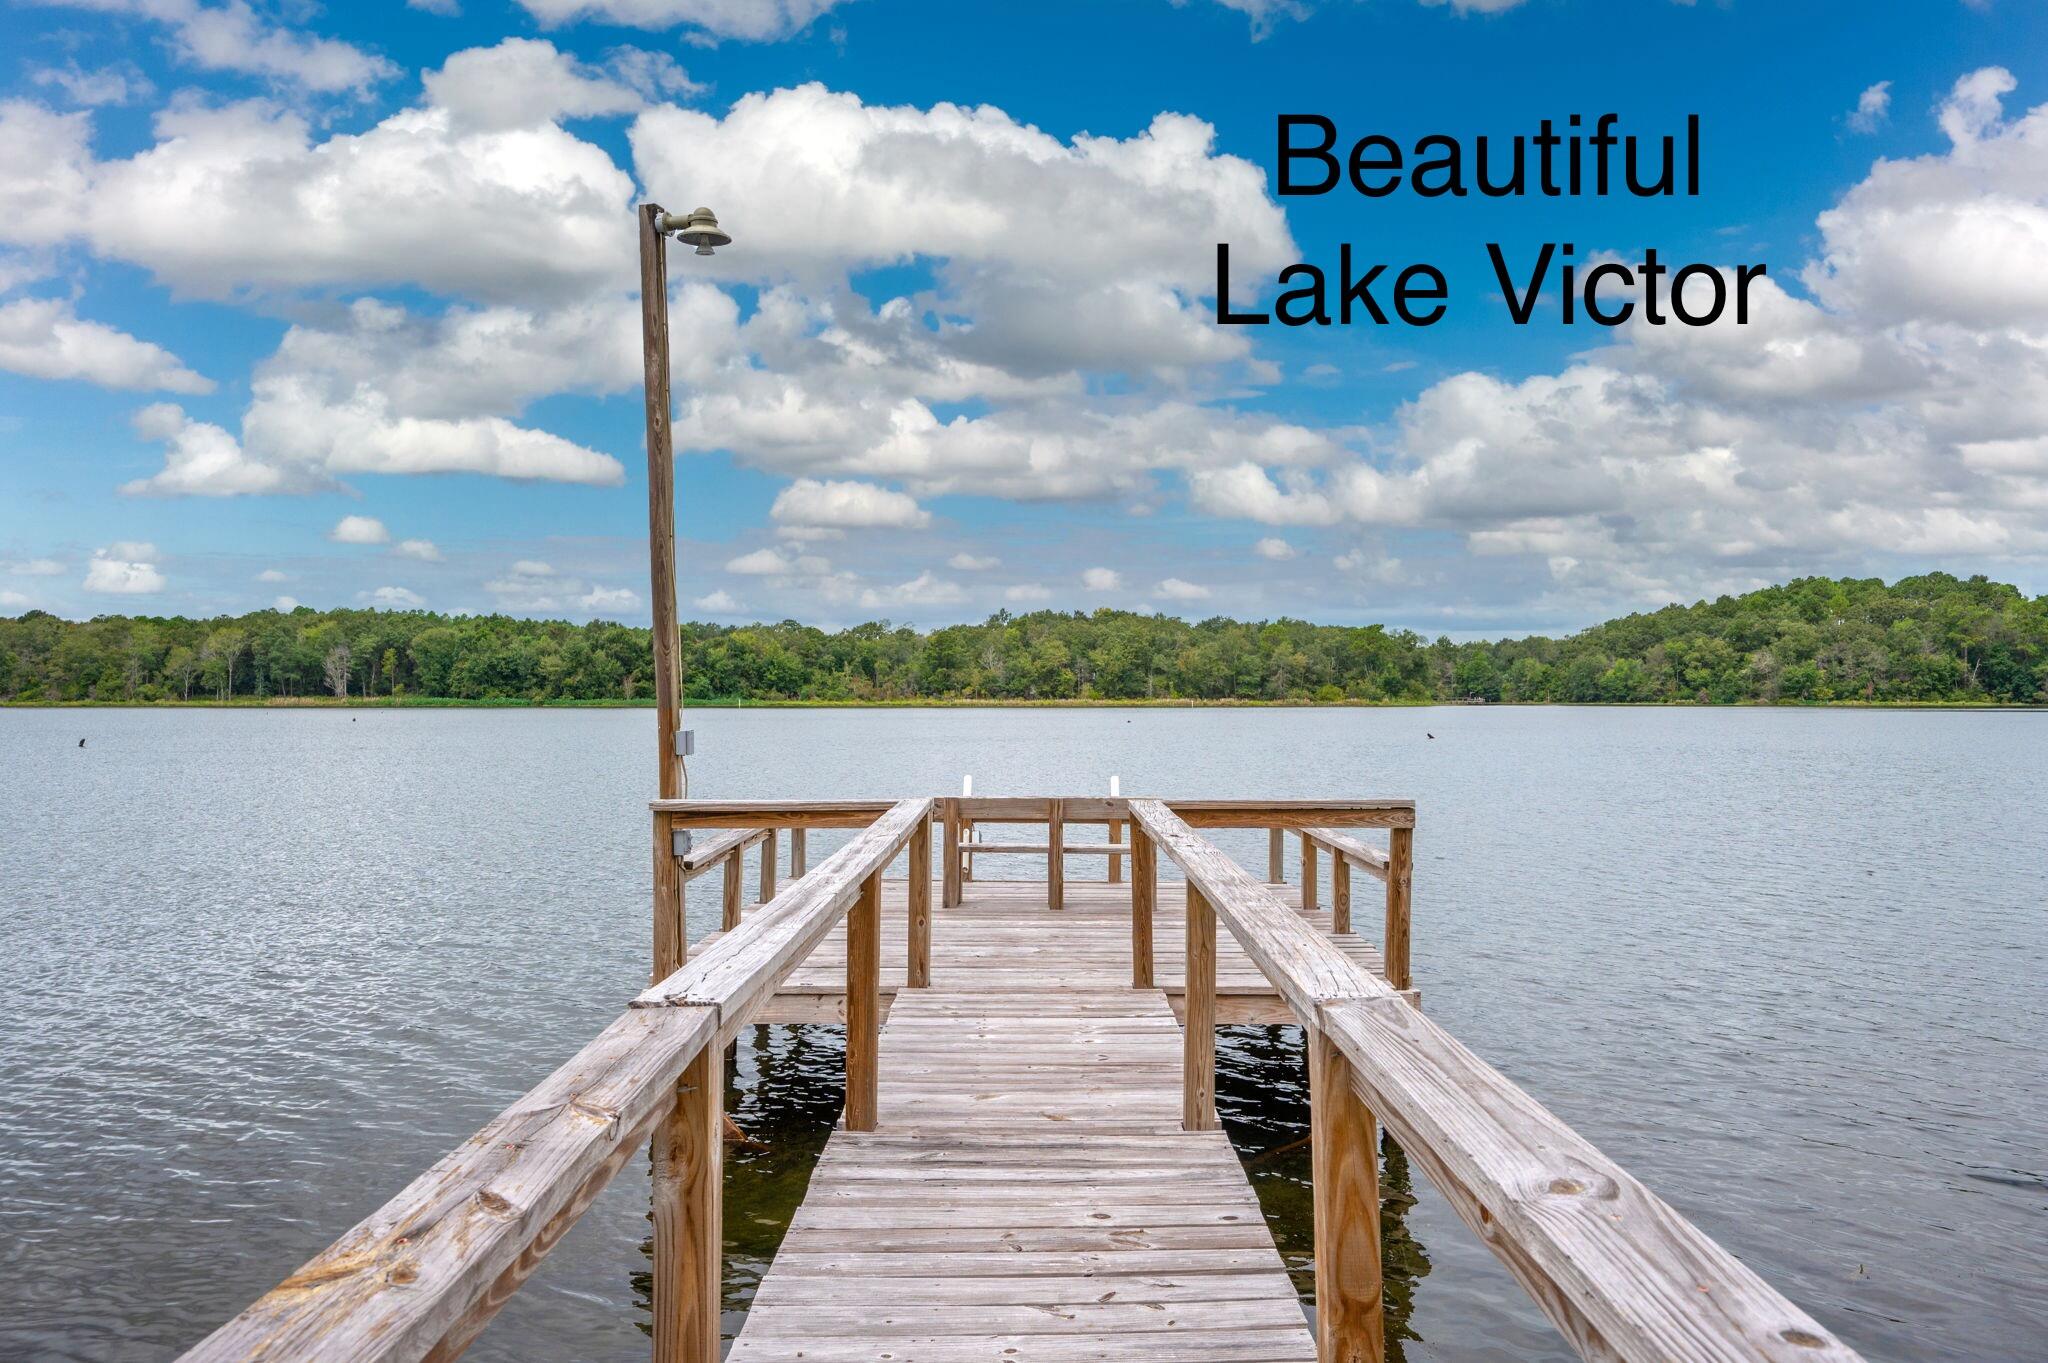
Discover lakeside living at its best on beautiful Lake Victor, a state-maintained fishing lake! This 2002 doublewide offers 3 bedrooms and 2 full baths, perfectly set up for both full-time living or a weekend getaway. Fresh updates include new interior paint, LED lighting throughout, new carpet in bedrooms, and an updated master bath with new vanity, plumbing, and flooring.

Enjoy the outdoors with a screened back porch overlooking the water, an above-ground pool for summer fun, and your own 2-slip boathouse with pier and fish-cleaning station—ideal for anglers and lake lovers alike.

A rare opportunity to own a move-in ready lake property with modern updates and all the amenities for relaxation and recreation.
#985338

Westville

1314 Riddle Drive

3 Beds

2 Baths

1,296 Sq.Ft.

$179,900

MLS#: 985338
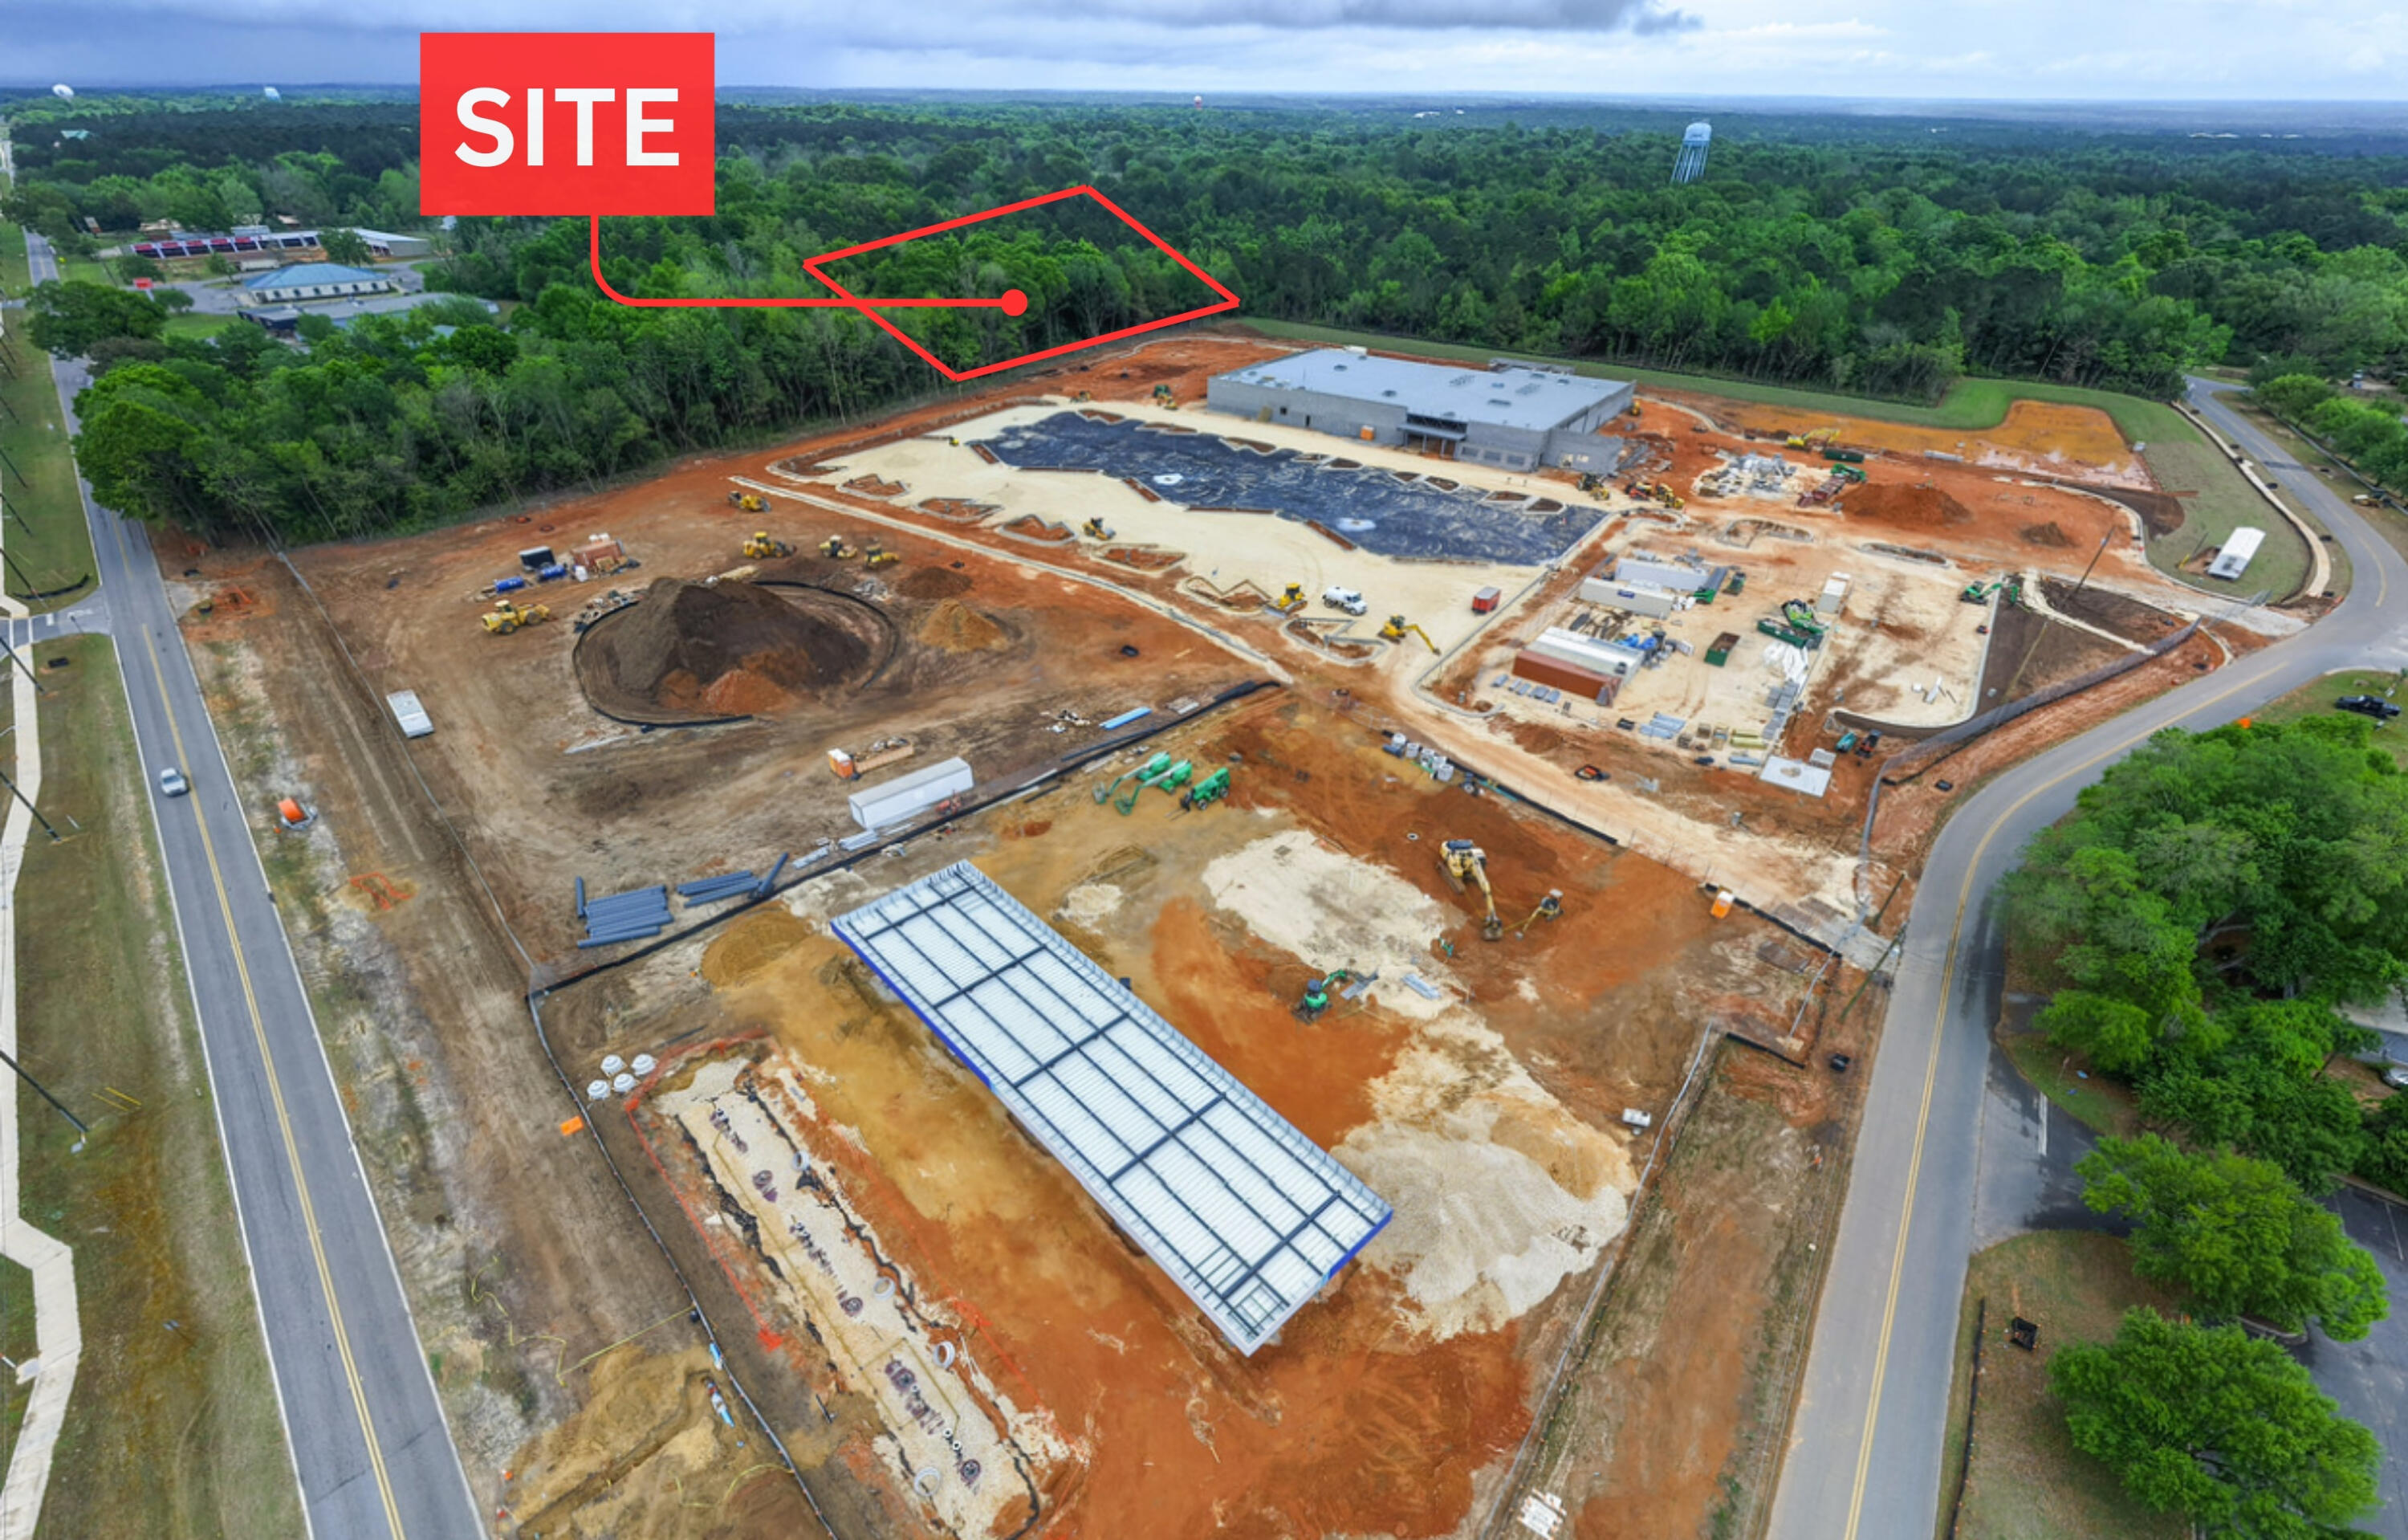
This 1.63-acre Walmart outparcel is a prime commercial development opportunity situated immediately adjacent to the brand-new Walmart Neighborhood Market at 1150 Industrial Drive in north Crestview, Florida. This rapidly growing area along the Highway 85 corridor benefits from high-visibility frontage, strong daily traffic counts, and direct adjacency to one of the region's most anticipated retail anchors. The new Walmart site will have a Chick-fil-a on the north side of the Industrial Road frontage and also a Murphy's Oil in the southwest corner of Richbourg and Industrial. There will be a new traffic light installation at the intersection of Richbourg and Highway 85.
#996892

Crestview

NA Industrial Drive

None Beds

None Baths

N/A

$1,500,000

MLS#: 996892
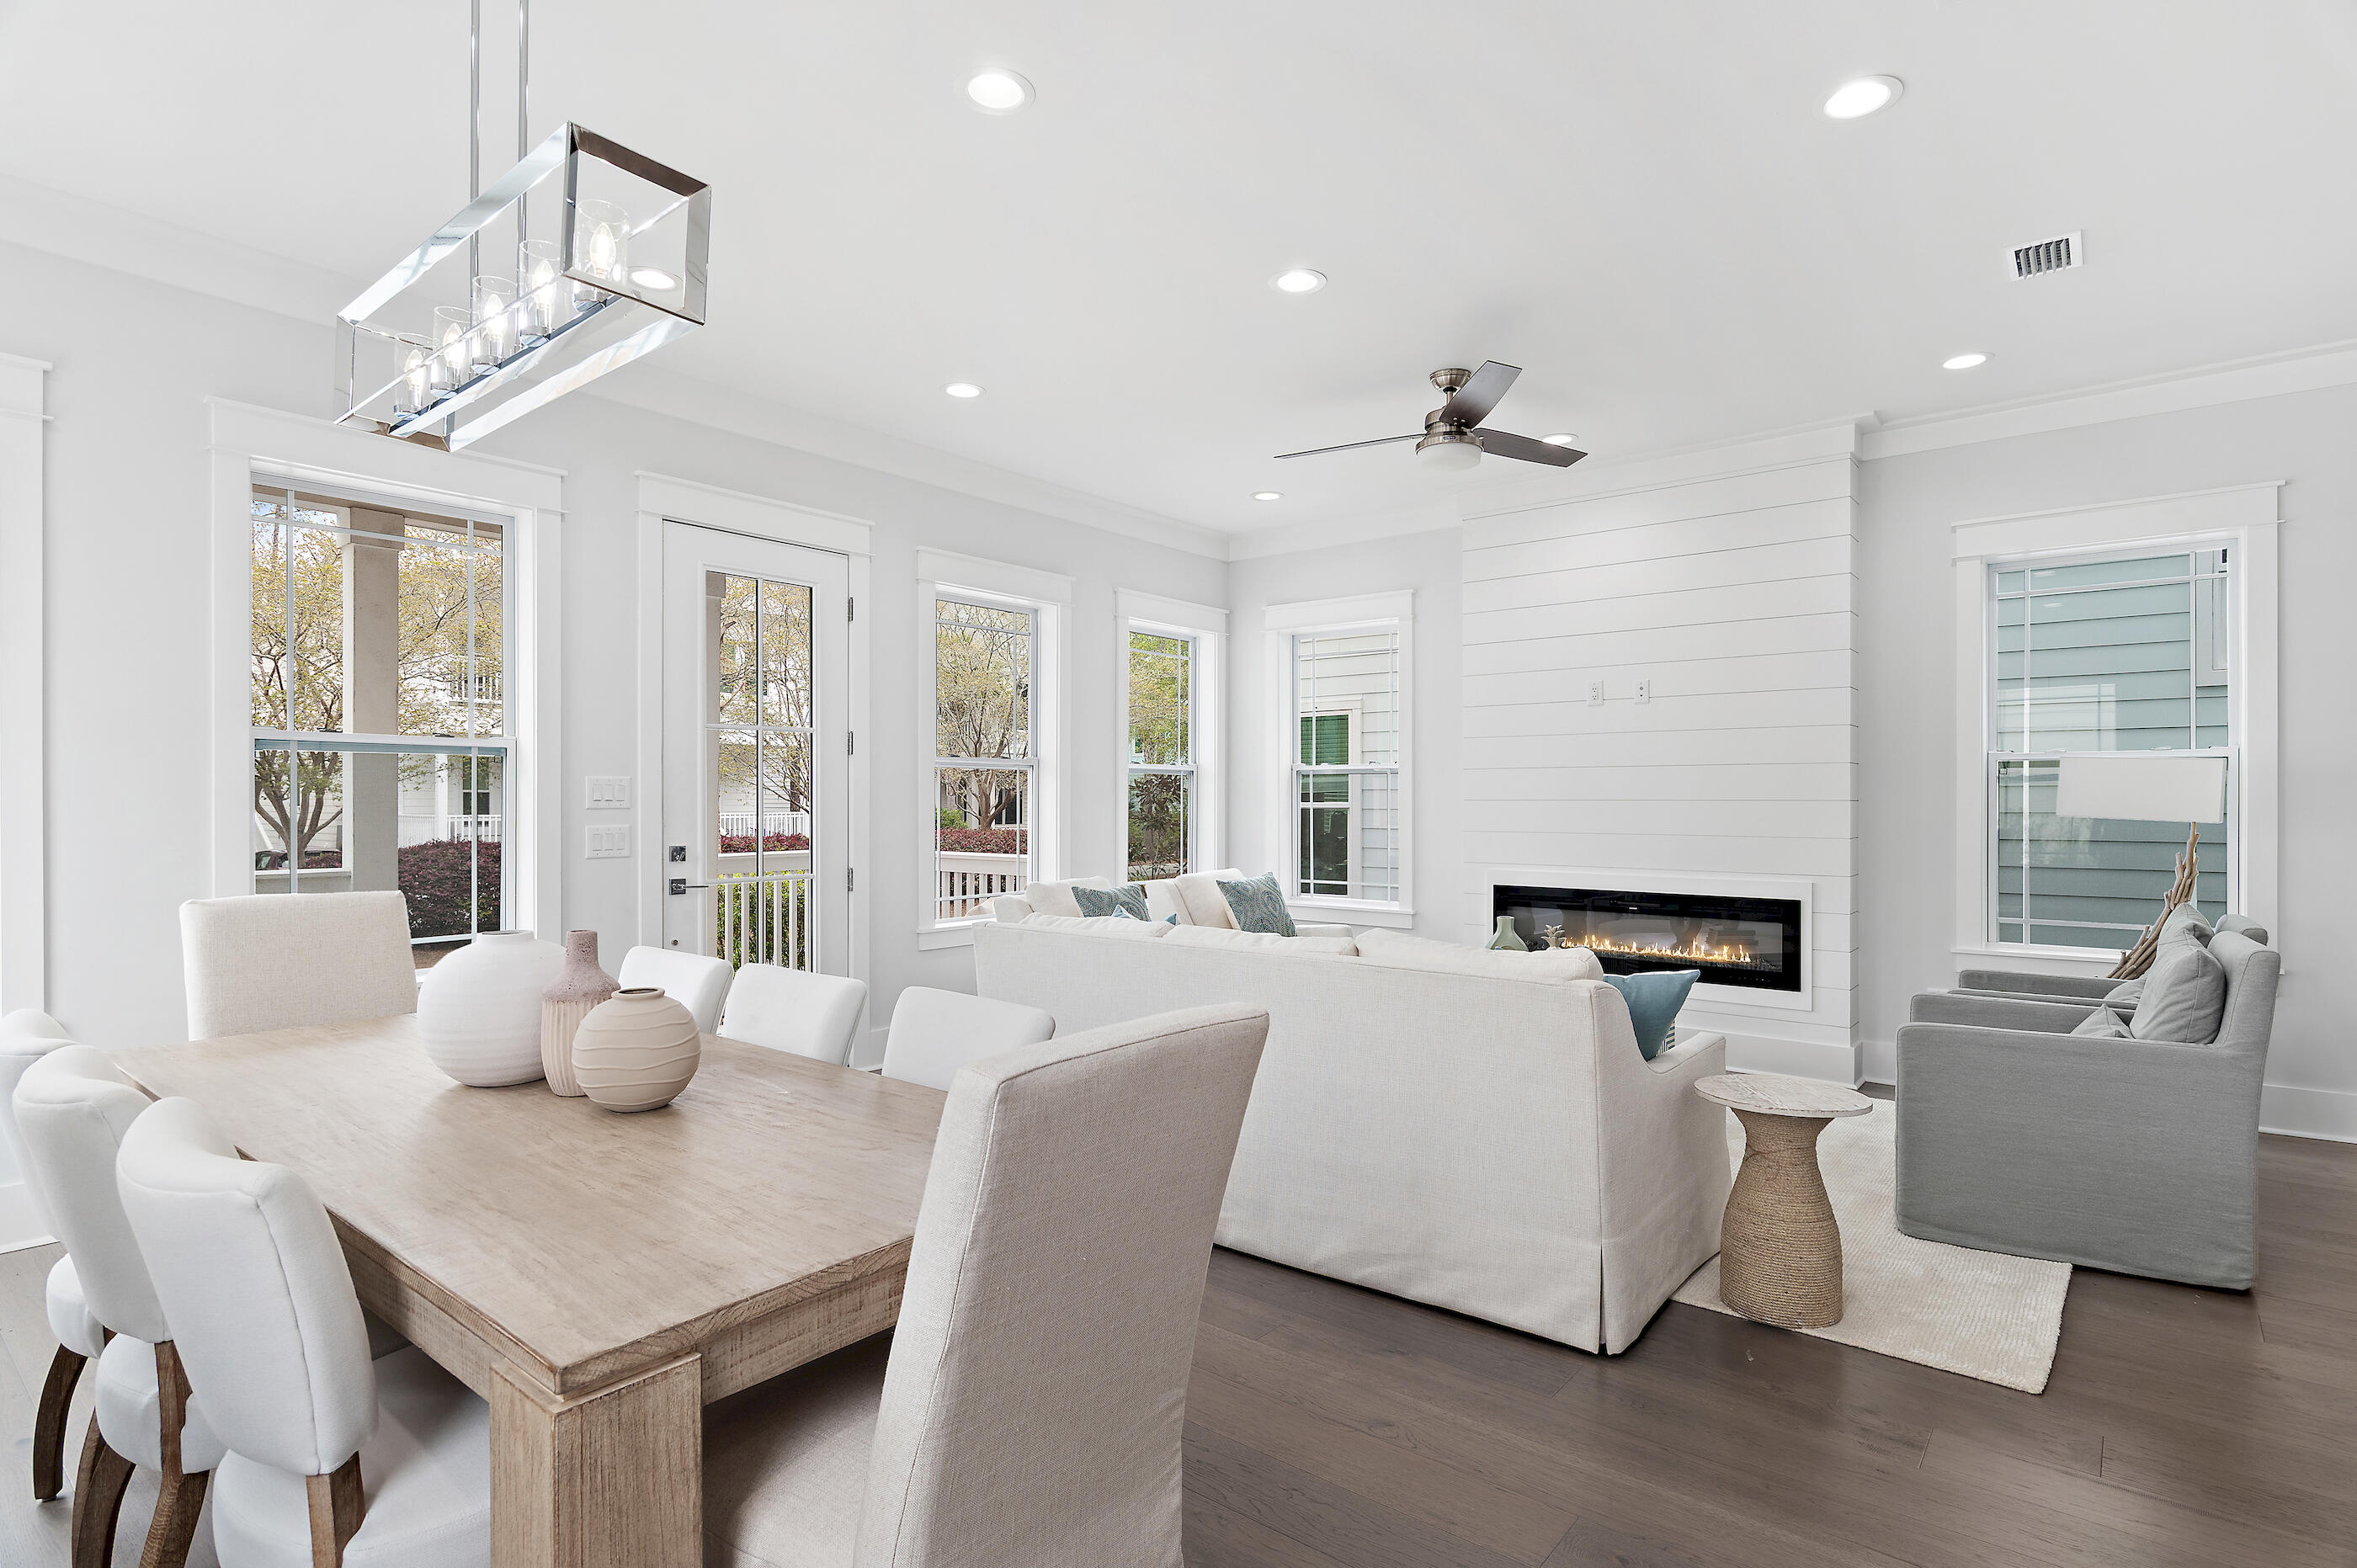
Welcome to 171 Redbud Lane, a beautifully crafted 2025 beach cottage in Treetop Village in Inlet Beach, where timeless coastal elegance meets modern luxury along sought-after Scenic Highway 30A. Designed with both sophistication and comfort in mind, this five-bedroom home--with the potential for a sixth bunk room--offers an exceptional living and investment opportunity in one of 30A's premier gated communities. Inside, refined finishes set the tone: shiplap walls, engineered hardwood flooring, soaring ceilings with crown molding, and curated designer furnishings. Quartzite and ceramic tile accents, custom closets throughout, and stainless steel appliances elevate the home's style and functionality. The open-concept kitchen, living, and dining area forms the heart of the home, ideal for entertaining. Quartz countertops, generous natural light from double-pane windows, and seamless access to expansive covered porches create a bright and welcoming atmosphere. With approximately 450 square feet of covered porch space--including four private balconies and a screened porch overlooking the pool--there are countless opportunities to enjoy the coastal breeze.
Thoughtfully arranged sleeping accommodations maximize both comfort and privacy. The first level features a private king suite with an ensuite bath and separate entrance, perfect for guests. The second-level primary suite offers a luxurious ensuite bath and its own private balcony. On the third level, two additional king bedrooms and a spacious bunk room with four full beds provide ample space for family and friends. Four of the bedrooms open directly onto balconies, extending the living experience outdoors.
What truly sets this home apart is each level has it's own separate living area, and its rare combination of features within Treetop Village: a downstairs bedroom, potential for six total sleeping rooms, four dedicated parking spaces plus golf cart parking, engineered waterproof flooring, and a high-efficiency air-to-heat pump system. Positioned on a desirable corner lot just steps from the community pool and tram stop, the home also includes a gas hookup for grilling and effortless access to the neighborhood's amenities.
Located within a gated enclave with entrances from both Scenic Highway 30A and Highway 98, Treetop Village offers deeded beach access to the Gulf via tram service just beyond your back door. You're moments from the 170-foot resort-style pool and outdoor shower, and minutes from the dining and shopping of 30Avenue. Ideally situated near Rosemary Beach, Alys Beach, and Seacrest Beach, this home delivers both privacy and proximity.
Turnkey and thoughtfully appointed, this is more than a beach cottage--it's a refined coastal retreat designed for luxurious living, effortless entertaining, and unforgettable moments along 30A.
#996928

Inlet Beach

171 Redbud Lane

5 Beds

4 Baths

2,791 Sq.Ft.

$1,570,000

MLS#: 996928
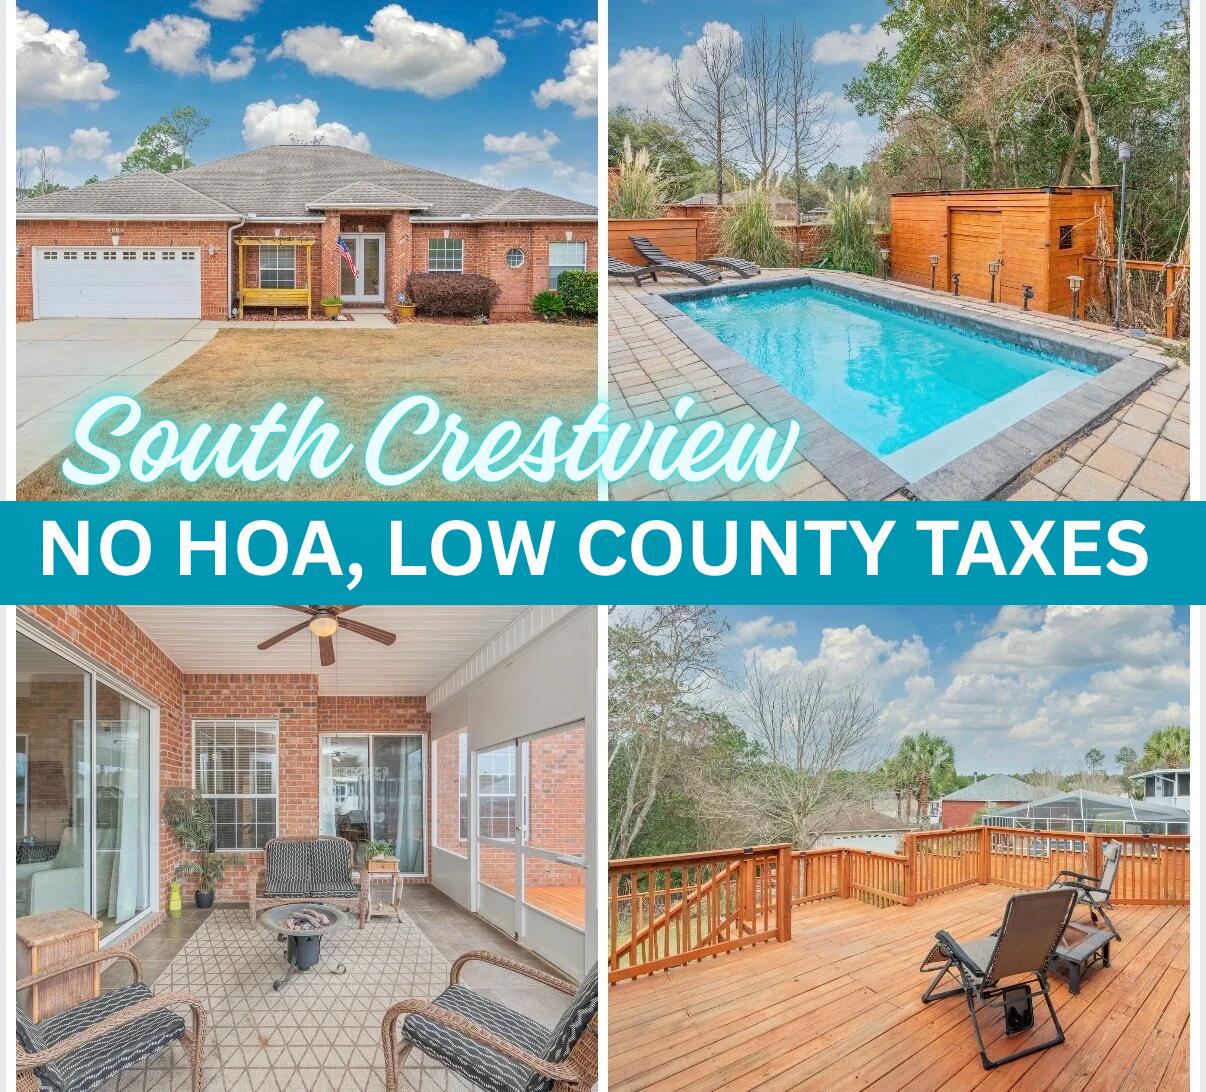
Price improvement! SOUTH CRESTVIEW! Great BACKYARD with POOL and wooded privacy buffer behind! FIREPLACE! Yard is pristine with newly installed Bermuda Grass! The Massive back deck and a Screened in back porch allow for Florida living at its finest! This impressive home features 4 bedrooms plus an office, a separate dining room, 3 full baths (one that opens to the screened porch) and TWO living areas. The kitchen features stainless appliances and gas range. The main living room is anchored by a gas fireplace flanked by lighted built-ins. The split bedroom floor plan thrives everyone their privacy, and the primary suite has a private access to the screened in porch, 2 walk in closets, and a large en-suite bathroom with separate shower and jacuzzi tub. The elegant 8 ft arched openings and tall ceilings  truly elevate the space.The garage features a Tesla charger If you are tired of seeing "cookie cutter" homes with high HOA dues, you want to AVOID higher city taxes, this unique property will check ALL your boxes! The location is super convenient to area bases and beaches, county zoning provides for lower taxes, and there are NO HOA fees! The fenced backyard features a wide double gate to easily store your "toys", a custom built yard barn for storage, beautiful landscaping with decorative pond fountain, and outdoor solar lighting! The roof was replaced in 2016 so PLENTY of life left without insurability concerns! Call to schedule your private showing today!
#996890

Crestview

4664 Browning Court

4 Beds

3 Baths

2,566 Sq.Ft.

$489,900

MLS#: 996890
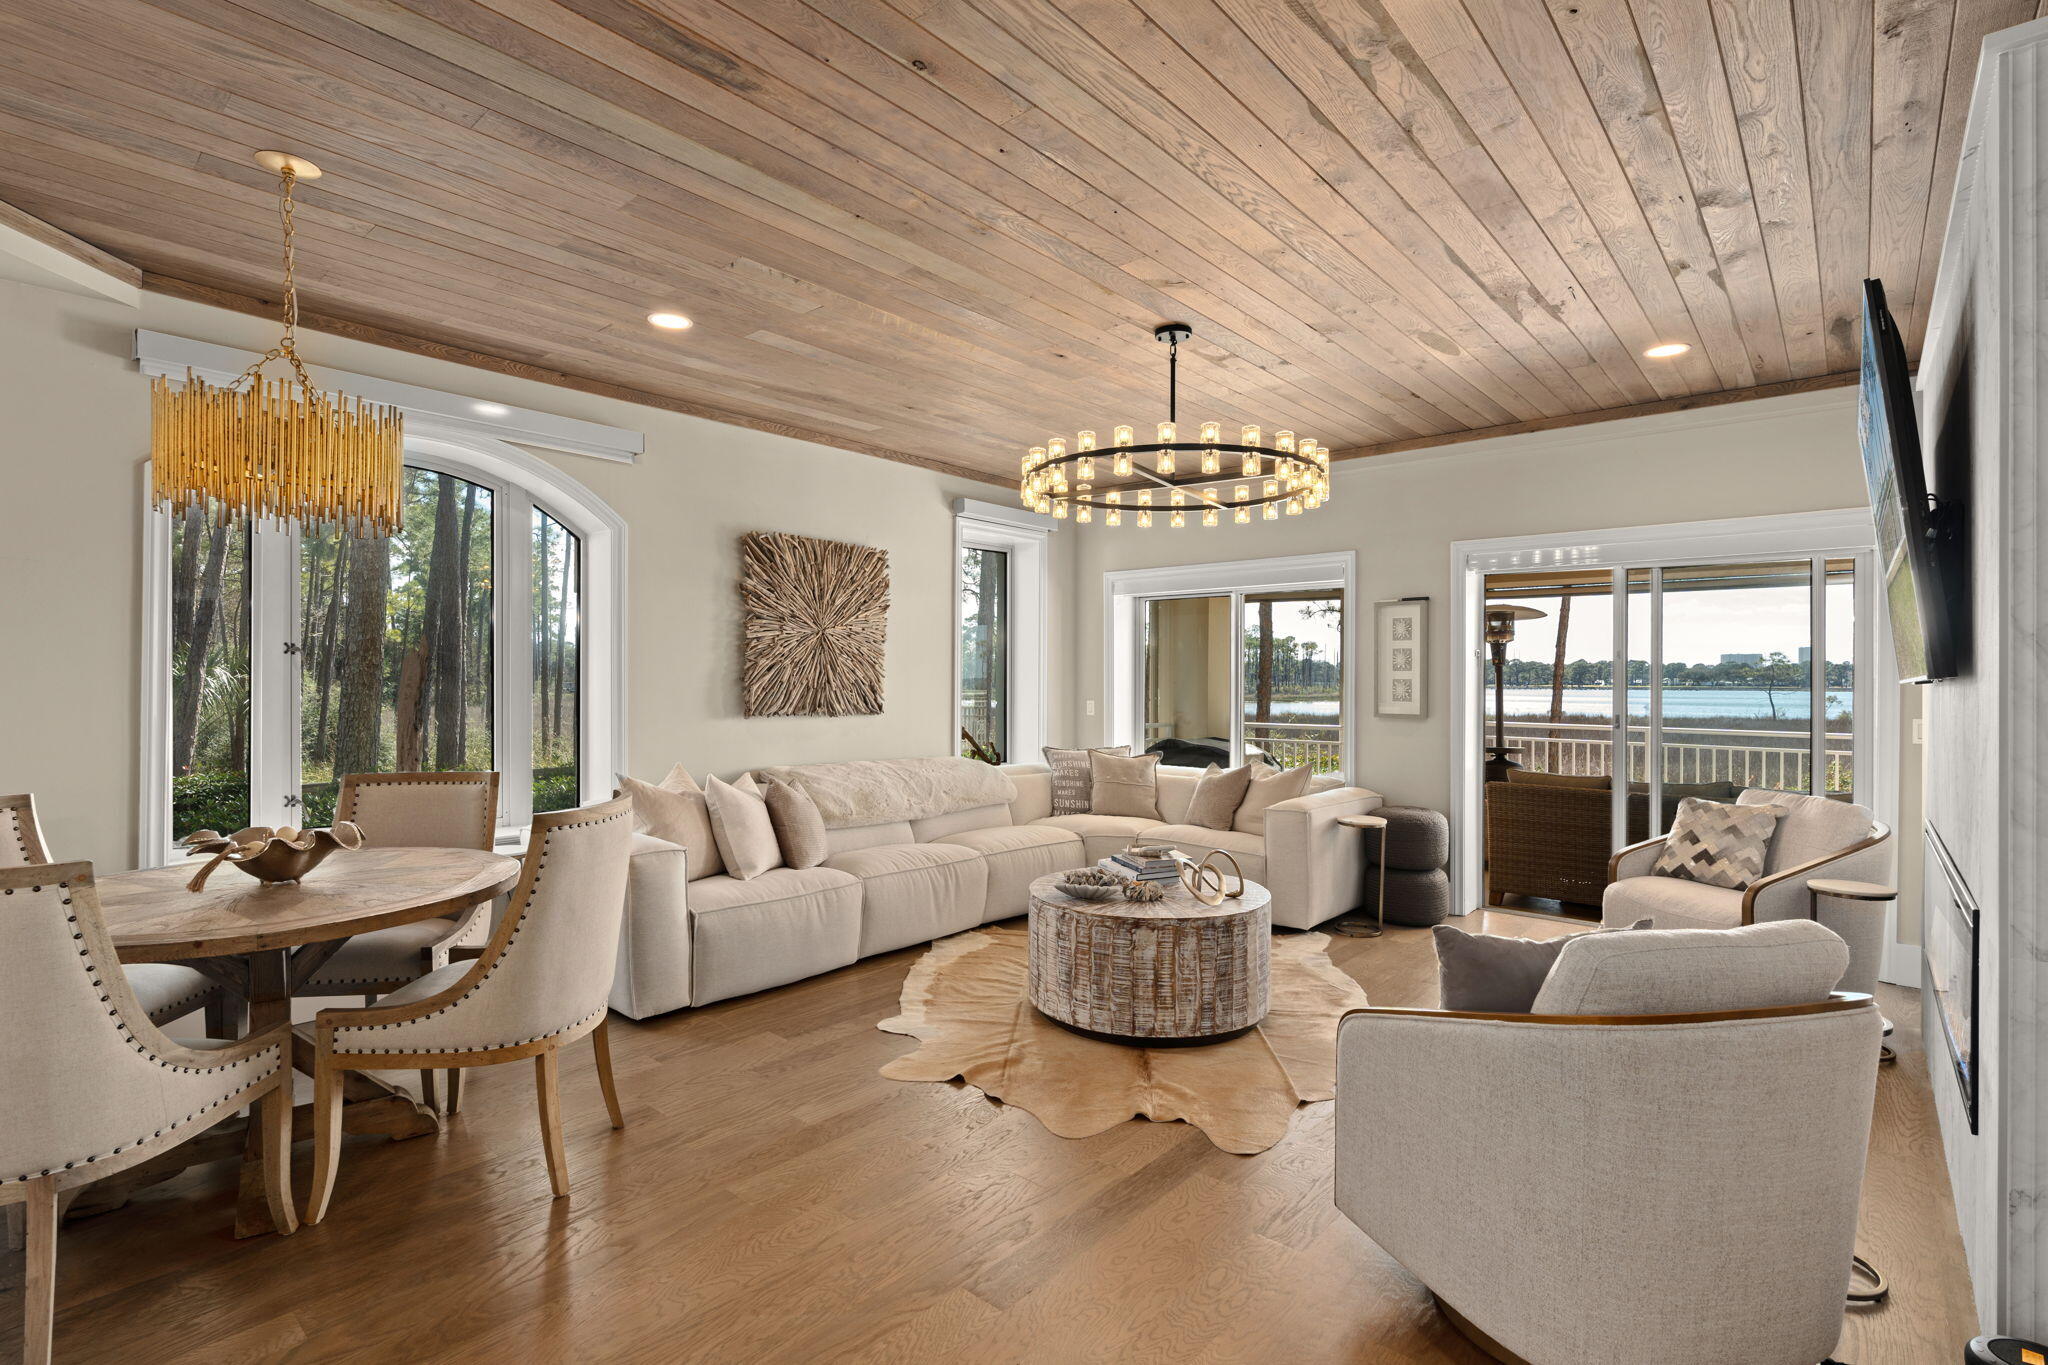
A Rare Bayfront Residence ***4 Bedroom 4 Bath with a Private Garage ***Totally Renovated*** Maintenance Free Living ***Main-Level living*** Non Rental Building ***with the privacy of a walk-out fenced green space. Take in panoramic bay views and spectacular year-round sunsets from this end unit that feels like your own private sanctuary. From herons and ospreys to eagles and fish jumping across the water, the wildlife watching is extraordinary- a daily reminder of the natural beauty along the coast. The open, light-filled layout flows seamlessly outdoors, creating an ideal setting for coastal resort living. This is a tru Lock n Leave....! Looking to down size from a house this is the right place !  Anchorage residents enjoy a private pool, while the resort offers a stunning Gulf-front beach, four championship golf courses, tennis and pickleball facilities, scenic nature trailsand a full-service marina. Within minutes by bike, golf cart, or a short walk, explore premier dining, boutique shopping, and live entertainment at both The Village of Baytowne Wharf and Grand Boulevard.
Ideal as a primary home or second residence, this bayfront property blends convenience, recreation, and the coastal lifestyle in one of the most desirable resort communities along the Emerald Coast.
#996806

Miramar Beach

8696 Anchorage Drive 8696

4 Beds

4 Baths

2,425 Sq.Ft.

$1,799,000

MLS#: 996806
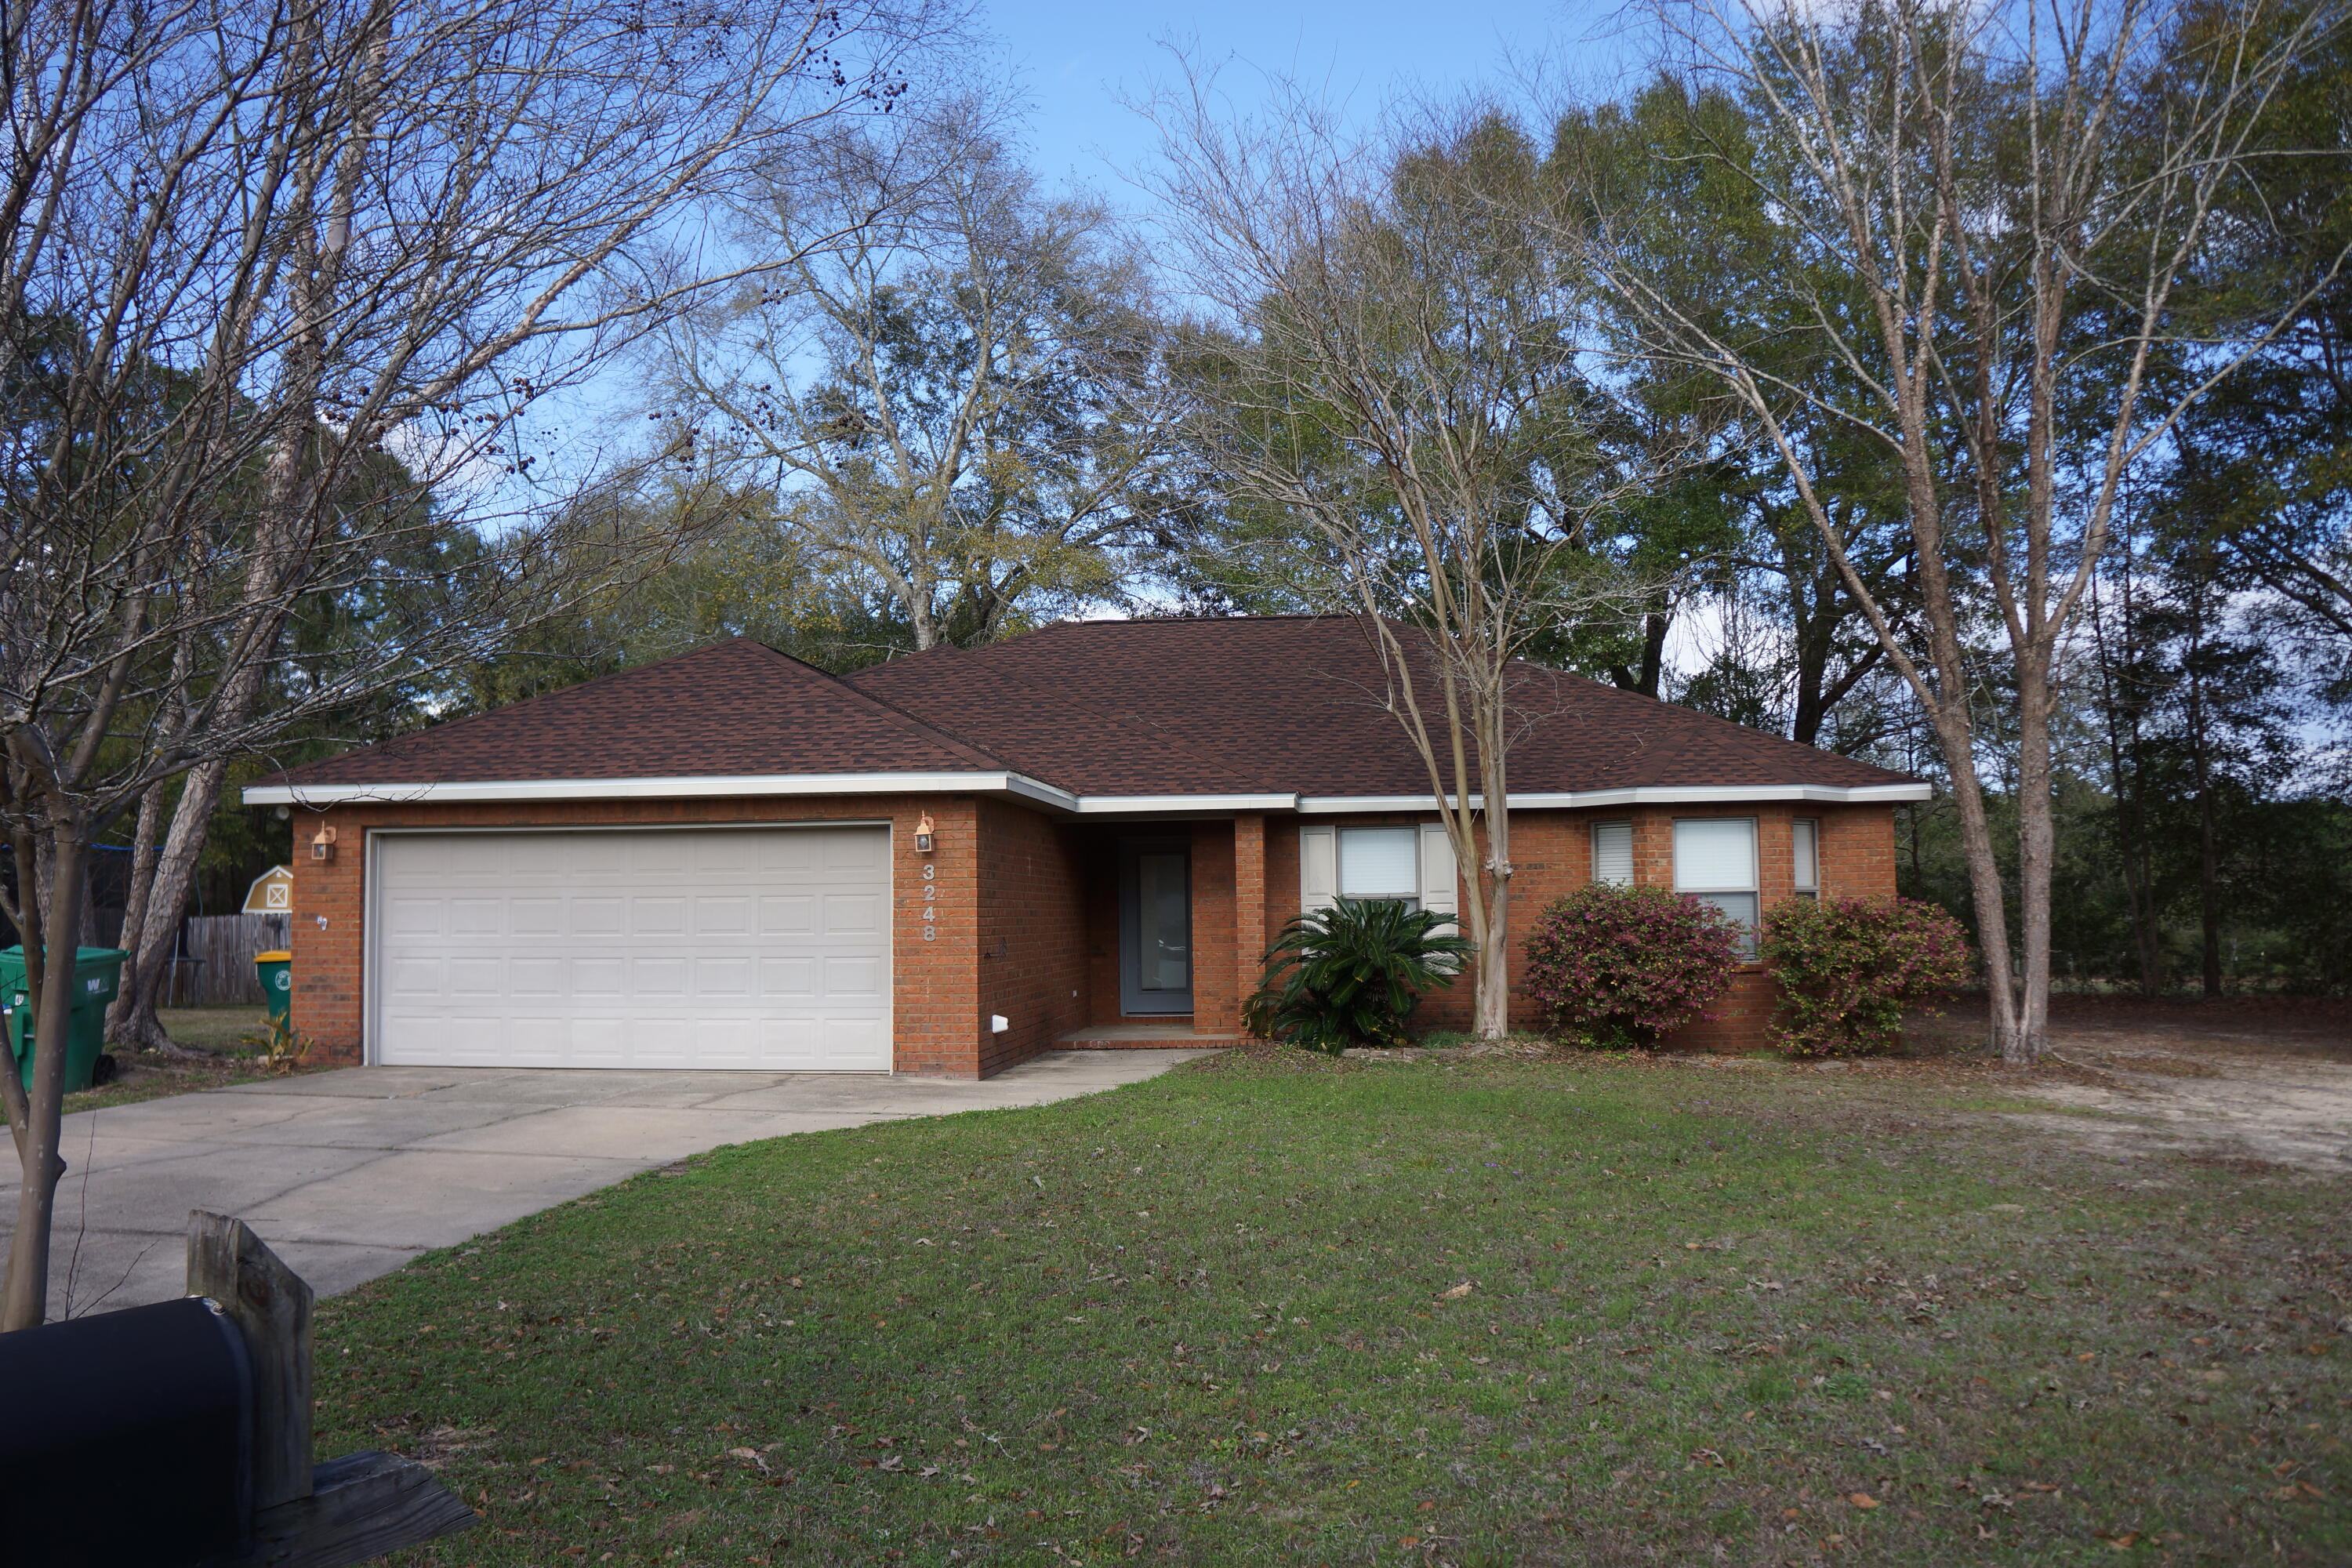
Price Improvement on this great all brick home in a quiet subdivision with NO HOA, a new roof (2025), and AC in 2019. The split floor plan offers 4 bedrooms, 2 baths, a spacious living room with raised ceiling and faux wood blinds throughout. The kitchen has stainless steel appliances, wood cabinets with plenty of counter space and storage, plus a great lighted walk-in pantry. The laundry room is conveniently located between the kitchen and  the 2-car garage. The primary suite has a large bedroom with tray ceiling, ensuite bath with double vanity, garden tub, separate shower, and walk-in closet. The three additional bedrooms are generous-sized, have trey ceilings and one has a lovely bay window. The living room and primary bedroom each have French doors that lead to a deck and backyard. Existing survey available.
#996846

Crestview

3248 Twilight Drive

4 Beds

2 Baths

1,626 Sq.Ft.

$275,000

MLS#: 996846
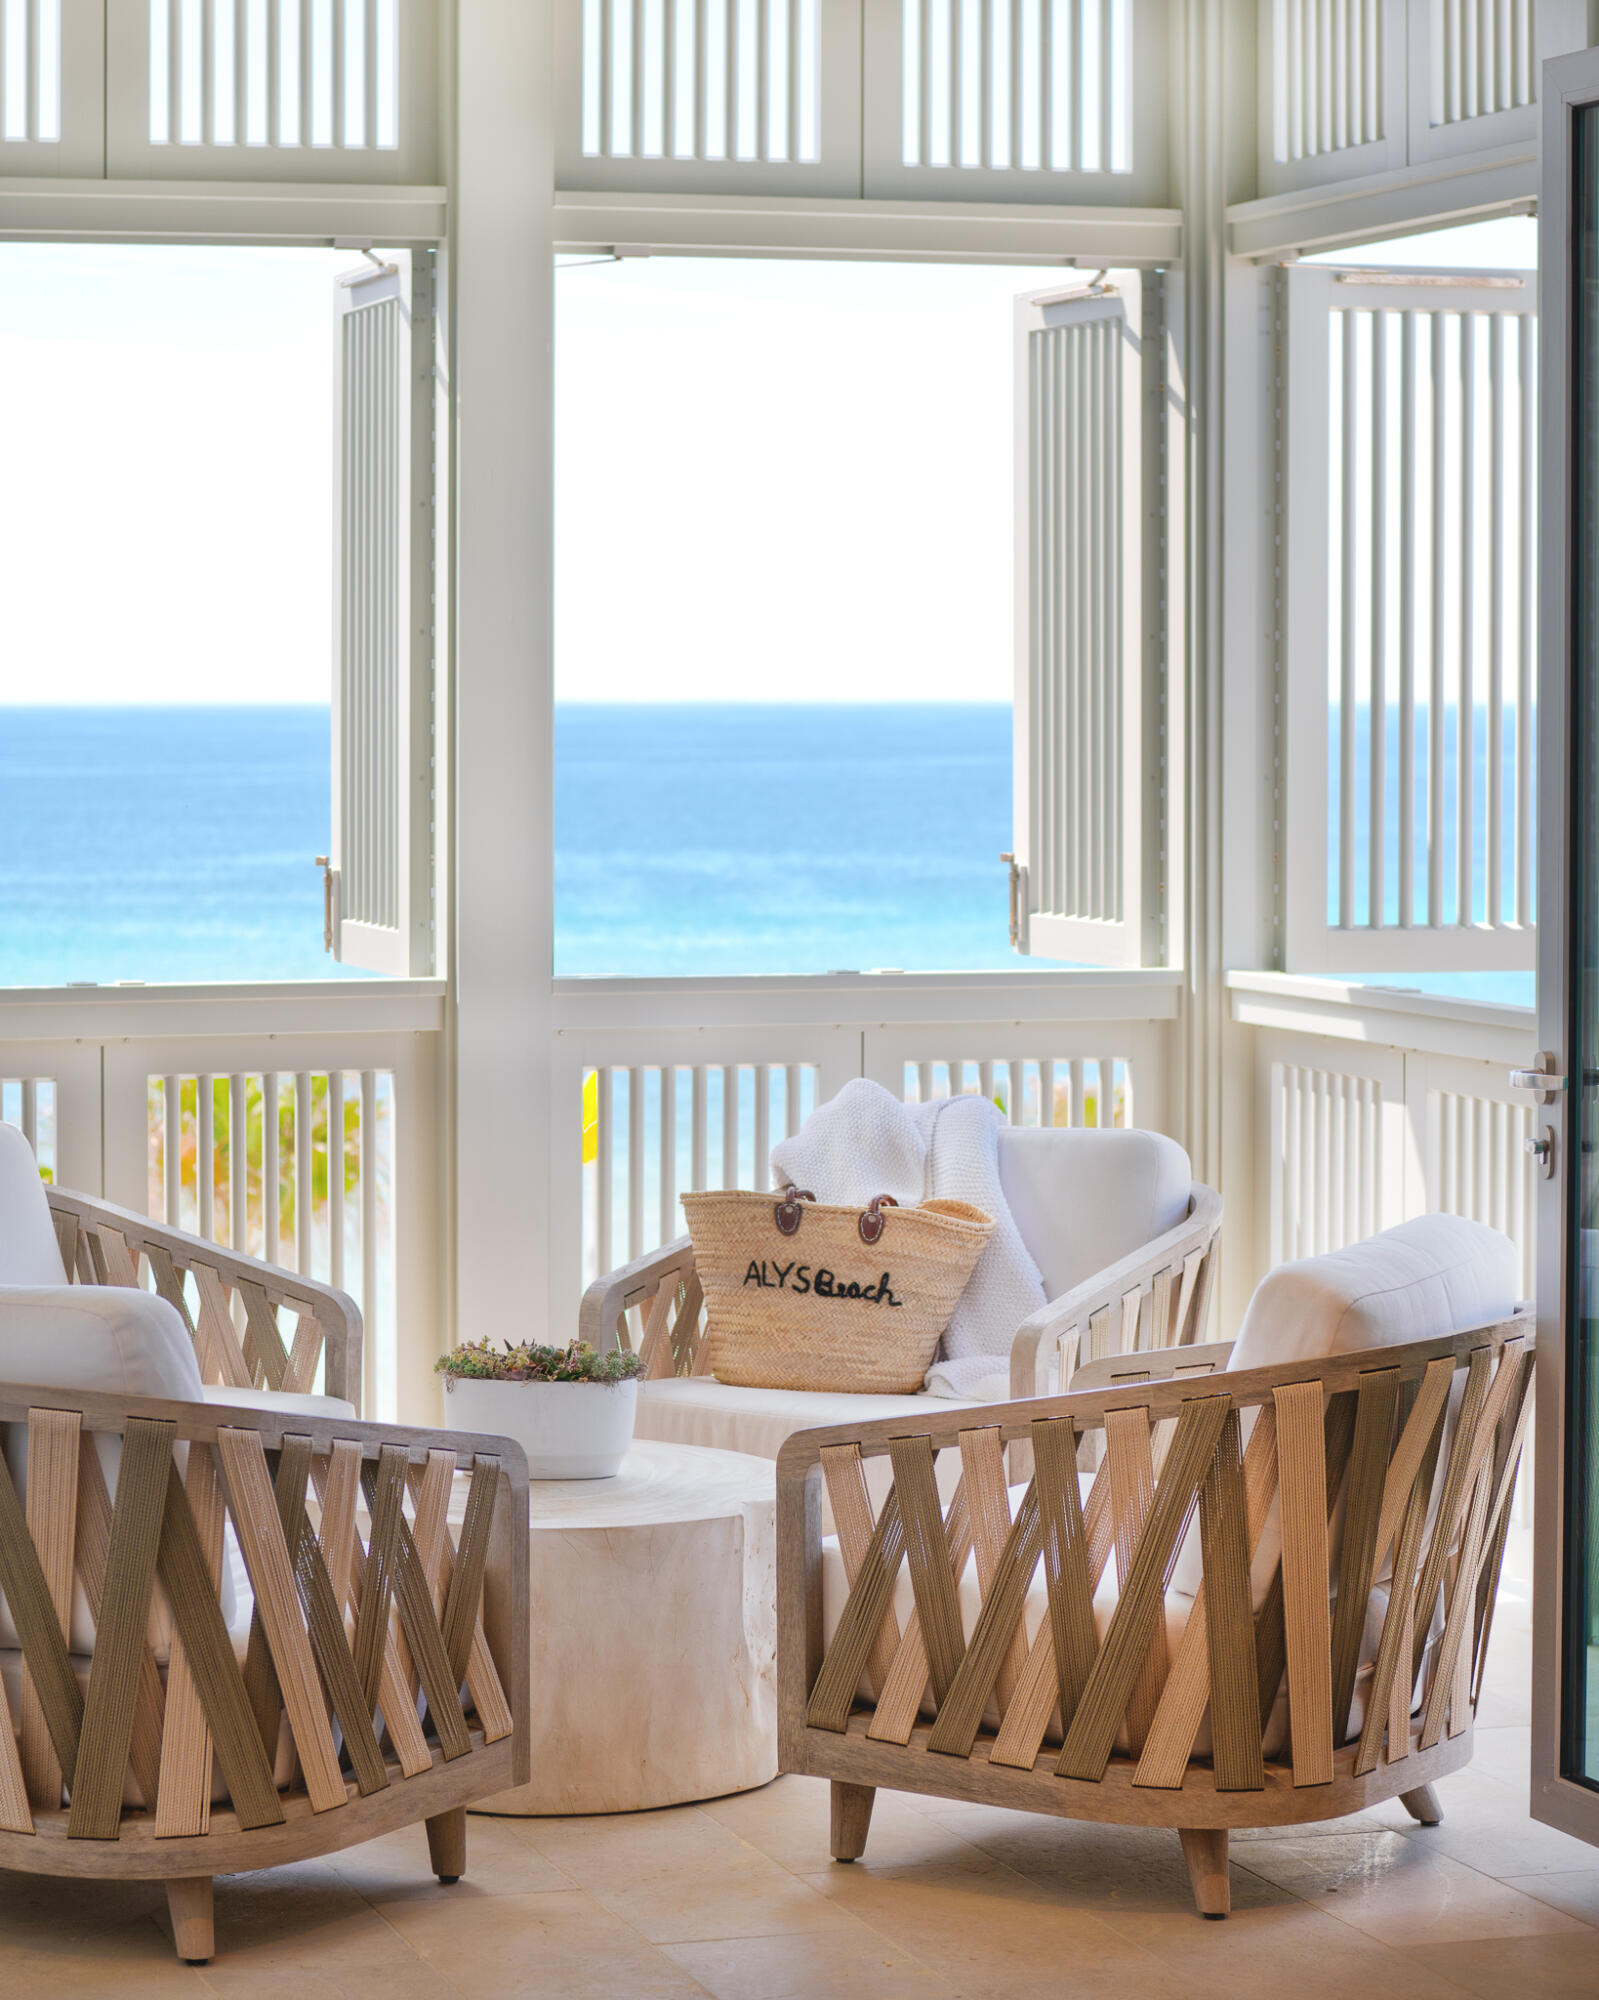
Positioned on the top floor of The Easterly, one of only two gulf-front condominium buildings in Alys Beach, Residence 402 offers unobstructed views of the beach and emerald Gulf waters. Its fourth-floor elevation captures expansive coastal vistas and provides added privacy within this exclusive setting.

Ideally located adjacent to the Beach Club Plaza, the residence is just steps from the private Beach Club, available to Alys Beach property owners and their guests in accordance with community policies. The Beach Club features gulf-front dining, sunset terrace seating, and direct beach access.

Designed by architect Scott Merrill, this three-bedroom plus bunk room residence opens to generous covered porches and balconies that frame the Gulf views and capture coastal breezes. Upgraded finishes and plaster detailing are found throughout, complemented by professionally curated interiors.

A first-floor parking garage provides covered parking along with a private owner storage closet. The building is rental restricted, offering a more private residential environment.

With its gulf-front position, top-floor elevation, and immediate proximity to the Beach Club, Easterly 402 represents a distinctive opportunity within one of the most architecturally significant communities along Scenic Highway 30A.
#996462

Inlet Beach

290 Sea Garden Street # 402

3 Beds

3 Baths

2,415 Sq.Ft.

$7,850,000

MLS#: 996462
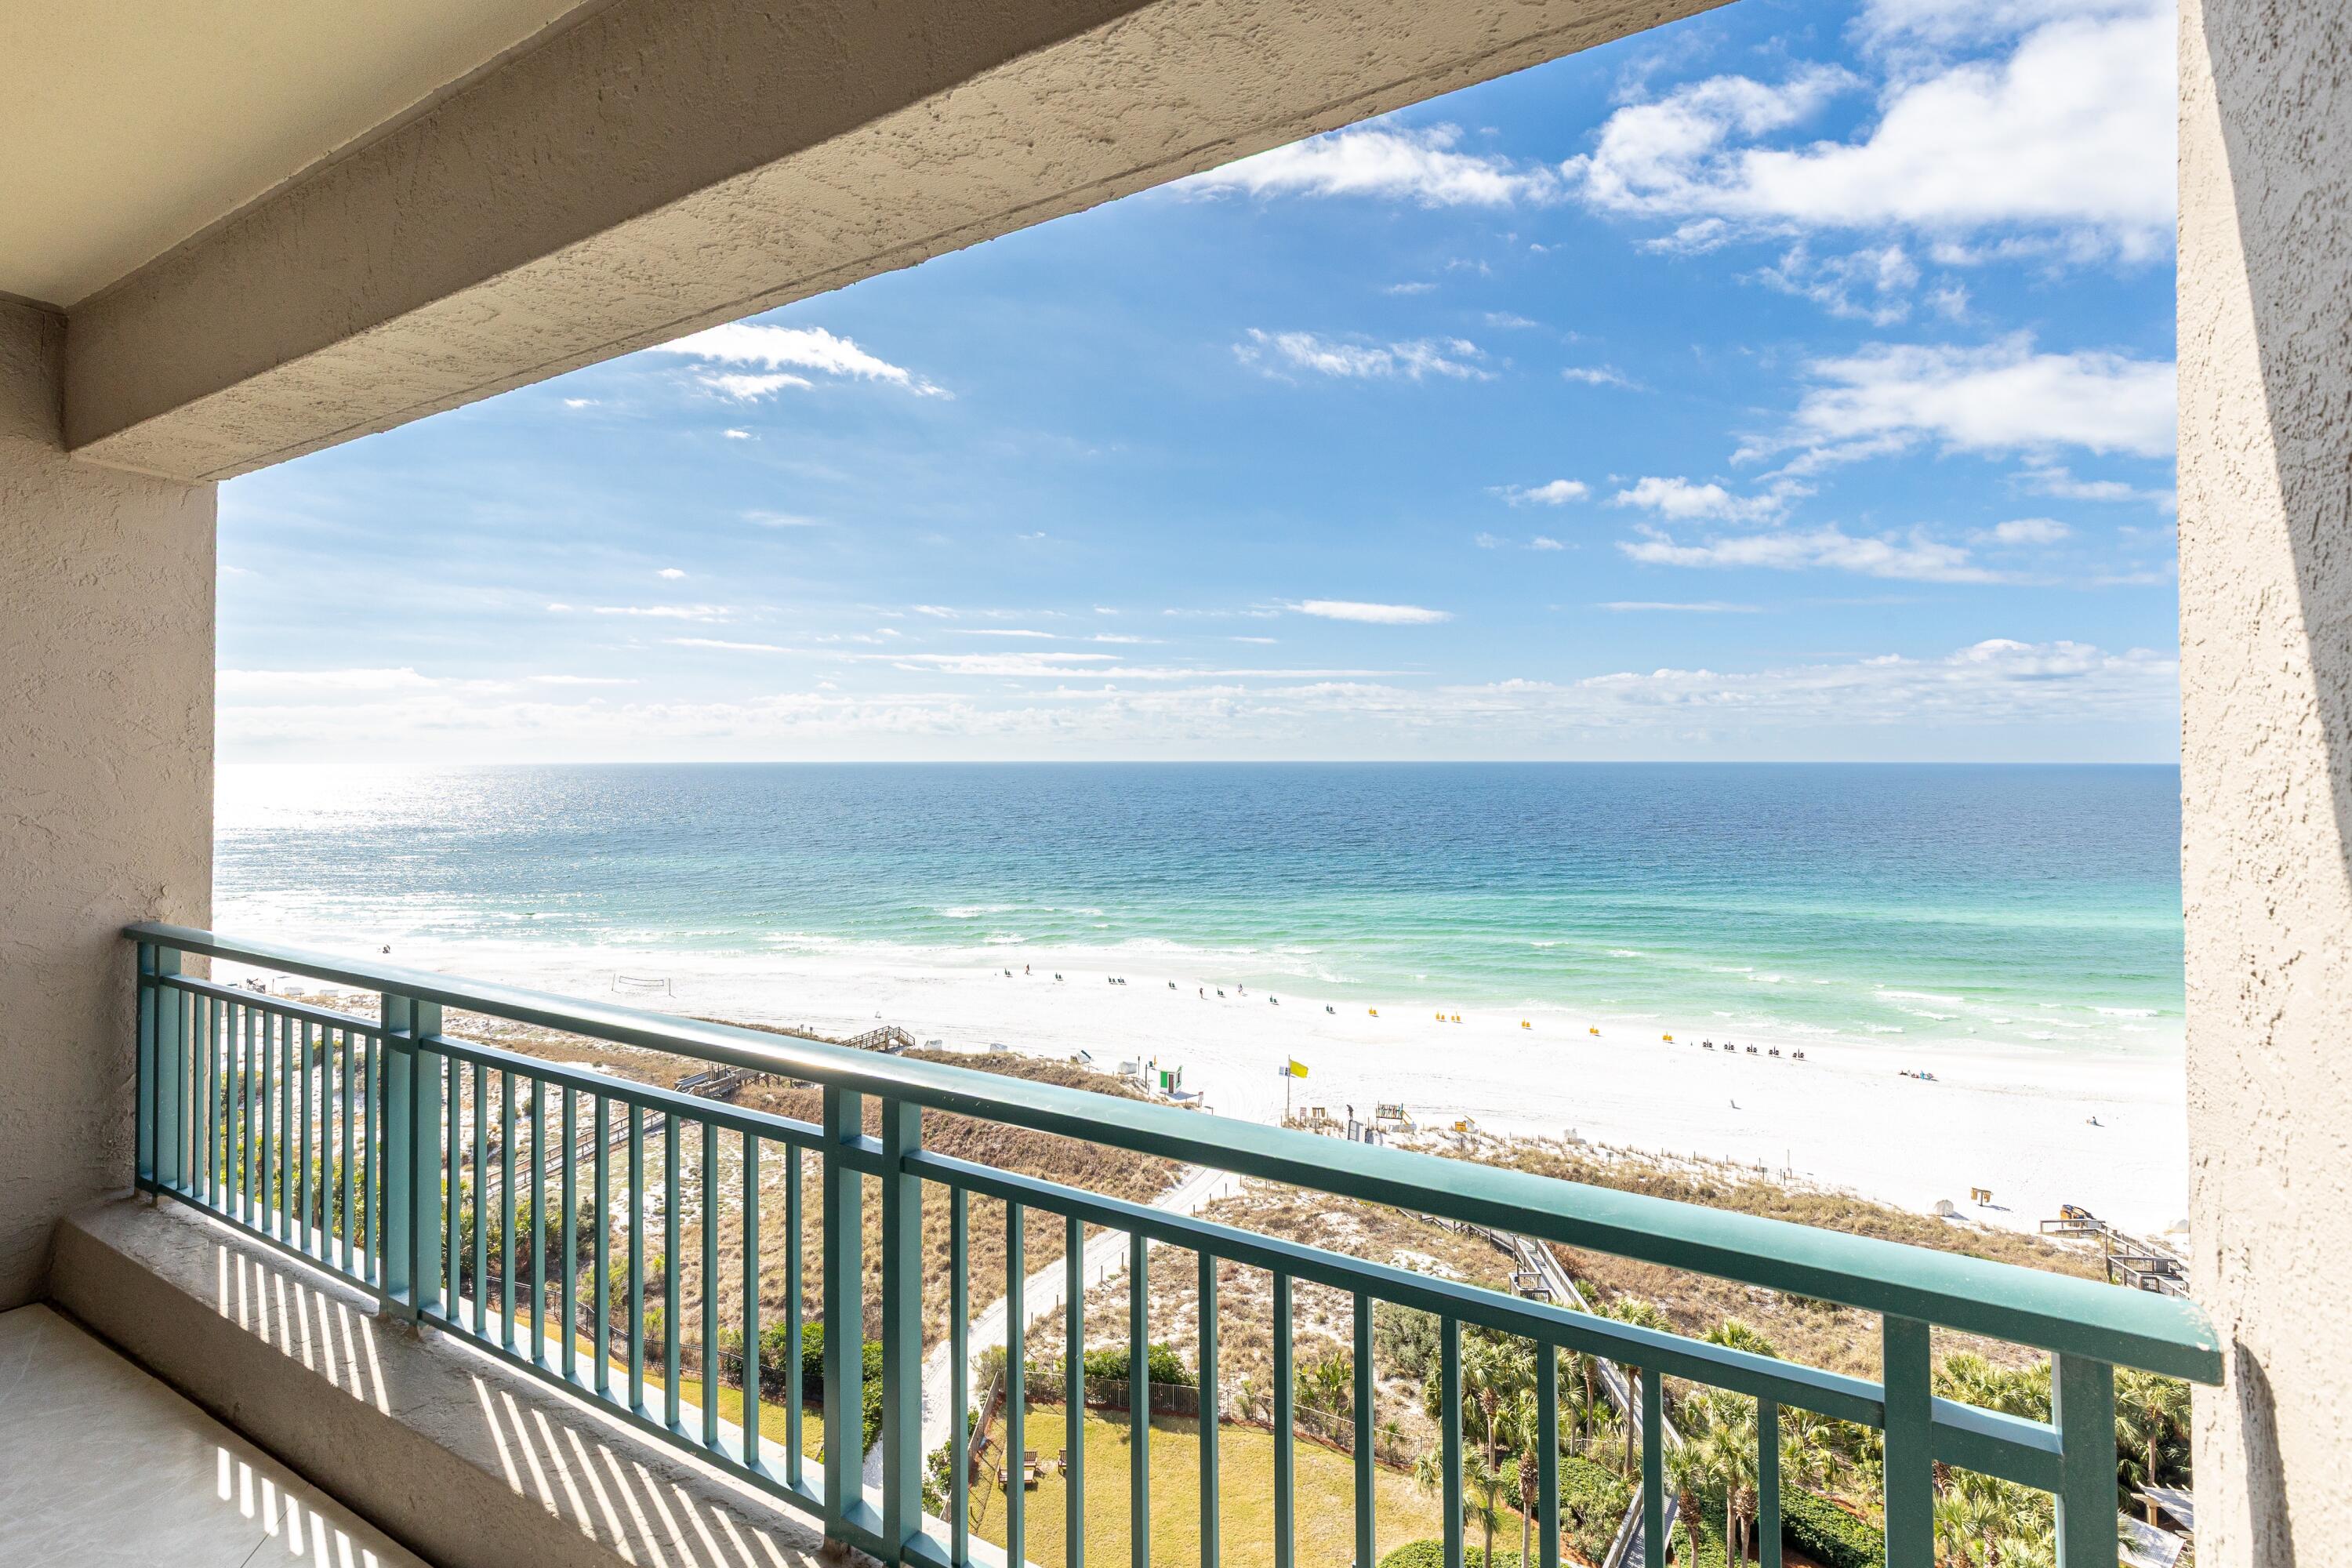
Thoughtfully reimagined with impeccable, top-tier finishes from floor to ceiling, this stunning 12th-floor residence in Southwinds III defines elevated coastal living. Nestled within a prestigious, non-rental building along Sandestin Golf and Beach Resort's private shoreline, owners enjoy exclusive beach access with reserved chairs-so your time on the sand begins when you choose, without early wake-ups or waiting in line. 

Fully renovated and spanning 2,656 square feet, this exceptional three-bedroom, three-bath residence pairs refined beachside elegance with modern comfort, showcasing views of both the Gulf of Mexico and Choctawhatchee Bay. Walls of windows bathe the interiors in natural light, framing breathtaking water views from nearly every vantage point. The open-concept living and kitchen area flows effortlessly--ideal for entertaining or simply unwinding against a backdrop of sweeping Gulf-front scenery. Each bedroom offers a private bath, ensuring comfort and privacy for both owners and guests. The primary suite is a true retreat, complete with its own balcony, spa-inspired bath, custom built-ins, and a spacious walk-in closet. Generously sized guest suites also capture impressive Gulf views.

Renovated down to the studs, the residence features custom cabinetry, quartz countertops, designer lighting, new fixtures and flooring, beautifully tiled showers, and luxurious soaking tubs. A suite of premium appliances-including Wolf, Cove, and Sub-Zero-complements the chef's kitchen, while elegant marble flooring adds a timeless, elevated finish throughout.

Southwinds III offers an array of exclusive owner amenities: a heated pool, private beach access, covered parking, and a peaceful atmosphere with no short-term rentals allowed creating a serene retreat within the gated Sandestin Golf and Beach Resort.

Don't miss this rare opportunity to own a show-stopping, move-in-ready Gulf-front home in one of Sandestin's most sought-after buildings.

As an introduction to the Sandestin lifestyle, we invite our new owners to explore amenities that make Sandestin special. The listing brokerage and seller(s) are presenting the buyer(s) of this property with (2) 90-minute rounds of Tennis court time, a golf foursome at one of our three championship courses, and a round of golf for up to four (4) players at the unrivaled Burnt Pine Golf Club.

Sandestin Golf and Beach Resort features more than seven miles of beaches and pristine bay front, four championship golf courses, 15 world-class tennis courts, a 226-slip marina, a fitness center, spa and celebrity chef dining. Shop, dine and play at the charming pedestrian village, The Village of Baytowne Wharf and more. Inside the gates of the resort, residents enjoy a balanced lifestyle of high-class living, spanning the 2,400 acres from the beach to the bay. Everything within the gates of the resort is accessible by golf cart or bicycle. The entire resort is interconnected by miles of pedestrian, bike and golf cart paths that weave through groves of live oaks, meandering past natural lagoons, fountains, man-made lakes, and meticulously landscaped fairways.
#996895

Miramar Beach

4634 Southwinds Drive 4634

3 Beds

3 Baths

2,656 Sq.Ft.

$3,495,000

MLS#: 996895

1 ... 651 652 653 654 655 ... 666
* Listings identified with the FMLS IDX logo come from FMLS and are held by brokerage firms other than the owner of this website. The listing brokerage is identified in any listing details. Information is deemed reliable but is not guaranteed. If you believe any FMLS listing contains material that infringes your copyrighted work please click here to review our DMCA policy and learn how to submit a takedown request. © 2024. First Multiple Listing Service, Inc.
 - property

Send a message

Message successfully sent.

Your message

What is 3 + 4 ?

Reason for contacting?

I agree to receive email communication and understand I can unsubscribe at any time.

I agree to be contacted by Karen Holder 30A Real Estate Expert via call, email, and text for real estate services. To opt out, you can reply 'stop' at any time or reply 'help' for assistance. You can also click the unsubscribe link in the emails. Message and data rates may apply. Message frequency may vary. Privacy Policy

Sign Out

Virtual Assistant

Would you like to take the next step with this property? We can help you schedule a showing or virtual tour, or send you more details.

Yes, I would like more information.

Thank You for Your Reply, One of Our Agents will contact you as soon as possible

No, maybe later.

Thank you, you can always contact me via email, phone number or through the contact form.

Realhub AI

Lucy - Your AI-Powered Realtor

Update Your Temporary Password

Personalize your search

Enter your email and we'll notify you immediately when new listings match what you're looking for.

or enter email address

Already have an account ? Login here

Continue your home search

I agree to receive communications and understand I can unsubscribe at any time.

I agree to be contacted by Karen Holder 30A Real Estate Expert via call, email, and text for real estate services. To opt out, you can reply 'stop' at any time or reply 'help' for assistance. You can also click the unsubscribe link in the emails. Message and data rates may apply. Message frequency may vary. Privacy Policy

Already have an account ? Login here

We use cookies

We use cookies primarily for analytics to enhance your experience. By accepting, you agree to our use of these cookies. You can manage your preferences or learn more about our cookies policy.