Properties

Browse or get in touch to schedule a walkthrough.

  • Nearby me
Price range

Popular Features

Community Features

Association

Property Features

Waterfront

View

Exterior Features

Interior Features

Style

10000 properties match your criteria

Updated 1 minute ago

E-Alert name
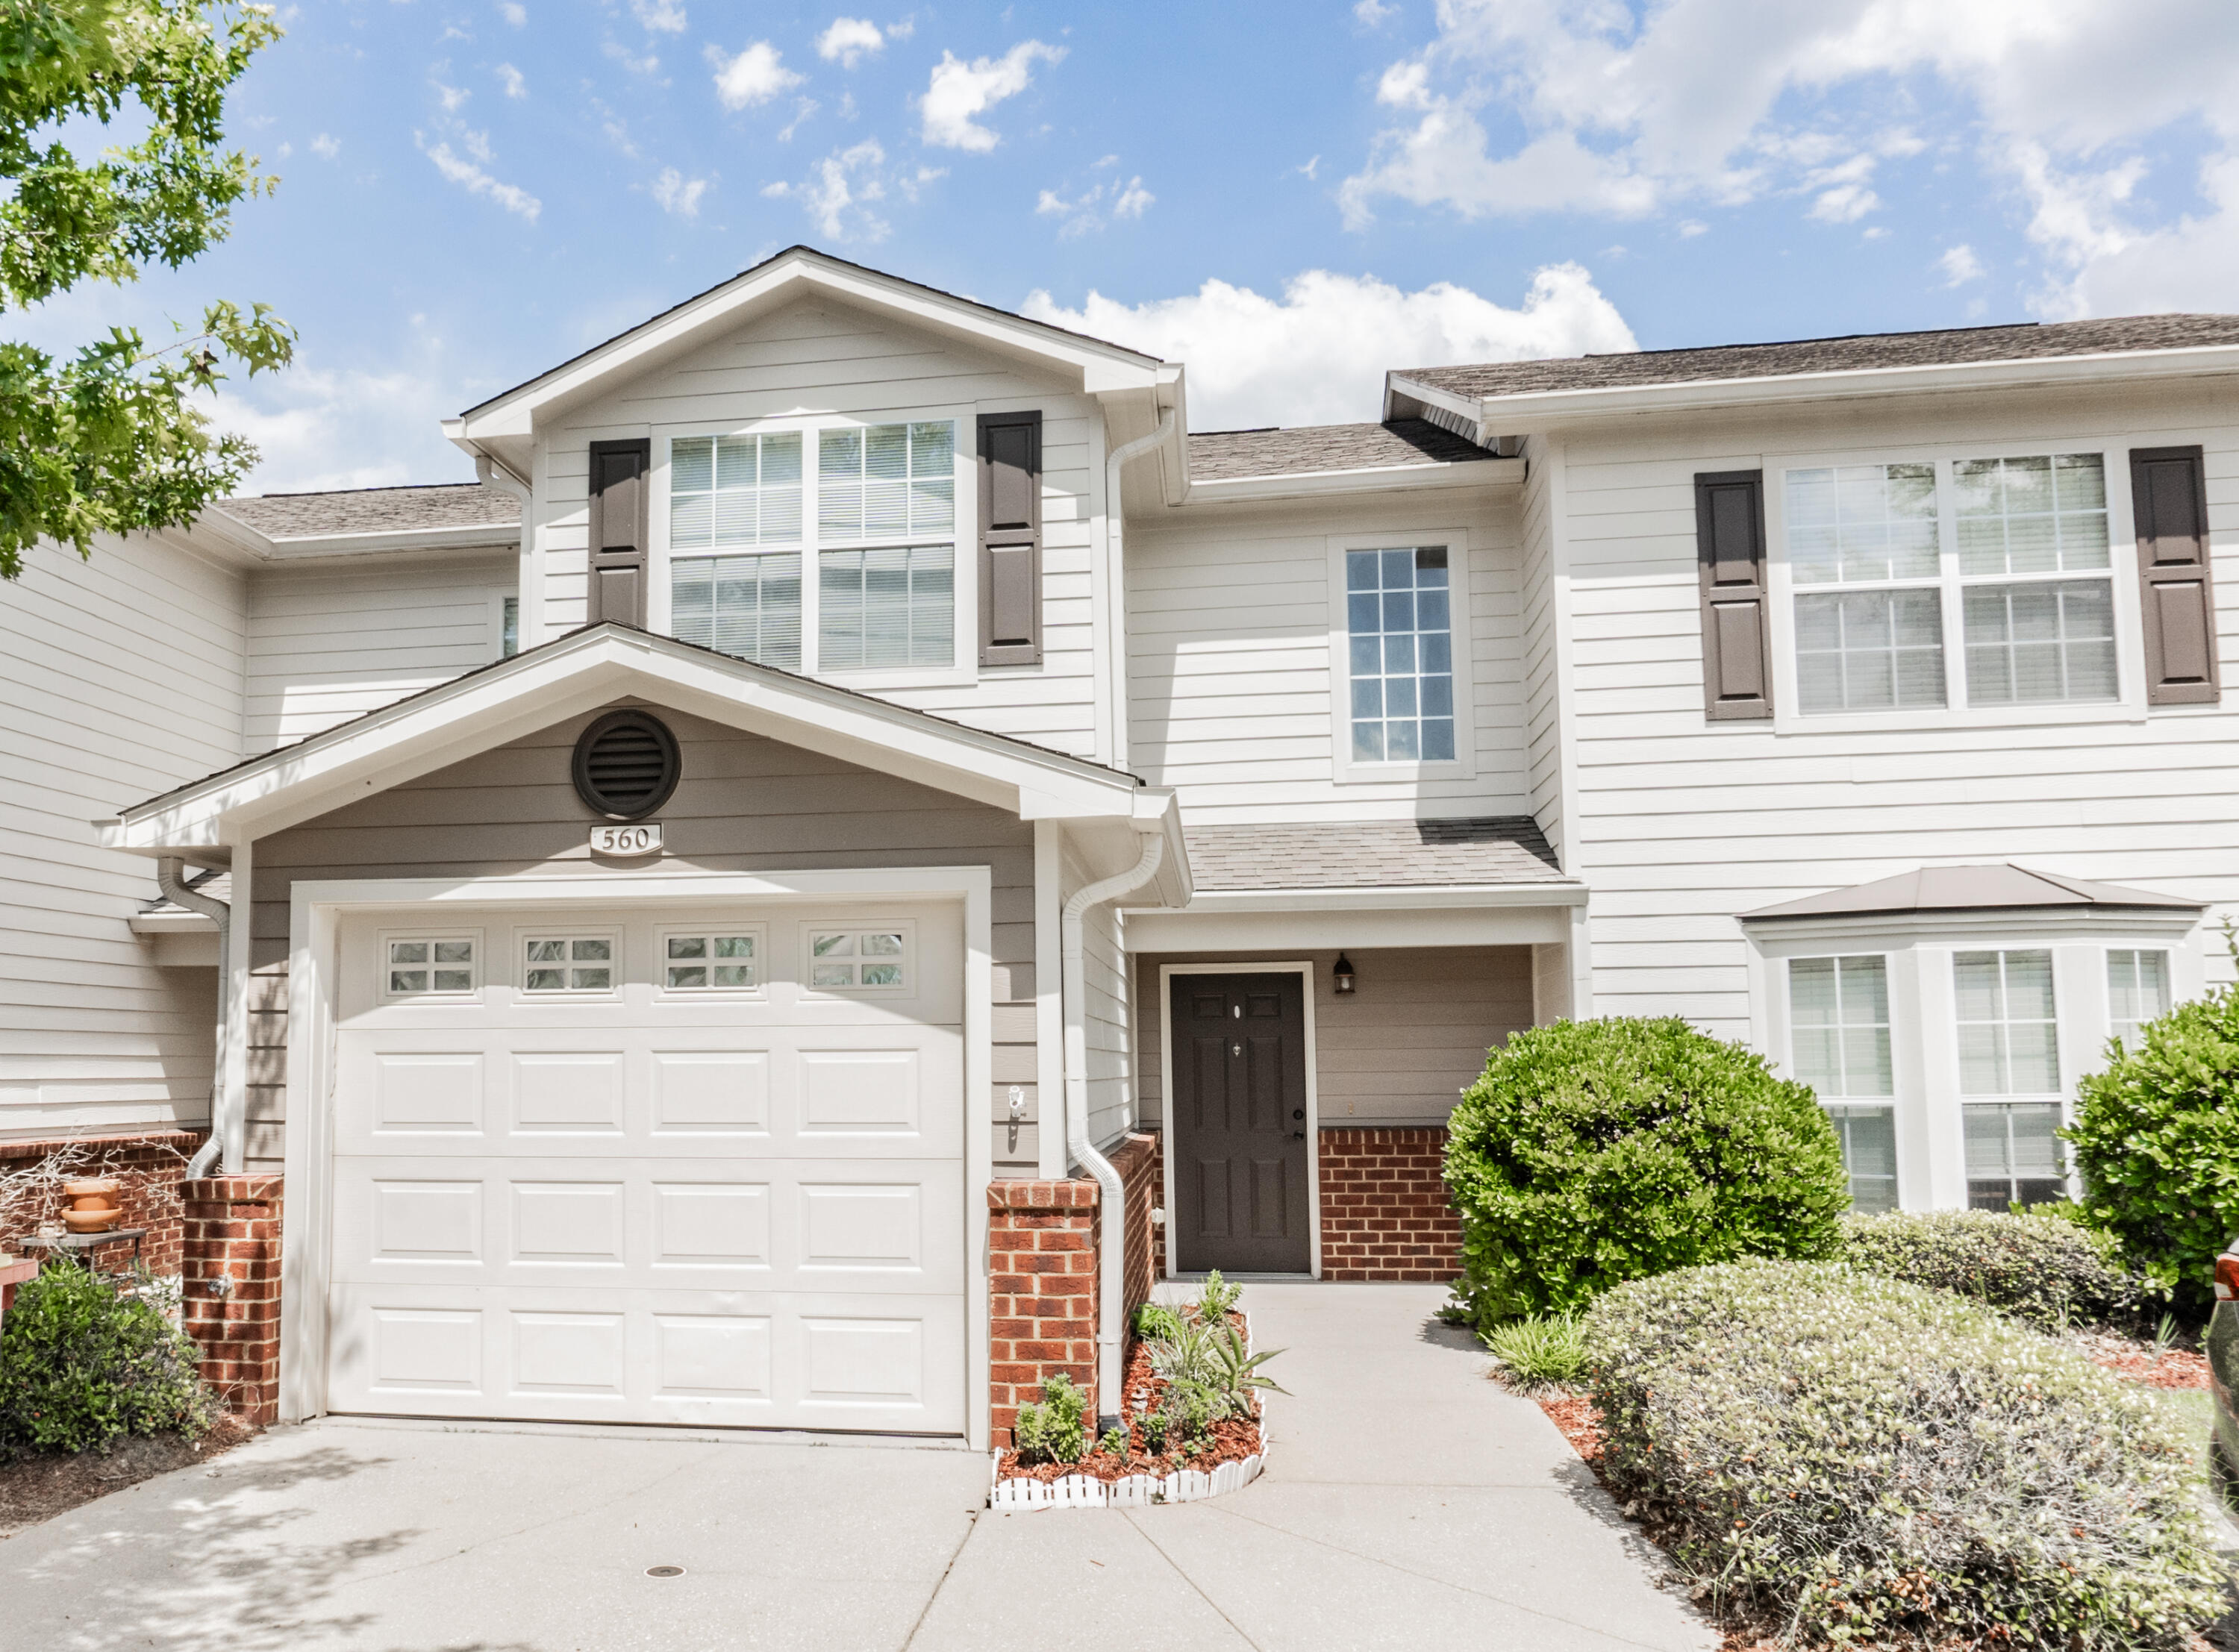
Available 04/16/26....Fantastic townhome with many upgrades.  This 2/2.5 floorplan with beautiful tile floors in the main living areas and granite counters in the kitchen is a must see.  Newer stainless appliance package.  Neutral paint throughout.  1 car garage and open back patio.  This home is in great shape and is in South Crestview for easy access to the bases, beaches and shopping.  No inside smoking or vaping.  Pets may be allowed with homeowner approval and $400 non-refundable pet fee.
#997494

Crestview

560 Wingspan Way

2 Beds

2 Baths

1,264 Sq.Ft.

$1,495

MLS#: 997494
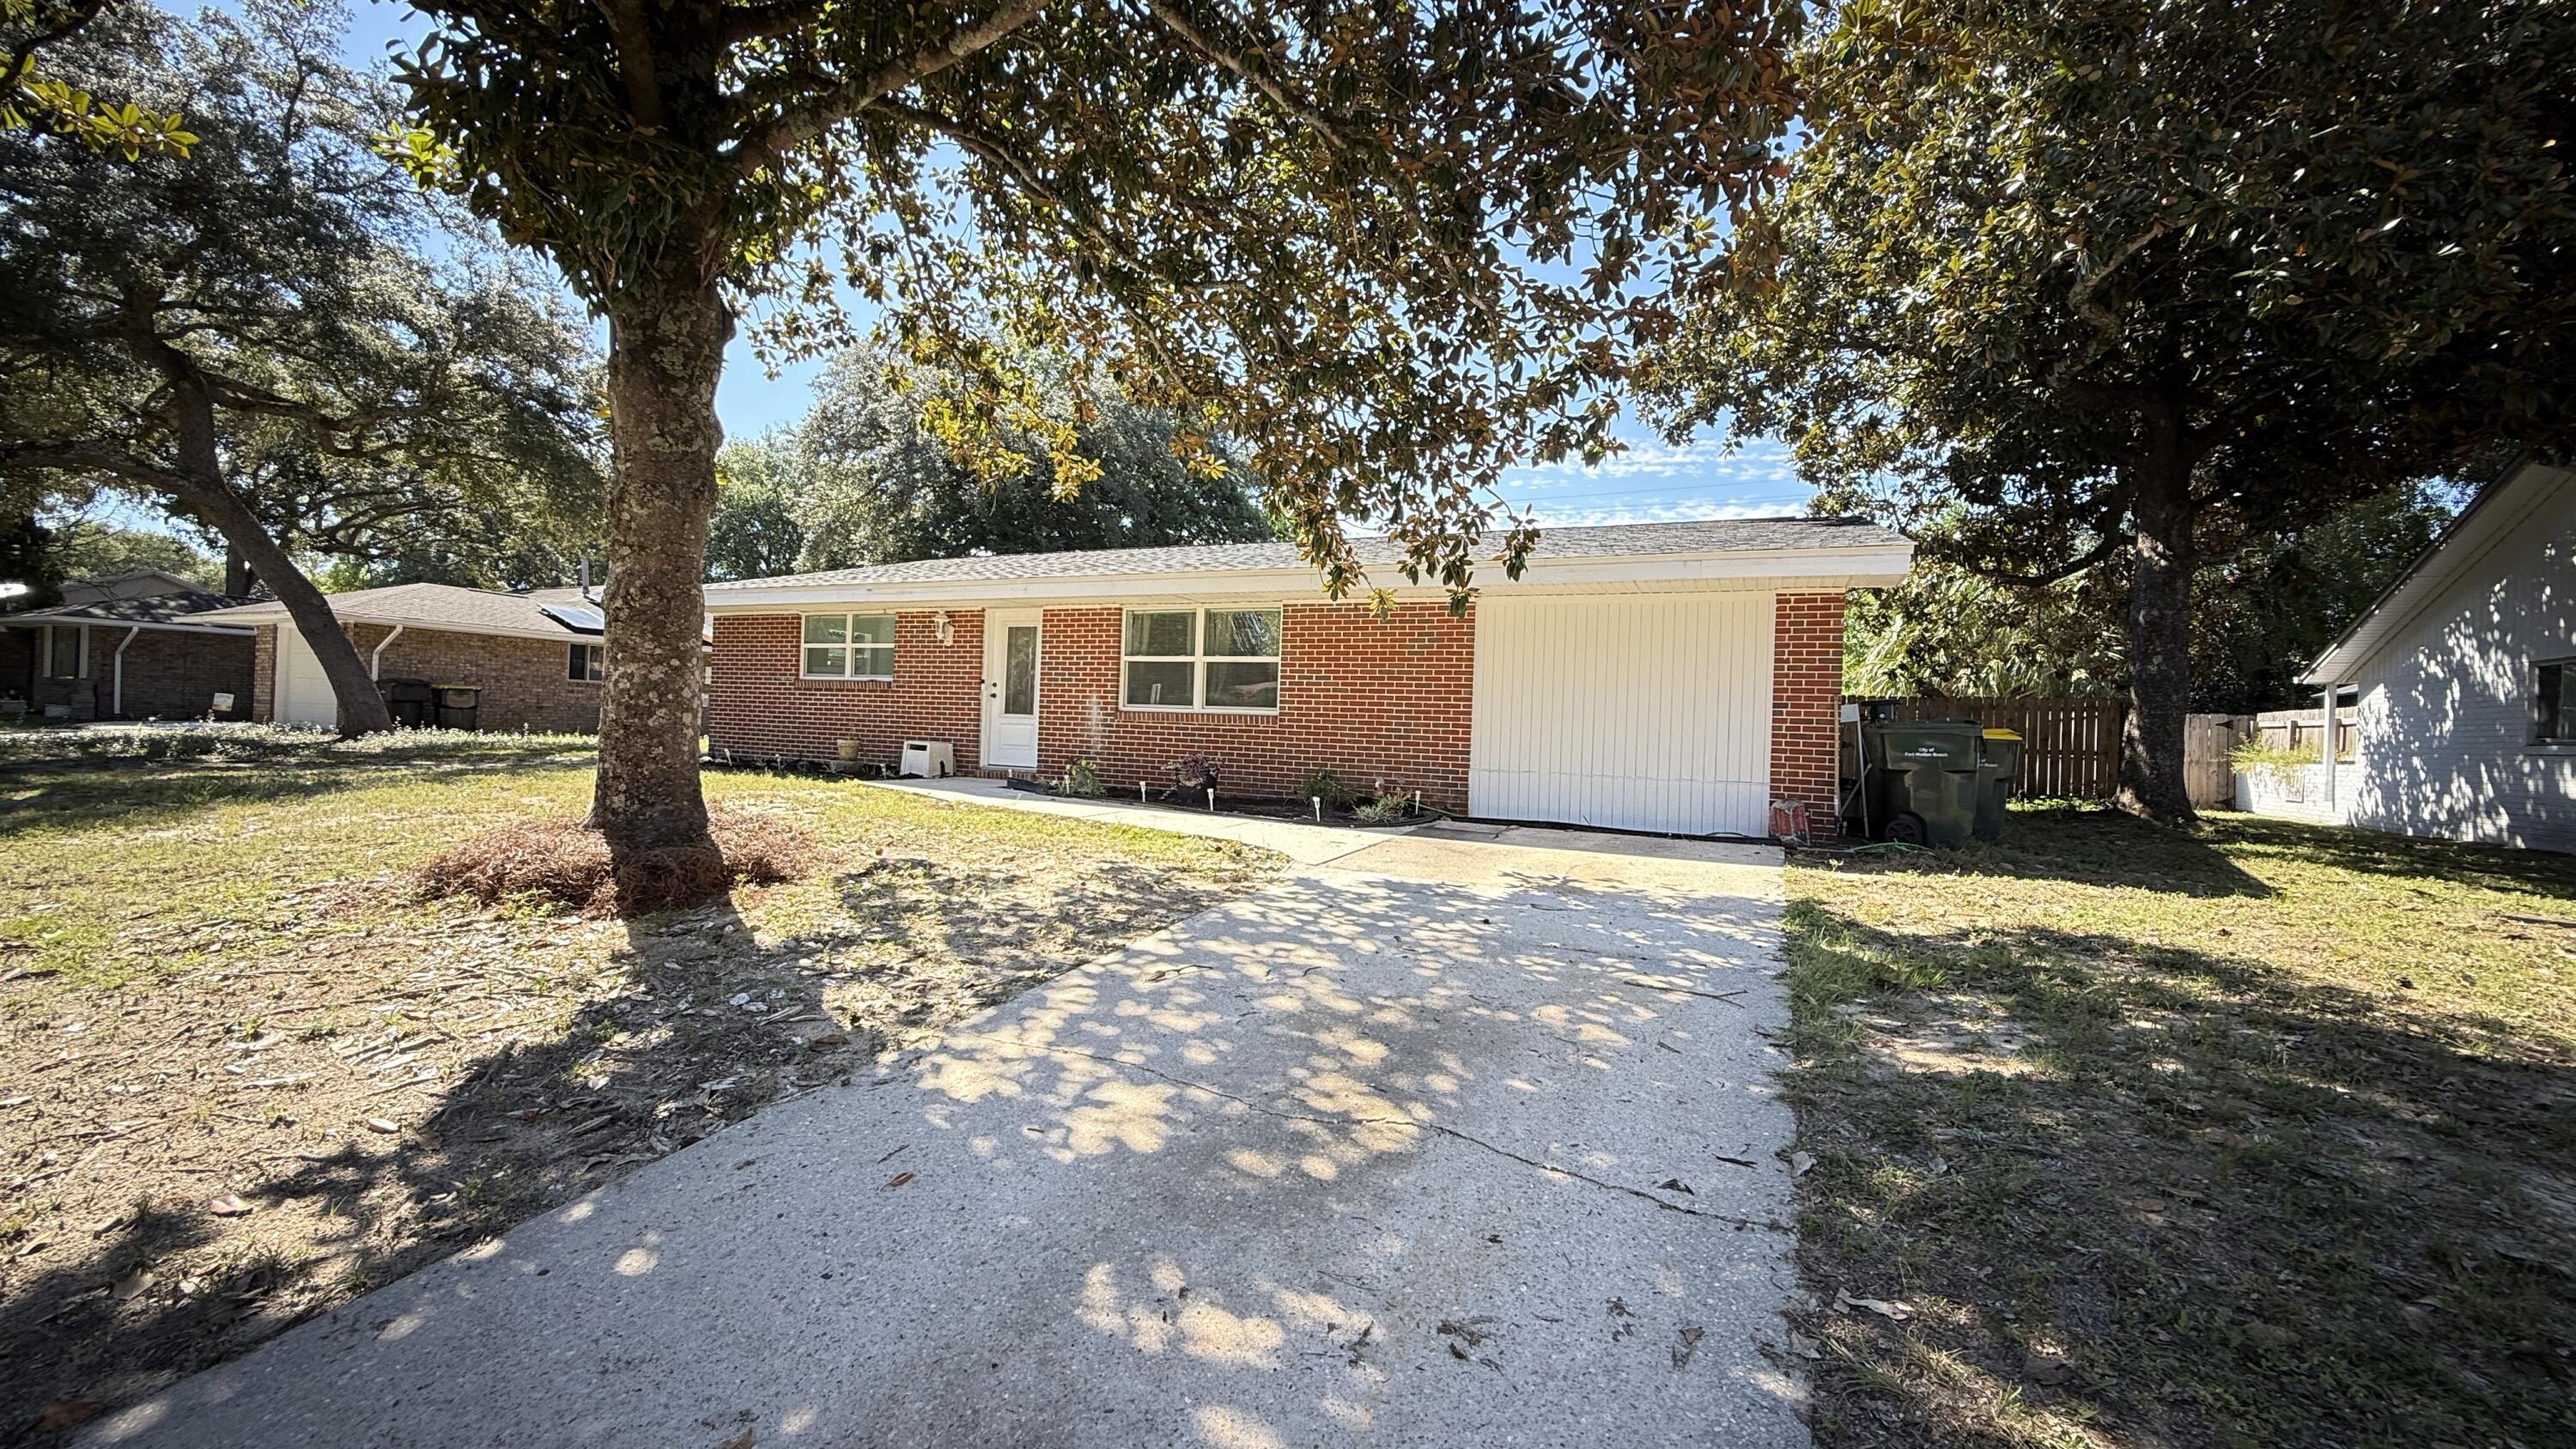
Kenwood is one of those neighborhoods buyers ask for by name & opportunities here don't come around often. Welcome to a move-in ready, 3 bedrooms/3 bathrooms, including two separate master suites--a rare layout that provides flexibility for guests, roommates, or multi-generational living. Kitchen has been updated w/new shaker cabinetry, countertops, stove, & range hood, creating a fresh, modern space that connects to the main living area & dining room. French doors lead from the dining room to a privacy-fenced backyard w/open patio ready for entertaining. Major updates: roof (2022), windows /doors (2021), HVAC (2018), sewer lines (2024), & added insulation (2023). Minutes from Eglin Air Force Base & Hurlburt Field, schools, shopping, parks, and the beaches of the Emerald Coast.
#997588

Fort Walton Beach

6 NW Chelsea Drive

3 Beds

3 Baths

1,700 Sq.Ft.

$325,000

MLS#: 997588
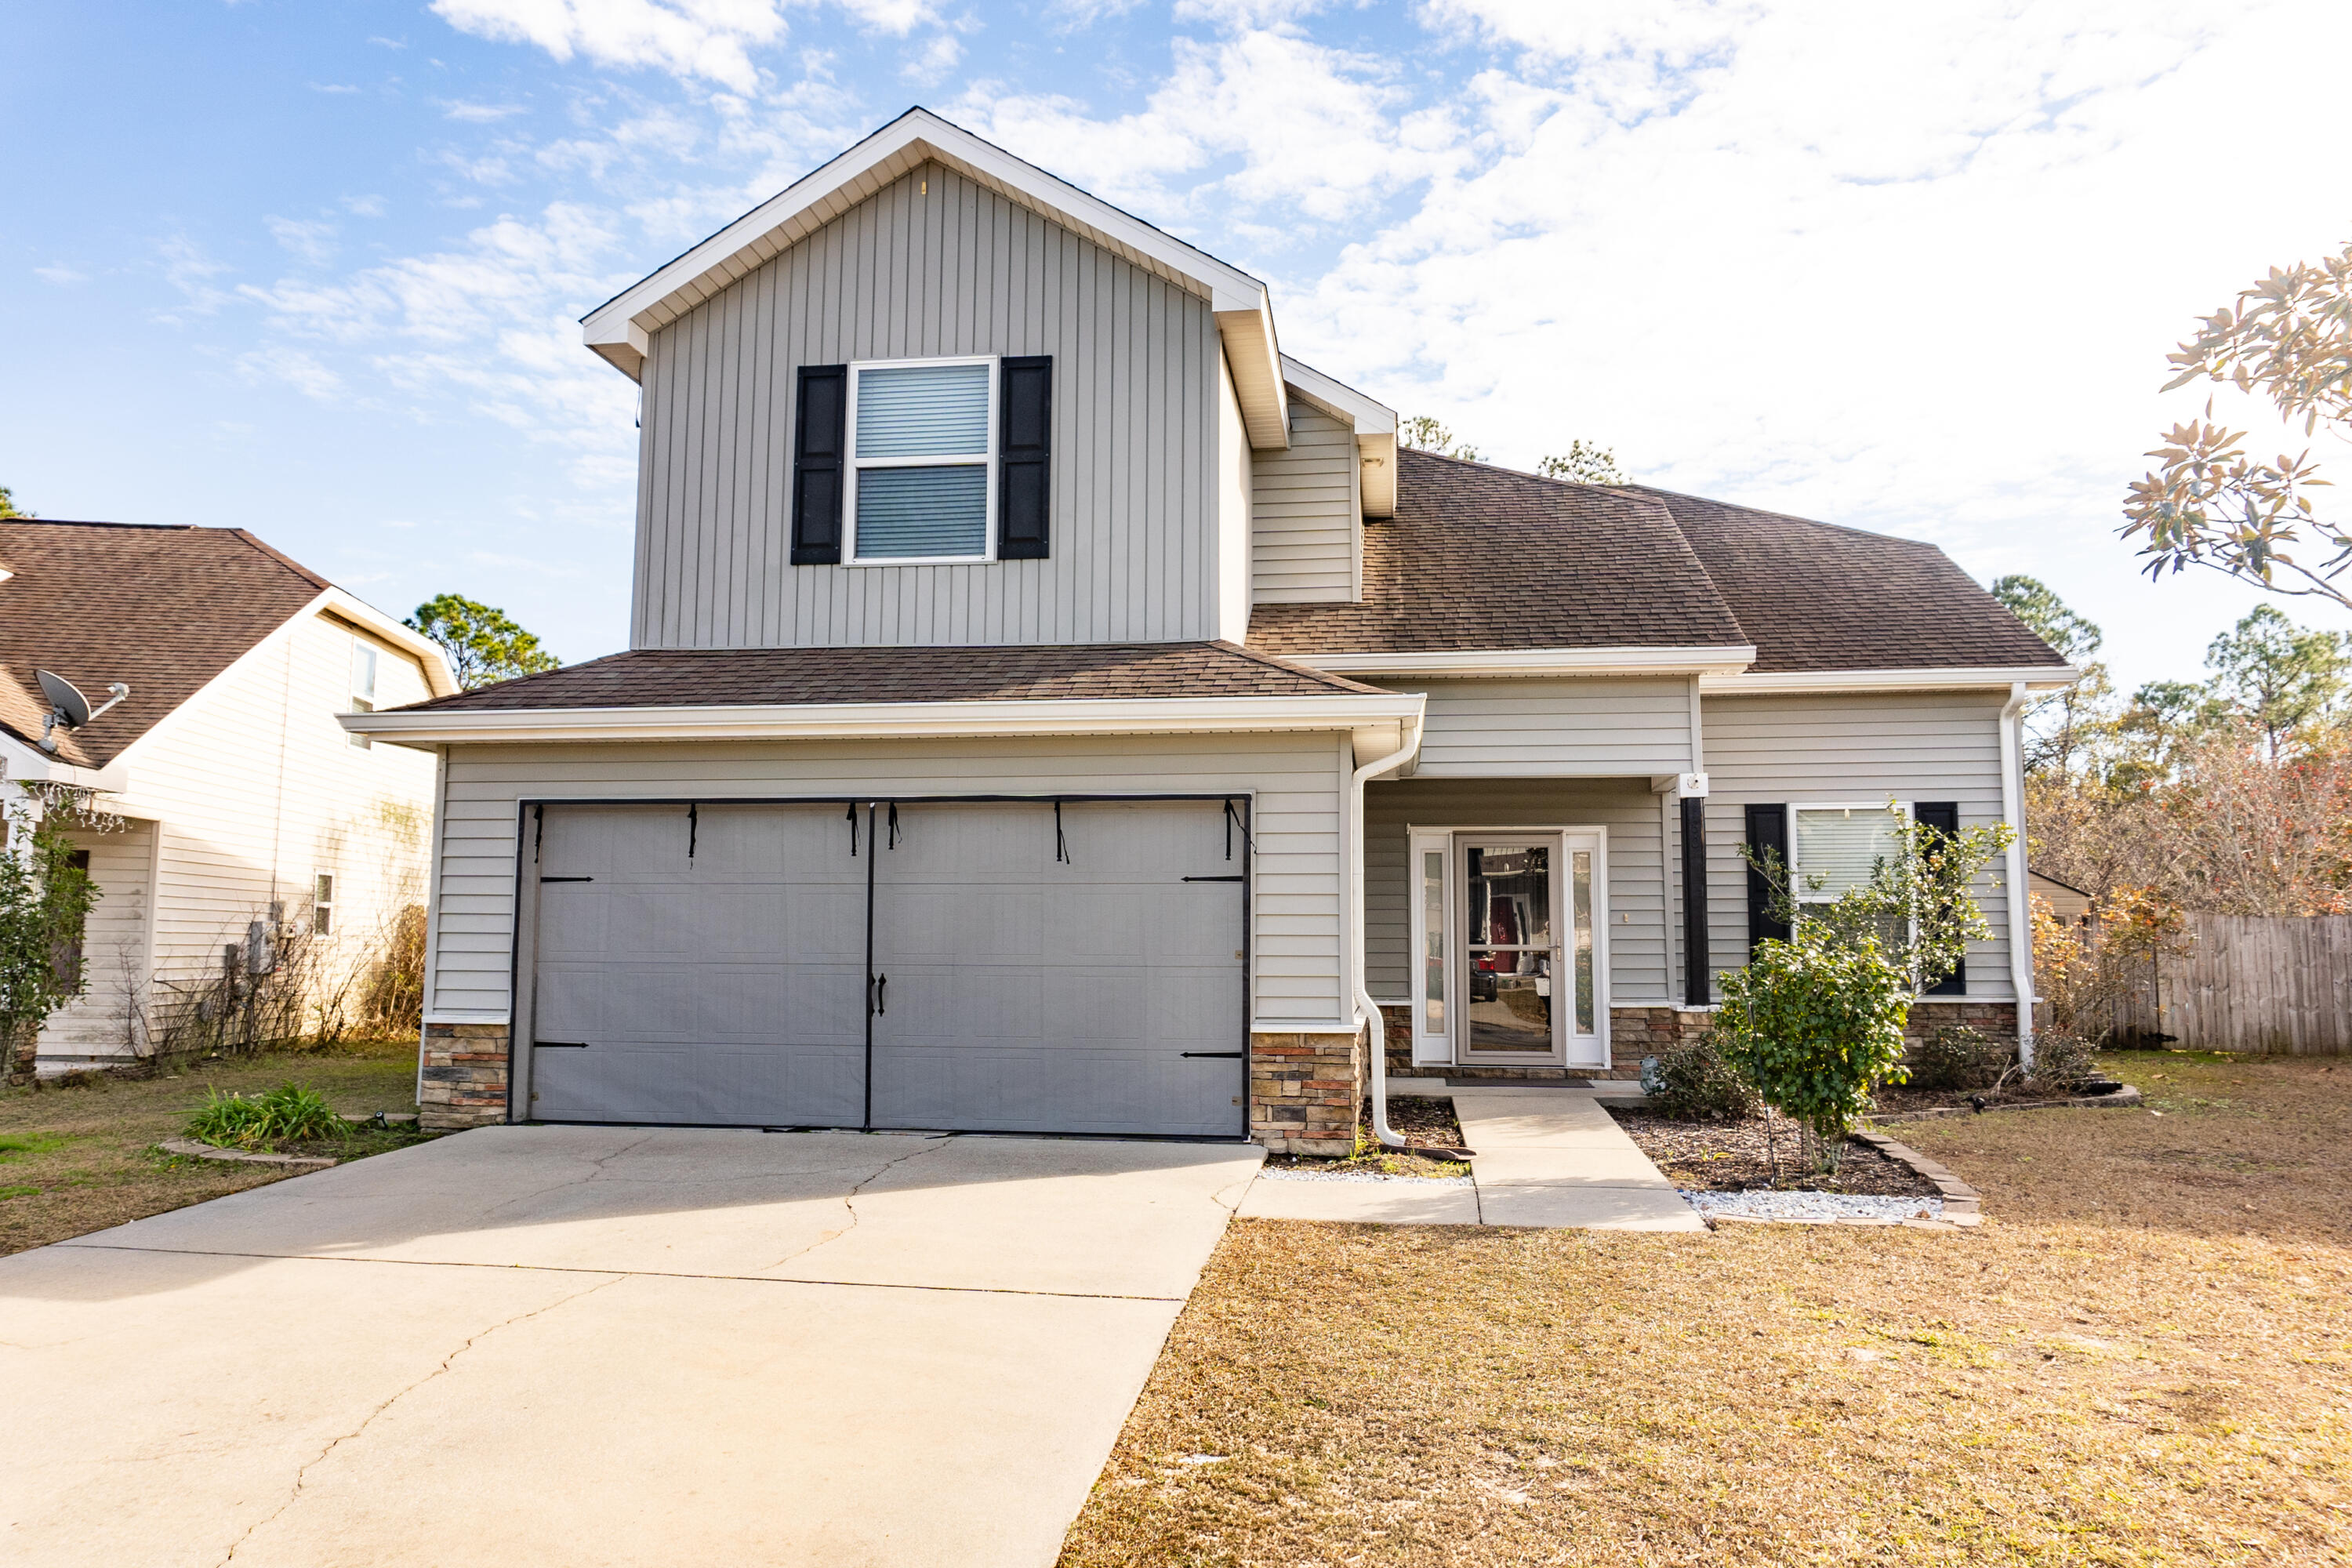
Available 03/24/26.......South Crestview home with easy commute to bases, beaches and shopping.  2 Story home featuring an inground pool, 4 bedrooms, 3 bathrooms, office/formal dining space, eat in kitchen, breakfast bar, and large living room with neutral colors.  All of the bedrooms are upstairs with 2 full bathrooms upstairs and a full bathroom downstairs.  Upstairs landing for a small sitting area.  All 4 bedrooms are spacious.  Covered back lanai, yard building, privacy fenced back yard and good size backyard, perfect for outdoor activities and entertaining.  No smoking or vaping in the home.  Pets will be allowed with a $400 non-refundable pet fee.  New pool liner is in replacement process.   This is a must see for location and amenities.
#997490

Crestview

180 Peoria Boulevard

4 Beds

3 Baths

2,292 Sq.Ft.

$2,595

MLS#: 997490
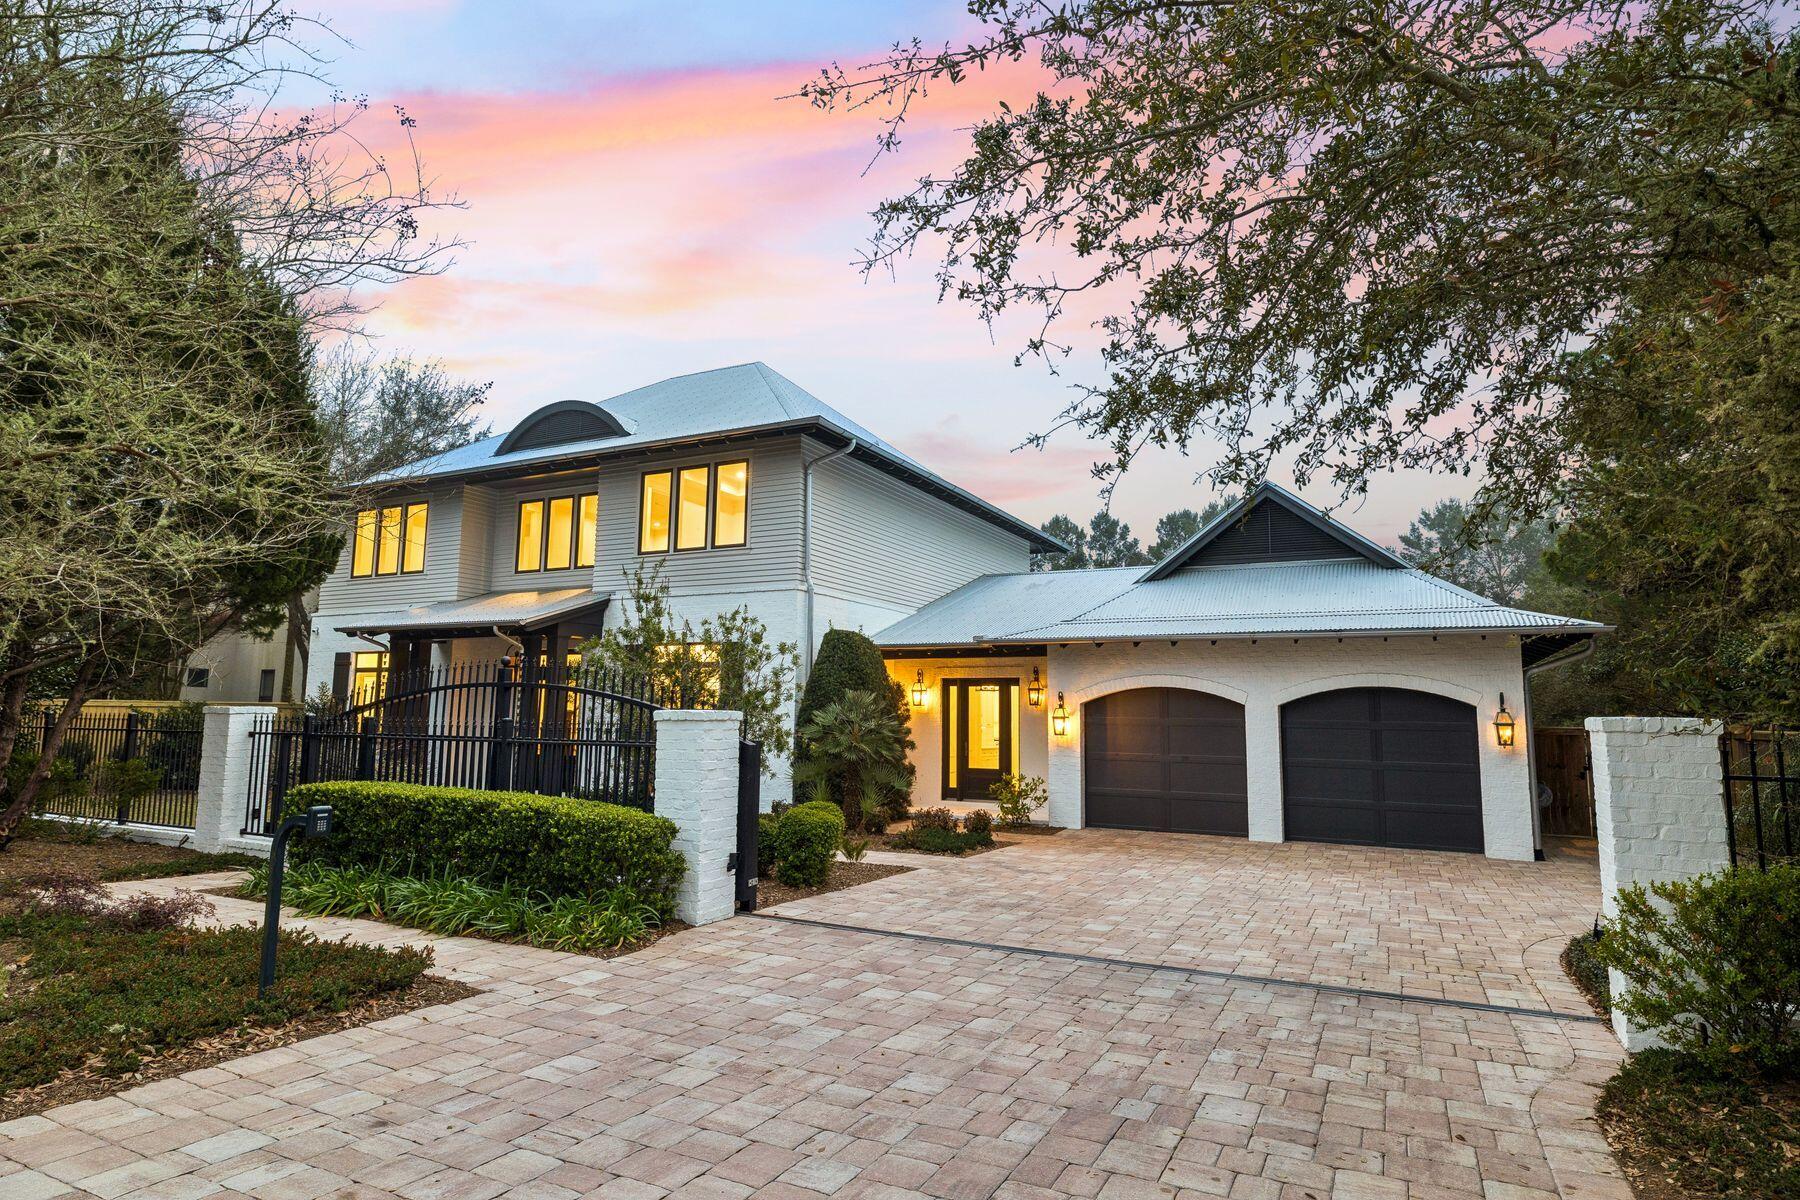
Located on the west end of Scenic Highway 30A, 67 Sunset Avenue is a well-designed residence offering flexibility as a primary residence, second home, or investment property. The home rests on a large, private lot surrounded by mature trees, providing a quiet setting less than a mile from Butler Elementary, Tops'l Hill State Park, and the Beach Highlands neighborhood beach access. Originally built as a personal residence by a residential contractor, the home reflects thoughtful planning, solid construction, and practical design. Recent updates include renovated bathrooms, improvements to the second-floor wet bar area, and a refreshed pool. The exterior combines brick construction on the lower level with Hardie siding above, along with a quality roof and a two-car garage.

The home was designed for convenient first-floor living. The main level includes the kitchen, living and dining areas, laundry, a flexible office or bedroom space, and the primary suite.

The welcoming foyer opens to a flexible room with cypress doors and a closet, ideal for a formal dining room, office, or additional bedroom. The living and dining areas connect naturally to the kitchen and feature pecky cypress accents that add warmth and architectural character. A NanaWall glass door system opens the living area directly to the pool and lanai, creating a seamless indoor-outdoor living experience.

The kitchen is designed for both everyday living and entertaining. Features include quartz countertops, distressed oak cabinetry, a large island, and extensive drawer storage. The appliance package includes a Thermador gas range with vent hood, Thermador refrigerator and freezer units, Thermador dishwasher, microwave, and a wine refrigerator. Pull-out pantry drawers and self-closing cabinetry provide excellent organization and functionality.

The primary suite is positioned to enjoy the outdoor setting and includes direct access to a private porch overlooking the pool. The bedroom features updated flooring, a pecky cypress ceiling, and a cypress door, and includes a bed that will remain with the property. The primary bathroom includes large closets, pale gray-blue marble tile flooring, tall ceilings, decorative tile details, a soaking tub, separate shower, water closet, and a dedicated makeup vanity.

Outdoor living is one of the most compelling features of the property. The large, fully fenced backyard centers around a newly renovated pool with a hot tub and fire features integrated into natural stone. The yard provides additional space for a garden, play area, or expanded outdoor living, and includes a separate storage building.

A screened indoor-outdoor lanai allows for year-round enjoyment and includes an outdoor kitchen, pecky cypress ceiling, stone flooring, fireplace, cross-ventilation, and an outdoor shower. Additional main-level features include a half bath, extensive storage, and a converted garage space that can serve as a gym, playroom, or additional living area. This space includes built-in cabinetry, attic access, and a central vacuum system.

Upstairs, the home provides generous space for family and guests. A secondary living area offers a comfortable place for television or relaxation. One bedroom features abundant natural light, a beadboard ceiling, and a private updated bathroom with penny tile flooring, quartz surfaces, and a spacious shower.

The upper level also includes a bar area with refrigerator, sink, drawers, and storage, offering additional convenience for guests. A large flexible room can function as an oversized bedroom, bunk room, media room, or game room and opens to a porch overlooking the pool and back yard. Additional spacious bedrooms and a Jack-and-Jill bathroom with new cabinetry and penny round tile complete the second floor.

The overall design of the home prioritizes comfort, functionality, and flexible living. With primary living on the first floor and generous guest accommodations upstairs, the home works equally well as a primary residence, second home, or investment property along Scenic Highway 30A.

Homes offering this combination of privacy, outdoor living, and proximity to beach access and state park land are increasingly rare on the west end of 30A. Buyers seeking a well-built home with space to live, entertain, and enjoy the coastal lifestyle are encouraged to schedule a private showing to fully experience the property.
#997518

Santa Rosa Beach

67 Sunset Avenue

5 Beds

4 Baths

4,662 Sq.Ft.

$3,229,000

MLS#: 997518
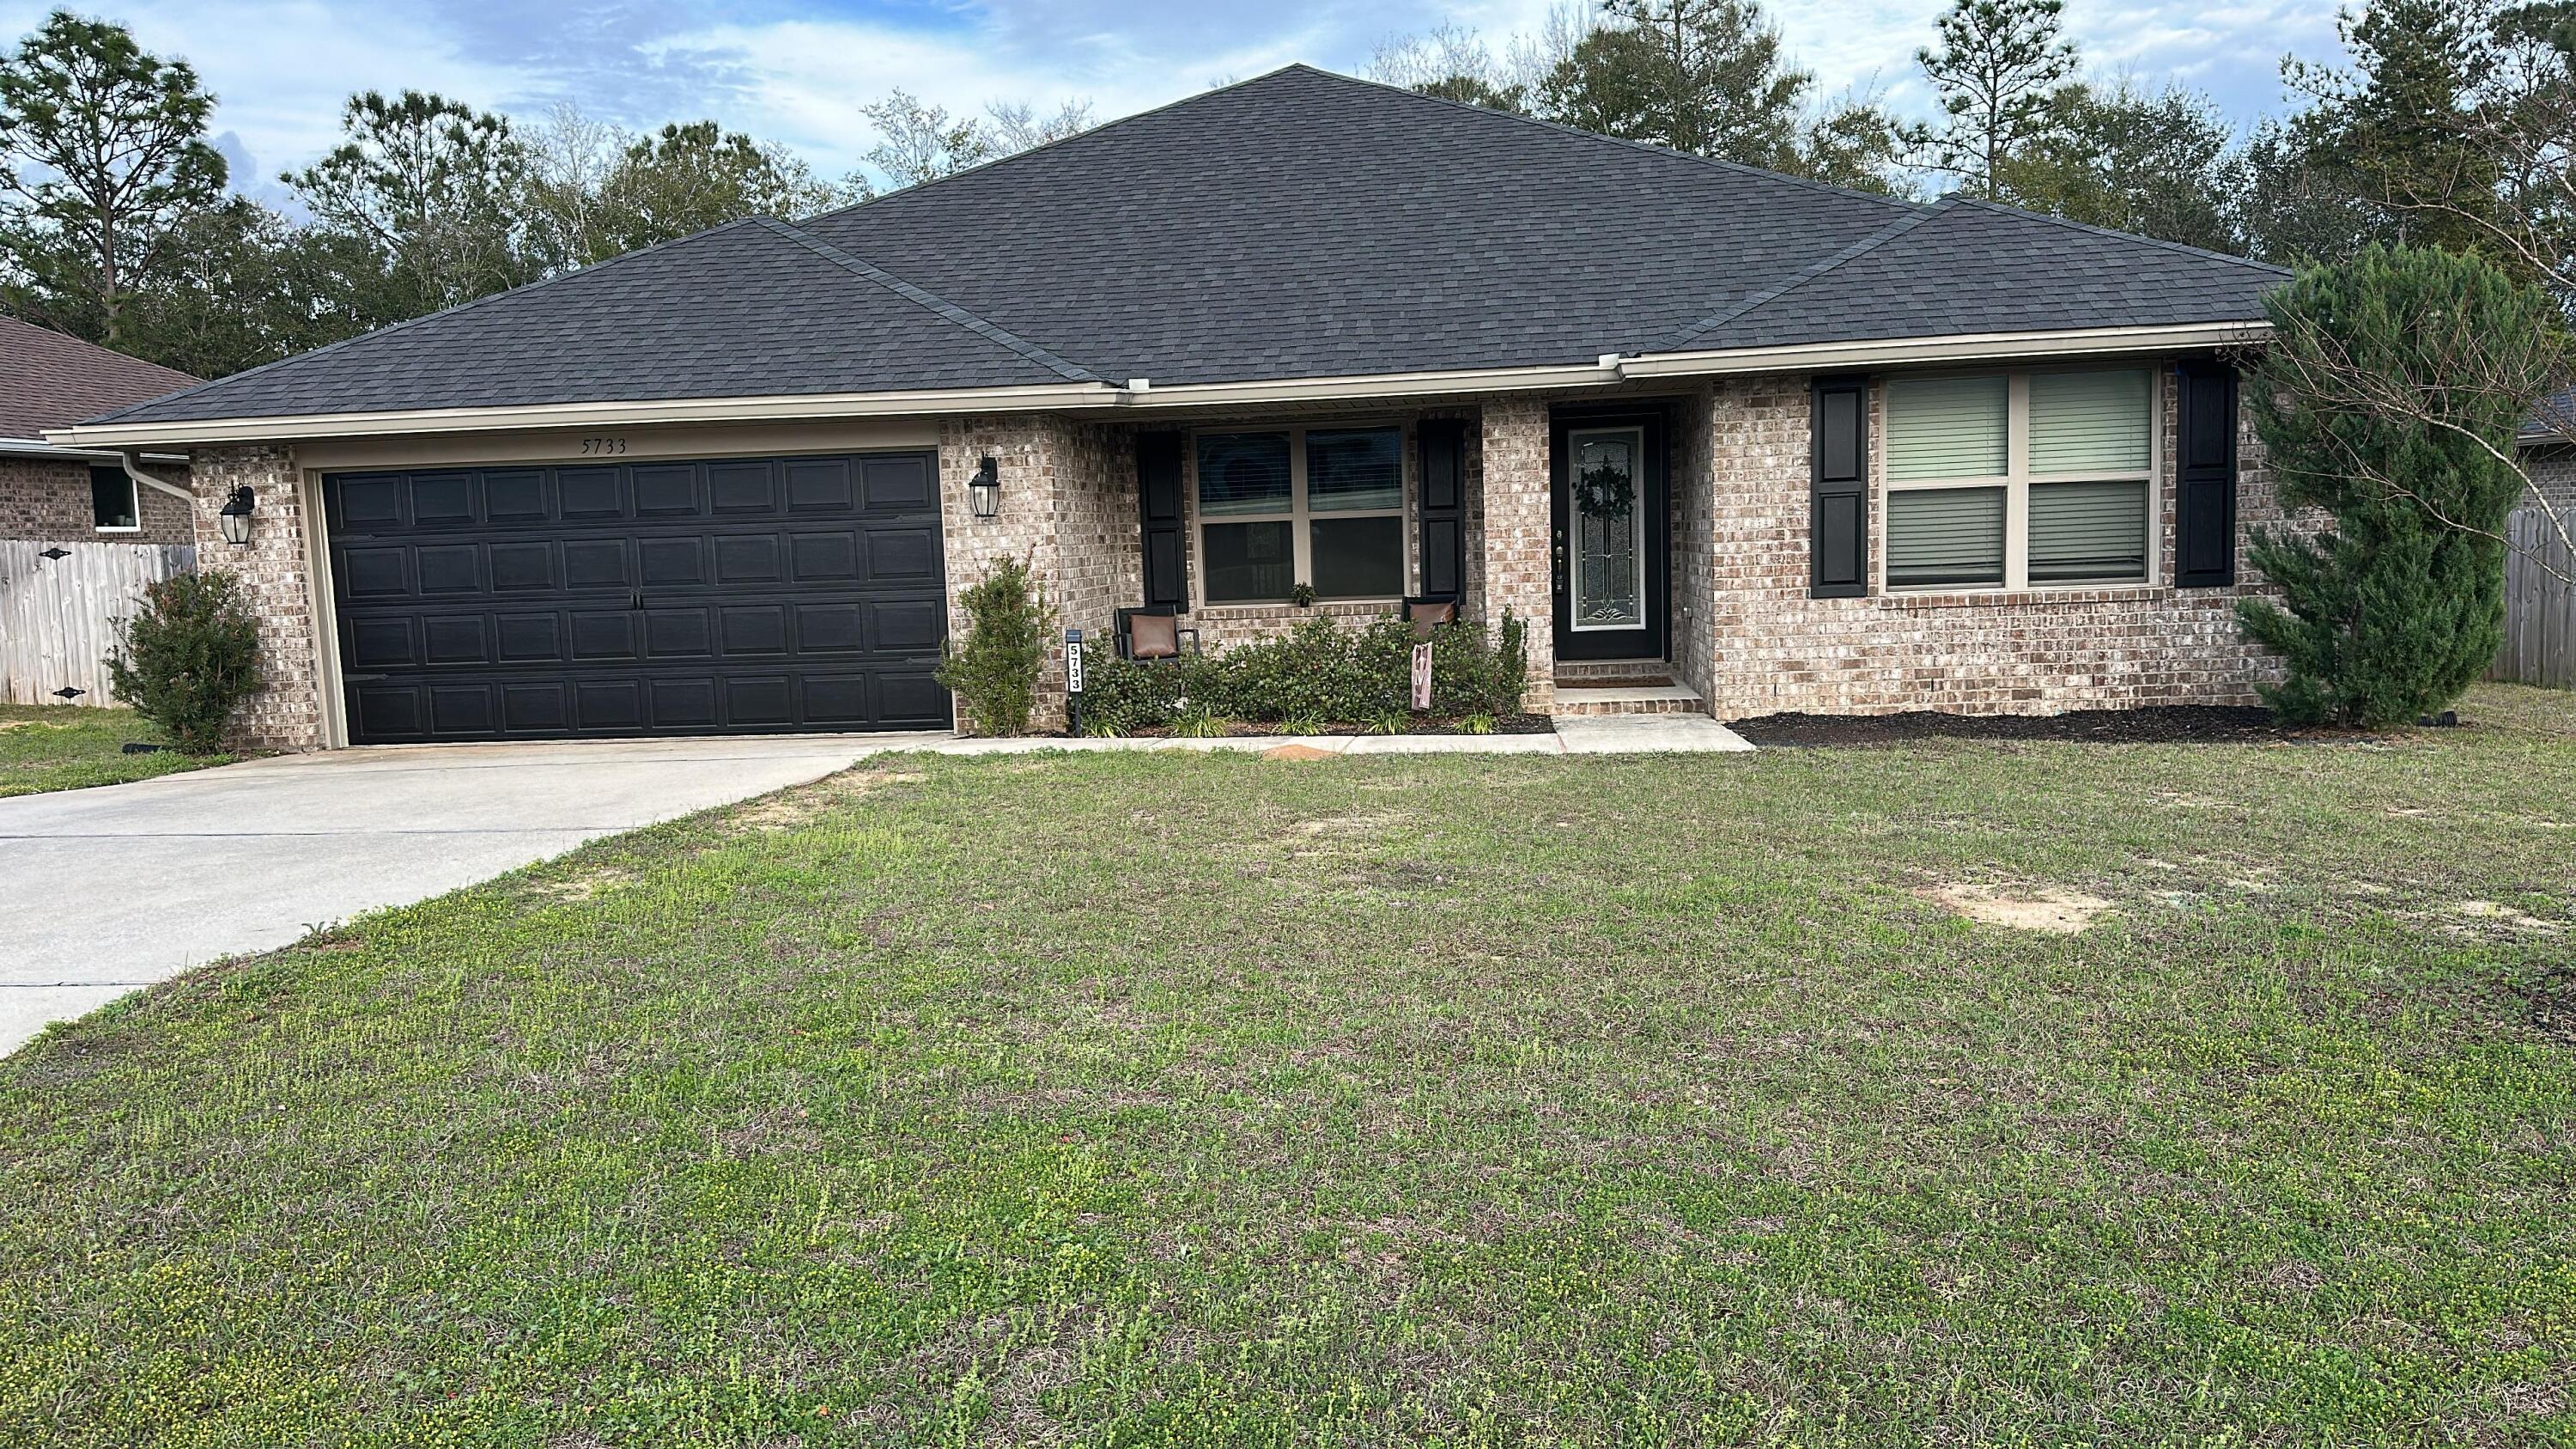
This is a stunning 5-year-old full brick home that combines modern luxury with comfort. It features 4 spacious bedrooms and a well-designed open floor plan. The interior boasts luxury vinyl flooring throughout, adding durability and style. The formal dining room is perfect for entertaining, while the open kitchen with an island and granite countertops offers a sleek, functional space for cooking and family gatherings. The primary suite includes a private bathroom with a separate tub and shower, providing a relaxing retreat. Outside, the private backyard with an open patio is ideal for outdoor activities and relaxing. The home also includes a 2-car garage and is conveniently located near the interstate and other amenities. Seller has an assumable VA 2.75 interest rate mortage.
#997520

Crestview

5733 Marigold Loop

4 Beds

2 Baths

2,177 Sq.Ft.

$337,900

MLS#: 997520

Wonderful 3 bedroom, 2 bathroom home located in the much sought after area of Cinco Bayou with updated appliances and flooring (new photos coming). The home offers a split bedroom floor plan, kitchen open to the dining and living room, privacy fenced backyard with a nice deck. The home backs up to a walking trail and is centrally located to both Hurlburt and Eglin AFB. Lawn maintenance is included in the rent. Call today to view your new home! No pets and no boat/waverunner parking.
#997535

Fort Walton Beach

99 NE Opp Boulevard

3 Beds

2 Baths

1,356 Sq.Ft.

$2,025

MLS#: 997535
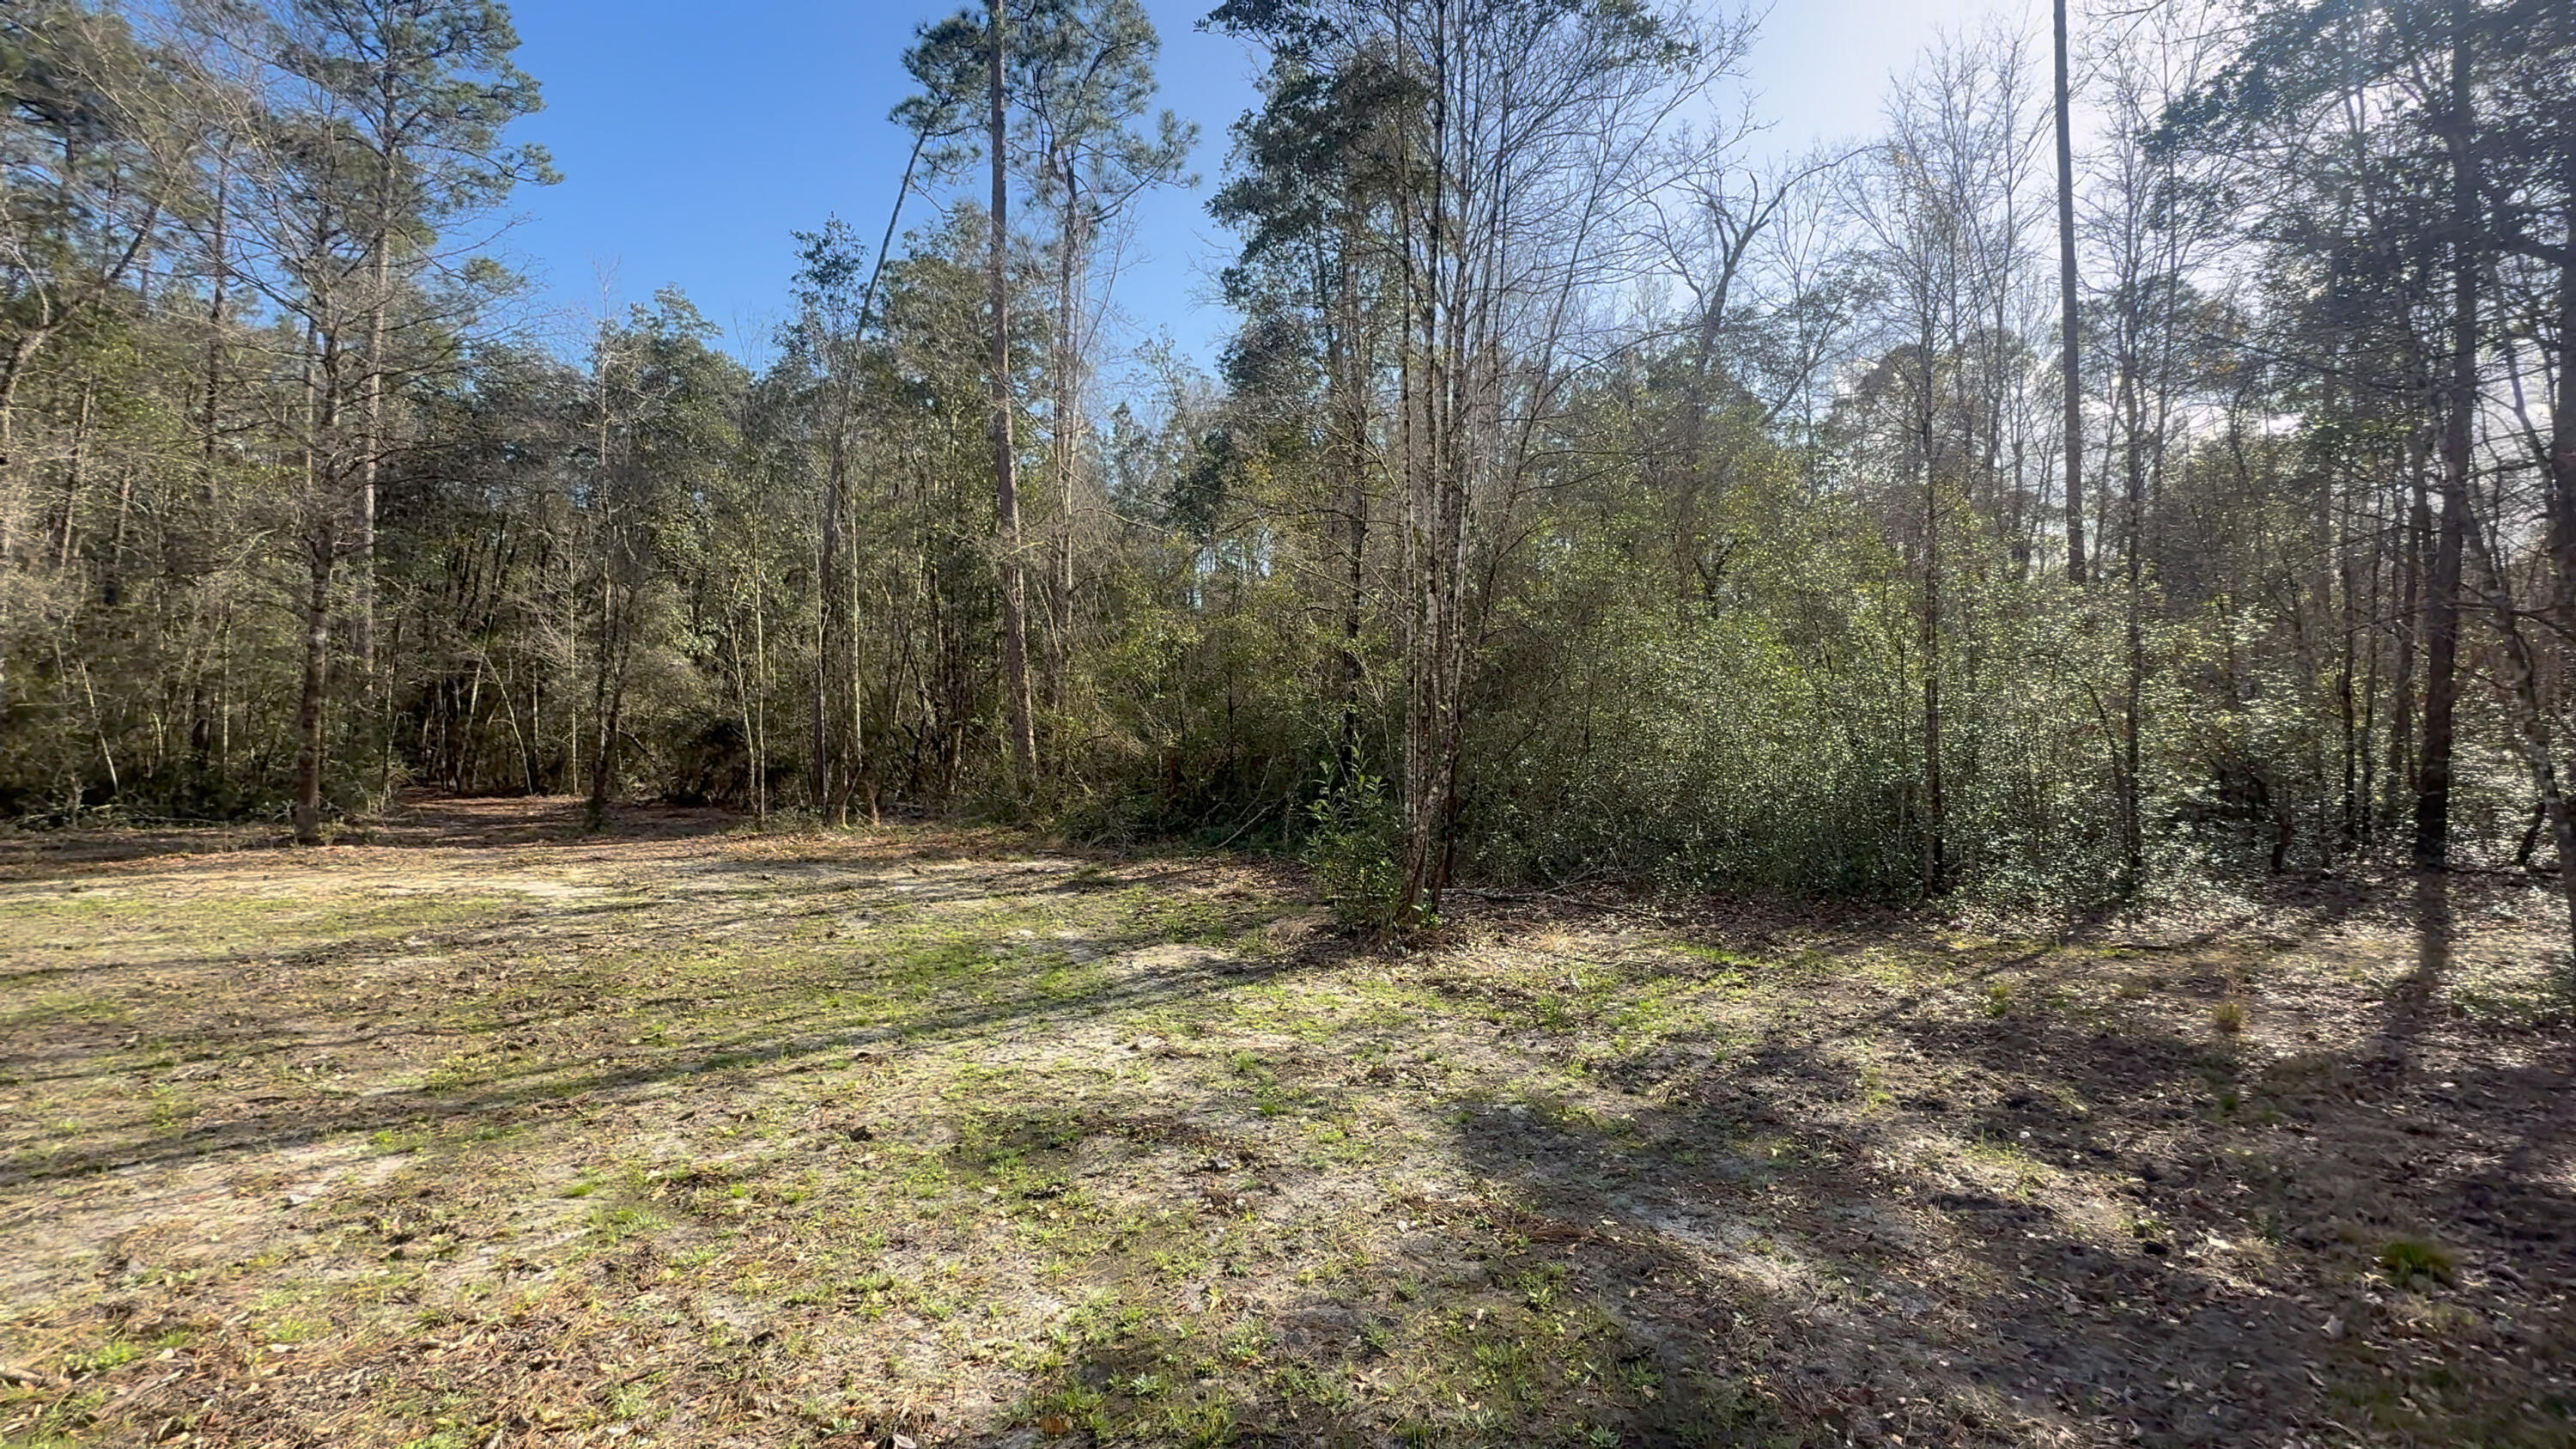
Vacant land offering 18.69 acres, with an additional adjoining 15.09-acre parcel also available for purchase. Combined, both properties total 33.78 acres of private land.

This property is accessed by a shared easement with two other owners, and zoning does not allow development, making it ideal for those seeking a private recreational retreat, family compound, or outdoor getaway. The land features natural topography, a creek running through the property, and areas suitable for wildlife and deer plots, creating an excellent setting for nature enthusiasts and hunters.

With plenty of room for recreational vehicles, four-wheelers, and outdoor activities, All showings must be booked & accompanied by a realtor.  Partially cleared areas provide opportunities to create trails, gathering spaces, or a private escape surrounded by nature.

Enjoy the balance of seclusion while still having convenient access to nearby grocery stores and everyday essentials. Located less then ten minutes from New "Wallace lake K-8", approximately 40 minutes to downtown Pensacola, and about 50 minutes to the beautiful white sand beaches of Pensacola Beach.
#997511

Milton

000 Native Creek Road

None Beds

None Baths

33.78 acres

$575,000

MLS#: 997511
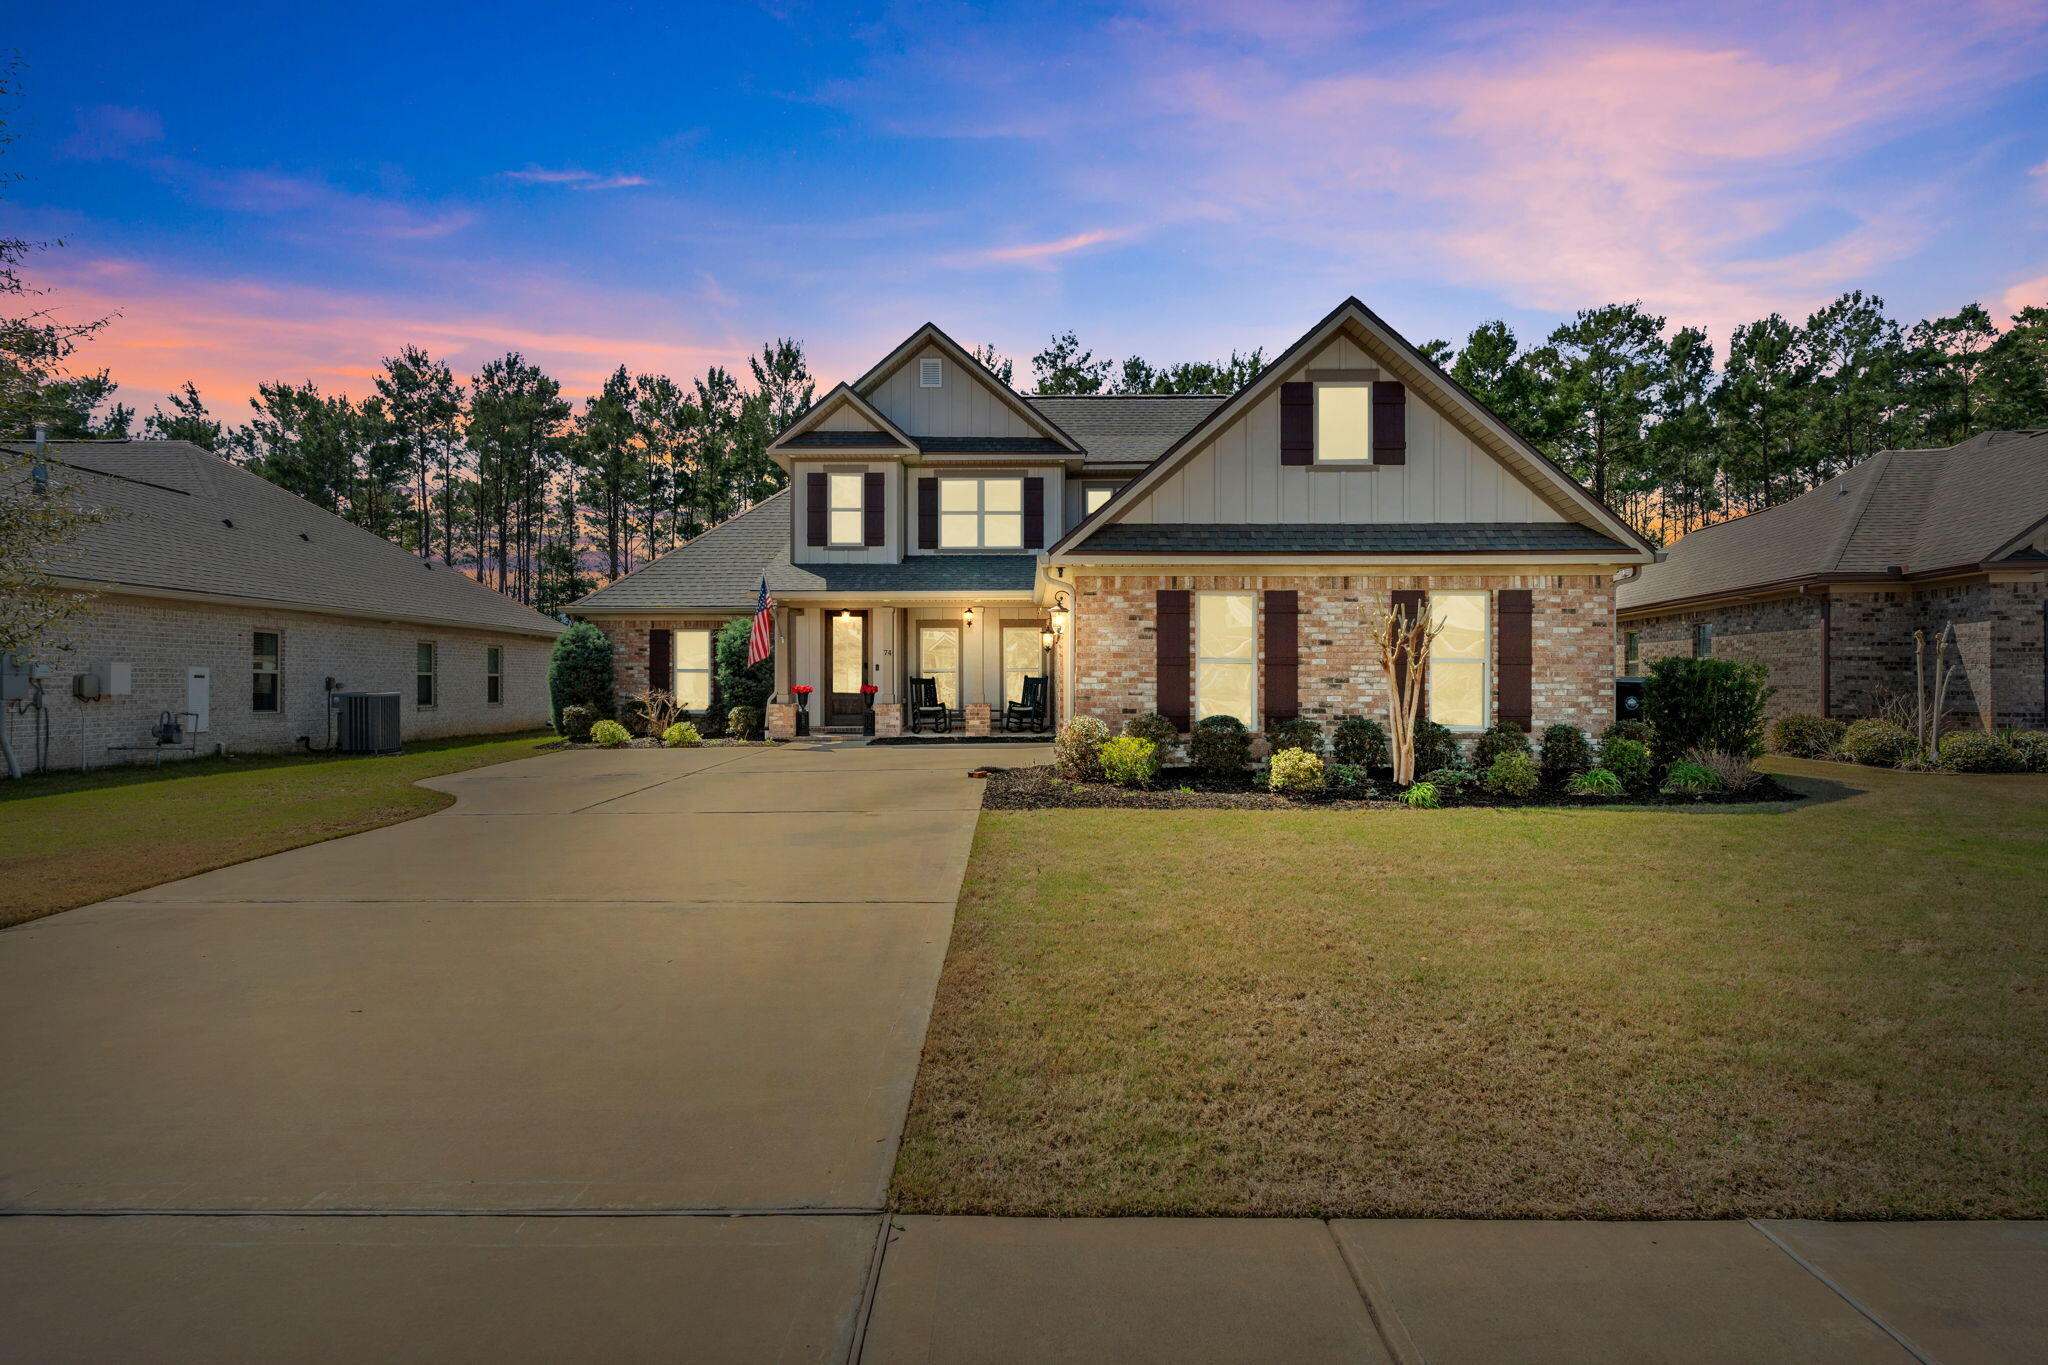
Assumable VA loan available to anyone at an exceptional 2.35% interest rate for qualified buyers (468,044 balance through M&T Bank).  Plus, the seller is offering $5,000 toward buyer closing costs or concessions--creating a rare financial opportunity in today's market. Located in the highly sought-after Hammock Bay community, this beautifully maintained Truland-built home offers exceptional craftsmanship, thoughtful upgrades, and a highly functional open-concept design ideal for both everyday living and entertaining.

Featuring 4 bedrooms (master on the 1st floor), 3 bathrooms, and spacious living areas, this home showcases quality details throughout, including tray ceilings, upgraded hardwood flooring and fixtures, and a seamless layout designed for comfort and style. The chef-ready kitchen serves as the heart of the home with upgraded features: quartz countertops, backsplash, induction stove, under-cabinet lighting, a generous workspace, all opening effortlessly to the main living and dining areas. The downstairs guest bath has been enhanced with an upgraded walk-in shower, adding comfort and convenience for guests or multigenerational living.

Built with durable brick and cement exterior construction, this home also offers valuable owner upgrades that elevate both function and long-term value, including a professionally installed generator, custom epoxy garage flooring, built-in cabinetry, and hanging storage systems.

Outdoor living is equally inviting with a screened porch, private fenced backyard, enhanced landscaping, and paver accents that create a polished setting for relaxing or entertaining.

Set within Hammock Bay -- a 3,000+ acre master-planned community surrounded by preserved wetlands and green space -- residents enjoy resort-style amenities including pools, a clubhouse, fitness center, sports courts, miles of walking and biking trails, and a vibrant Town Center, all just a short drive to the Emerald Coast's white-sand beaches.

This move-in ready home offers the perfect combination of quality construction, meaningful upgrades, financial advantage, and lifestyle-driven living in one of Freeport's most desirable communities.
#997499

Freeport

74 Buxtons Way

4 Beds

3 Baths

2,868 Sq.Ft.

$665,000

MLS#: 997499
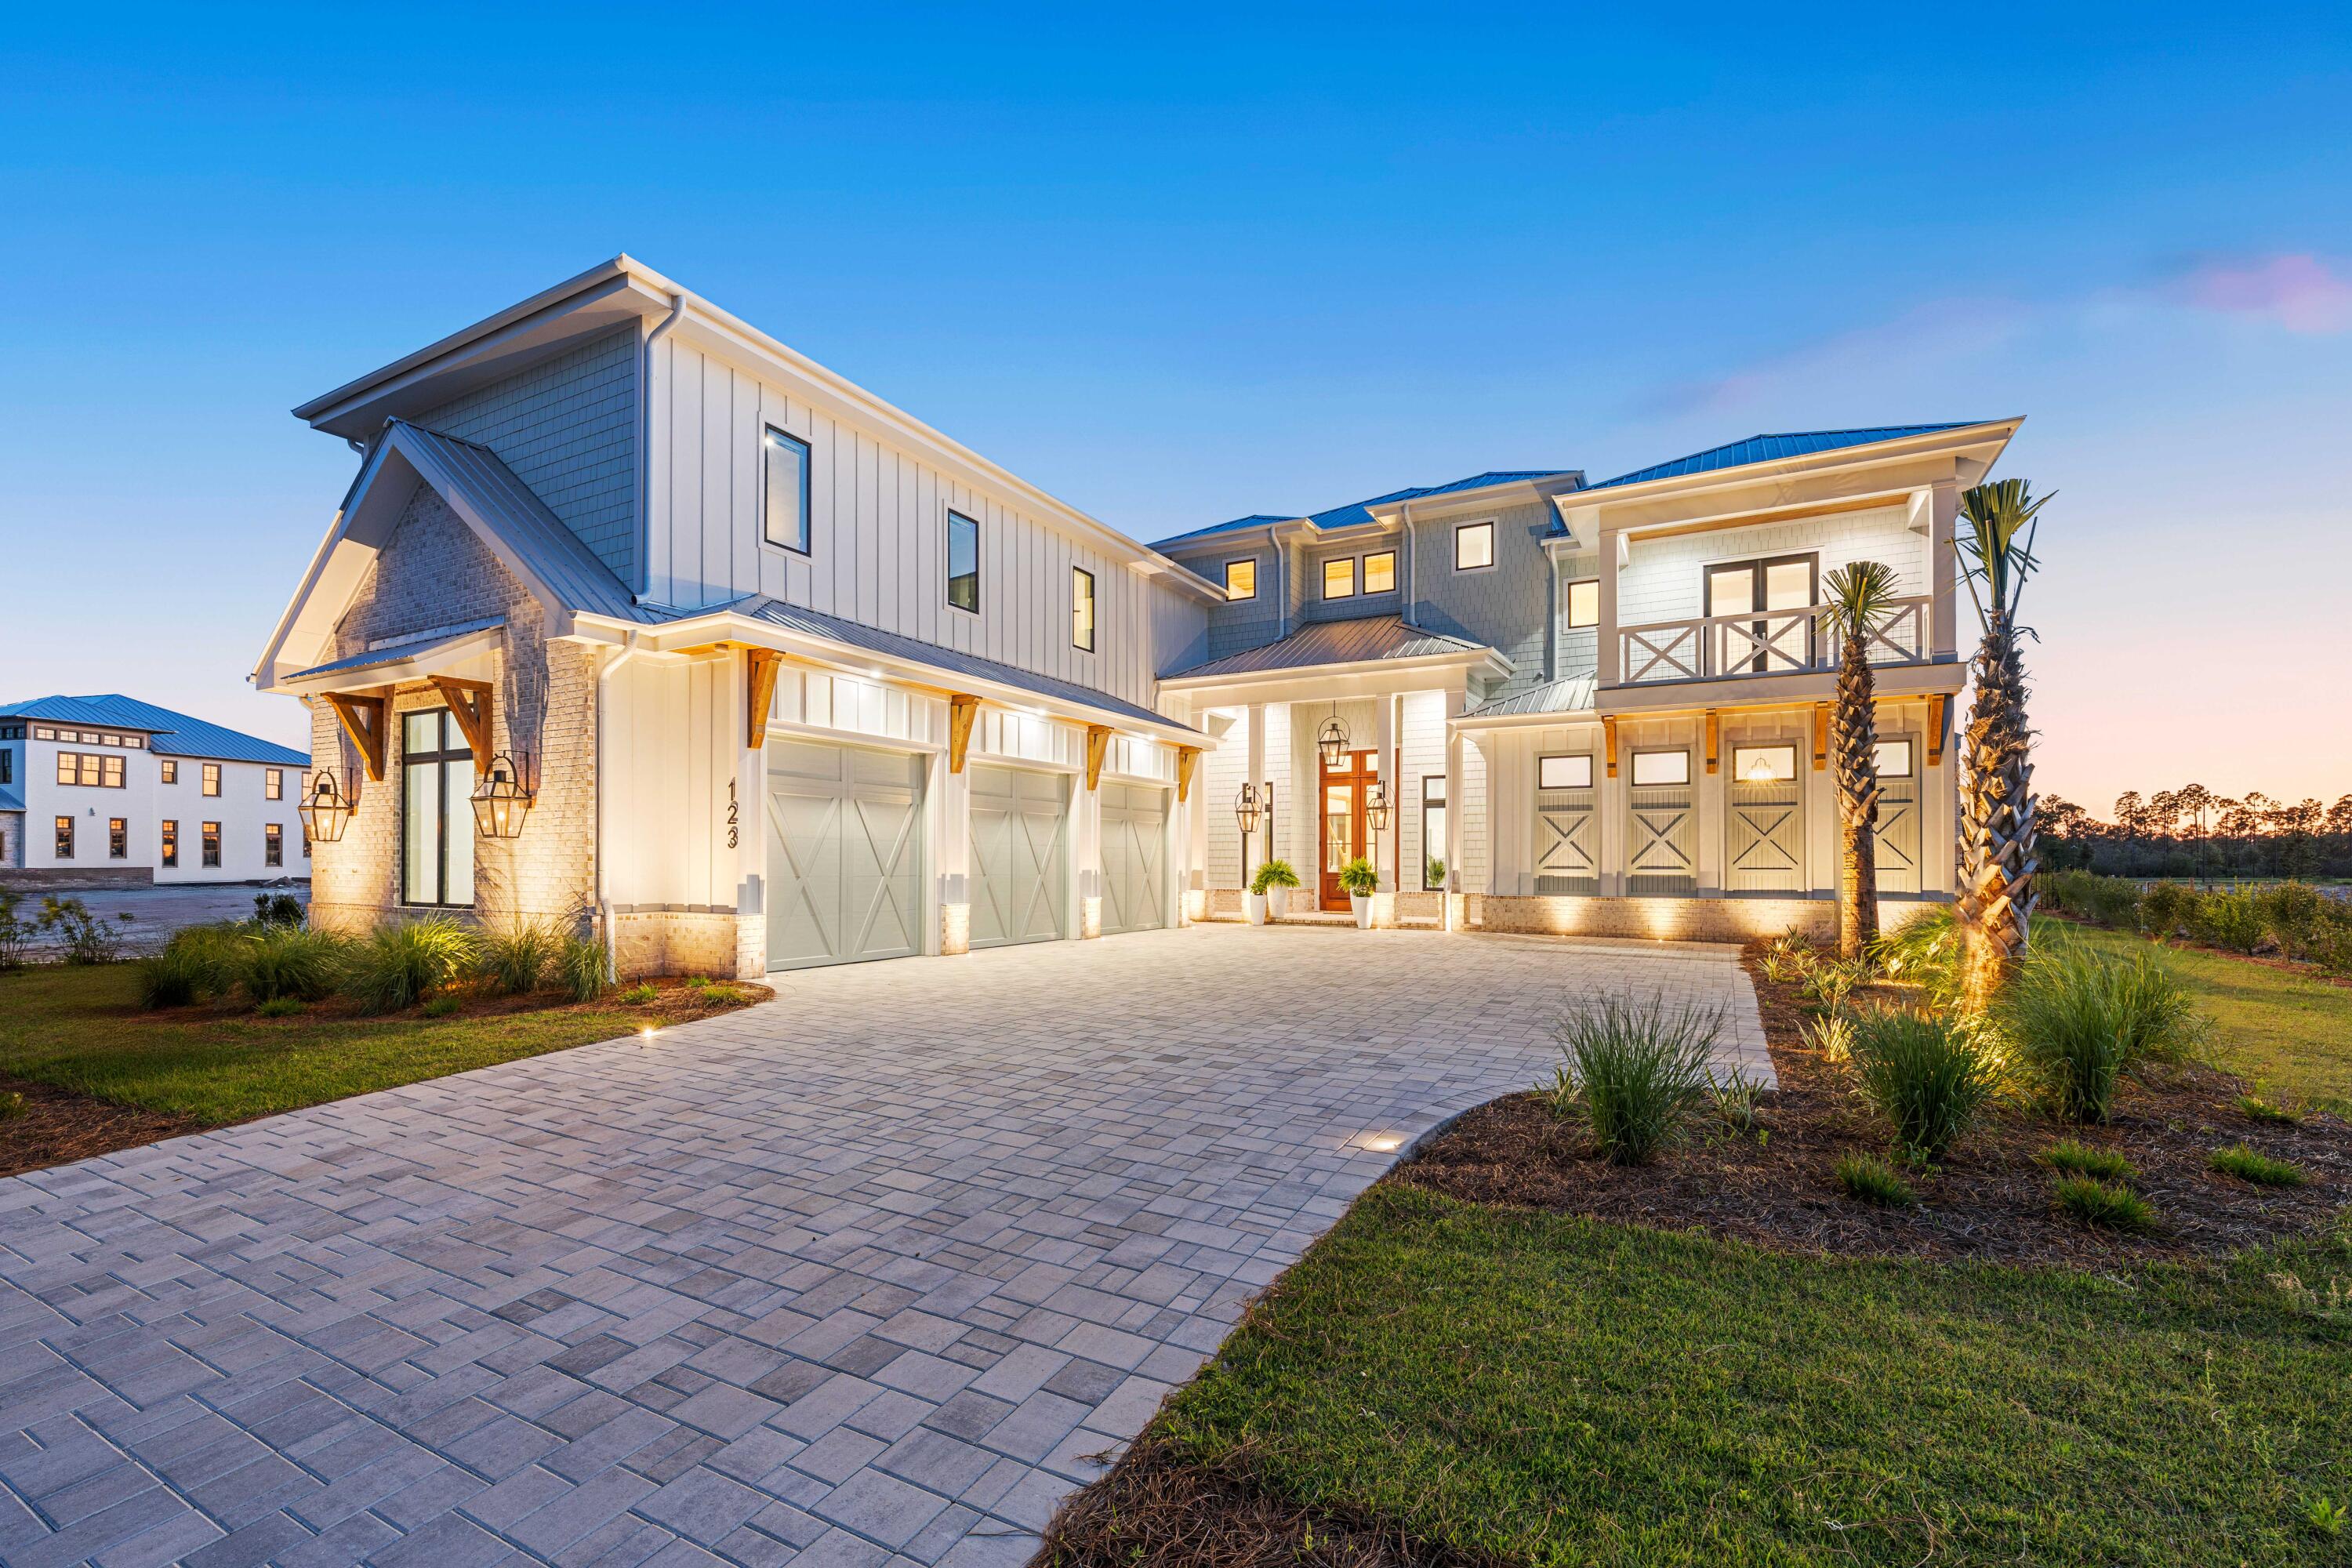
On 30A, where luxury is the standard, true value is rare. 123 N. Southern Cross Lane stands apart - not simply as another architecturally distinguished residence, but as one of the most compelling value propositions per square foot in Watersound Camp Creek today. At 6,651 square feet of bespoke coastal living, priced at $5,995,000, this newly completed waterfront retreat delivers a level of finish, scale, and lifestyle access that routinely commands significantly more. For buyers who understand value, the math is unambiguous.

Step through custom double Honduran mahogany doors into a world of considered luxury..... The grand room rises beneath 27-foot vaulted ceilings -- a dramatic, light-filled space anchored by walls of glass that dissolve the boundary between indoors and the tranquil waterway beyond. White oak trim, pecky cypress accents, and antique European doors woven throughout the home give it the rare quality that sets great architecture apart from mere construction: character.

The designer kitchen is built for both the serious chef and the effortless entertainer -- Wolf appliances, a three-inch quartz waterfall island, a hidden pantry, and a dedicated wine storage room ensure no detail has been overlooked. Beyond the kitchen, the home unfolds into a series of private sanctuaries: a dedicated infrared sauna, a private cinema room, a custom-designed bunk suite, and an expansive upstairs family lounge that gives the home its rare ability to serve both the intimate gathering and the multi-generational retreat with equal grace.

The office -- framed by a striking antique Egyptian door -- is the kind of workspace that inspires rather than merely functions. Even the garage has been finished with precision: a sleek epoxy floor that speaks to the home's refusal to leave any corner unconsidered.

Lots like this are not built -- they are found. Backing directly onto the water, this property delivers the natural backdrop that transforms a great home into an irreplaceable one. Step outside to a private saltwater pool and spa, a full outdoor kitchen, and a fireplace positioned to catch the coastal breeze and the shimmer of the water at golden hour. It is the kind of outdoor living that turns an evening at home into something you would pay to experience elsewhere.

Ownership at 123 N. Southern Cross Lane comes with the opportunity to apply for membership at Watersound Club -- one of the most comprehensive private club experiences anywhere on the Gulf Coast. This is not a clubhouse with a pool. This is a resort, privately yours.

Members enjoy private beach access with full towel and chair service, multiple resort-style pools, a lazy river, and a dedicated lap pool -- all part of the Camp Creek amenity campus. Golf is at the center of the lifestyle here: unlimited rounds across three premier courses -- Camp Creek, Shark's Tooth, and The Third -- with no green fees, no cart fees, and access to top-tier practice facilities that would satisfy even the most serious player.

The Wellness Center is state-of-the-art. Eight Har-Tru tennis courts and eight dedicated pickleball courts serve those who want their fitness served with friendly competition. For the moments in between, VIP dining and spa privileges at The Pearl Hotel, WaterColor Inn, and Camp Creek Inn ensure that every aspect of life along 30A is elevated -- not just the days you spend at home.

Watersound Camp Creek is a community of just 263 homesites. Homes of this scale, on waterfront lots, newly completed with this level of finish, simply do not come to market often. When they do, they move -- and they rarely offer this kind of value.

123 N. Southern Cross Lane is not just a home. It is a chance to live inside one of 30A's most thoughtfully crafted communities at a moment when the opportunity still exists. The architecture is extraordinary. The setting is irreplaceable. The value, at this price per square foot, is the story.

Furnishings are negotiable. The lifestyle is not.
#997498

Inlet Beach

123 N Southern Cross Lane

6 Beds

6 Baths

6,651 Sq.Ft.

$5,995,000

MLS#: 997498
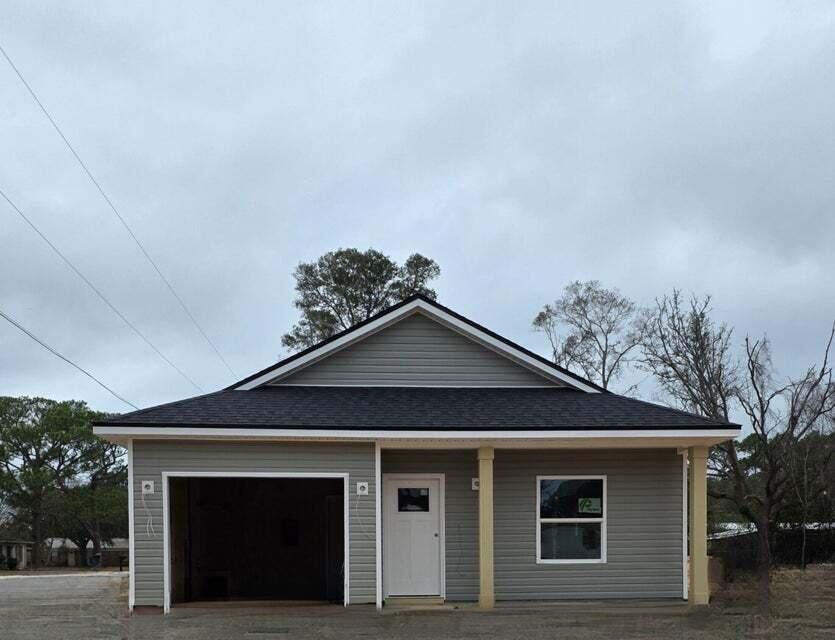
PRESALE. Need numerous properties for your portfolio? We have numerous new builds in area and coming. A new construction home featuring 3 bedrooms, 2 baths, and a 1-car garage, ideally located just minutes from the Navy base, shopping, dining, and entertainment. This thoughtfully planned home offers a spacious primary suite with an elegant tray ceiling, plus a spa-like bath complete with a double vanity and walk-in closet. The open-concept kitchen is a standout, showcasing a center island, Whirlpool stainless steel appliances, shaker-style soft-close cabinetry, and ample quartz countertop space--perfect for the home chef and effortless entertaining. Buyers have the rare opportunity to request select spec changes up to two weeks prior to construction start. Additional features include  non-impact windows with fabric hurricane protection and placement in an X flood zone means NO flood insurance required. Secure this home early and personalize your new construction before it begins!
#997497

Pensacola

1207 Gordon Avenue

3 Beds

2 Baths

1,289 Sq.Ft.

$259,000

MLS#: 997497
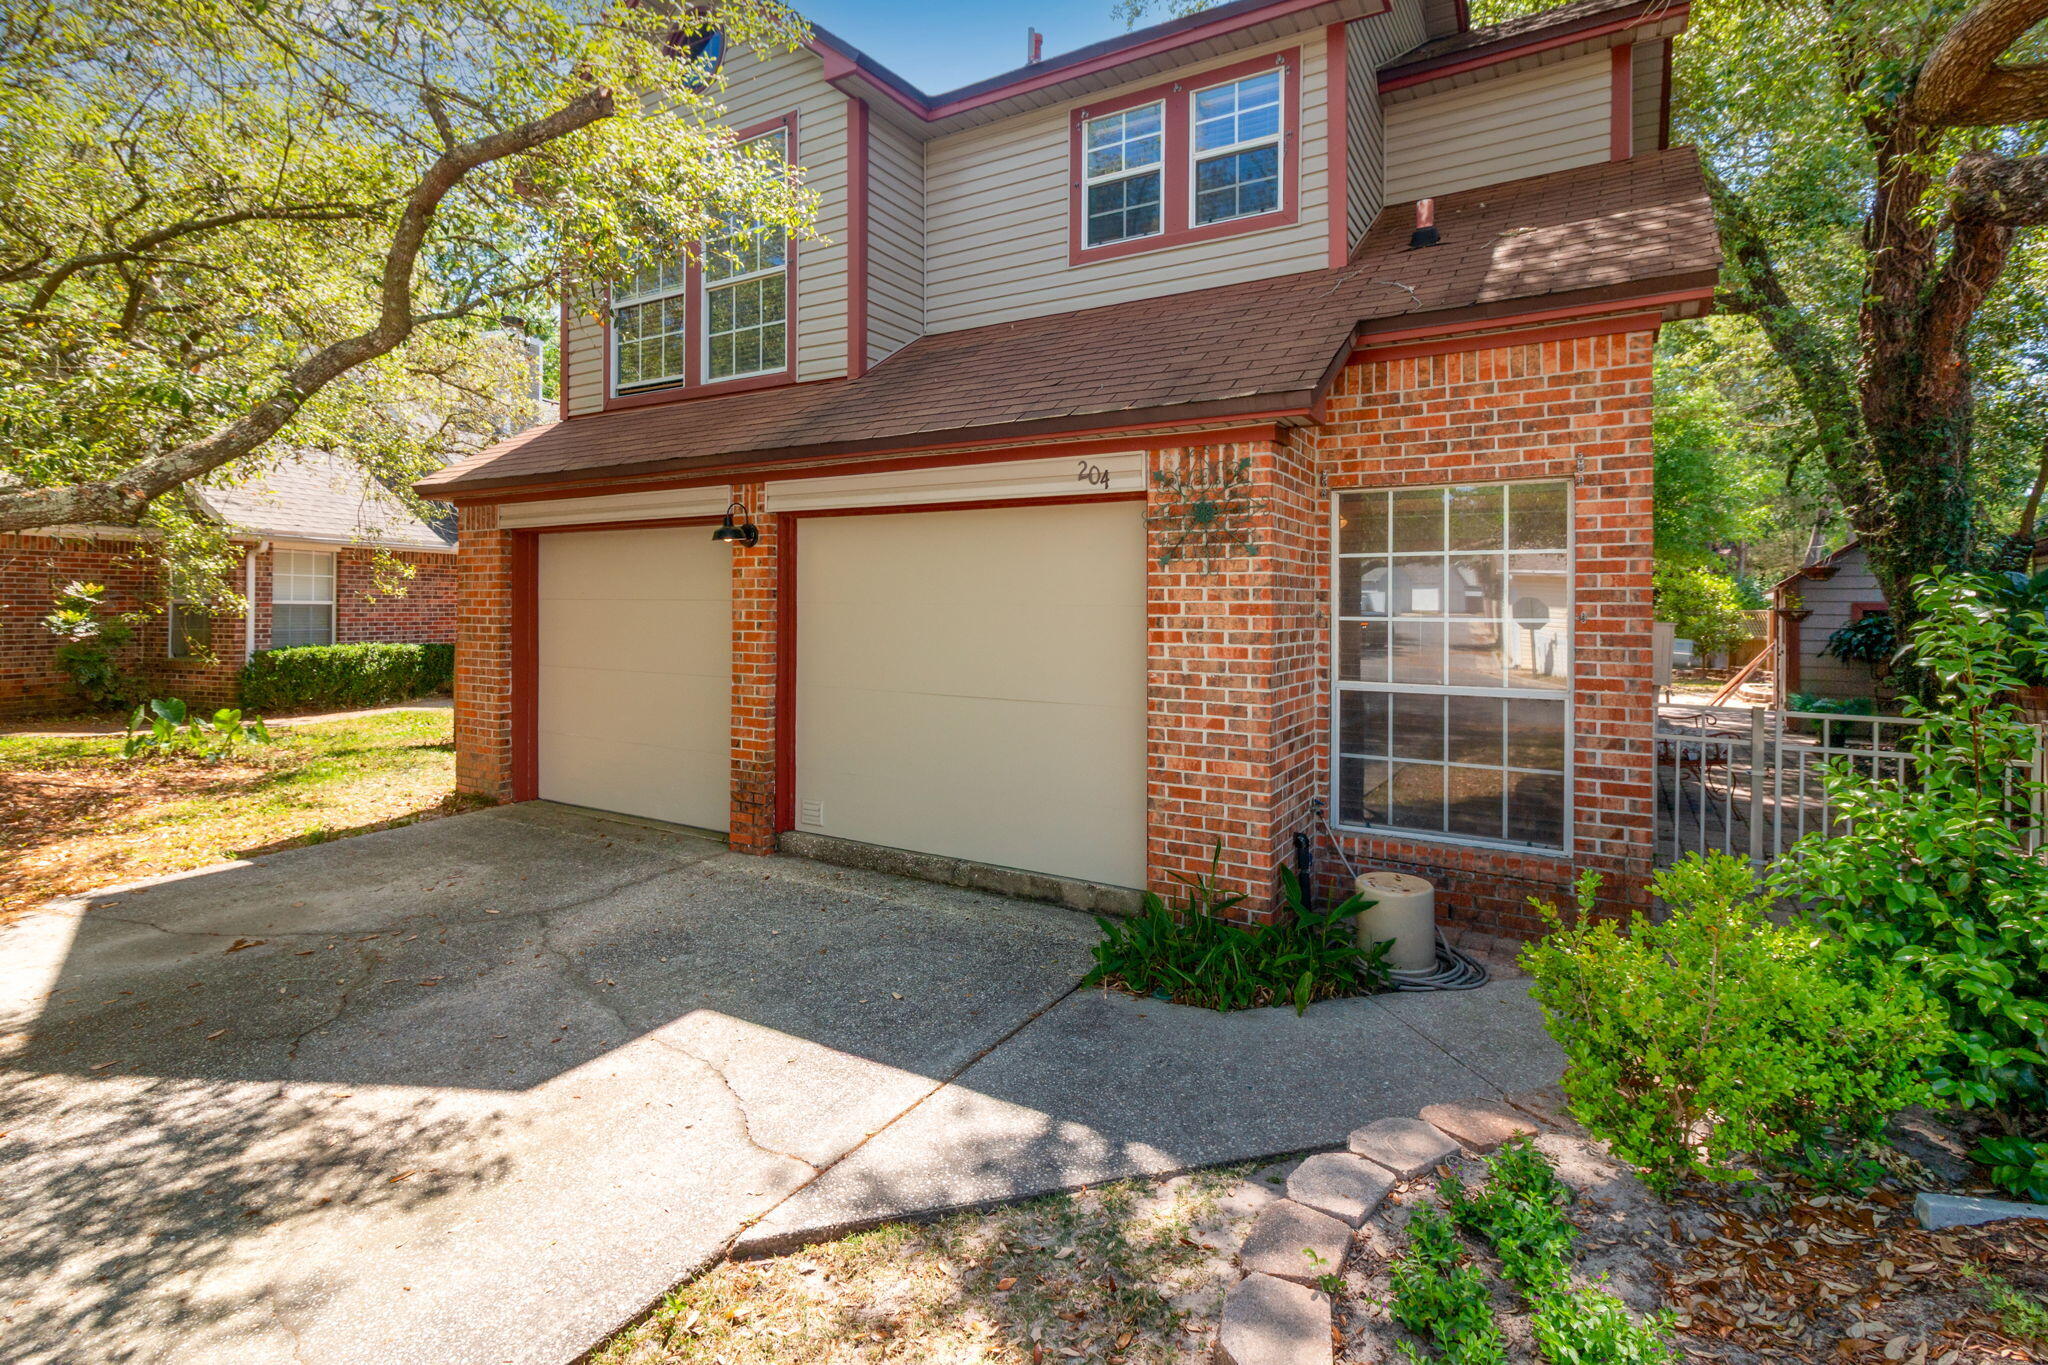
Charming two-story home located in the highly desirable Bluewater Bay community. This updated property features a renovated kitchen, fresh paint throughout, and tile and wood laminate flooring, offering both style and durability. The layout provides comfortable living with plenty of natural light and functional space. Enjoy the privacy of a fully fenced yard, perfect for relaxing or entertaining. Situated in a well-established neighborhood with convenient access to nearby amenities, this home is move-in ready and full of character.
#975347

Niceville

204 Parkwood Circle

3 Beds

2 Baths

1,276 Sq.Ft.

$341,900

MLS#: 975347
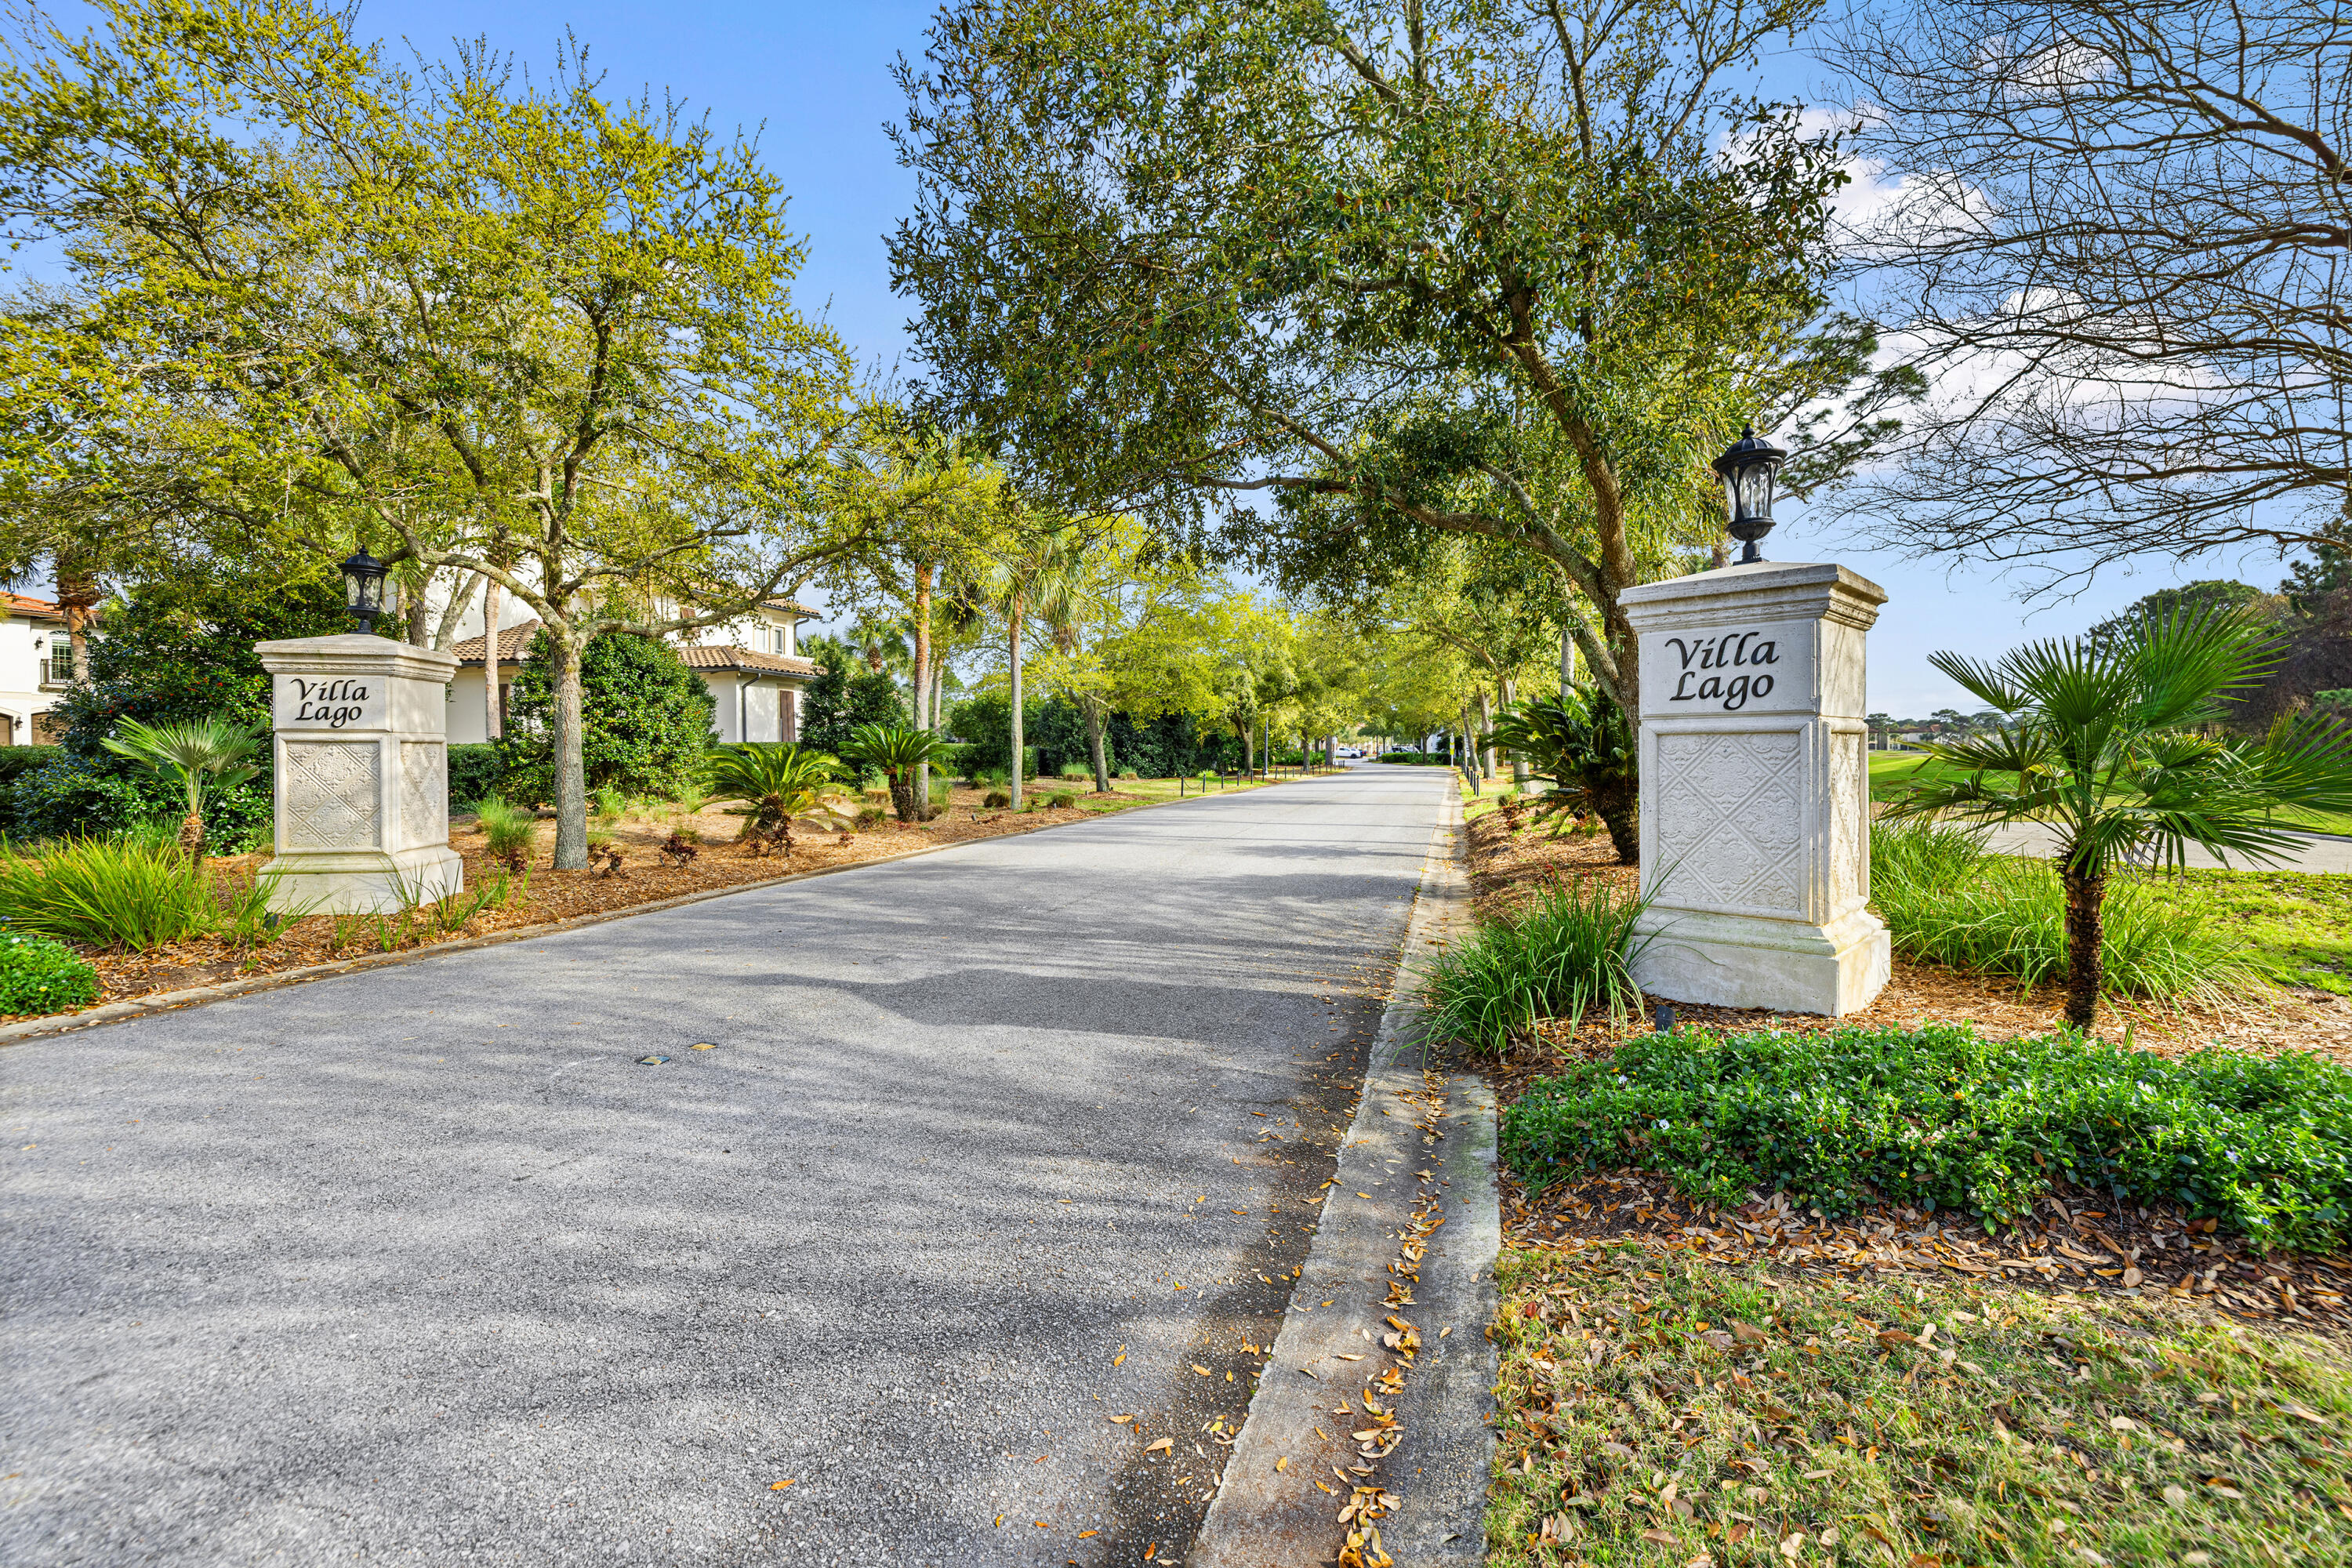
PRICE IMPROVEMENT! VILLA LAGO 3BR & 3.5BA inside the Sandestin Golf & Beach Resort! UPDATES including HVAC system. Spacious garage that can accommodate a vehicle & golf cart (included). The open-floorplan is enhanced by beautiful flooring, high ceilings, and elegant crown molding. The kitchen is designed with custom cabinetry topped with granite countertops, a large walk-in pantry, and stainless-steel appliances. The breakfast bar offers additional seating and a perfect spot for morning coffee or casual meals. With its scenic water views, the additional dining area is perfect for entertaining! The first floor also includes a powder room. Upstairs, the primary suite includes a sitting area that could also be used as an office, and a large walk in closet, with ensuite bathroom.  Two additional guest suites with ensuite bathrooms, provide privacy and relaxation for family and visitors alike. Recently updated 2-ton HVAC system for upstairs (2025)
Bring the indoors out on the inviting, covered back patio, where you can savor serene water views or fire up the grill for unforgettable evenings and breathtaking sunsets.
 As a Villa Lago owner, you'll enjoy exclusive access to the vibrant community clubhouse and sparkling pool, creating a genuine resort-style atmosphere. A golf cart is included with the home, offering effortless access to everything the resort has to offer, including white sand beaches, four championship golf courses, tennis and pickleball courts, fitness centers, the marina, and Grand Boulevard's premier dining, entertainment, and shopping venues. Whether you're seeking a vacation getaway, a primary residence, or an investment property, Villa Lago delivers versatility and luxury for every lifestyle.
#997487

Miramar Beach

1976 Baytowne Loop

3 Beds

3 Baths

2,009 Sq.Ft.

$919,900

MLS#: 997487
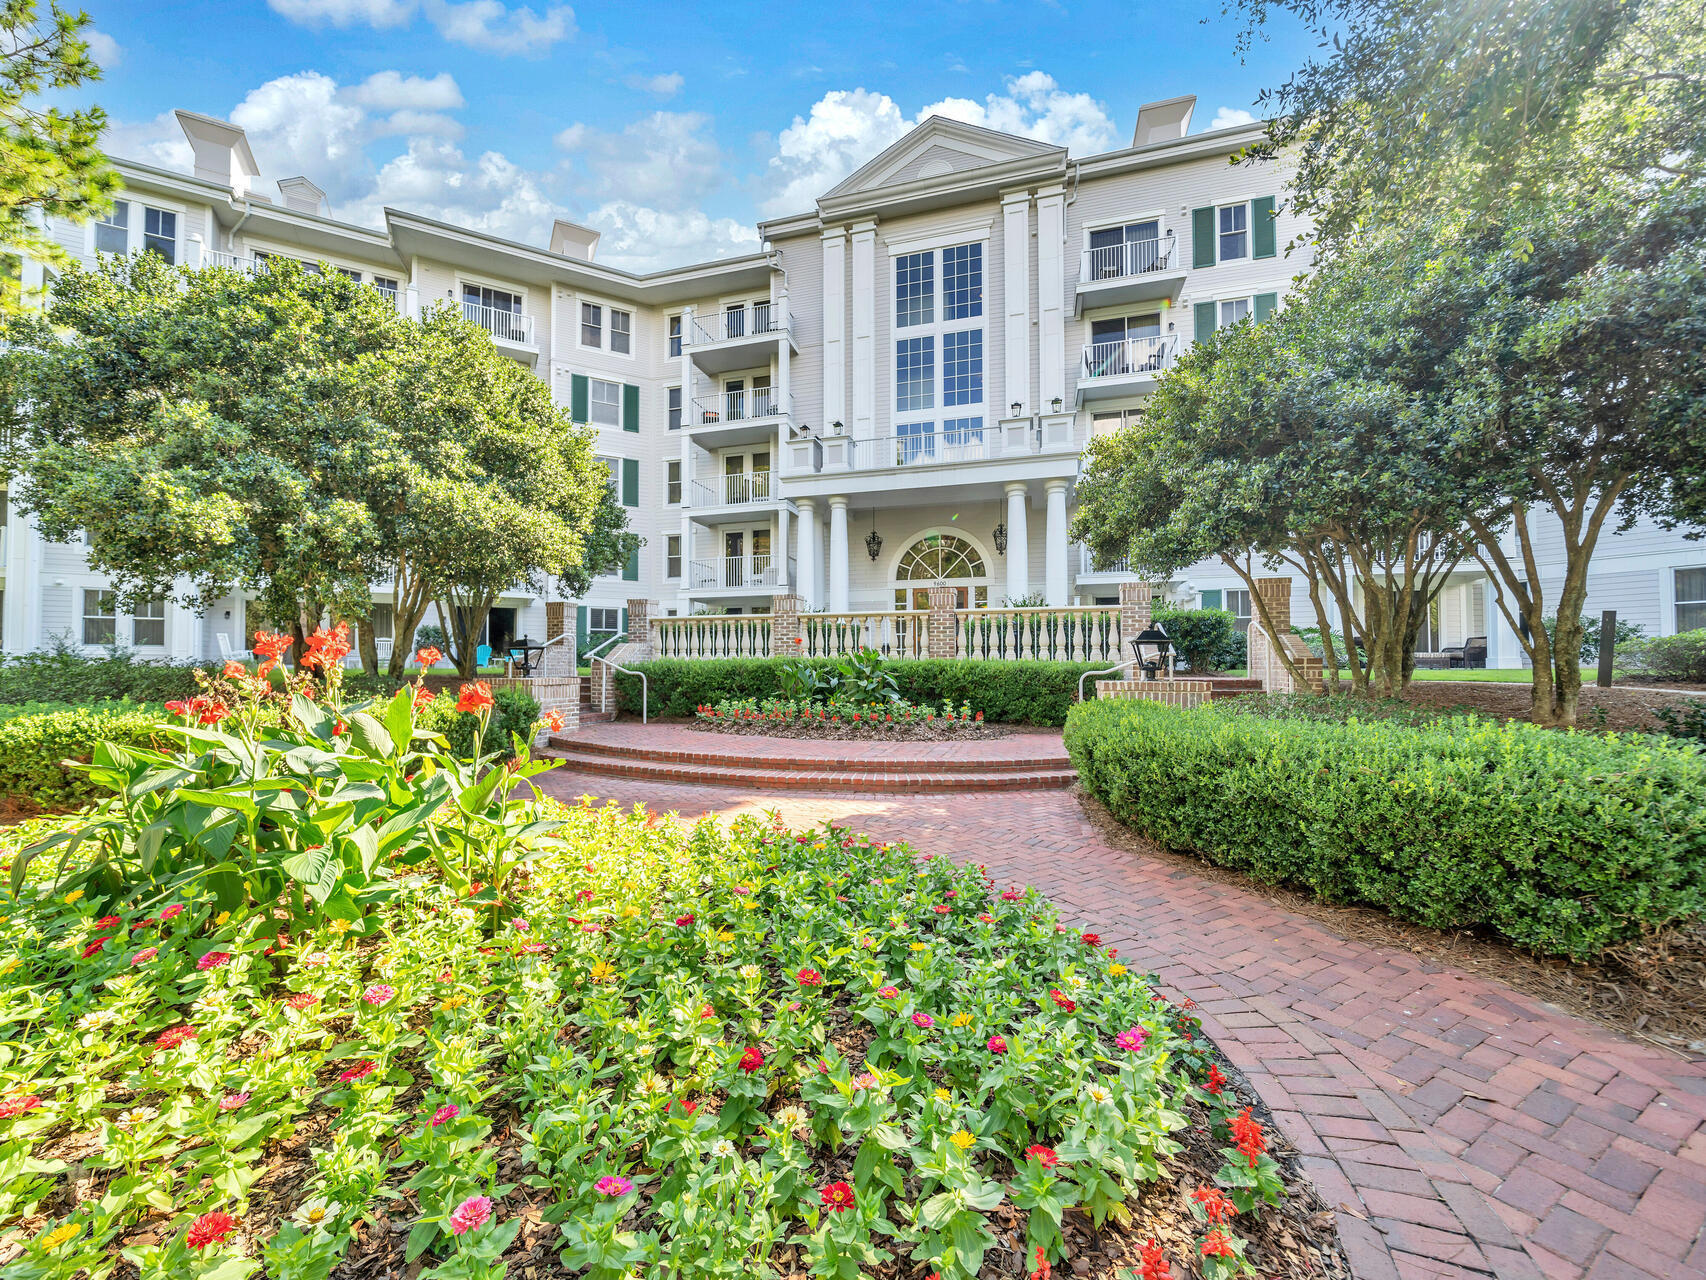
Welcome to this beautifully updated 2-bedroom, 2-bath ground floor condo located in the coveted Lasata community, offering stunning views of the Choctawhatchee Bay from your private patio. This fabulous unit has been  renovated with exquisite finishes and thoughtful upgrades throughout. The open-concept living area, paired with a split floor plan, provides both spaciousness and privacy, making it ideal for modern living. Gorgeous white quartz countertops grace the bathrooms and kitchen, while custom lighting, including a Venetian glass chandelier in the master bedroom, adds an elegant touch.  The bathrooms have been completely updated,
#997528

Miramar Beach

9600 Grand Sandestin Boulevard UNIT 3030

2 Beds

2 Baths

1,110 Sq.Ft.

$389,000

MLS#: 997528
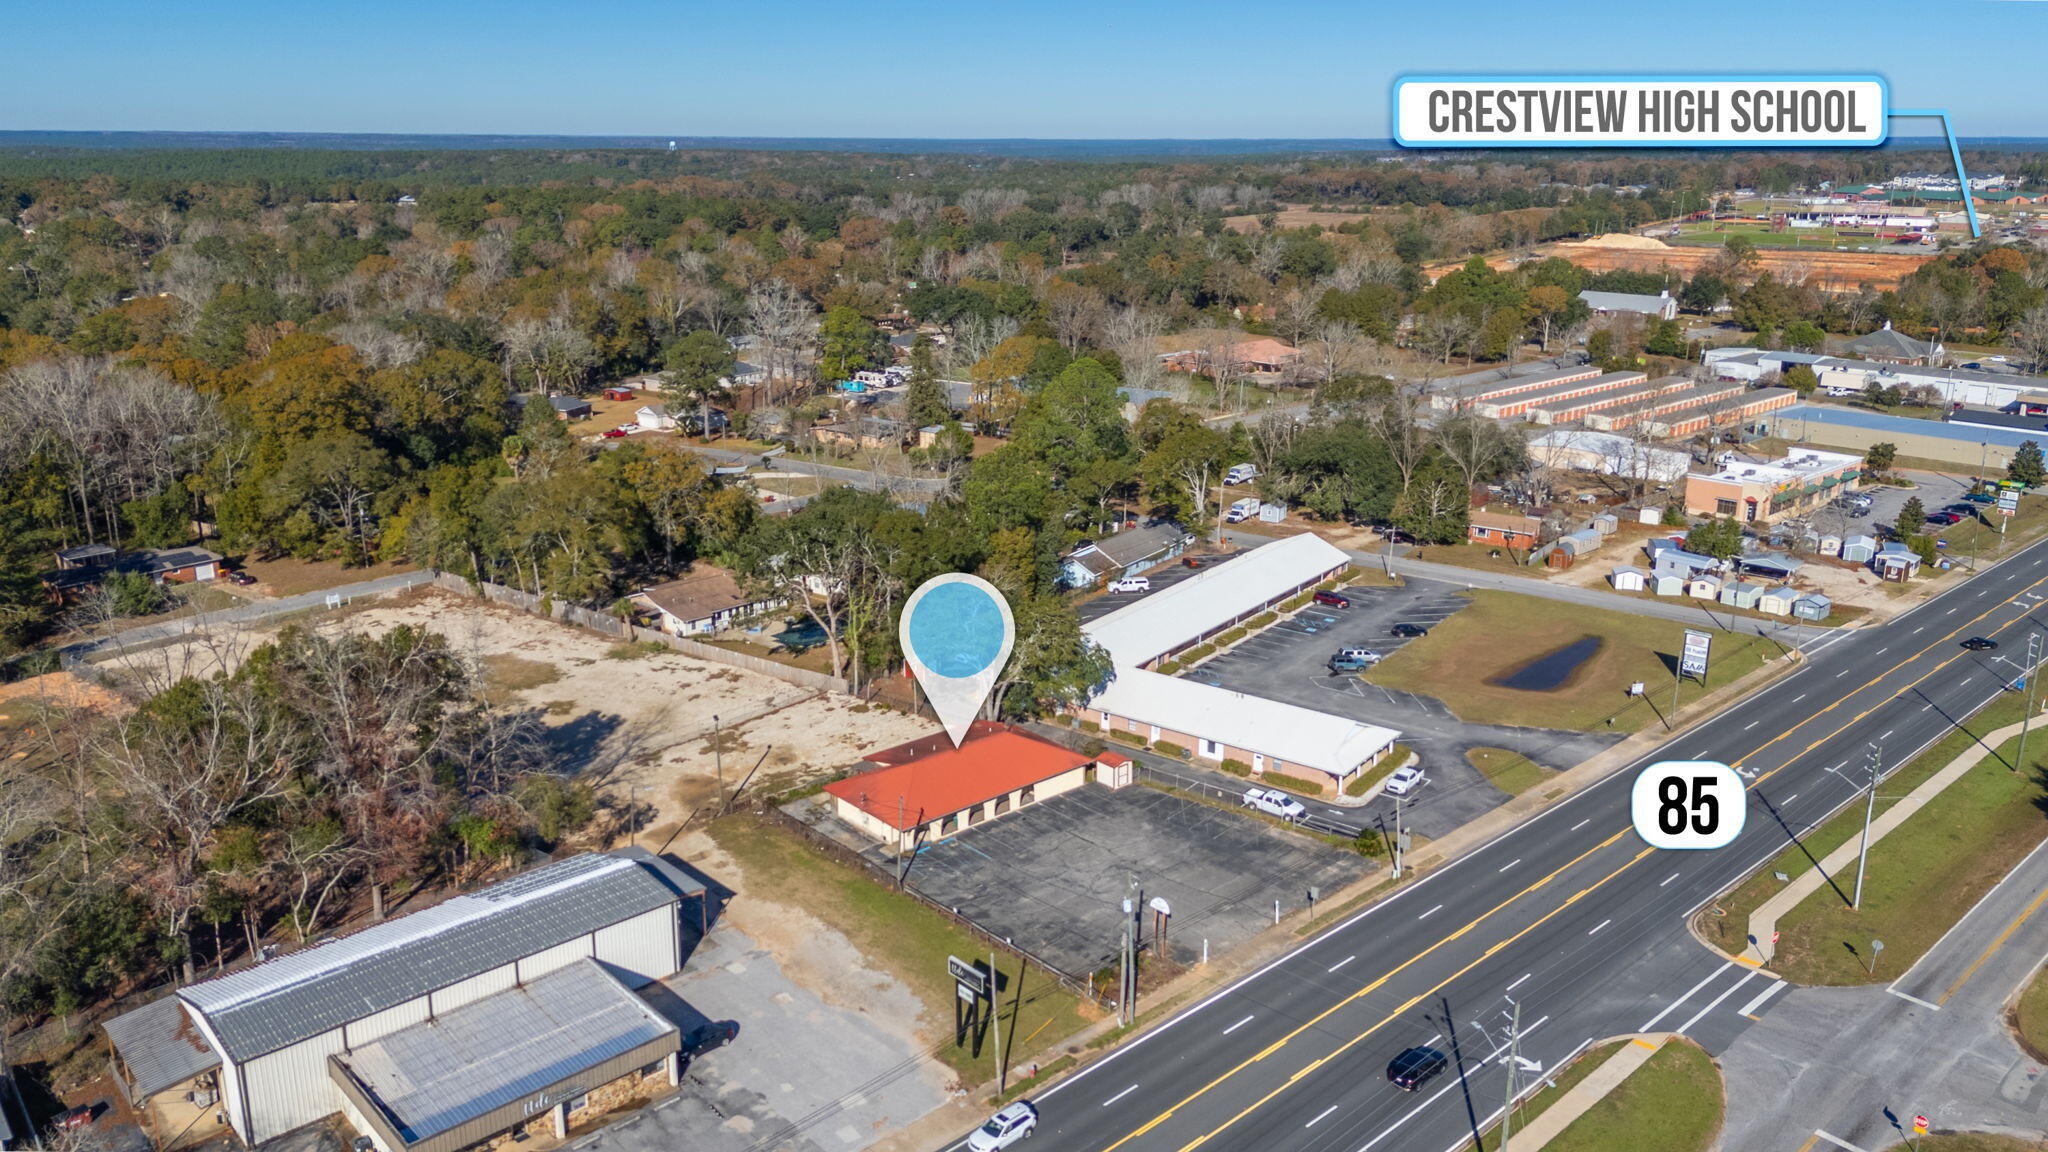
BACK ON MARKET, no fault of sellers! 
 This property is accross the street from the proposed site for Walmart.  Spacious commercial area with versatile usage options. Suitable for professional offices, retail, and more. Can be utilized as a single space or divided into three separate areas.
#962339

Crestview

914 N Ferdon Boulevard

None Beds

None Baths

N/A

$700,000

MLS#: 962339
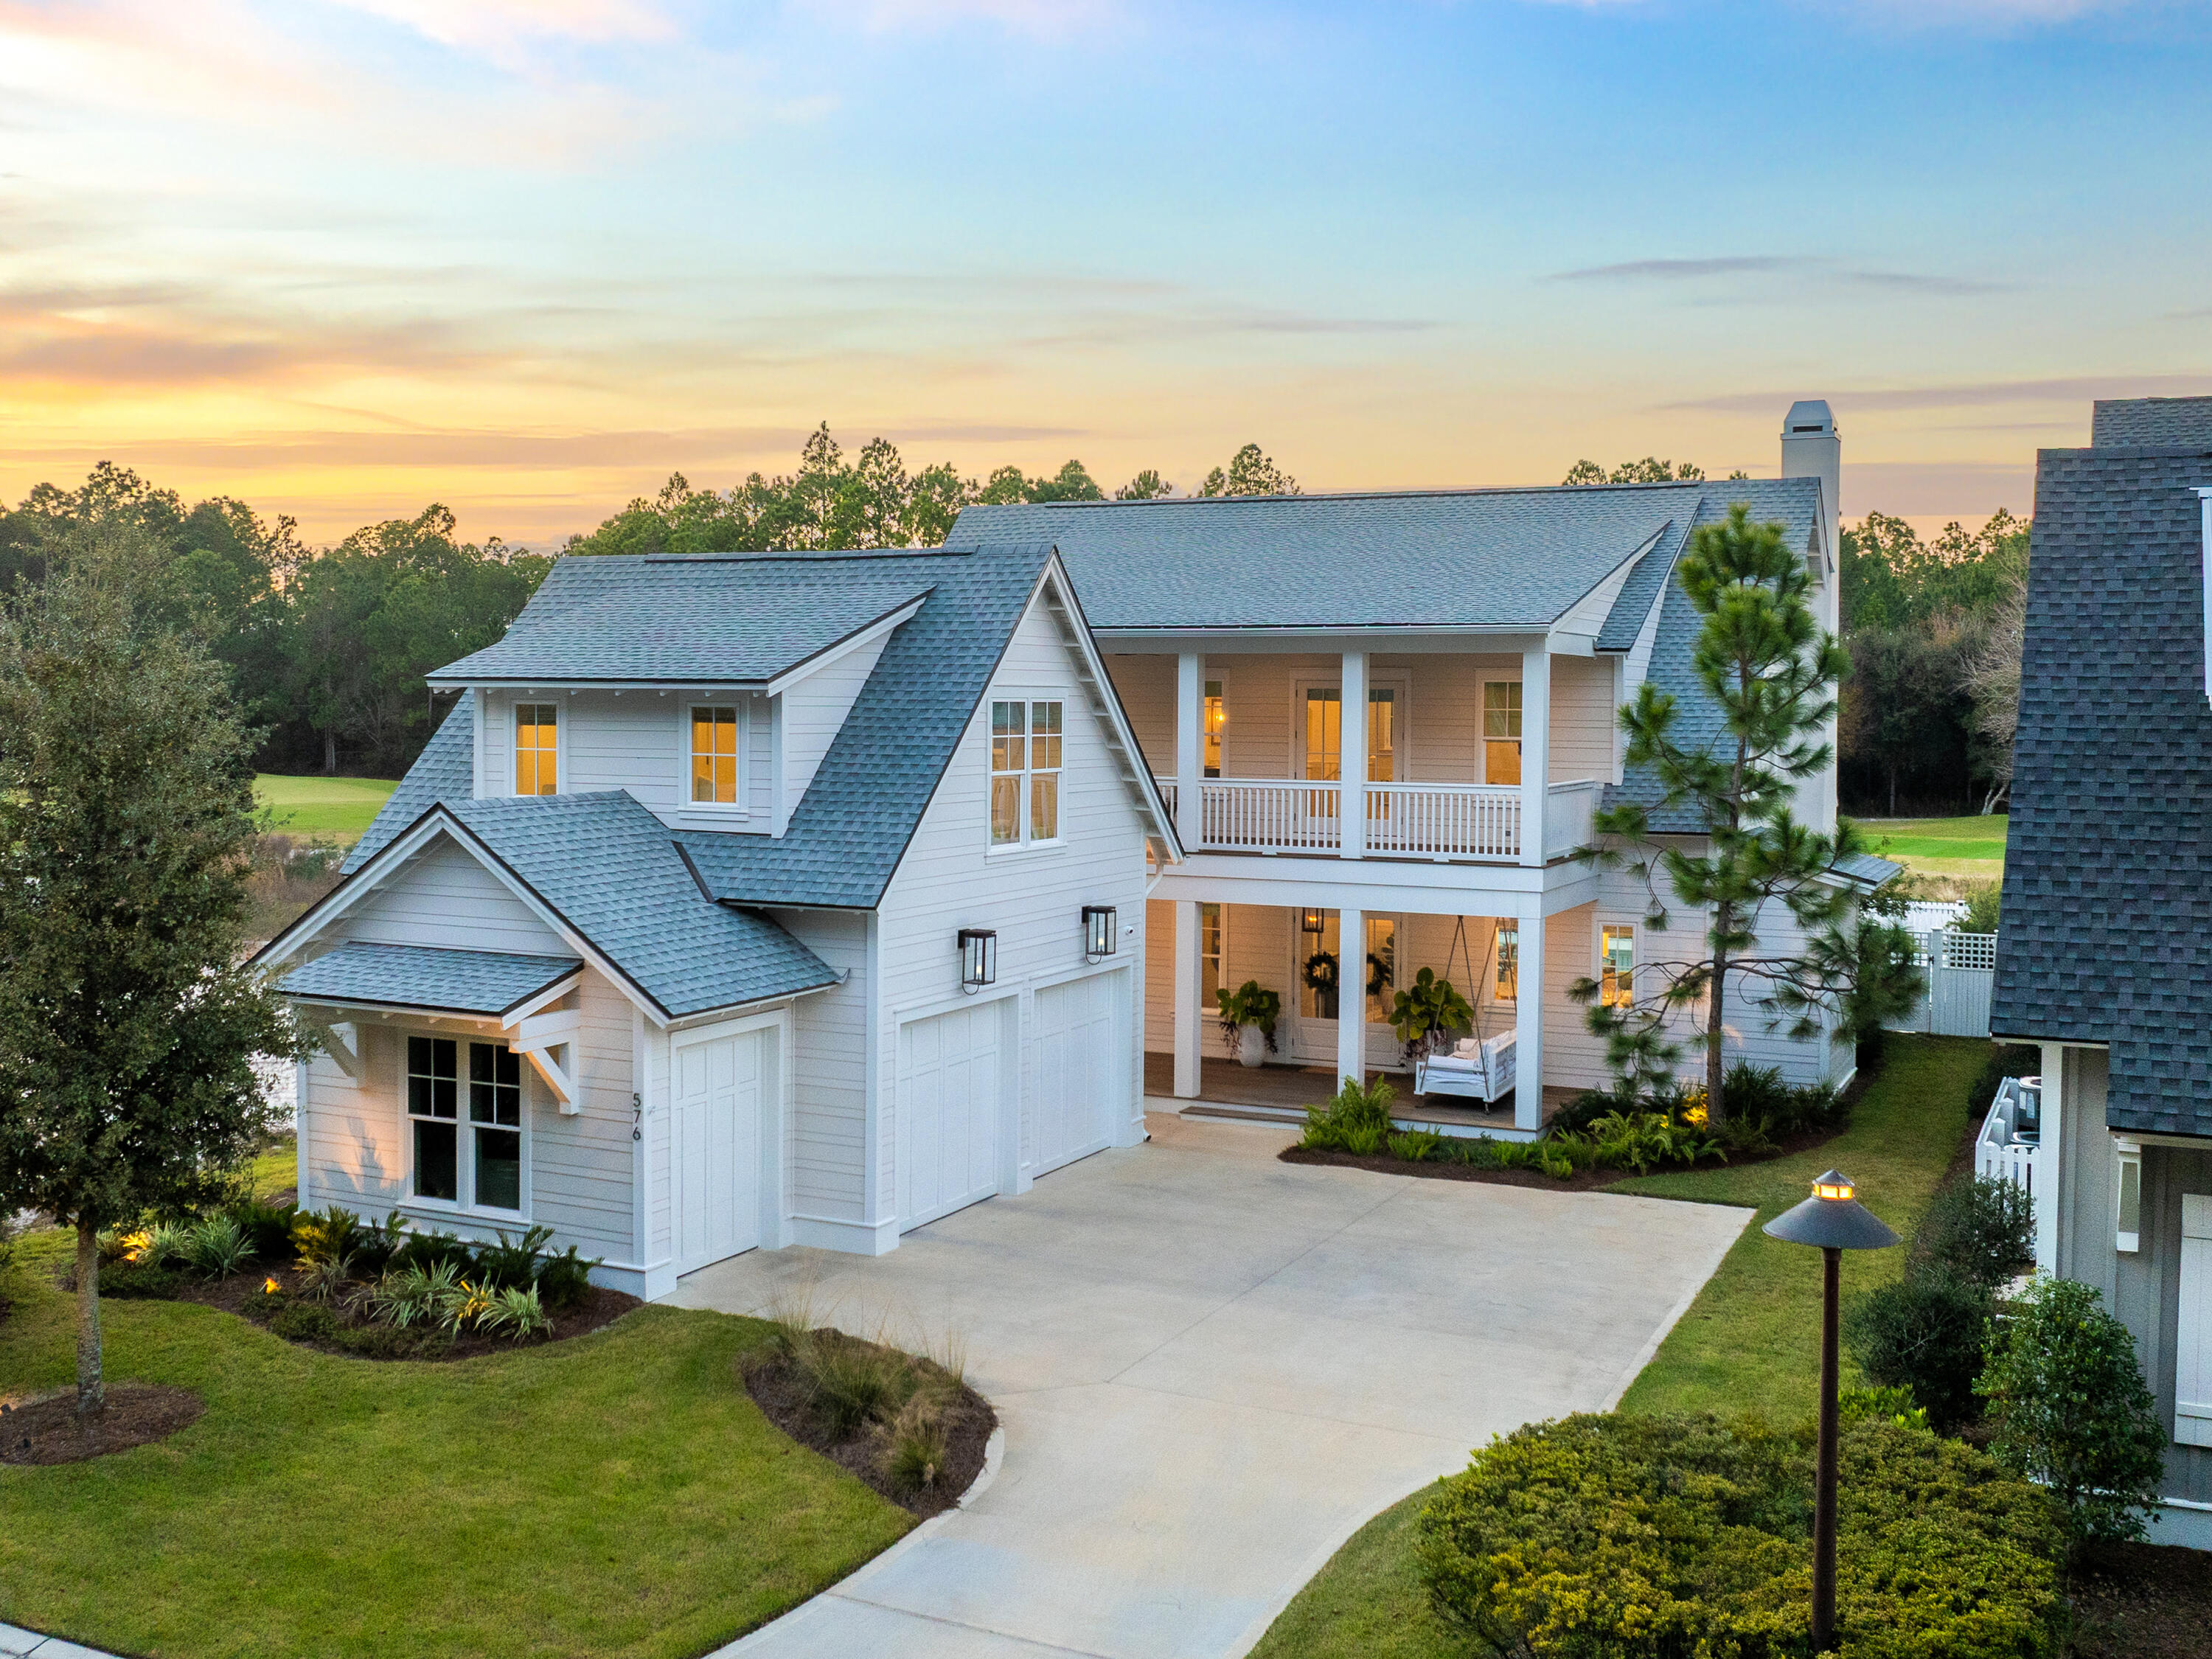
Under contract with a 48 hour kick out clause. Positioned along the Watersound Origins Golf Course, this five-bedroom, five-and-a-half-bath residence captures one of the most peaceful perspectives in the community: wide fairway views framed by thoughtfully designed outdoor living spaces.

Inside, this Fairwater C plan was built around how people actually gather and spend time together. The kitchen anchors the main living area with a large marble island wrapped in white oak and equipped with Sub-Zero refrigeration, a dual Wolf range with both gas and electric cooking, and a built-in 30-inch Wolf coffee station. 

Just off the kitchen, a white oak wine bar introduces additional function with a wine cooler, nugget ice maker, and unlacquered brass fixtures that add warmth and character to the space. mind - Carrara marble bathrooms with custom tile, true masonry fireplaces (including a custom stone fireplace centering the main living room), wide-plank wood floors, a sliding glass wall opening to the lanai, custom stair runner, and California Closets in key bedrooms.
The outdoor living area was built to function as a true extension of the interior and to be used year-round. A private pool with raised hot tub sits off a covered lanai outfitted with automated screens, Cumaru hardwood decking, built-in electric heaters, integrated speakers, an outdoor kitchen with Artisan grill and refrigeration, and a second masonry fireplace.
A detached carriage house above the garage adds a fifth bedroom with its own full bath - ideal for guests, in-laws, or a long-stay home office, and the kind of layout flexibility most floor plans in this price band don't offer.
Behind the scenes, the home is set up to run cleanly. A 26-kilowatt Generac generator services the entire residence and carriage house. Sonos audio is wired throughout and controlled via dedicated iPads, Samsung Frame televisions are installed across multiple rooms, a full security system with day-night cameras is in place, and Wi-Fi-enabled garage doors include a dedicated golf cart bay. Outside, extensive landscaping, low-voltage lighting, and a Wi-Fi irrigation system frame the home and golf course setting.
Watersound Origins remains the most practical community on this side of 30A for full-time residents - close to the Origins Club, walking trails, the Watersound Town Center, Publix, and zoned to South Walton schools.
Most homes in Origins have one or two standout features. This one combines several: real golf course frontage, a fully built-out outdoor living space, a detached carriage house, and a depth of systems already paid for and installed. For a buyer weighing this against starting fresh, the math and the timeline both favor the home that's already done.
#997548

Inlet Beach

576 Cannonball Lane

5 Beds

5 Baths

3,432 Sq.Ft.

$2,845,000

MLS#: 997548

1 ... 613 614 615 616 617 ... 666
* Listings identified with the FMLS IDX logo come from FMLS and are held by brokerage firms other than the owner of this website. The listing brokerage is identified in any listing details. Information is deemed reliable but is not guaranteed. If you believe any FMLS listing contains material that infringes your copyrighted work please click here to review our DMCA policy and learn how to submit a takedown request. © 2024. First Multiple Listing Service, Inc.
 - property

Send a message

Message successfully sent.

Your message

What is 3 + 4 ?

Reason for contacting?

I agree to receive email communication and understand I can unsubscribe at any time.

I agree to be contacted by Karen Holder 30A Real Estate Expert via call, email, and text for real estate services. To opt out, you can reply 'stop' at any time or reply 'help' for assistance. You can also click the unsubscribe link in the emails. Message and data rates may apply. Message frequency may vary. Privacy Policy

Sign Out

Virtual Assistant

Would you like to take the next step with this property? We can help you schedule a showing or virtual tour, or send you more details.

Yes, I would like more information.

Thank You for Your Reply, One of Our Agents will contact you as soon as possible

No, maybe later.

Thank you, you can always contact me via email, phone number or through the contact form.

Realhub AI

Lucy - Your AI-Powered Realtor

Update Your Temporary Password

Personalize your search

Enter your email and we'll notify you immediately when new listings match what you're looking for.

or enter email address

Already have an account ? Login here

Continue your home search

I agree to receive communications and understand I can unsubscribe at any time.

I agree to be contacted by Karen Holder 30A Real Estate Expert via call, email, and text for real estate services. To opt out, you can reply 'stop' at any time or reply 'help' for assistance. You can also click the unsubscribe link in the emails. Message and data rates may apply. Message frequency may vary. Privacy Policy

Already have an account ? Login here

We use cookies

We use cookies primarily for analytics to enhance your experience. By accepting, you agree to our use of these cookies. You can manage your preferences or learn more about our cookies policy.