Properties

Browse or get in touch to schedule a walkthrough.

  • Nearby me
Price range

Popular Features

Community Features

Association

Property Features

Waterfront

View

Exterior Features

Interior Features

Style

10000 properties match your criteria

Updated 1 minute ago

E-Alert name
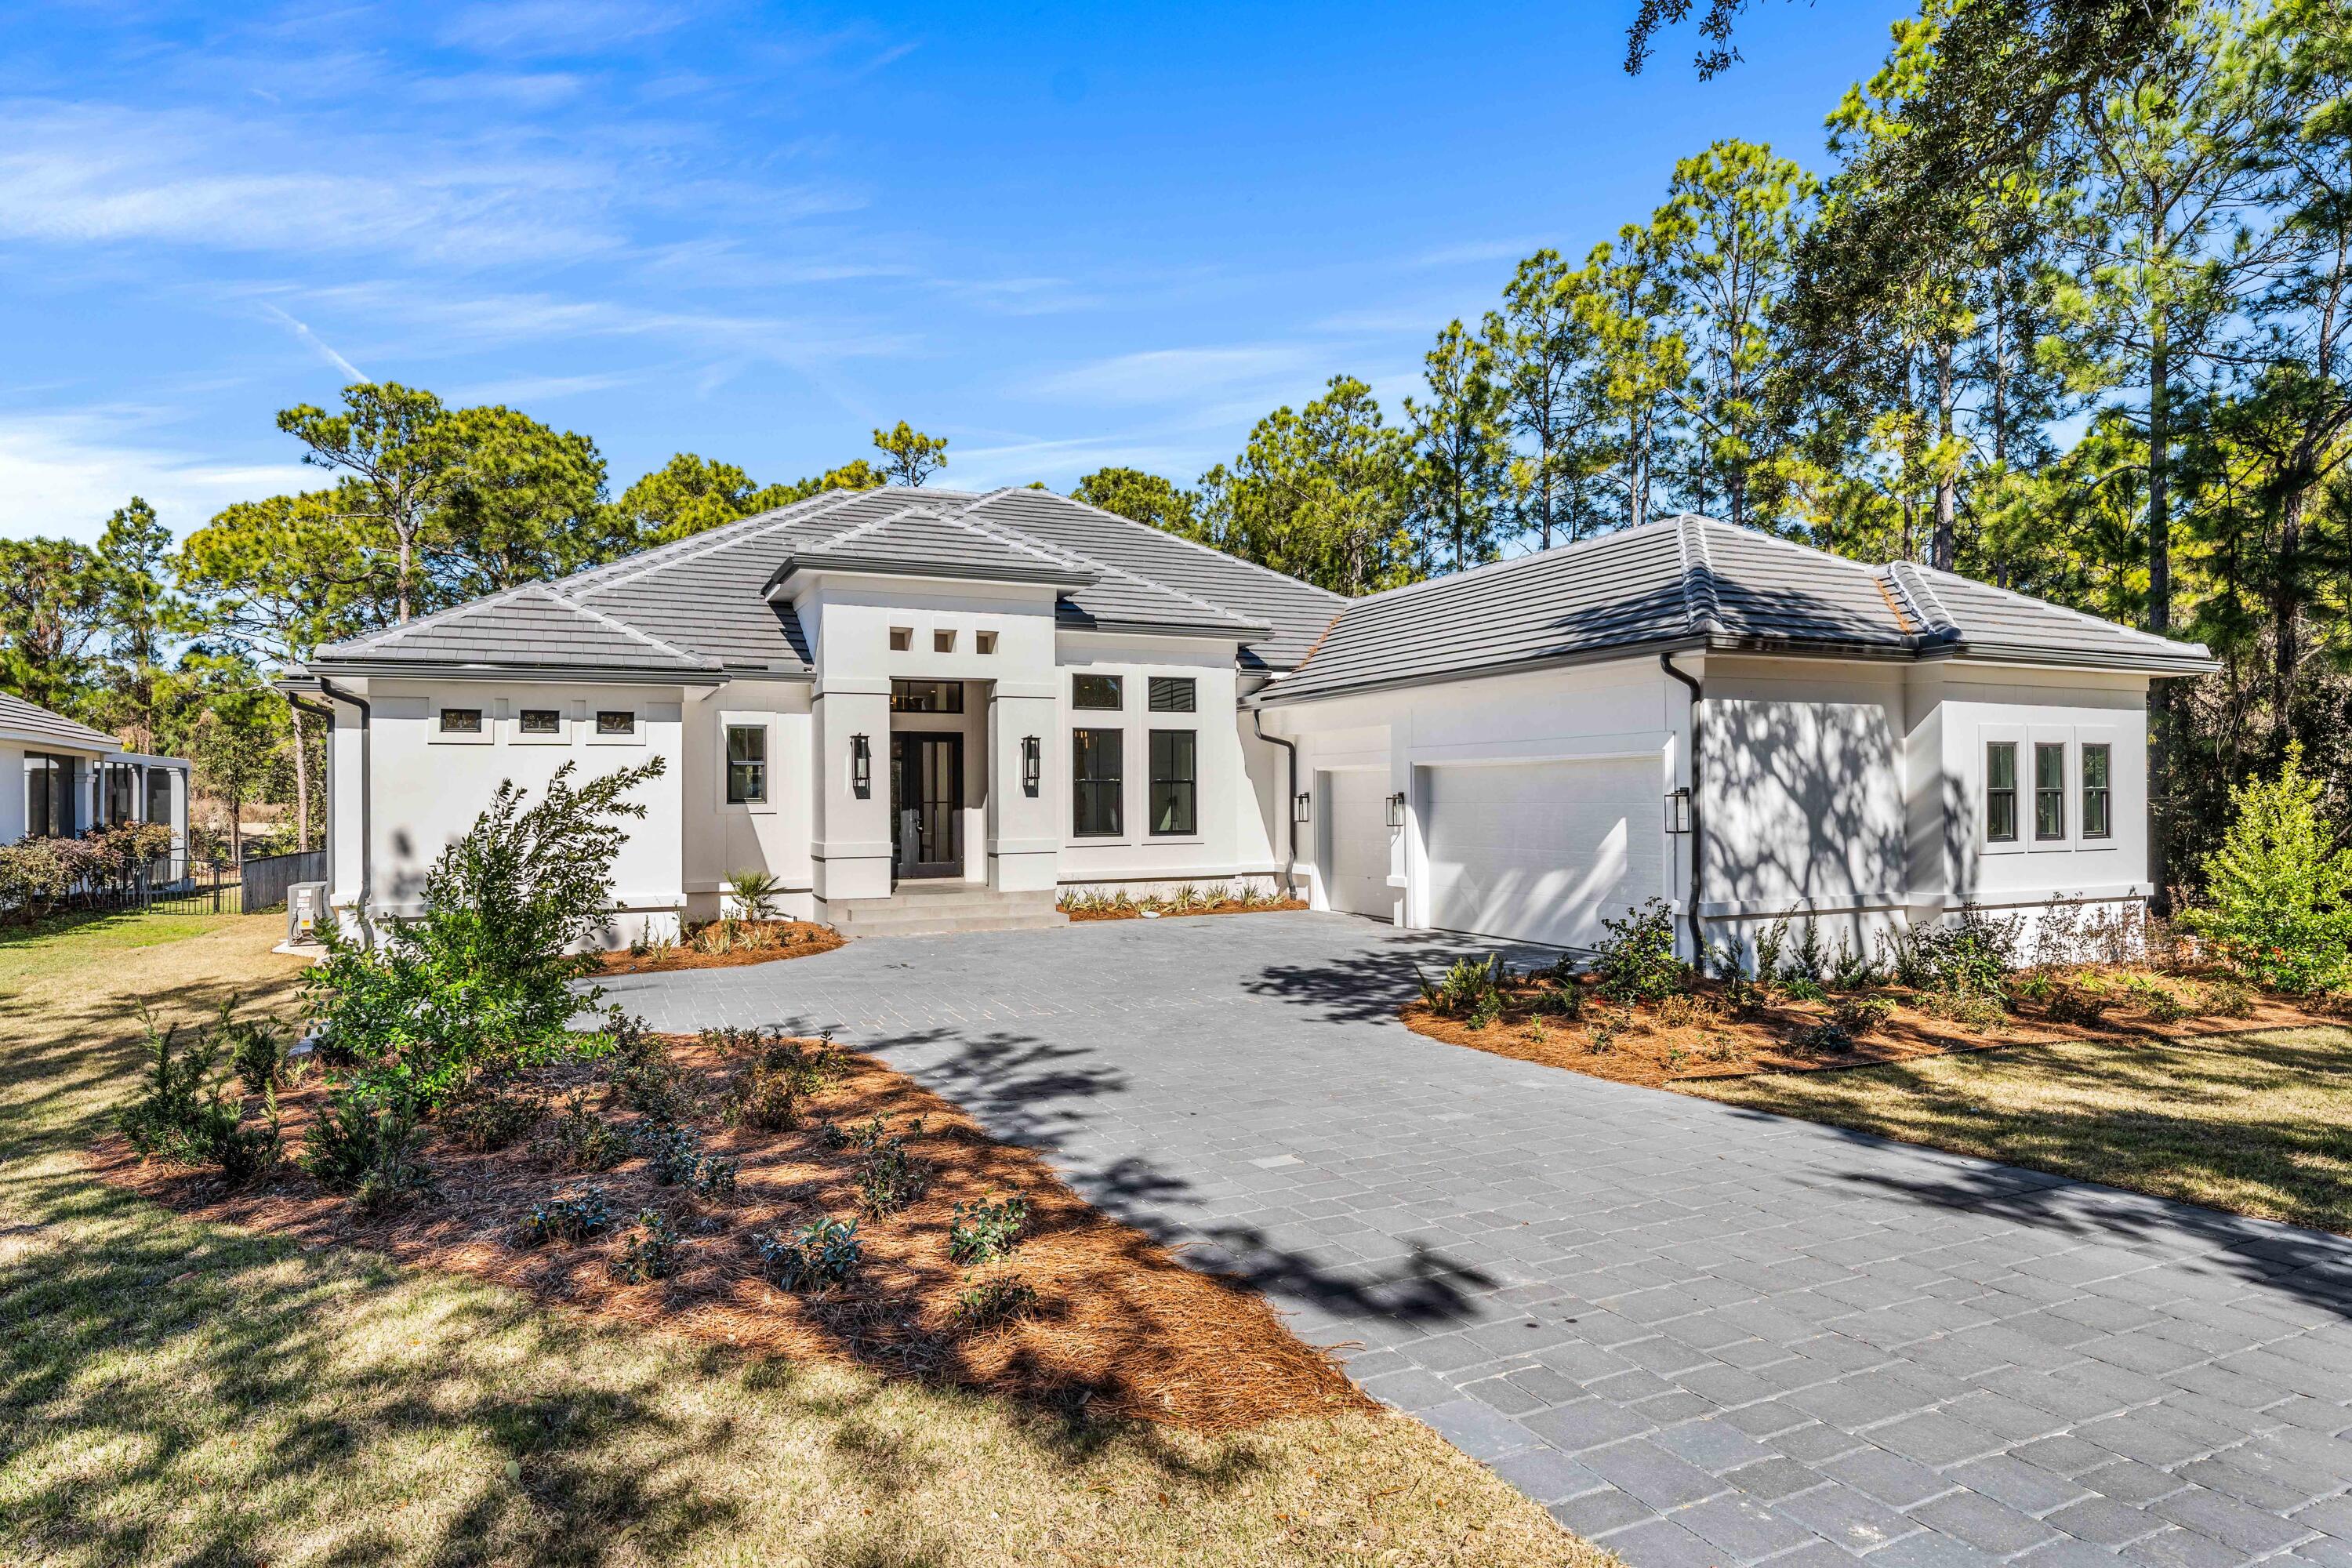
Welcome to 438 Regatta Bay Boulevard -- an exceptional new construction residence perfectly positioned on nearly half an acre along the 1st hole of Regatta Bay's championship golf course. This thoughtfully designed single-level home offers 4 bedrooms and 3.5 baths, blending refined finishes with effortless livability.
A dramatic 16-foot foyer entry immediately sets the tone, drawing your eye through the home to the expansive outdoor living space beyond. Designed for both entertaining and everyday comfort, the nearly 1,000 square feet of covered outdoor living creates a seamless indoor-outdoor experience overlooking the fairway. The chef's kitchen is equipped with premium Thermador appliances and opens naturally into the main living areas, creating an ideal setting for hosting or quiet evenings at home. Privately situated, the primary suite spans the entire left wing of the residence -- a true retreat offering space, privacy, and tranquility.
Additional highlights include a spacious three-car garage with decorative epoxy chip flooring, an expansive walk-in attic for exceptional storage, 4 zone Sonos sound system, and convenient golf cart access to the Regatta Bay clubhouse, Legendary Marine, Destin Commons, and more.
A rare opportunity to own a one-level new construction home in one of Destin's most sought-after gated golf communities.
#995682

Destin

438 Regatta Bay Boulevard

4 Beds

3 Baths

3,278 Sq.Ft.

$2,295,000

MLS#: 995682
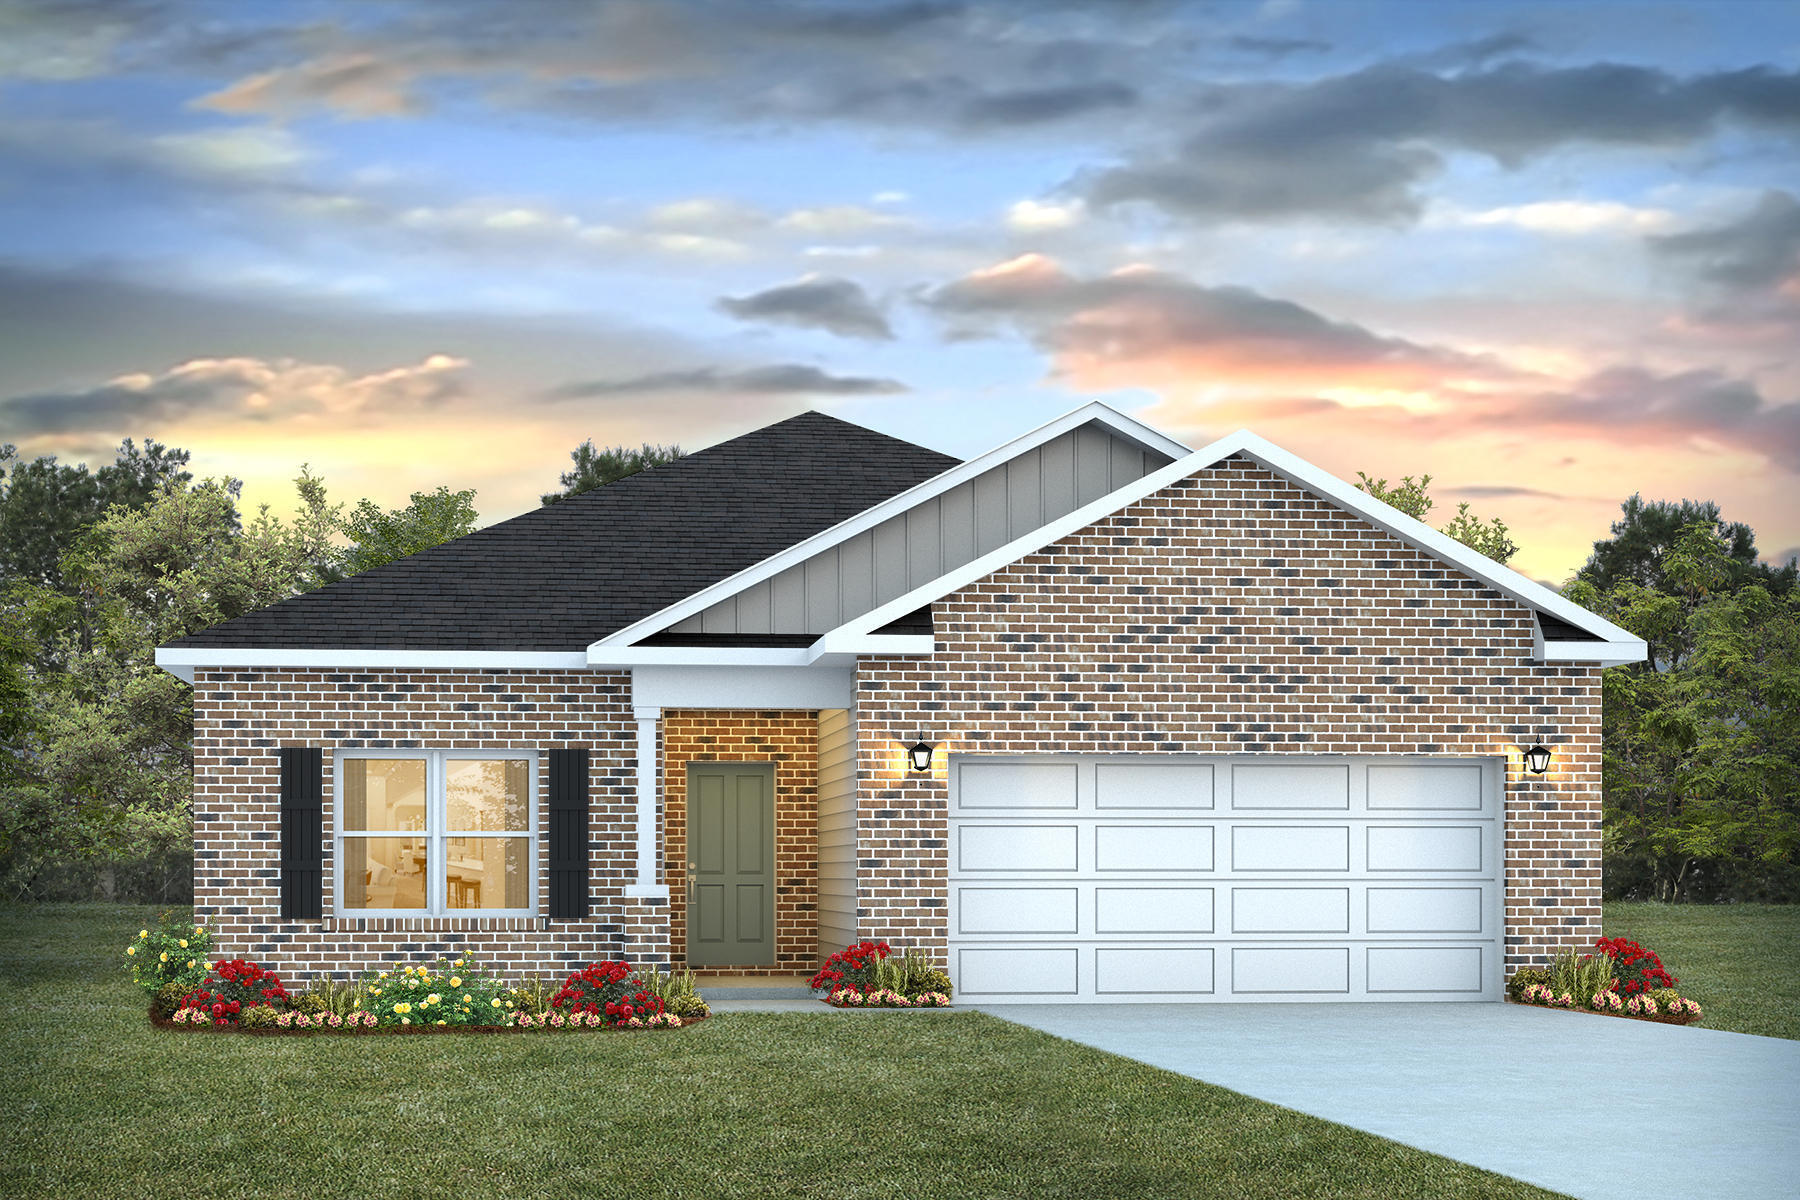
Welcome to Blackwater Reserve brand NEW community featuring a beautiful Community Pool, Lazy River & Pickle Ball.  The ''WALKER'' model is a new floorplan, 9-foot ceilings, built-in lighting and a fabulous open layout for relaxed living, 3 bedrooms, 2 bathrooms, 2-car garage, & the 'Smart Home Connect' System with   convenient Smart Home devices you will love. Spacious Great Room & dining area is open to the kitchen & lots of windows for natural lighting. The well-designed open kitchen includes stainless steel appliances, a smooth-top range, built-in microwave, gorgeous quartz countertops, quiet dishwasher, corner pantry, island bar, eye-catching wood-look flooring, & plush carpet in the bedrooms. No wasted space & a highly desirable floorplan. Striking Curb Appeal. ALL LISTING pictures, colors, features, and size may vary. Square footages are approximate.
#997801

Milton

8054 Fox Hunt Drive

3 Beds

2 Baths

1,631 Sq.Ft.

$304,900

MLS#: 997801
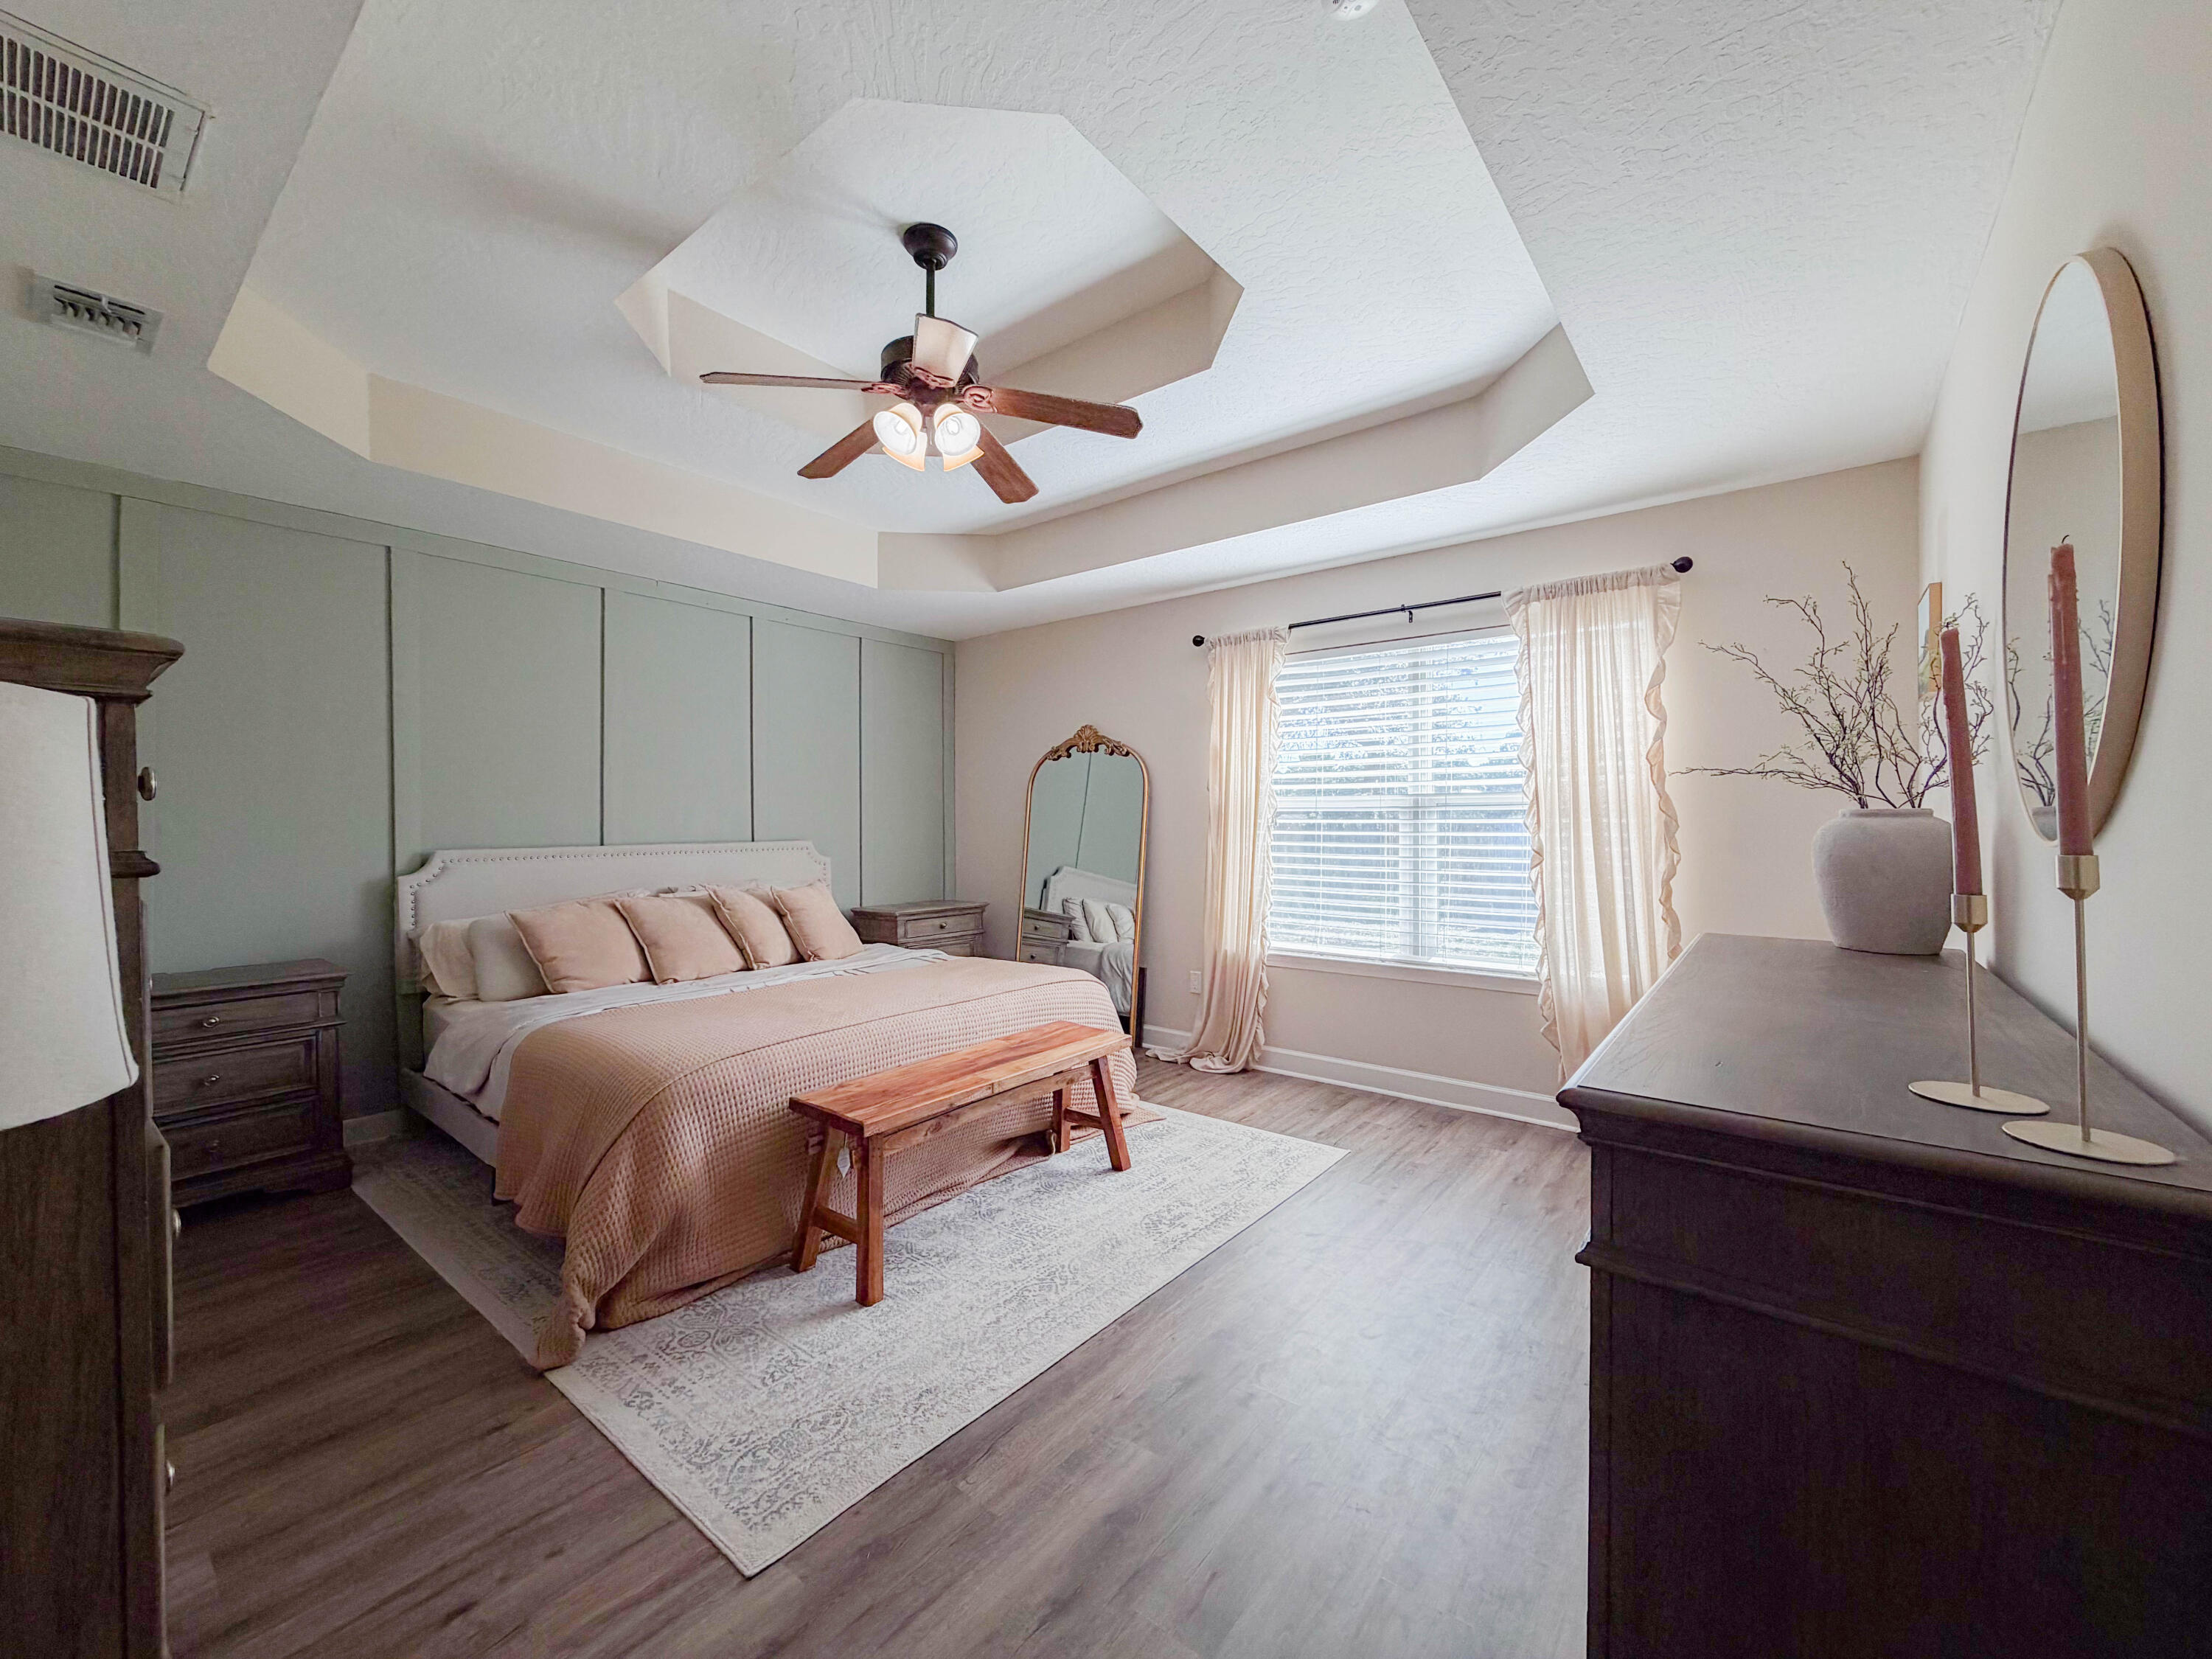
Welcome home to this charming Craftsman-style residence located in the highly desirable Wynnehaven Beach community. Built in 2008 and thoughtfully maintained, this inviting home offers the perfect combination of comfort, convenience, and value.

One of the biggest advantages for the future homeowner is peace of mind--a brand-new architectural shingle roof will be installed prior to closing, providing years of protection and added value from day one. The HVAC system is approximately six years old, and the home is connected to public sewer, eliminating the maintenance concerns often associated with septic systems.

Inside, you'll find nearly 1,800 square feet of well-designed living space featuring three spacious bedrooms, two full bathrooms, and an open-concept floor plan that feels bright, welcoming, and functional. Tall ceilings and beautiful custom carpentry details throughout the home add character and craftsmanship that buyers will immediately appreciate.
Situated on a fully fenced corner lot of nearly a quarter acre, the property offers plenty of outdoor space while remaining easy to maintain. With no HOA restrictions and no flood insurance requirement, you'll have the freedom to bring your boat, RV, trailer, or other recreational toys without the limitations often found in surrounding neighborhoods. Location is everything, and this home delivers. Wynnehaven Beach continues to be a favorite among military families and local residents alike thanks to its quick commute to Hurlburt Field, nearby beaches, shopping, dining, schools, and everyday conveniences. Whether you're heading to work, spending the day on the water, or enjoying the Emerald Coast lifestyle, everything you need is just minutes away.

Priced attractively in the mid-$300s, this home presents an exceptional opportunity for buyers seeking affordability without sacrificing quality, location, or charm. Flexible closing terms are available for added convenience.

A newer roof, newer HVAC system, public sewer, no flood zone, no HOA, a fully fenced yard, and an unbeatable location...this is the kind of property buyers have been waiting for.

Come see why this adorable Craftsman home is destined to be one of the most popular listings on the market. Schedule your private showing today before someone else calls it home.
#1006078

Mary Esther

324 Woodland Avenue

3 Beds

2 Baths

1,793 Sq.Ft.

$359,900

MLS#: 1006078
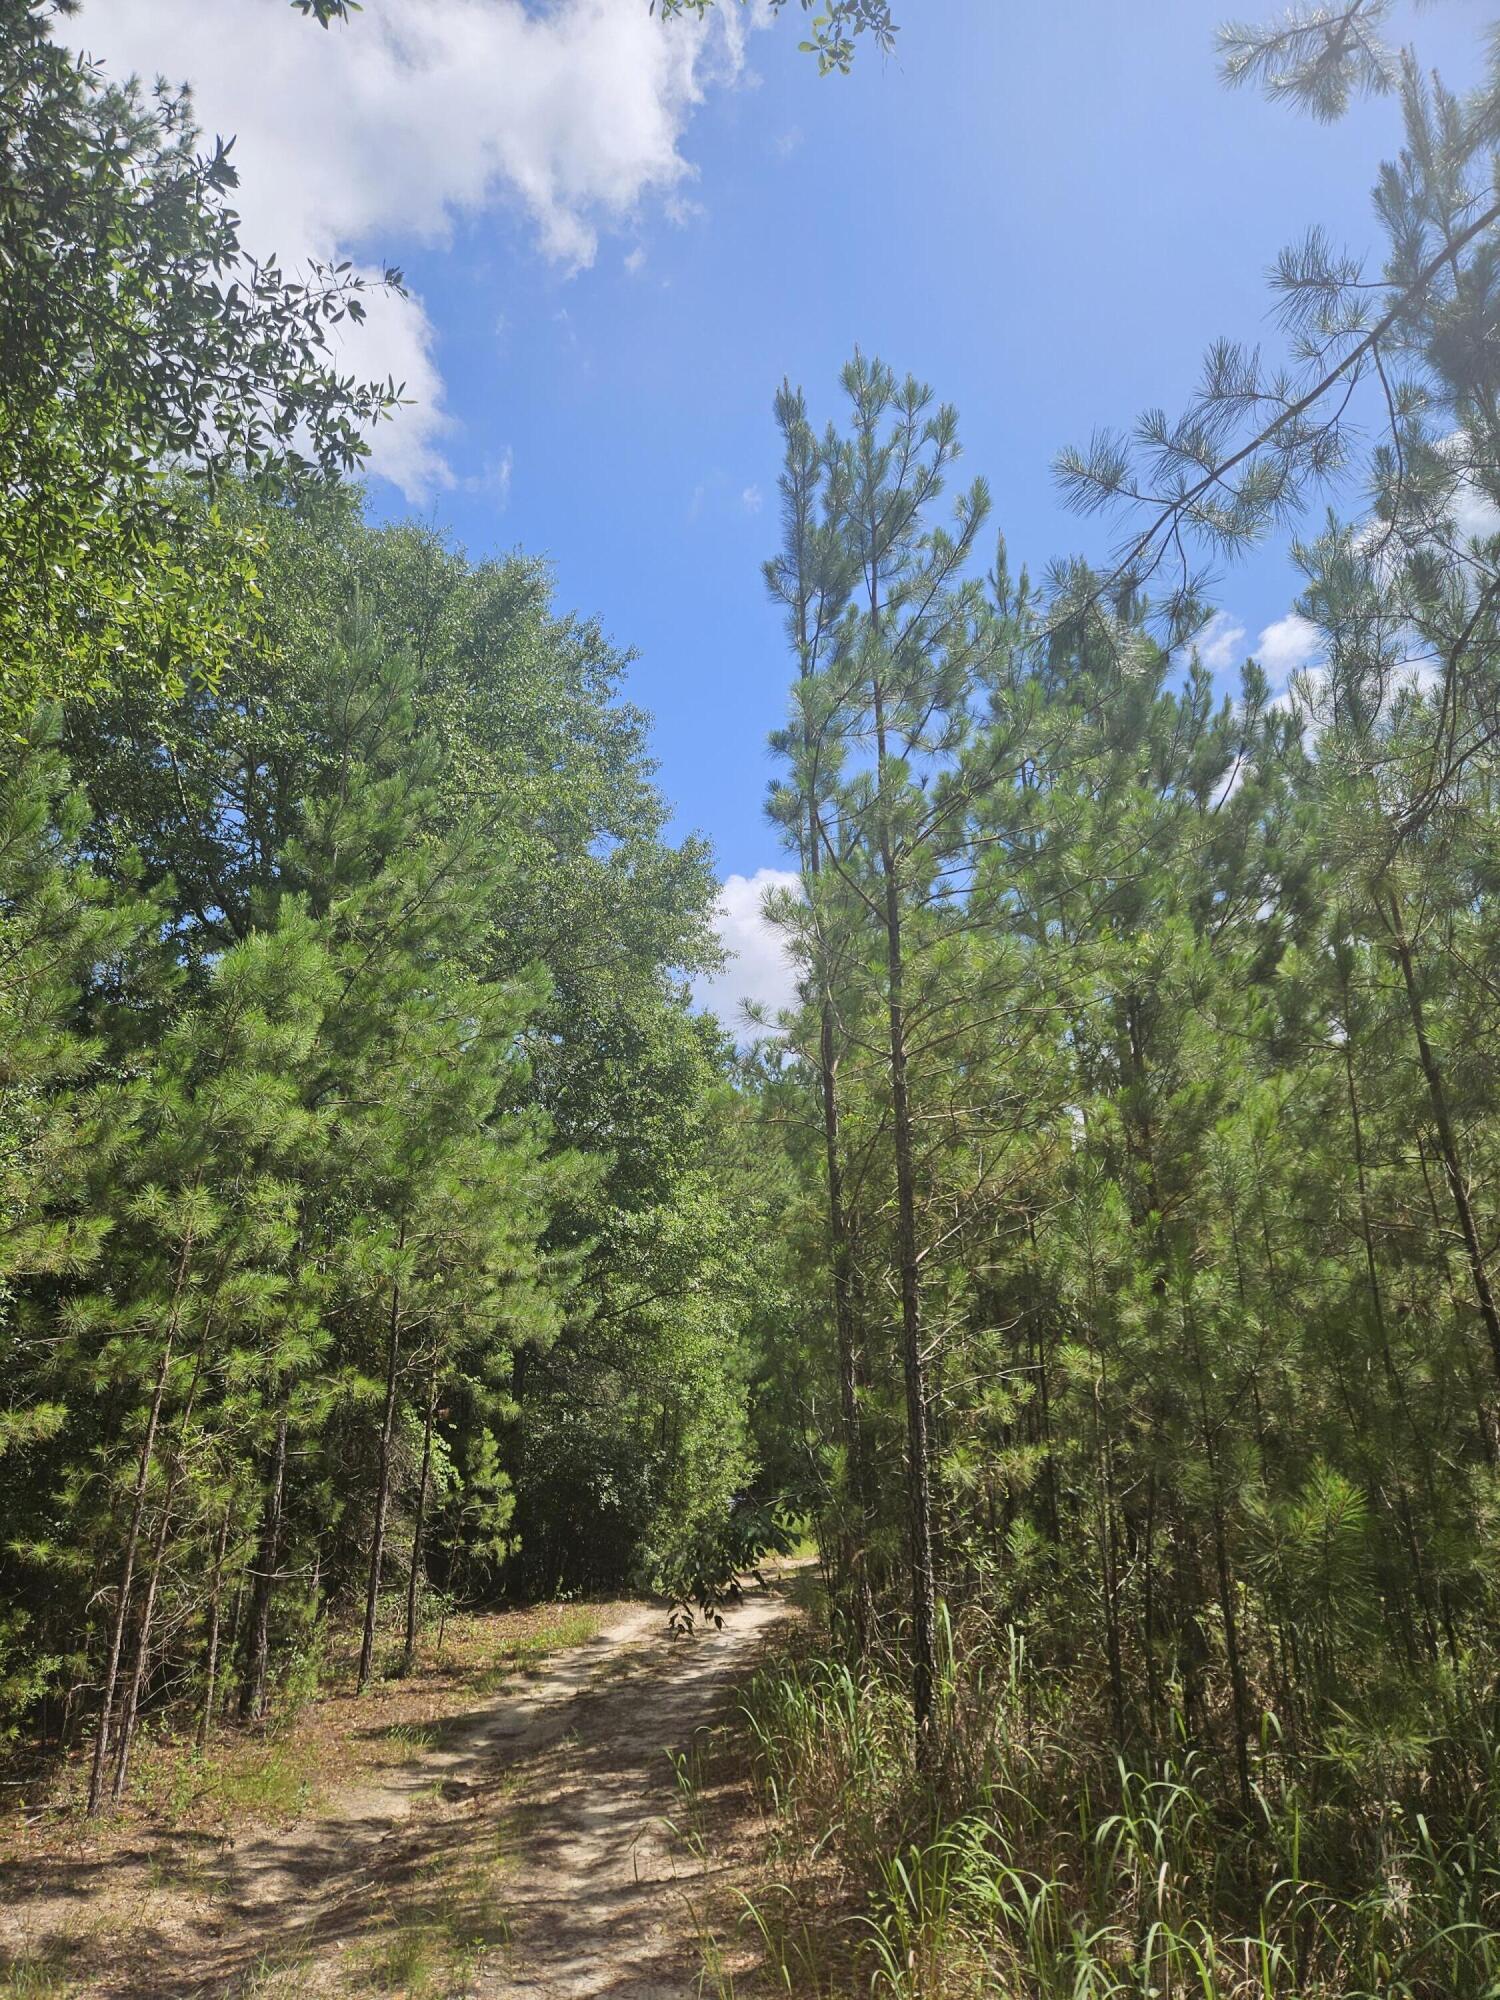
More photos coming soon!

30-acre hunting and recreational retreat in Ponce de Leon, FL! This high-and-dry property is set up for outdoor enthusiasts with a partially completed cabin, deep well, established trail system, 1-acre food plot, and two hunting box blinds. A spring-fed creek with approximately 850 feet of frontage runs through the property, while an ATV bridge provides access across the creek to explore the entire tract. Deer, turkey, and wild hogs are frequently seen on the property, making it an ideal hunting and recreational getaway. Located just 8 minutes from Vortex Spring and 15 minutes from Morrison Springs, this private retreat also features a cleared perimeter fence line and electricity available along the road. The cabin has been framed on the interior and is ready for the next owner to finish to their liking. Seller may consider completing the cabin with acceptable terms. Not located in a flood zone. Whether you're looking for a hunting camp, weekend retreat, or future homesite, this unique property offers the best of Northwest Florida's outdoor lifestyle.
#1006065

Ponce De Leon

1087 Brake Road

None Beds

None Baths

30.0 acres

$249,900

MLS#: 1006065
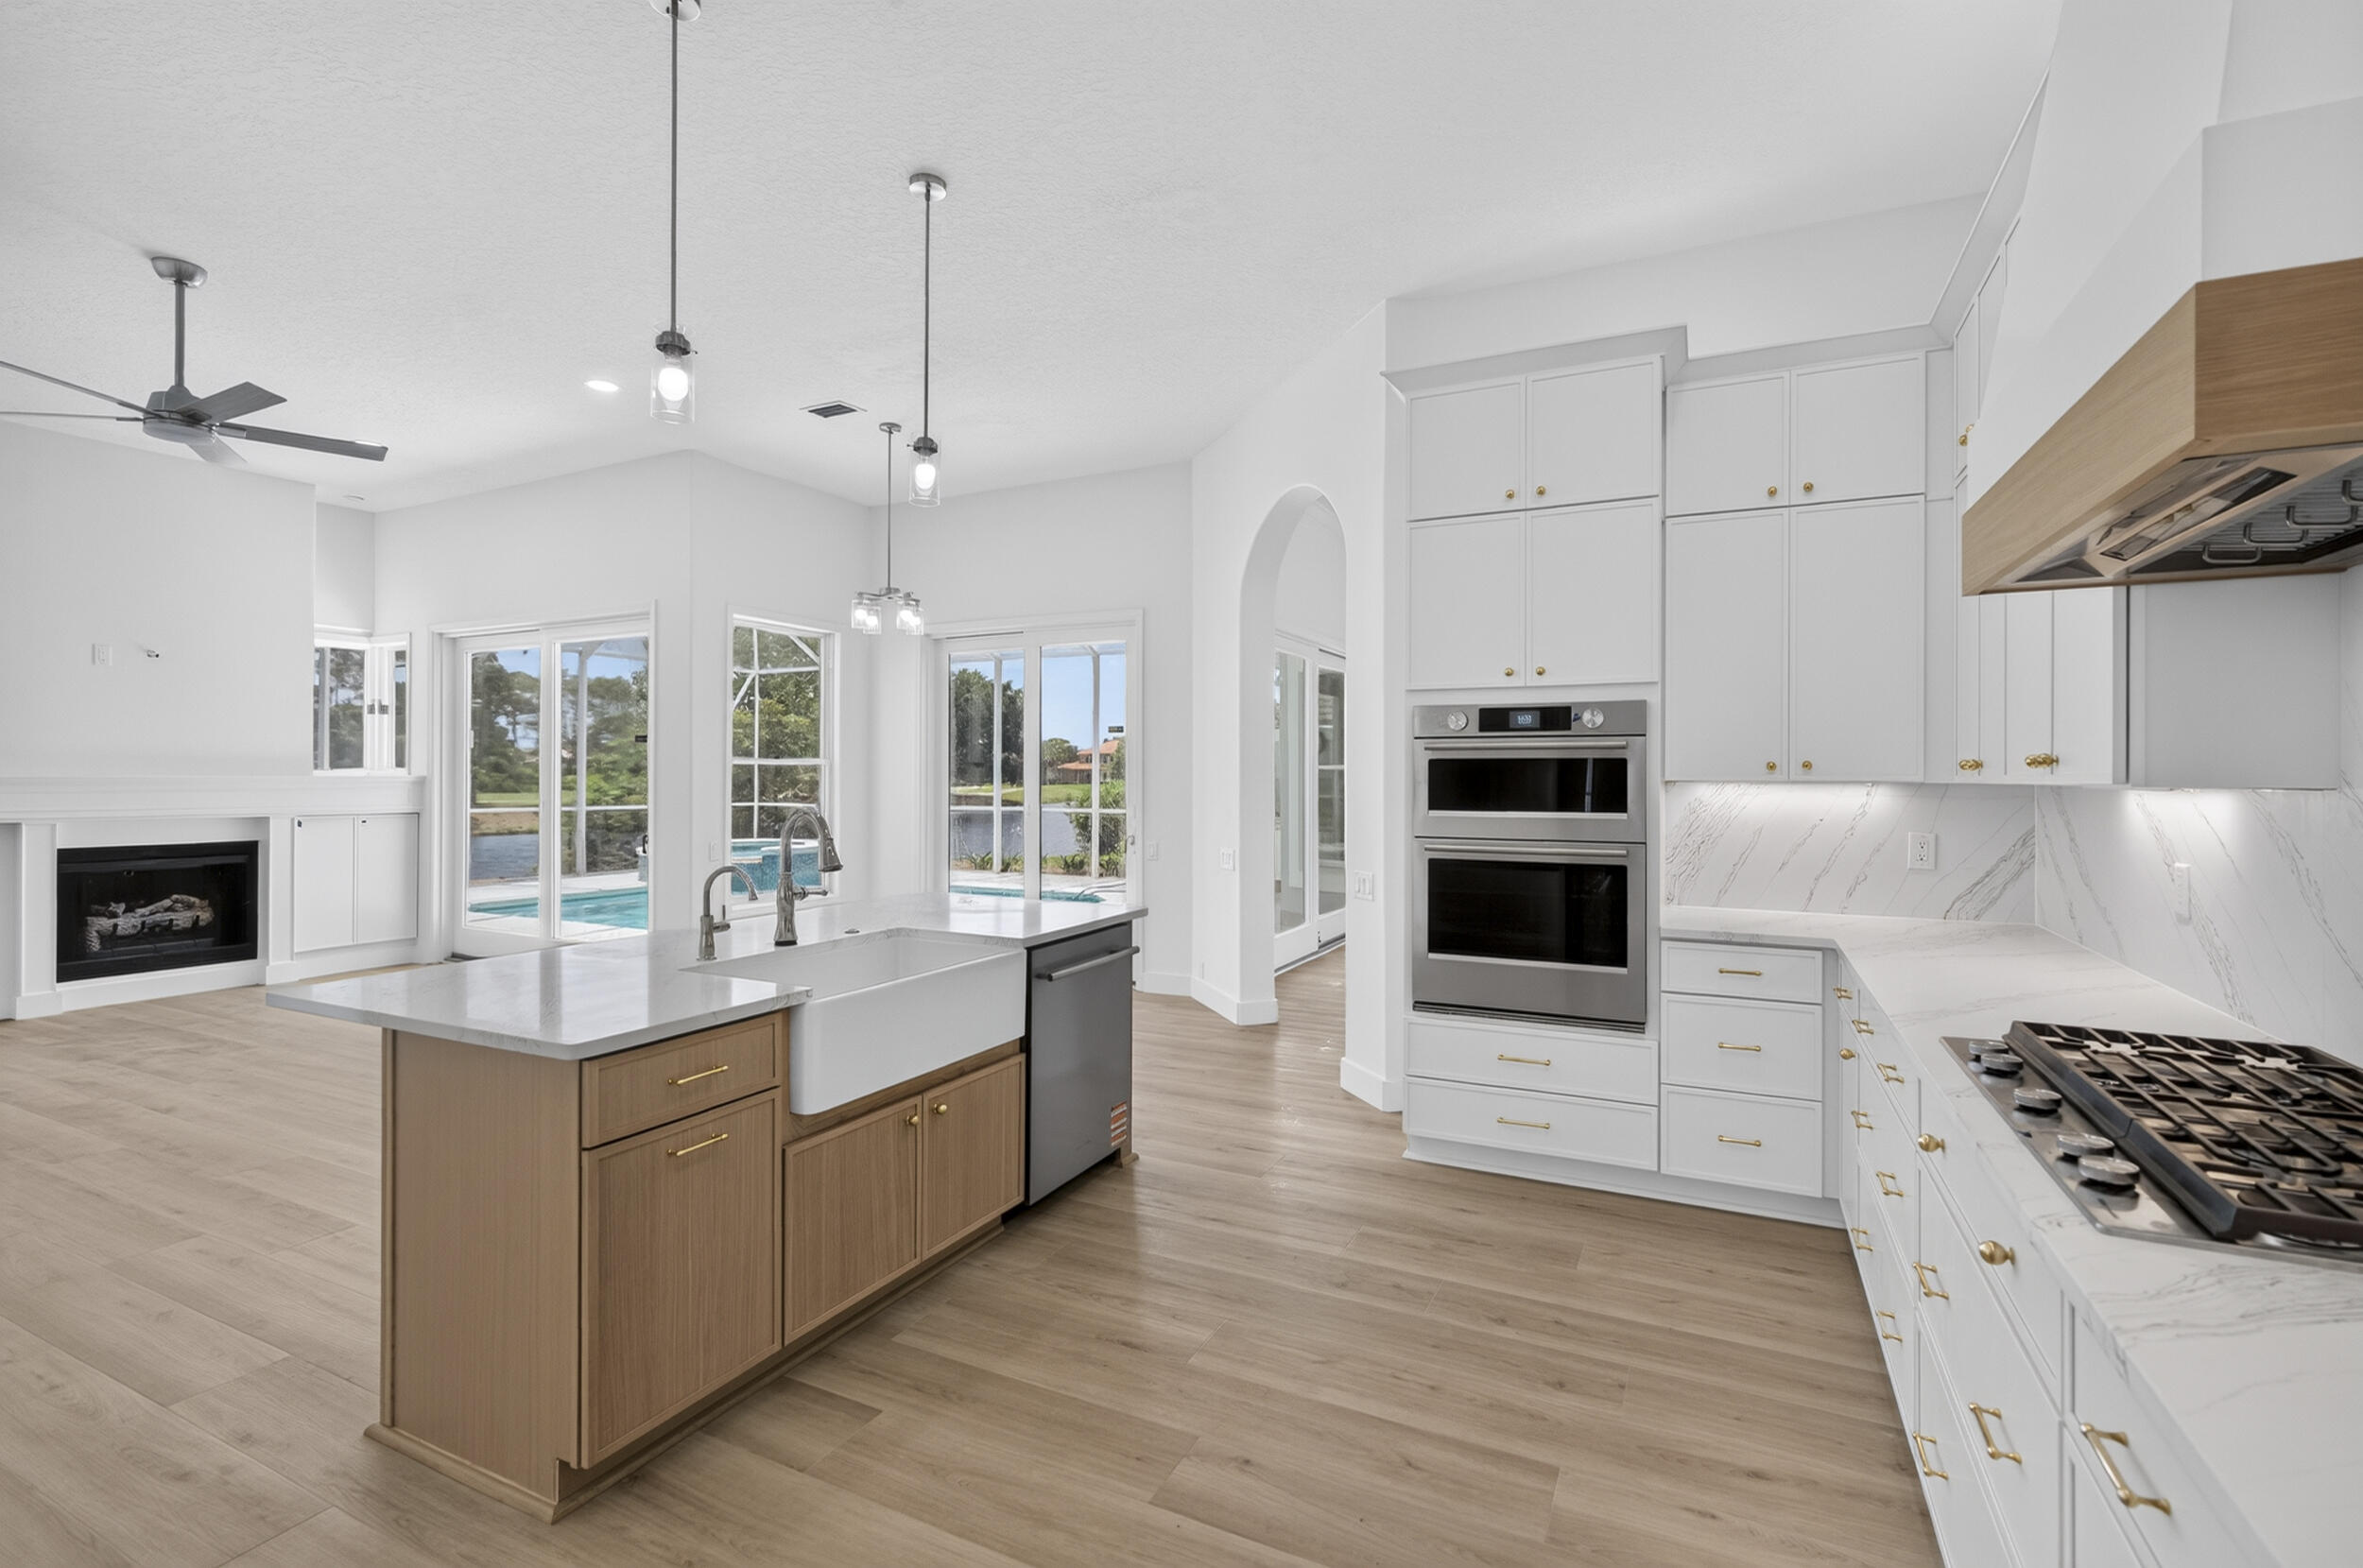
****Fully Renovated Home***. Excellent Location!  This waterfront home is located in the beautiful mediterranean style neighborhood of Sunset Beach within the gated Bluewater BayGolf Course Community of Southwind. Situated in one of Niceville's most desirable neighborhoods, this 4-bedroom, 2-bathroom home offers 2,350 square feet of living space on a well-maintained 0.25-acre lot.  This lovely home features a screened-in saltwater pool and an elevated hot tub overlooking the pretty lake.   

Would you rather spend your weekends at the beach instead of mowing the lawn, no problem as lawn maintenance and irrigation are included in your HOA dues!
#1006024

Niceville

4328 Sunset Beach Circle

4 Beds

2 Baths

2,350 Sq.Ft.

$800,000

MLS#: 1006024
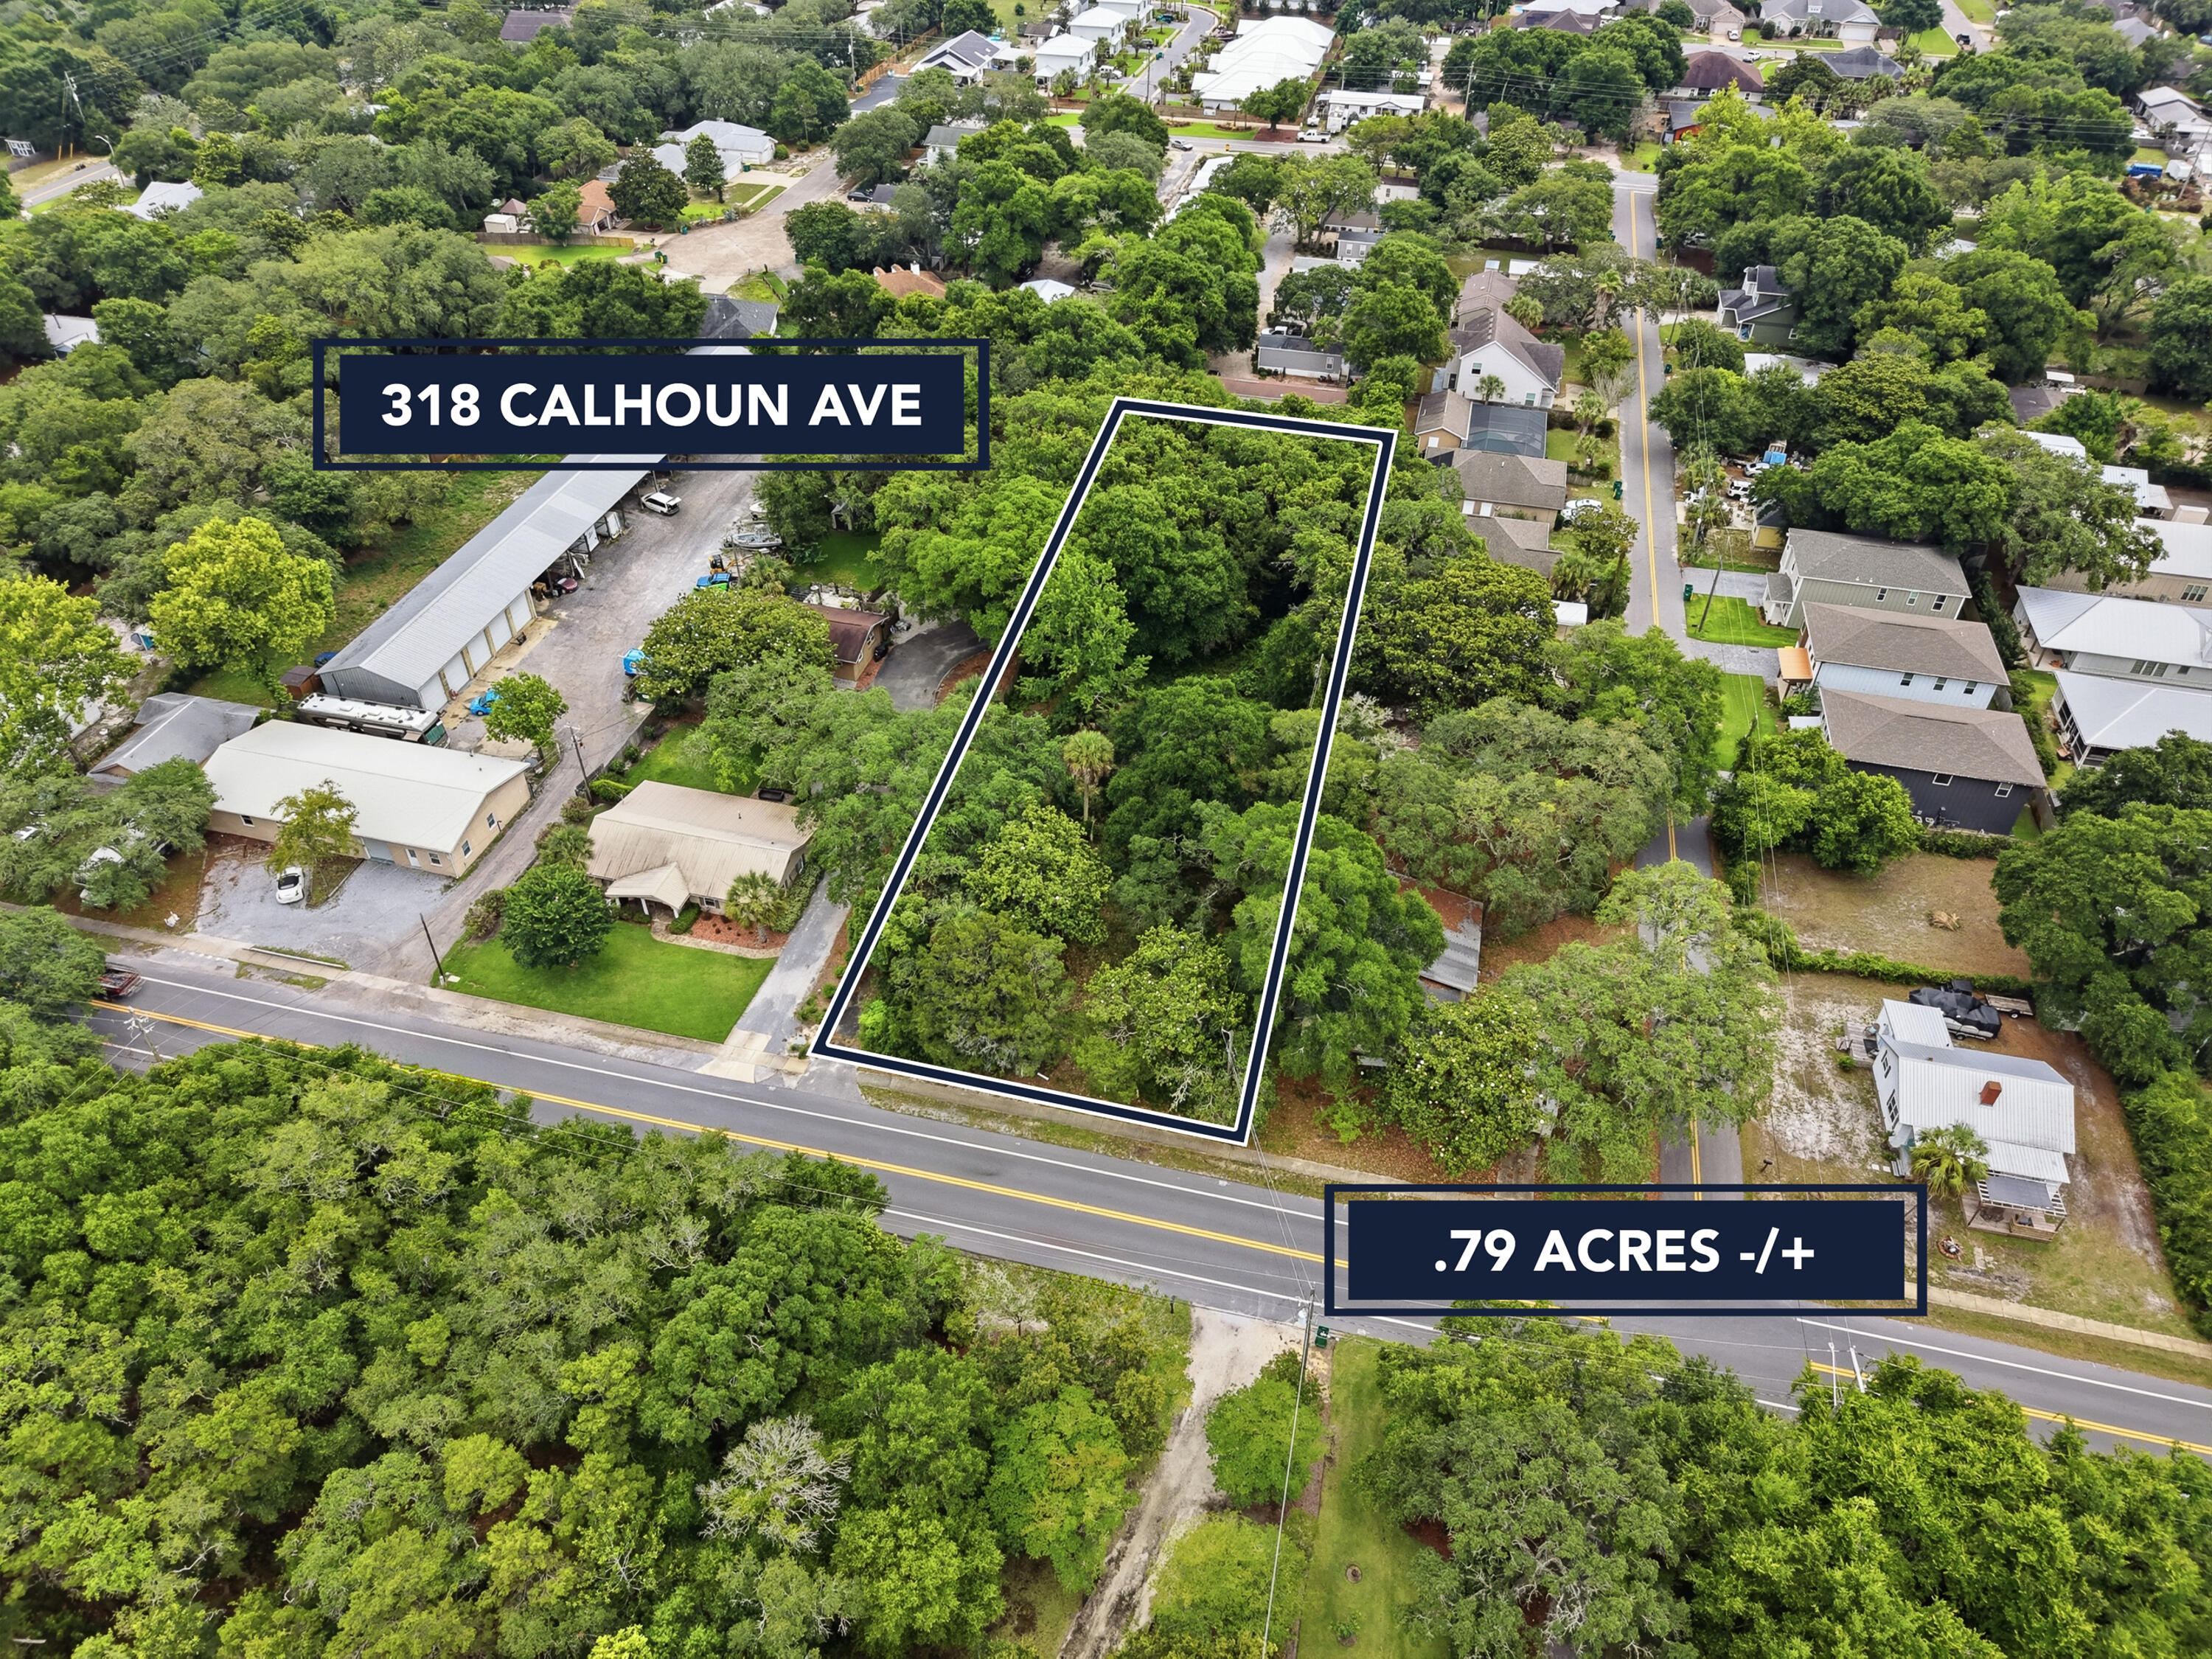
Rare opportunity to own approximately 0.79 acres in the heart of Destin. This combined parcel offers exceptional potential for a custom home, investment property, or future development in one of the Emerald Coast's most sought-after locations.

Conveniently located just minutes from the Destin Harbor, HarborWalk Village, Henderson Beach State Park, Destin Commons, golf courses, marinas, shopping, dining, and entertainment, this property provides easy access to everything Destin has to offer while still offering the space and privacy that larger parcels provide.

The property features mature trees and ample room to bring your vision to life. Large vacant land opportunities of this size are becoming increasingly difficult to find within Destin city limits, making this a unique offering for builders, investors, and buyers seeking additional space.

Whether you're looking to build now or hold for future possibilities, this property presents a rare chance to secure nearly an acre in a highly desirable location near Destin's beaches, boating, fishing, and recreational amenities.
#1006111

Destin

318 & 314 Calhoun Avenue

None Beds

None Baths

0.79 acres

$525,000

MLS#: 1006111
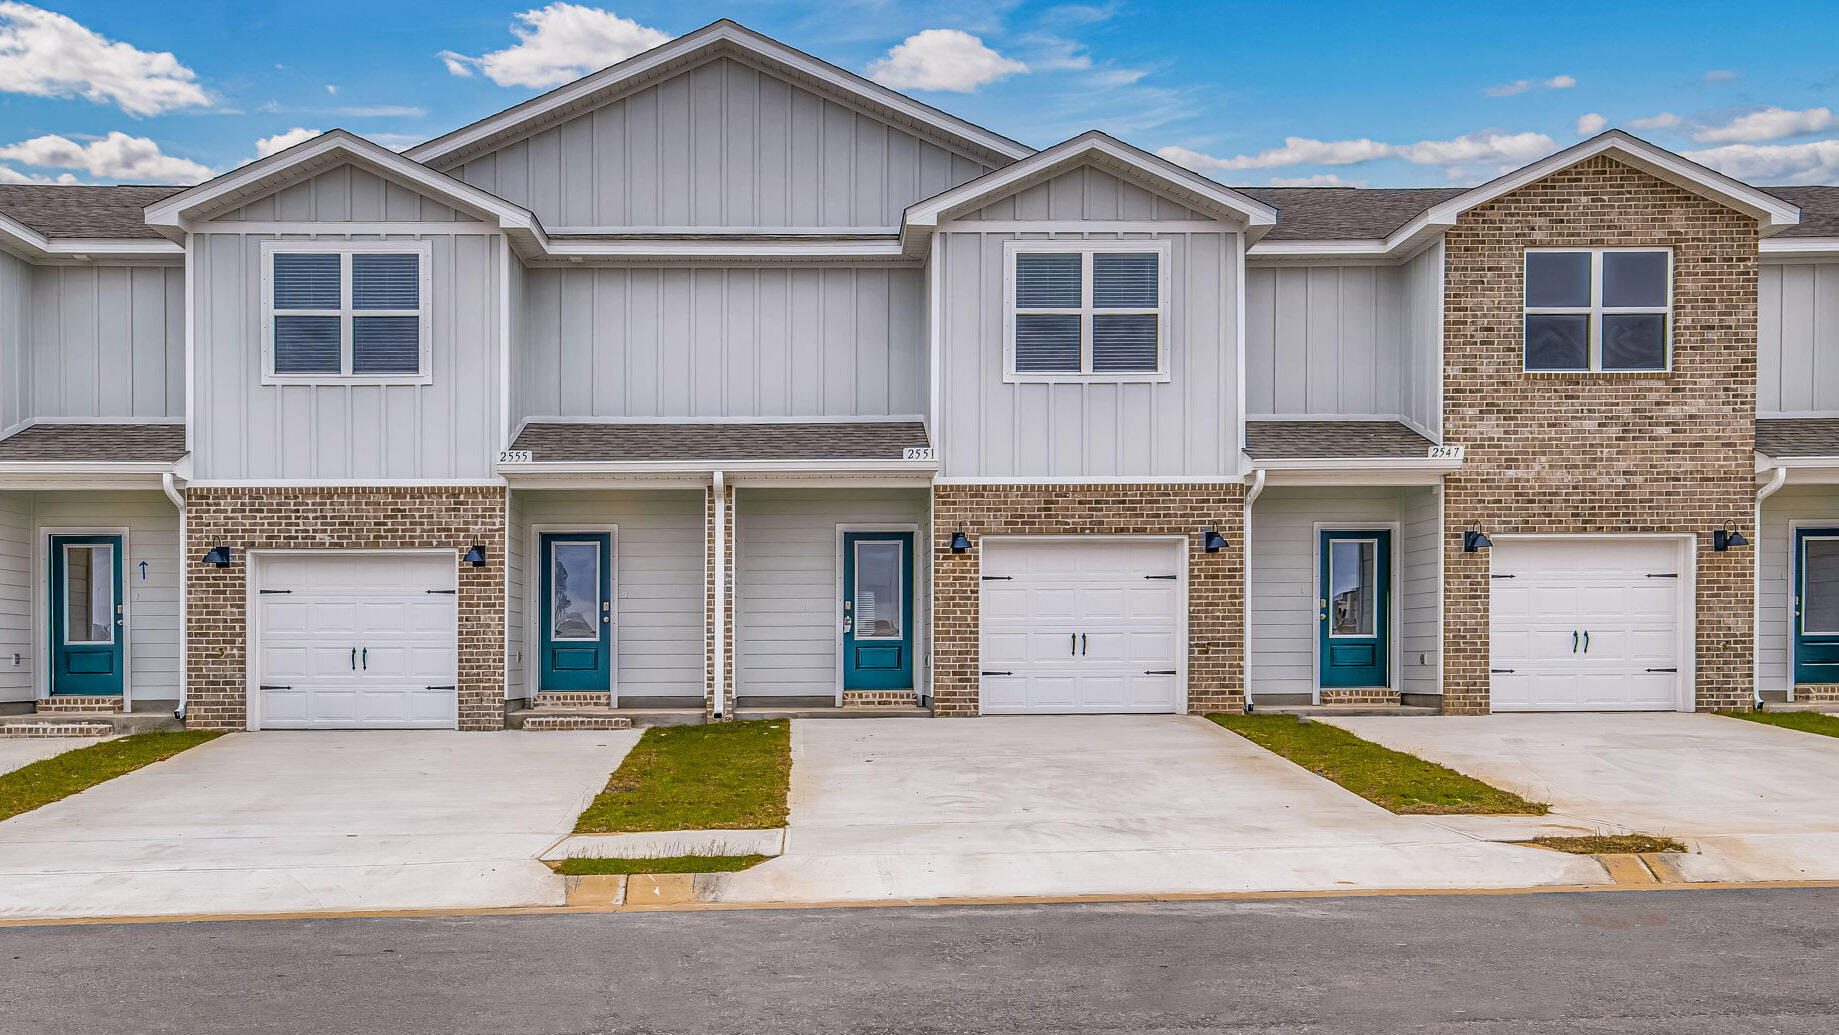
Welcome to your dream coastal retreat! Nestled in an ideal location across from the Gulf Breeze Zoo, Soundview Point Villas is only a short drive from the pristine beaches of Pensacola and Navarre. This New Townhome community will feature a gorgeous community pool, cabana, playground, and have streetlights. 

The Palm Interior Unit is a 2-story townhome that boasts 3 bedrooms, 2.5 baths with an open design that is perfect for entertaining. The kitchen is presented with quartz countertops, a large island bar, pantry and all stainless-steel appliances offering style and functionality. Bedroom 1 is located on the second floor as a private retreat with a spacious walk-in closet and a beautiful adjoining bath. Interior features also include EVP flooring with frieze carpet in the bedrooms. ALL LISTING pictures, colors, features, and size may vary. Square footages are approximate.
#1003870

Gulf Breeze

2359 Cliff Hollow Circle

3 Beds

2 Baths

1,460 Sq.Ft.

$301,900

MLS#: 1003870
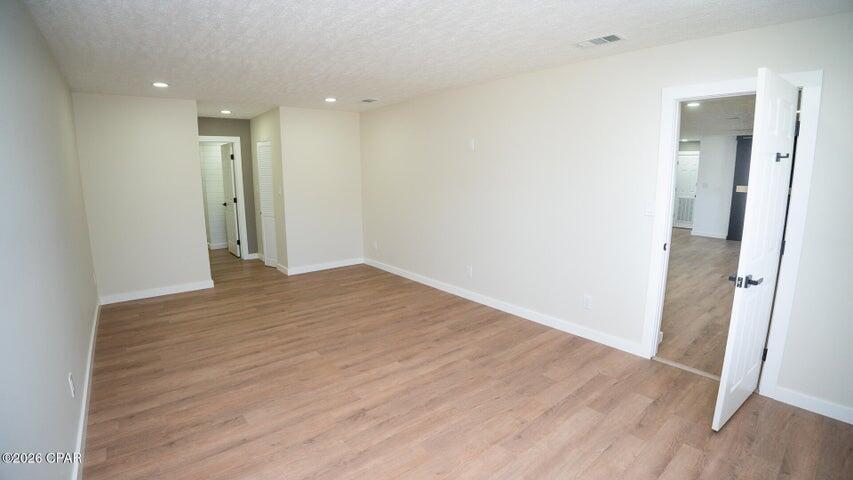
*Entered for comp purposes
#1006079

Panama City

1408 Wilmont Avenue

3 Beds

2 Baths

1,528 Sq.Ft.

$325,000

MLS#: 1006079
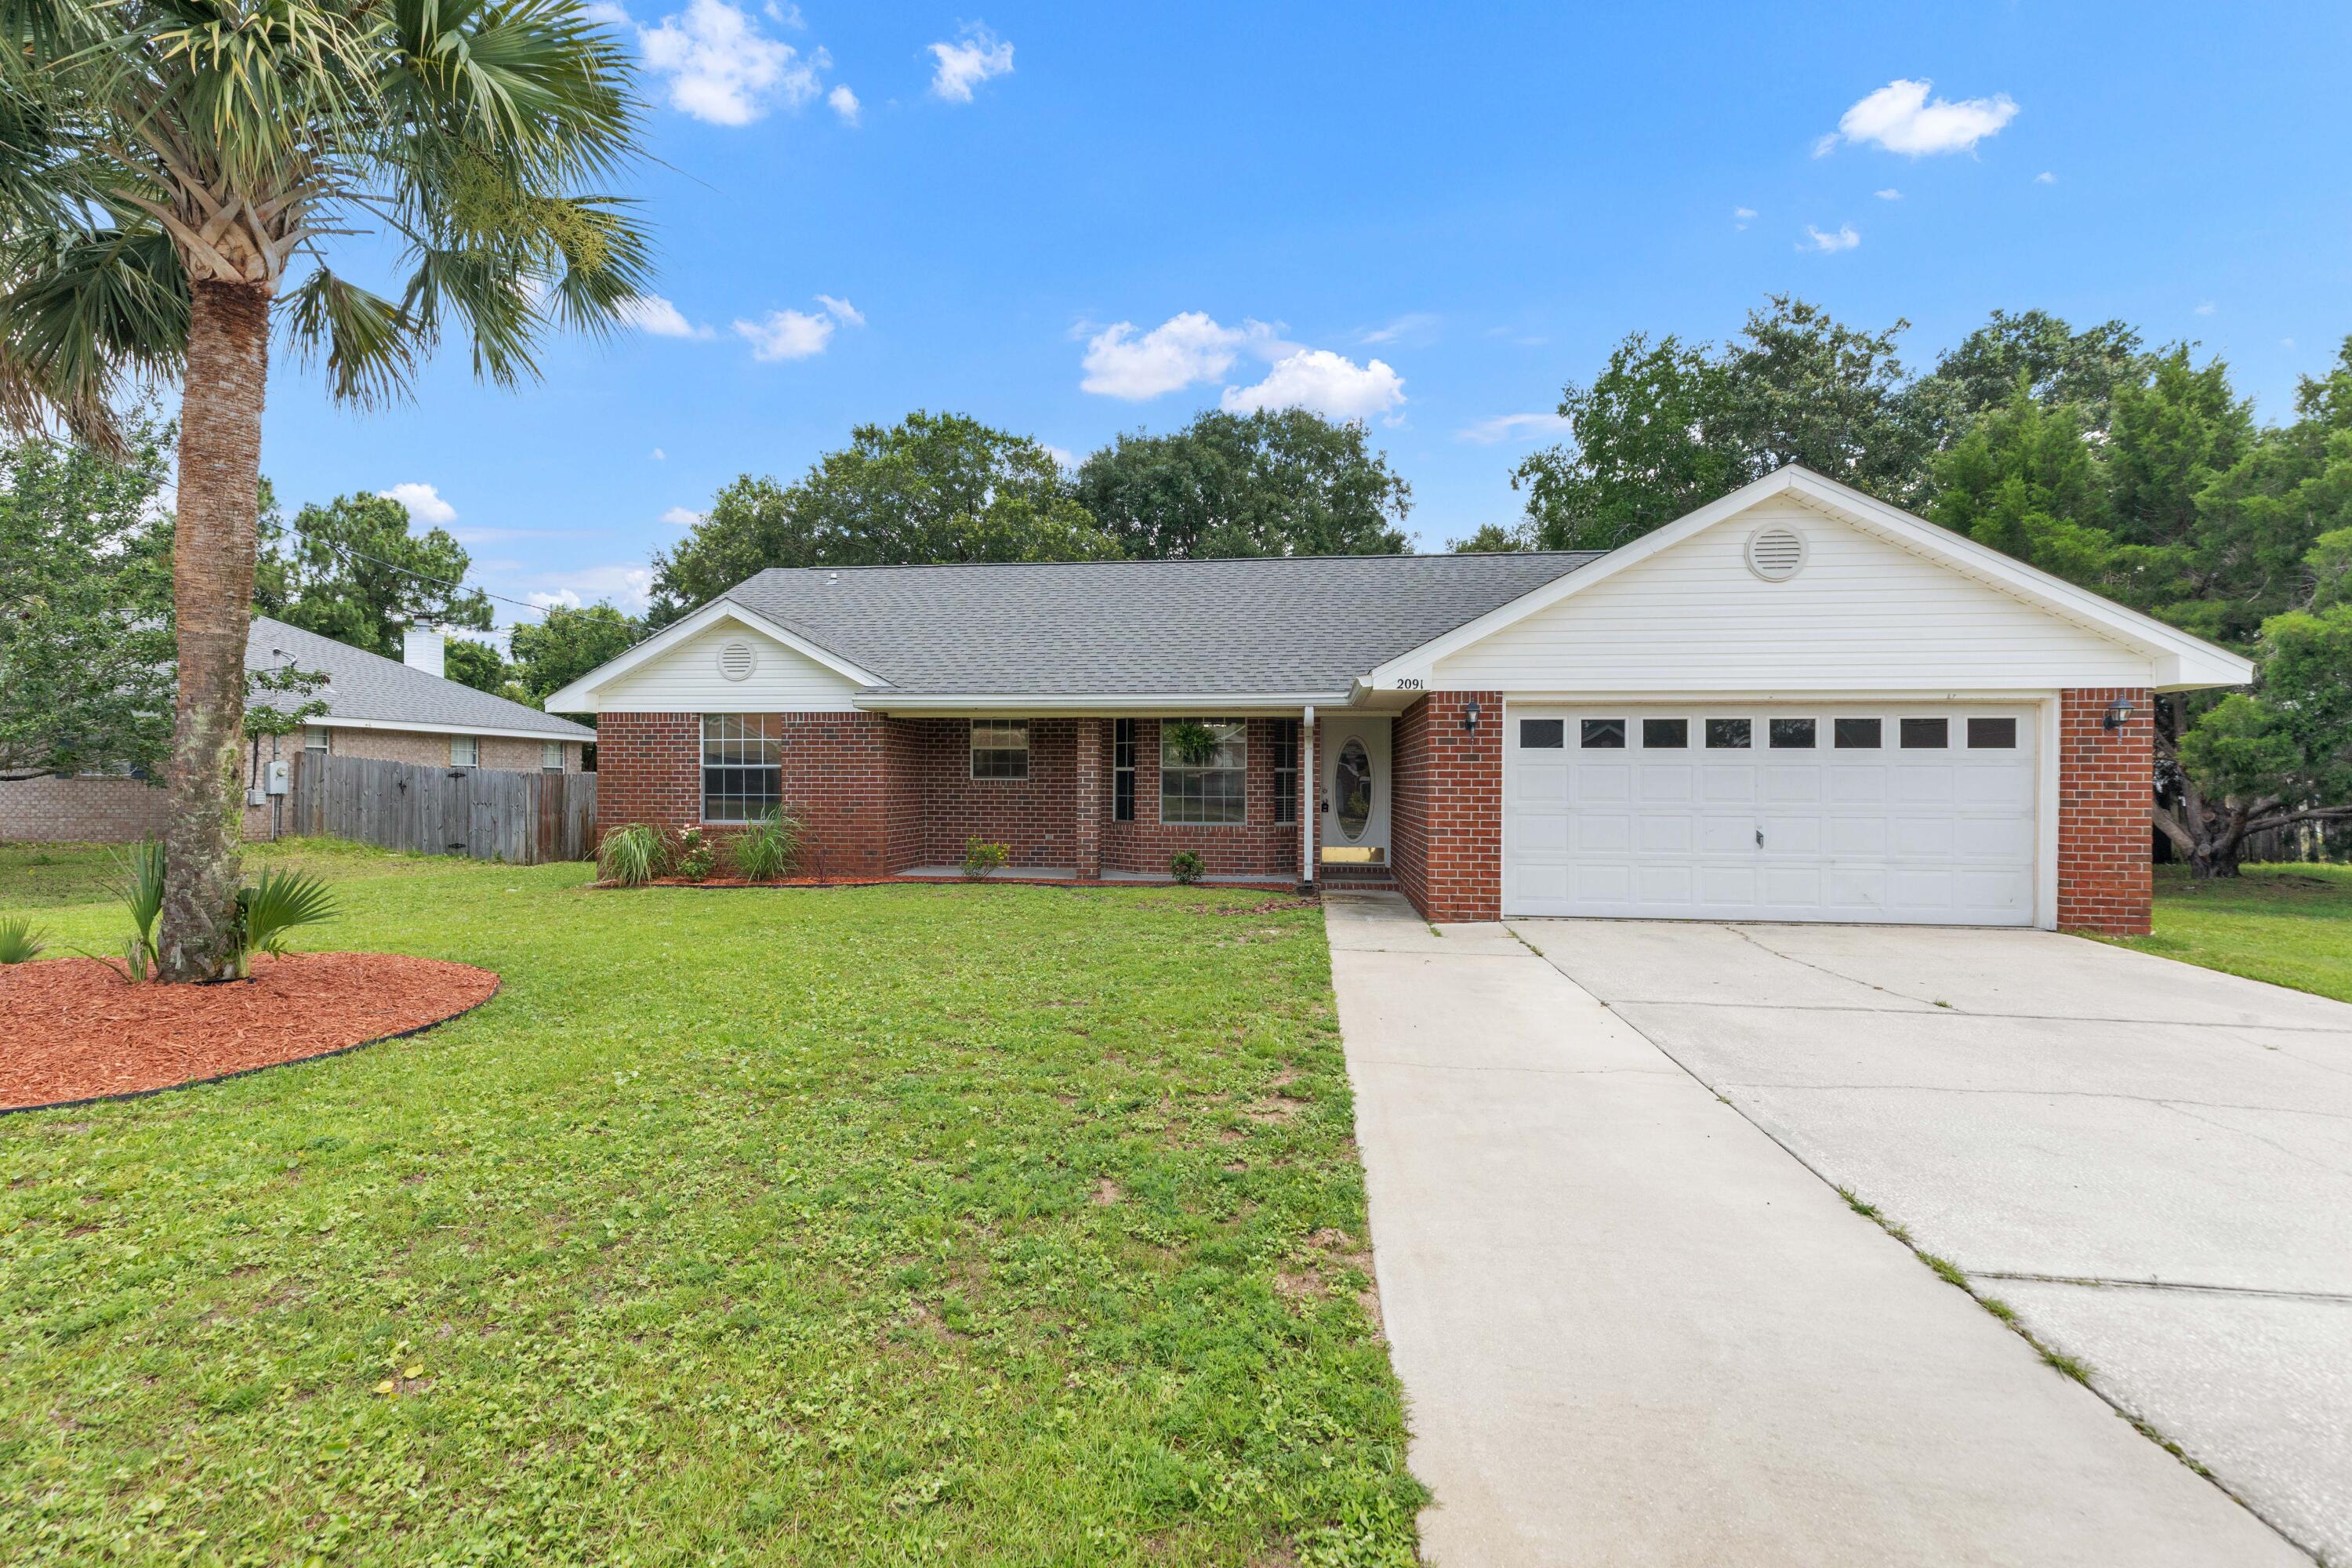
This charming brick home delivers a warm, functional layout highlighted by vaulted ceilings, an open-concept living area, and a split-bedroom floor plan that balances flow with privacy. Sunlight pours into the living and dining areas, creating an inviting space for everyday life. Seller financing is available, offering buyers added flexibility. The kitchen flows seamlessly into the main living space and includes stainless steel appliances, a breakfast bar, and a dining nook framed by a charming bay window. The washer and dryer convey with the sale, adding extra value and convenience. The primary suite offers a peaceful retreat with dual vanities, a garden tub/shower combo, and a generous walk-in closet. Outside, the home sits on a spacious .25-acre lot with a fully fenced backyard, complete with a fire pit for relaxing evenings and a shed for added convenience. The fence also features a gate that opens to allow RV or boat parking right in the backyard. A 2-car garage and an extended driveway, with an additional 5 feet of pavement, provide plenty of parking and storage space. Buyers can also enjoy added peace of mind with major systems already updated: the roof and HVAC are both approximately 5 years old, and the water heater is around 6 years old. Schedule your showing today!
#1005929

Navarre

2091 Alfred Boulevard

3 Beds

2 Baths

1,577 Sq.Ft.

$339,999

MLS#: 1005929
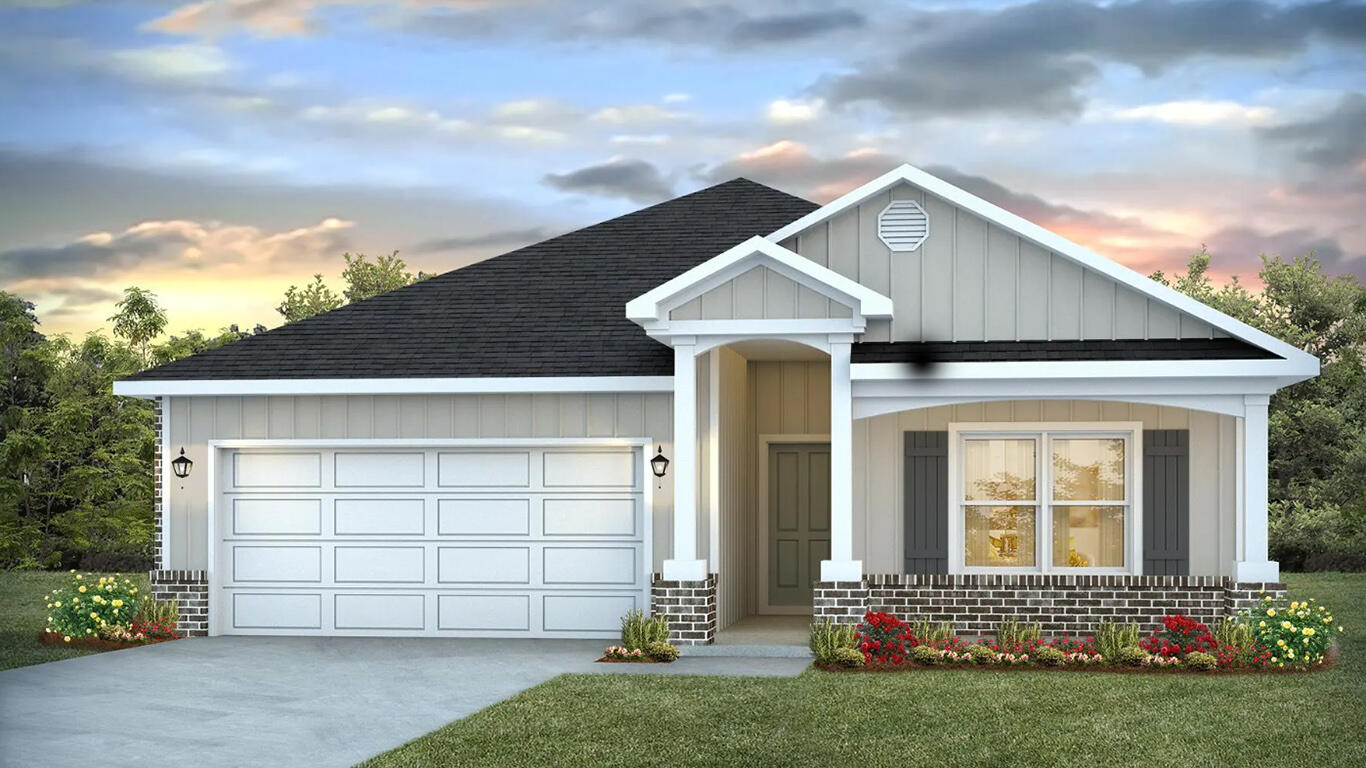
Blackwater Reserve is a NEW community featuring a beautiful community pool, Lazy River and Pickle Ball. The 'BEAU' model is a highly desirable open concept floorplan, 9 ft. ceilings, built-in lighting and a fabulous layout for relaxed living, 4 bedrooms, 2 bathrooms, 2-car garage, covered patio & the 'Smart Home Connect 'System with a variety of convenient Smart Home devices. NICE open living room with the dining area open to the kitchen & living room has lots of windows for natural lighting. A well-designed open kitchen includes stainless steel appliances, a smooth-top range, built-in microwave, gorgeous quartz countertops, quiet dishwasher, corner pantry, island bar, eye-catching wood-look flooring & plush carpet in the bedrooms. Beautiful craftsman curb appeal. ALL LISTING pictures, colors, features, and size may vary. Square footages are approximate.
#1006053

Milton

8088 Flying Duck Drive

4 Beds

2 Baths

1,856 Sq.Ft.

$326,900

MLS#: 1006053
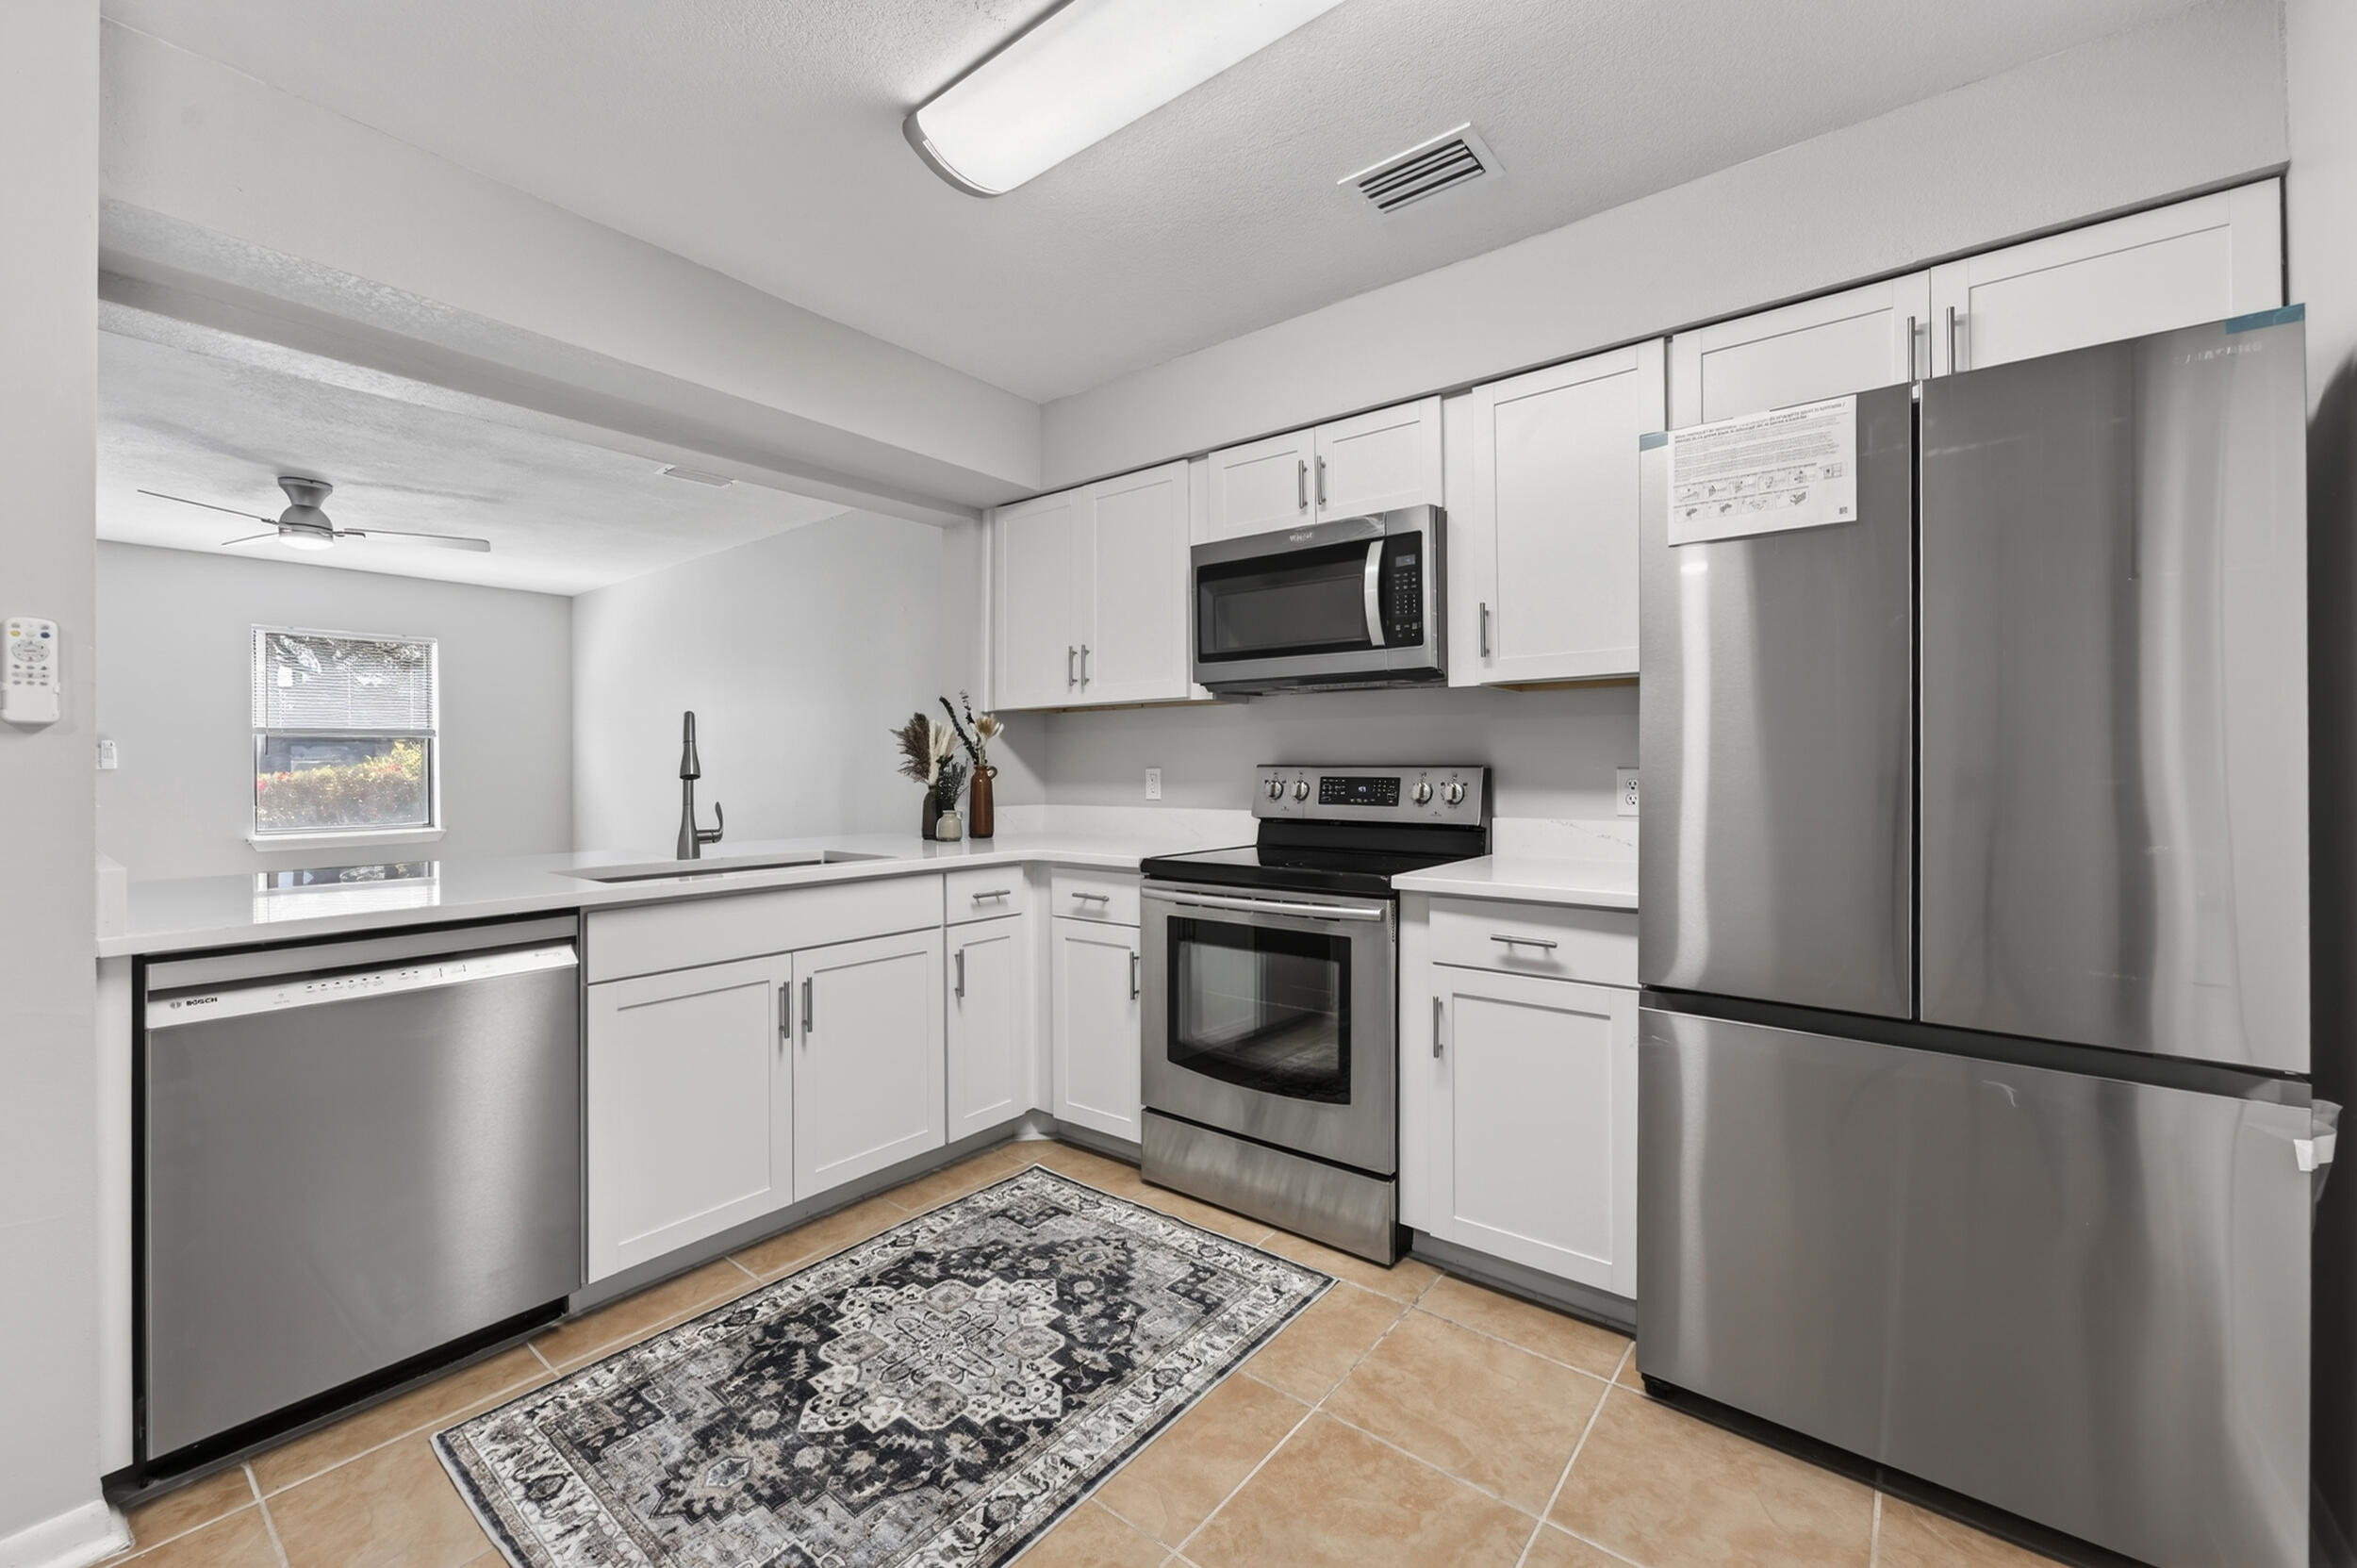
Fully Remodeled, Move-In Ready Townhome with Designer Finishes & Private Outdoor Living. Welcome home to this beautifully renovated townhome in the quiet, centrally located community of Tyner Villas, where modern upgrades, low-maintenance living, and exceptional value come together. Perfect for first-time buyers, investors, or anyone looking to downsize without sacrificing style, this home is truly move-in ready.
Step inside to an inviting open-concept floor plan featuring luxury vinyl plank and tile flooring throughout--completely carpet-free for easy maintenance and timeless appeal. The updated kitchen shines with elegant quartz countertops, stainless steel appliances, a side-by-side Samsung refrigerator with ice maker, and a premium Bosch dishwasher.
The living space seamlessly extends outdoors to a private fenced area complete with a fire pit, outdoor seating space and TV mount, creating the perfect setting for relaxing evenings or entertaining friends and family. 
Upstairs, you'll find two spacious bedrooms, including an oversized walk-in closet that provides abundant storage. The bathrooms have also been fully remodeled with quartz vanity tops and modern finishes, adding a touch of luxury throughout the home. Major improvements offer peace of mind for years to come, including a newer HVAC system (2024), roof replacement (2021), and a newer water heater.
Residents of Tyner Villas enjoy ample parking and access to a large shared green space with a picnic gazebo--ideal for pet owners, outdoor activities, and community gatherings.
Call your favorite real estate agent and come see this stylish, affordable, and centrally located townhome today!
Buyer and buyer's agent to verify all information and dimensions deemed important.
#1006028

Fort Walton Beach

696 Tyner Street 7

2 Beds

1 Baths

960 Sq.Ft.

$199,900

MLS#: 1006028
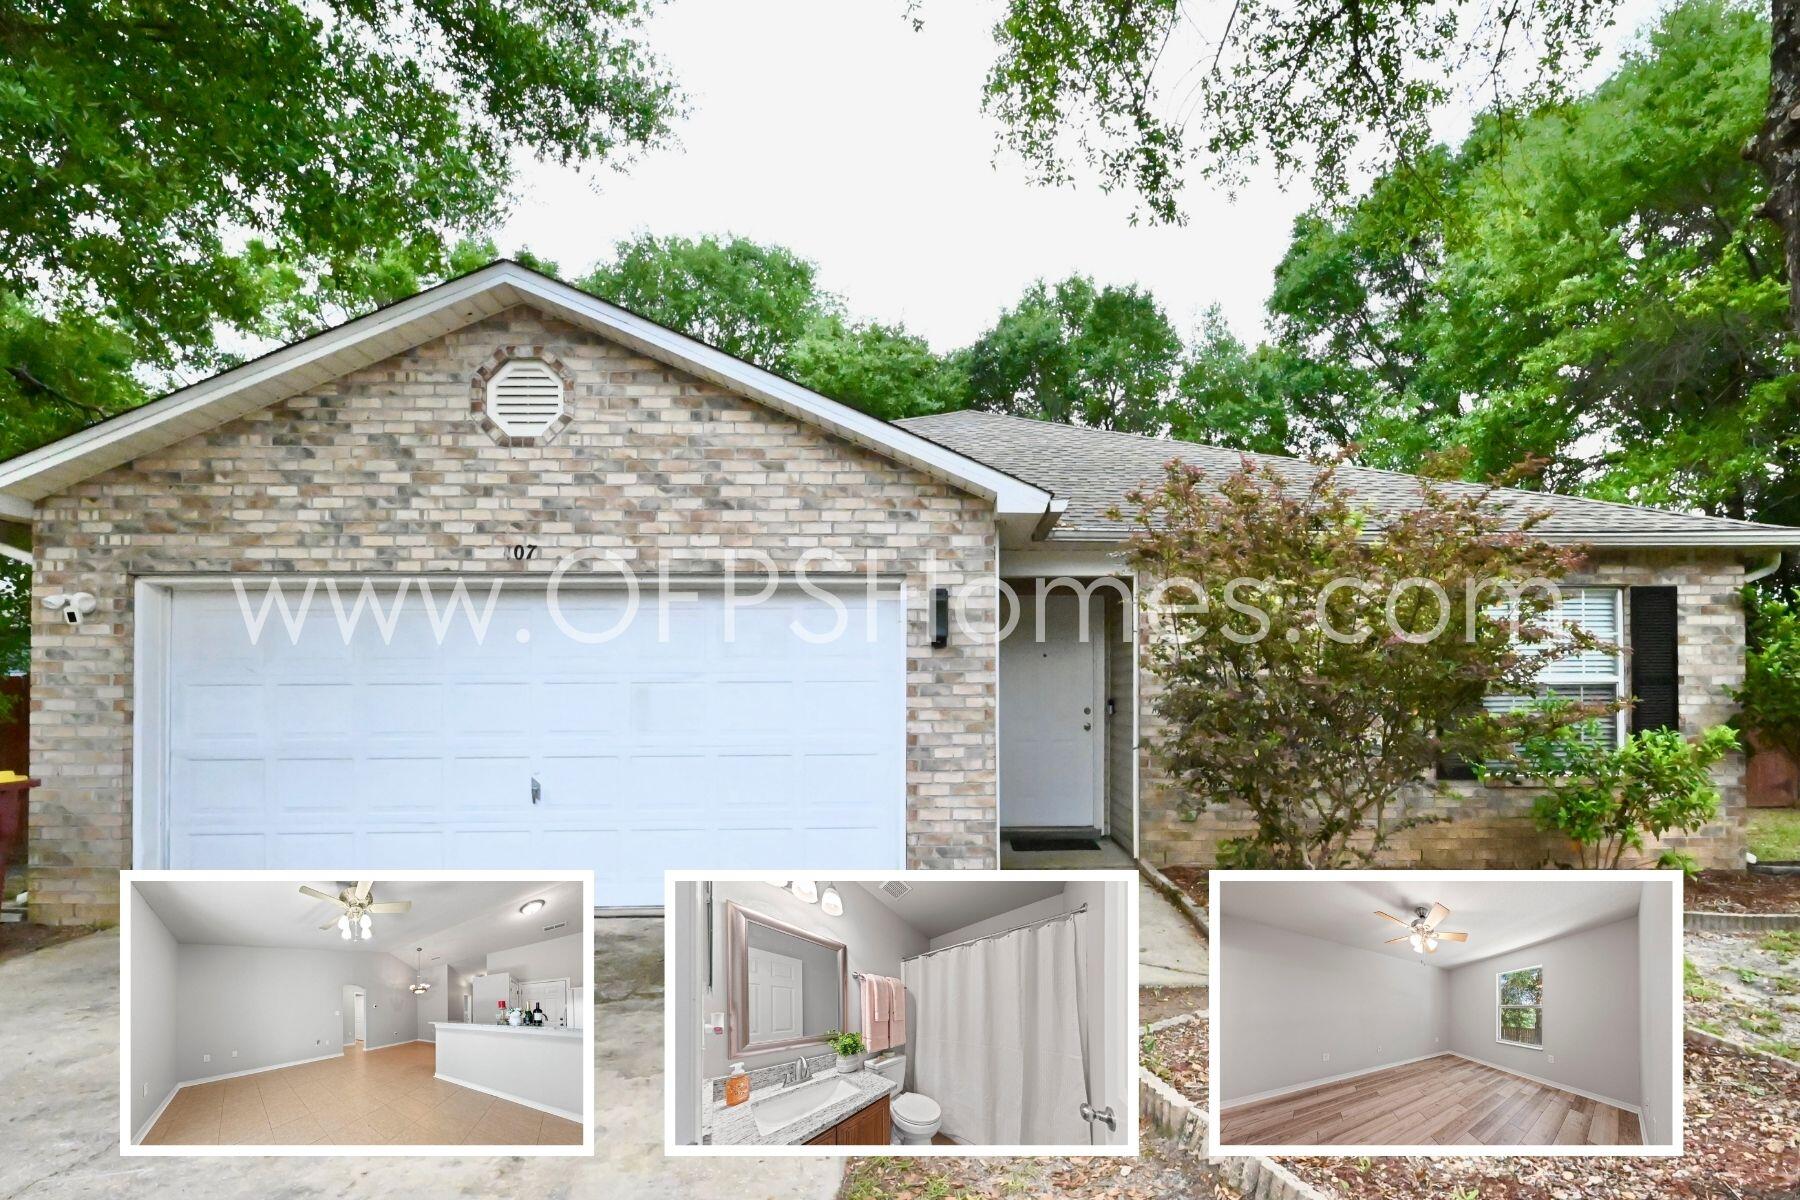
HALF OFF FIRST MONTH'S RENT!! Welcome home to this charming 4-bedroom, 2-bathroom residence tucked away on the back side of Crestview, offering privacy, convenience, and plenty of outdoor space to enjoy. With 1,264 square feet of well-designed living space, this home features durable tile flooring throughout for easy maintenance and a clean, modern feel.

Step outside to a brand-new covered back deck, perfect for relaxing, entertaining, or enjoying your morning coffee while overlooking the spacious backyard. The property also features new fencing throughout the backyard, creating a more private and functional outdoor retreat.

For added convenience, the home includes an AS-IS washer and dryer set as well as AS-IS lawn tools for tenant use. Quarterly pest control services are included, helping make routine maintenance a breeze.

Located in a quiet subdivision on the back side of Crestview with easy access to local shopping, dining, schools, and military bases, this home offers comfort, value, and outdoor living at an affordable price.

Special Move-In Incentive: Half Off First Month's Rent!

Schedule your showing today before this opportunity is gone!

NO smoking. 600 minimum FICO credit score required in addition to meeting rental criteria.

Two dogs allowed upon approval with a non-refundable pet fee and with a Petscreening.com report. No cats. All applicants are required to complete an application on PetScreening.com regardless of if they own a pet or not. Applicants with an ESA are also required to complete the application.

This property is a part of a Homeowners Association and tenants will be required to adhere to certain rules and restrictions. If you have any questions, you may request to view the HOA Covenants prior to application.

** Fees Required once an application is approved include, but may not be limited to: Security Deposit, Non-Refundable Fees (cleaning and rekey), $20 Certified Mail Fee, and Pet Fees (when applicable). ***
#1006027

Crestview

107 Cabana Way

4 Beds

2 Baths

1,264 Sq.Ft.

$1,850

MLS#: 1006027
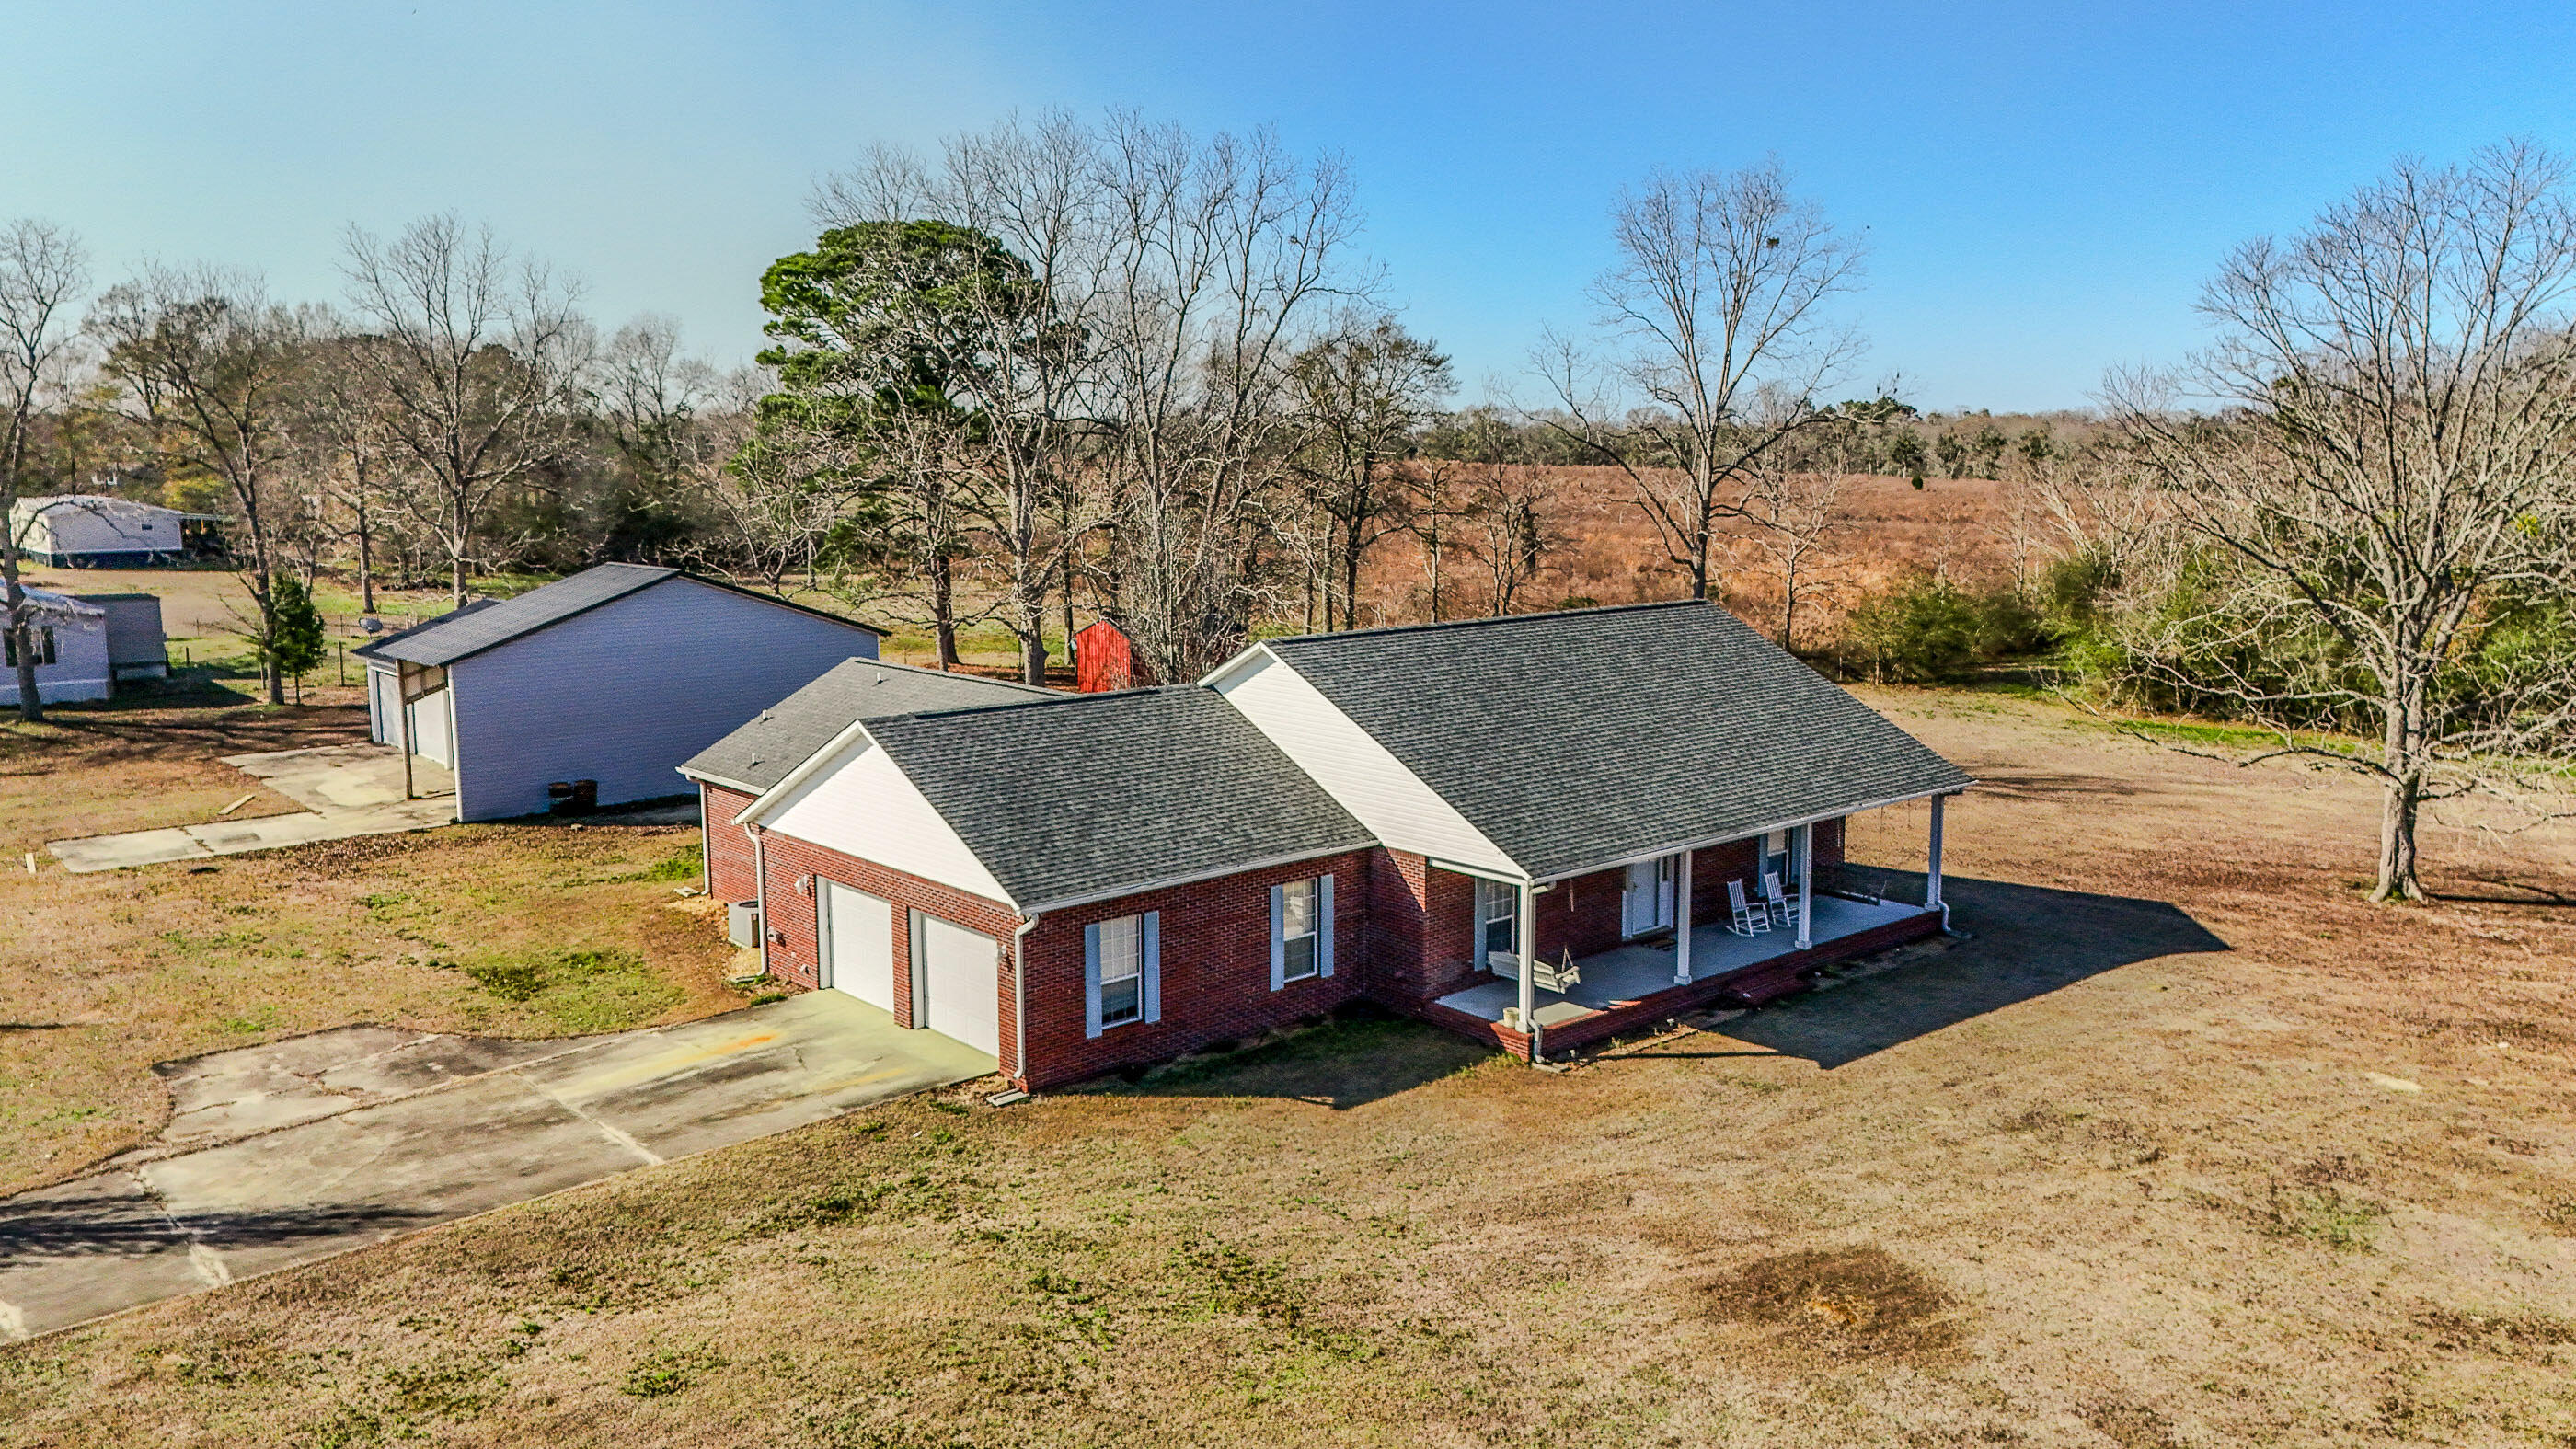
Beautiful brick home located in countryside of Florala with perfect access to Crestview and Eglin AFB - 3BR 2BA floor plan is GREAT! Welcomed by a covered front porch, large living room with vaulted ceilings and formal dining. Kitchen with white cabinets is functionable for any family and offers a breakfast bar and breakfast knock. Home master has a large BR, master BA with separate vanities, separate shower and tub and 2 walk in closets that also opens to a large utility room! The split floorplan offers 2 additional BRs and a full BA. Home includes a 2-car garage attached and also a great back patio for afternoon grilling. Home sits on 1.95 acres including a 32X30 workshop as well as attached covered RV hookup. Includes 2 additional storge sheds pecan trees and plenty of room to run.
#1006031

Florala

1333 Parrish Road

3 Beds

2 Baths

1,973 Sq.Ft.

$349,000

MLS#: 1006031
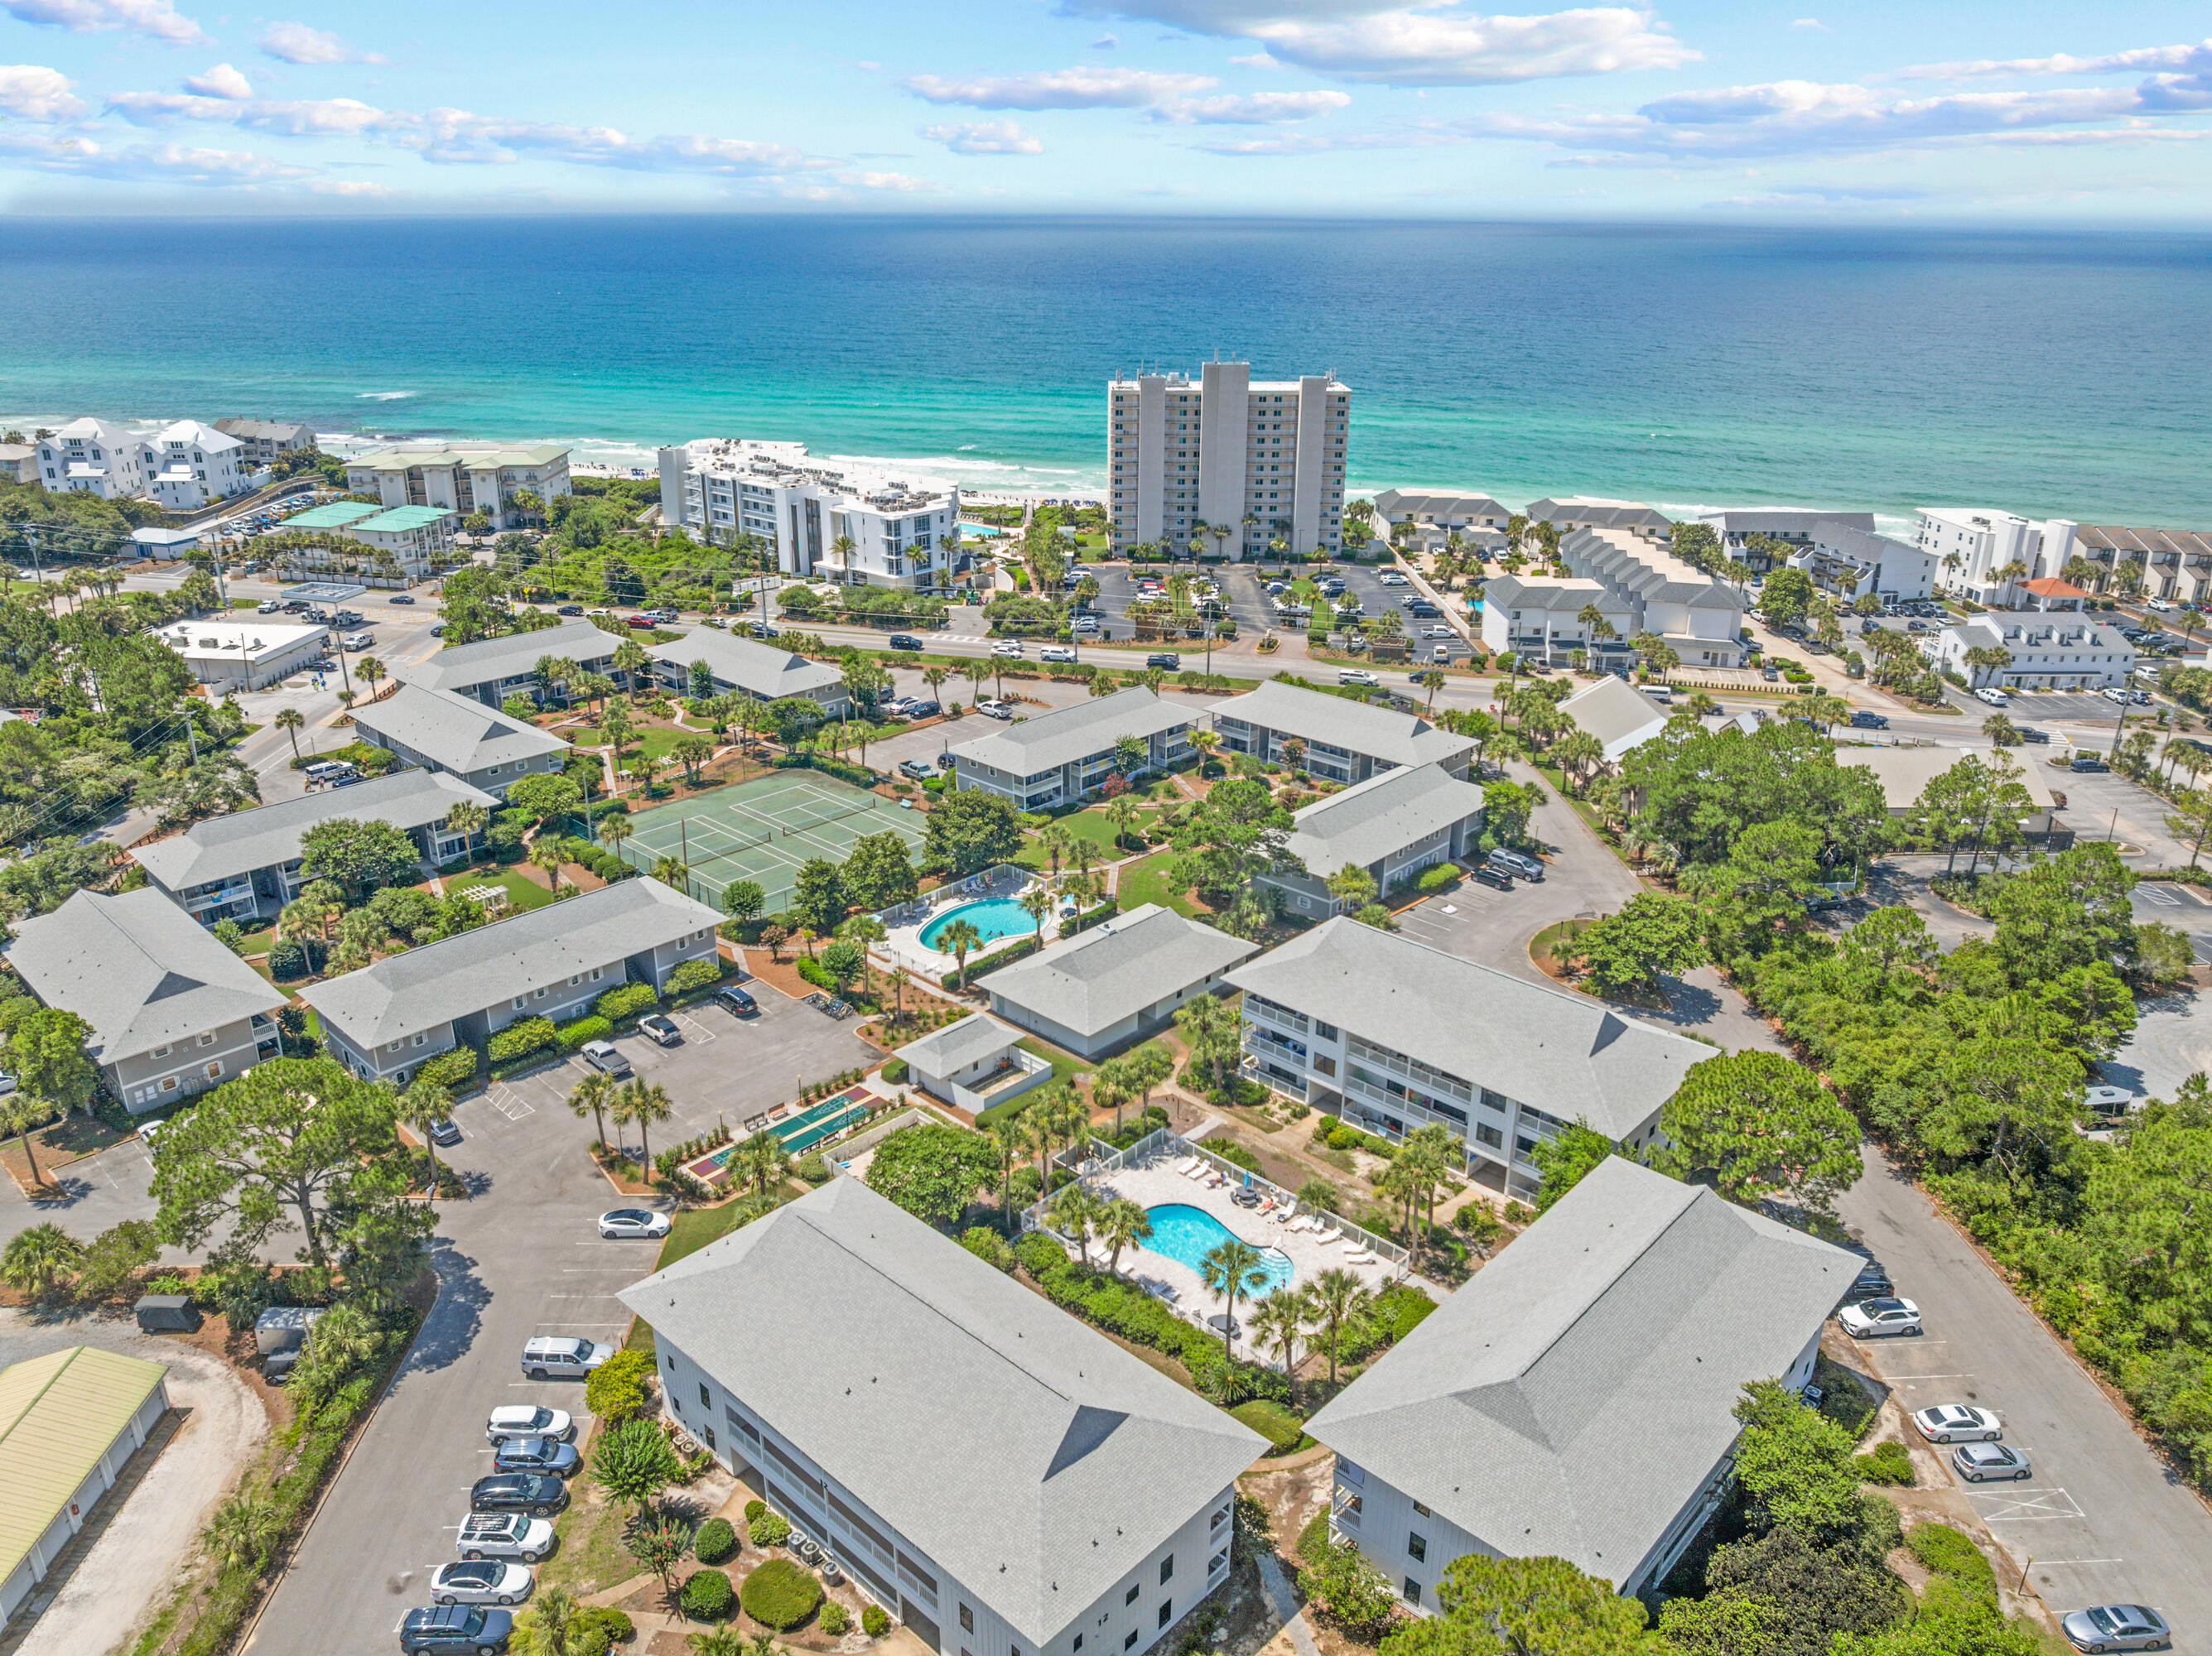
Amazing opportunity to own a 3-bedroom condo in the sought-after Beachwood Villas community in Seagrove Beach! Just a short stroll from 30A's world-famous sugar sand beaches, this property offers coastal charm and convenience. Located just 1.5 miles from iconic Seaside, you're also moments away from boutique shopping, dining, and the vibrant town square. 

Recent community-wide improvements at Beachwood Villas include new impact-rated windows and doors, Hardie board exterior siding, and fresh exterior paint--providing both beauty and peace of mind. Best of all these assessments have already been paid for.

Beachwood Villas offers impressive amenities, including 2 swimming pools, shuffleboard courts, lighted tennis courts and pickleball, play area, clubhouse, and grilling area. Enjoy walking or biking along 30A, with local favorites within easy reach. Cafe Thirty-A is just a 3-minute walk away, while beloved dining destinations such as Old Florida Fish House and Beachy Bean Coffee Co. are approximately 1.6 miles away. The scenic 19-mile Timpoochee Trail runs directly in front of the community, making it easy to bike, walk, or explore 30A.

With rental projections of up to $70,000 annually, this property presents an outstanding opportunity for investors, second-home owners, or those seeking a full-time coastal residence. Don't miss your chance--schedule a showing today! Enjoy access to two community pools with bathrooms, lighted tennis court, playground, shuffleboard, grilling area, and courtyard.
#1006098

Santa Rosa Beach

3799 E County Hwy 30A # H-13

3 Beds

2 Baths

1,028 Sq.Ft.

$525,000

MLS#: 1006098
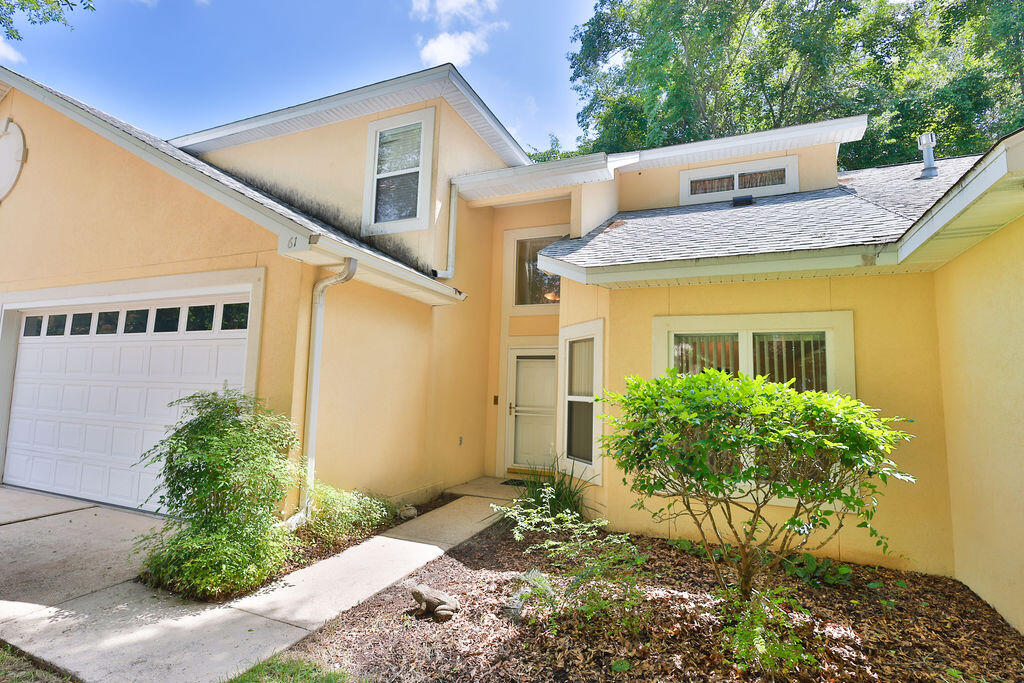
Discover the perfect blend of comfort, convenience, and coastal lifestyle in Marina Cove Village, one of Bluewater Bay's most desirable waterfront communities. Nestled along the shores of the bay in Niceville, this spacious townhome offers the room and functionality of a larger single-family home while providing the low-maintenance lifestyle that makes townhome living so appealing.

Inside, you'll find a thoughtfully designed floor plan featuring a spacious first-floor primary suite, offering convenience and privacy. Upstairs are two additional oversized bedrooms along with a versatile bonus room that can easily serve as a home office, media room, playroom, or additional guest space.

The main living areas are designed for both everyday living and entertaining, featuring separate living and dining spaces, a large kitchen with abundant storage and workspace, and a screened lanai overlooking a private yard area. Whether you're hosting family gatherings or enjoying a quiet evening at home, the layout provides flexibility and comfort.

One of the home's standout features is the full two-car garage--a rare and highly sought-after amenity that offers ample room for vehicles, golf carts, recreational equipment, and additional storage.

Life in Marina Cove Village extends well beyond your front door. Residents enjoy access to a private waterfront dock and sitting area where you can relax and take in stunning bay views, watch the boats come and go, or simply enjoy Florida's beautiful sunsets. Just steps away, Bluewater Bay's full-service marina provides convenient boating access, while the community's renowned golf courses, tennis facilities, walking paths, parks, and recreational amenities create an unmatched quality of life.

Located just minutes from the white-sand beaches, world-class dining, shopping, and entertainment of Destin, this home offers the perfect balance of peaceful bayfront living and easy access to the Emerald Coast's most popular destinations.

If you've been searching for the space of a larger home without the maintenance responsibilities that come with it, this Marina Cove Village residence presents a rare opportunity to enjoy waterfront community living at its finest.
#1006089

Niceville

61 Marina Cove Drive 11

3 Beds

2 Baths

1,883 Sq.Ft.

$385,000

MLS#: 1006089

1 ... 138 139 140 141 142 ... 666
* Listings identified with the FMLS IDX logo come from FMLS and are held by brokerage firms other than the owner of this website. The listing brokerage is identified in any listing details. Information is deemed reliable but is not guaranteed. If you believe any FMLS listing contains material that infringes your copyrighted work please click here to review our DMCA policy and learn how to submit a takedown request. © 2024. First Multiple Listing Service, Inc.
 - property

Send a message

Message successfully sent.

Your message

What is 3 + 4 ?

Reason for contacting?

I agree to receive email communication and understand I can unsubscribe at any time.

I agree to be contacted by Karen Holder 30A Real Estate Expert via call, email, and text for real estate services. To opt out, you can reply 'stop' at any time or reply 'help' for assistance. You can also click the unsubscribe link in the emails. Message and data rates may apply. Message frequency may vary. Privacy Policy

Sign Out

Virtual Assistant

Would you like to take the next step with this property? We can help you schedule a showing or virtual tour, or send you more details.

Yes, I would like more information.

Thank You for Your Reply, One of Our Agents will contact you as soon as possible

No, maybe later.

Thank you, you can always contact me via email, phone number or through the contact form.

Realhub AI

Lucy - Your AI-Powered Realtor

Update Your Temporary Password

Personalize your search

Enter your email and we'll notify you immediately when new listings match what you're looking for.

or enter email address

Already have an account ? Login here

Continue your home search

I agree to receive communications and understand I can unsubscribe at any time.

I agree to be contacted by Karen Holder 30A Real Estate Expert via call, email, and text for real estate services. To opt out, you can reply 'stop' at any time or reply 'help' for assistance. You can also click the unsubscribe link in the emails. Message and data rates may apply. Message frequency may vary. Privacy Policy

Already have an account ? Login here

We use cookies

We use cookies primarily for analytics to enhance your experience. By accepting, you agree to our use of these cookies. You can manage your preferences or learn more about our cookies policy.